








$675,000
292 SW OLD CYPRESS WAY, LAKE CITY, FL 32024
ActiveProperty details
About this home
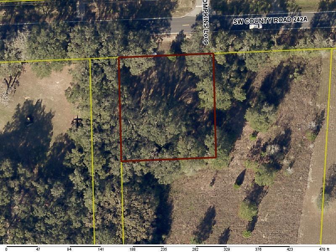
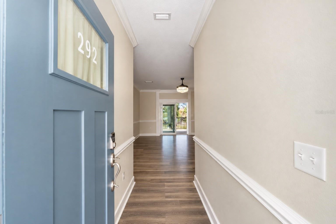
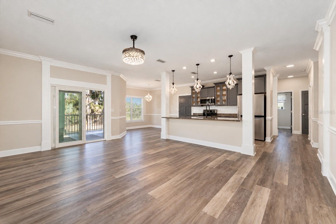
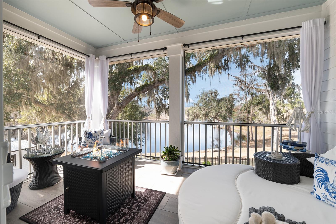
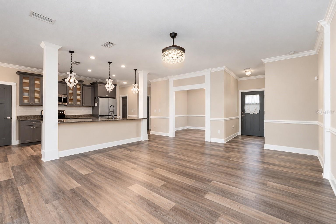
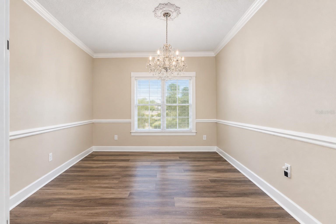
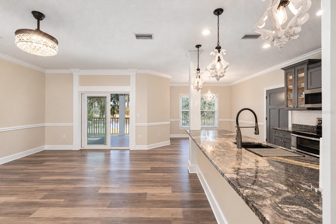
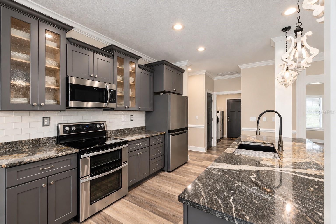
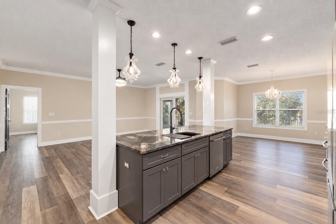
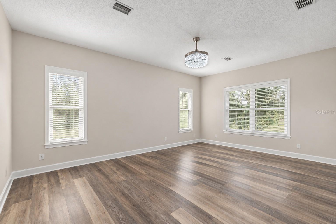
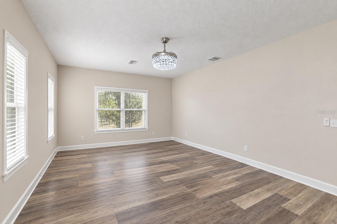
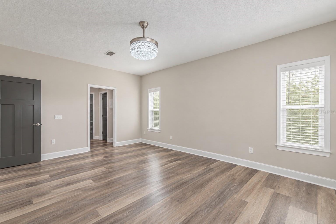
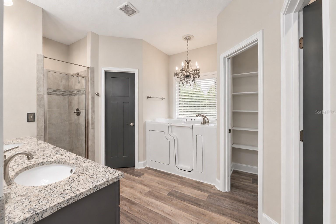
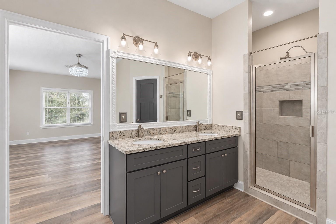
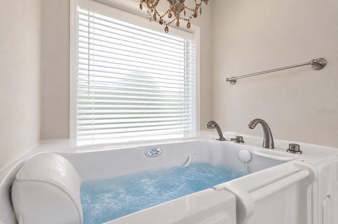
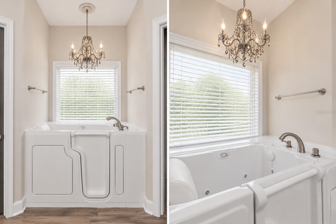
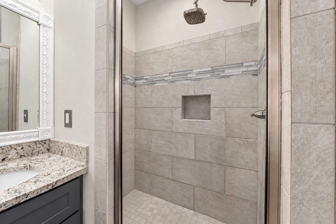
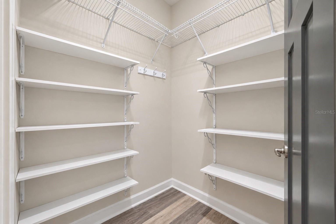
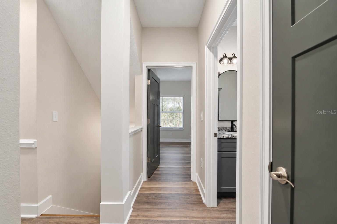
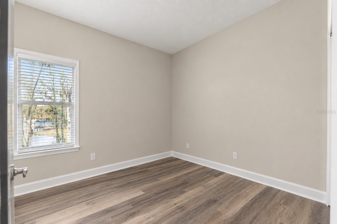
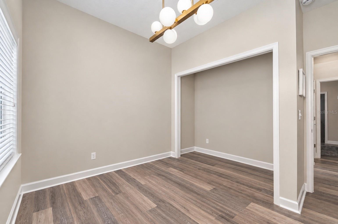
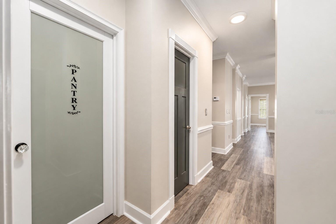
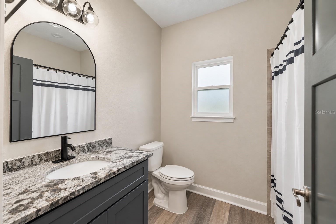
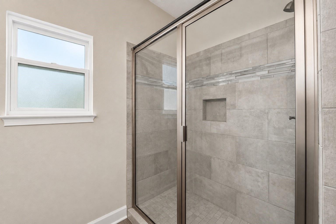
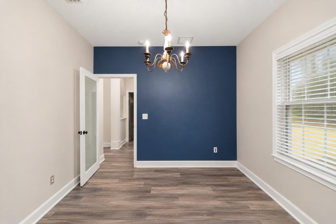
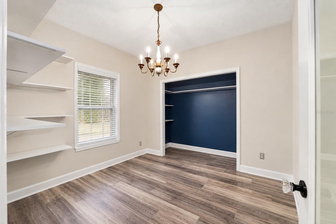
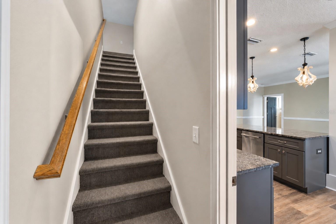
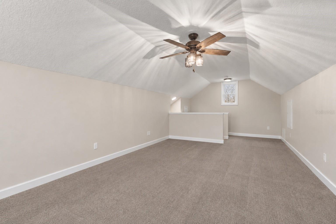
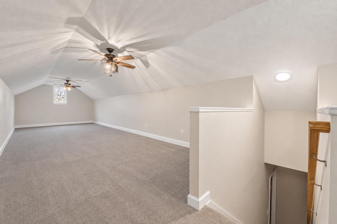
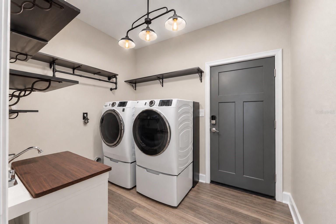
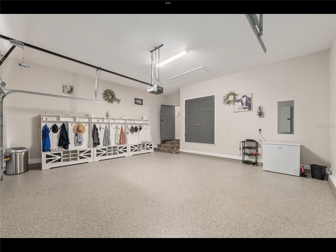
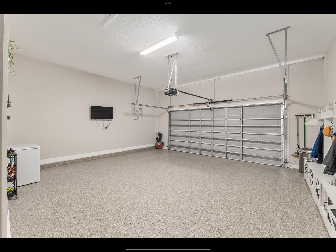
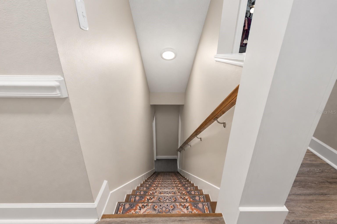
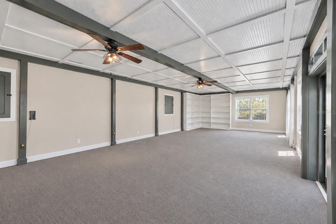
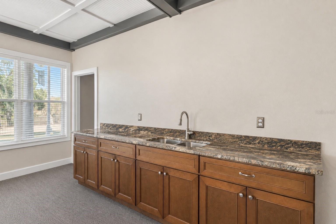
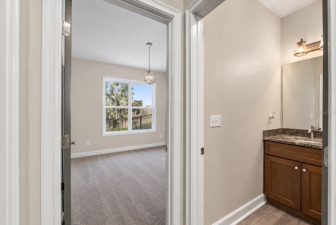
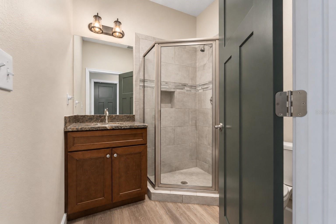
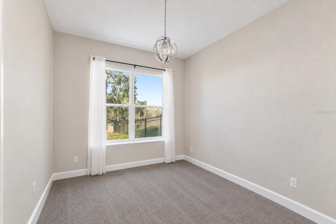
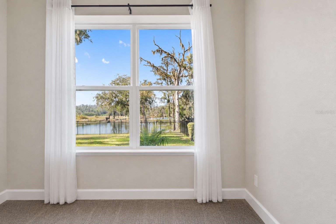
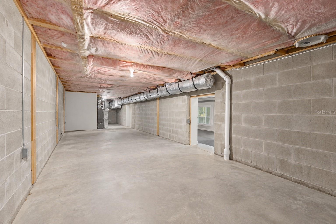
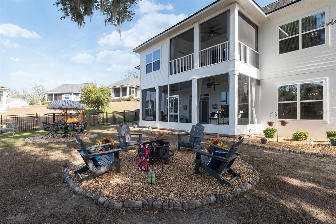
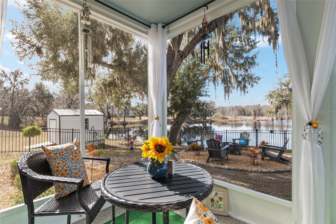
*** VIEW OUR VIRTUAL VIDEO TOUR*** An extraordinary opportunity awaits at **The Reserve at Jewel Lake**, where luxury, privacy, and natural beauty converge. HUGE. ADDITIONAL LOT. This remarkable offering includes not only a stunning home BUT an additional buildable parcel—an exceptionally rare find. $10,000 BUYER INCENTIVE! SELLER IS OFFERING UP TO $10,000 TOWARD A MORTGAGE INTEREST RATE BUYDOWN WITH AN ACCEPTABLE OFFER. HELPING MAKE YOUR NEW HOME MORE AFFORDABLE. SUBJECT TO LENDER APPROVAL, LOAN PROGRAM GUIDELINES, AND ALLOWABLE SELLER CONTRIBUTION LIMITS. This beautifully designed **three-story, four-bedroom, three-bathroom** residence welcomes you with a light-filled, open-concept floor plan that seamlessly blends the living room, kitchen, dining area, reading nook, and butler’s pantry. Expansive windows frame breathtaking lake views, creating a serene backdrop that is entirely yours to enjoy. The kitchen is both stylish and functional, featuring elegant granite countertops, modern glass-front cabinetry, and stainless steel appliances—perfect for entertaining or everyday living. **Luxury Vinyl Plank flooring** flows throughout the home, enhancing its elegant yet comfortable feel. The primary suite is a true retreat, complete with a Safestep jacuzzi walk-in tub, walk-in shower, dual vanity with granite countertops, and a spacious walk-in closet. Step outside from the living area onto the screened-in patio and take in the peaceful waterfront views—an ideal setting for morning coffee or evening relaxation. Upstairs, a versatile studio-style space offers endless possibilities as a bedroom, game room, or creative retreat and is already plumbed for an additional bathroom. The lower level is an entertainer’s dream, featuring a built-in bookshelf system, wet bar with Leatherized granite adorning the top, and an impressively large storage or craft room. Outdoor living shines just as brightly. A screened-in patio leads to a beautifully fenced backyard with a dedicated fire pit pad and picturesque lake views beyond. The garage and porches are finished with durable, eye-catching Shark Coating epoxy flooring, and a storage shed provides added convenience. A **whole-house Generac generator** ensures peace of mind year-round. Completing this exceptional property is the included **buildable parcel to the left**, offering additional space and endless potential for expansion or outdoor enjoyment.
Keep exploring

Listings courtesy of Stellar MLS as distributed by MLS GRID. MLS #MFR780321765. Listing brokerage: REALTY EXECUTIVES IN THE VILLAGES. Status: Active.
IDX information is provided exclusively for consumers' personal, non-commercial use, may not be used for any purpose other than to identify prospective properties consumers may be interested in purchasing, and is deemed reliable but not guaranteed by MLS GRID. Properties displayed may be listed or sold by various participants in the MLS.
Based on information submitted to the MLS GRID as of November 7, 2026 at 5:30 PM UTC. All data is obtained from various sources and may not have been verified by broker or MLS GRID. Supplied Open House Information is subject to change without notice. All information should be independently reviewed and verified for accuracy. Properties may or may not be listed by the office/agent presenting the information.
Information deemed reliable but not guaranteed. All listings are subject to prior sale, change, or withdrawal. Neither the listing broker(s) nor Vectis by Wolliz shall be responsible for any typographical errors, misinformation, or misprints. © 2026 Vectis by Wolliz, Inc.
More homes in LAKE CITY