$1,300,000
10544 POUGHKEEPSIE CIR, PORT CHARLOTTE, FL 33981
ActiveProperty details
About this home
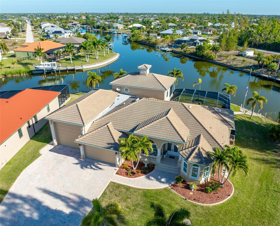
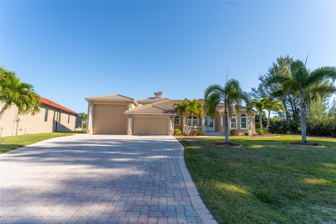
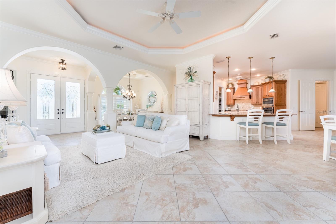
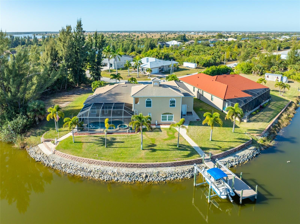
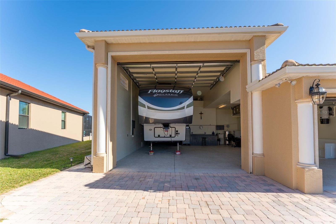
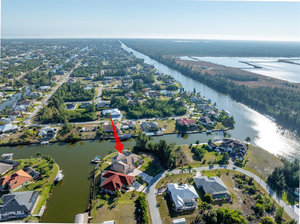
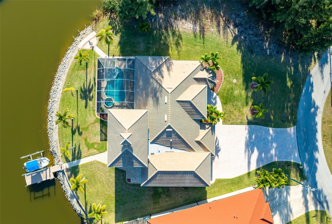
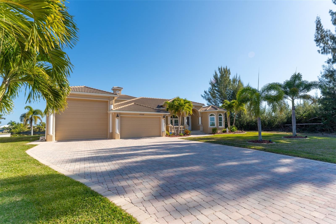
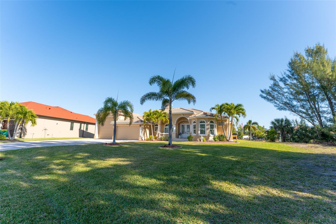
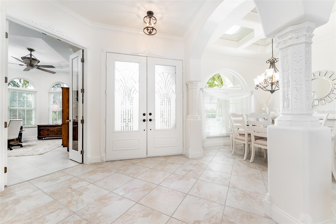
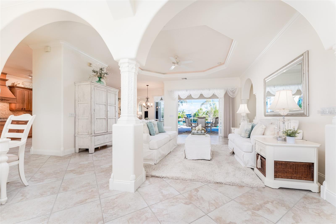
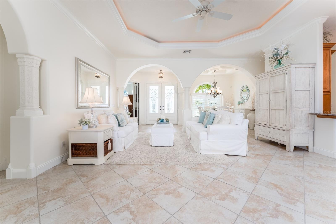
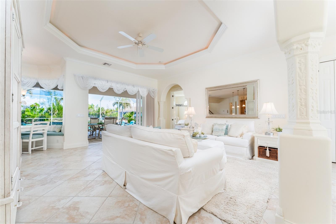
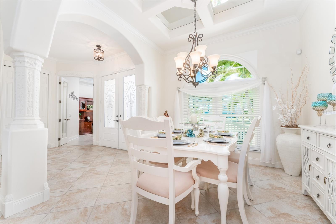
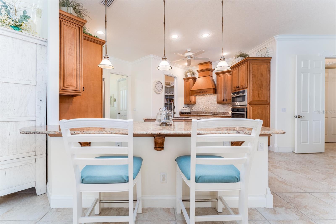
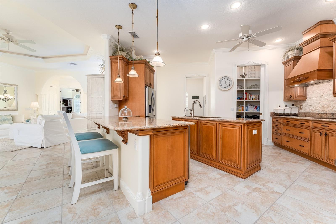
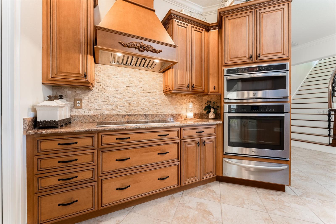
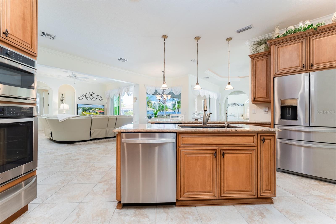
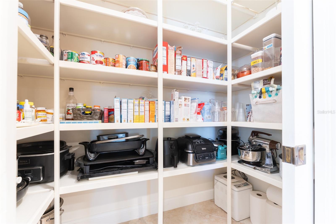
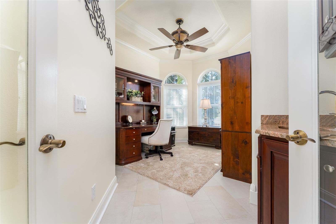
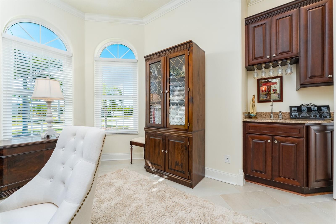
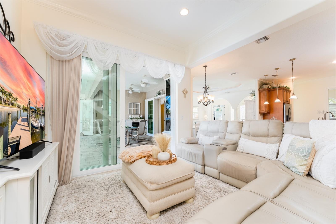
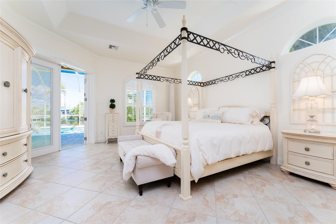
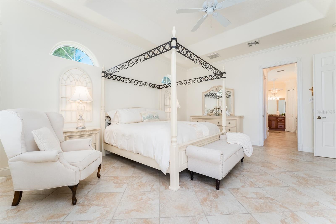
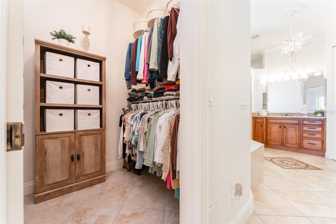
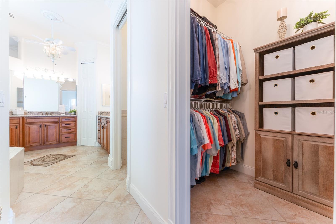
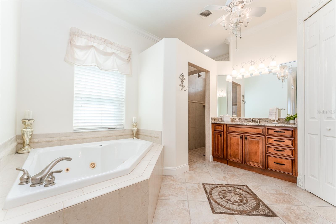
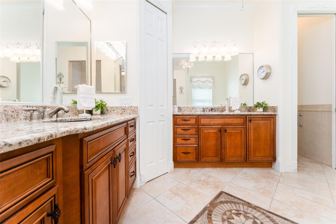
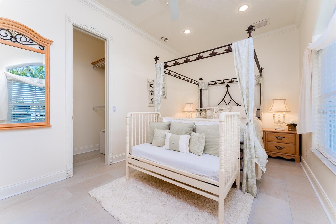
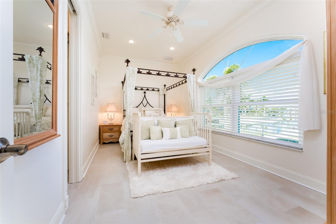
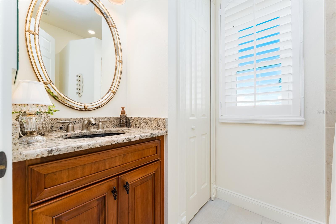
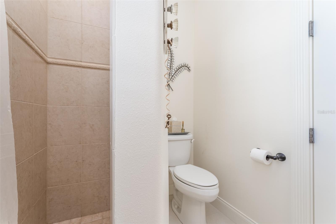
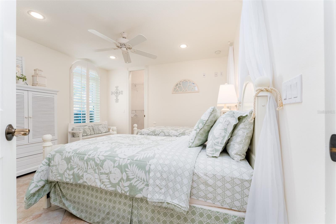
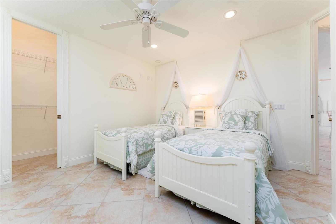
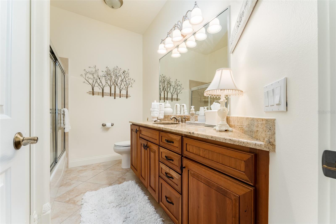
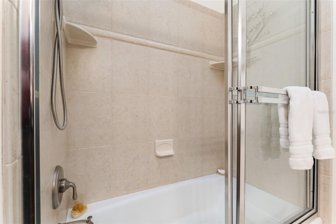
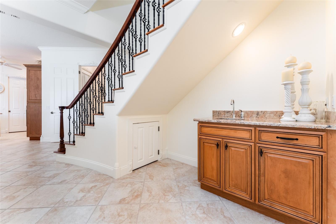
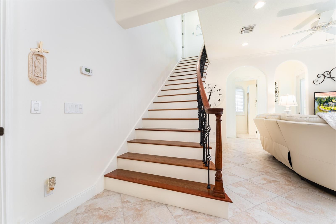
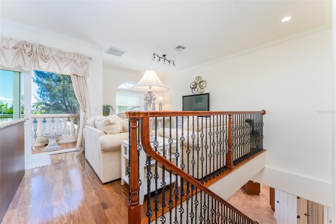
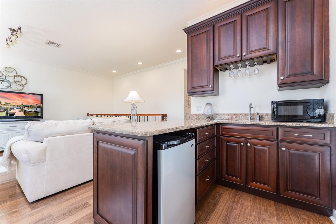
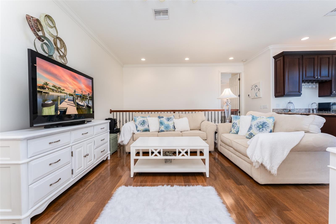
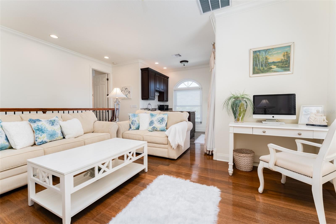
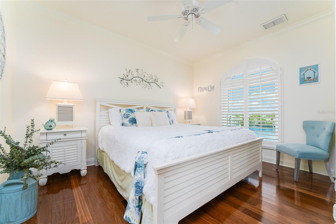
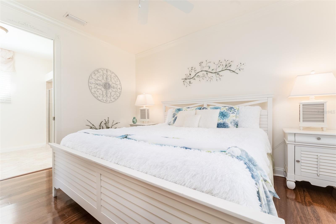
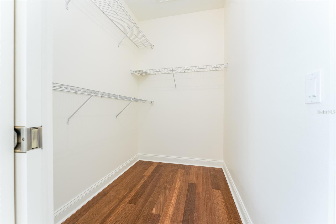
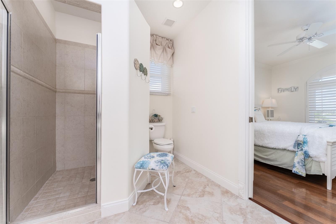
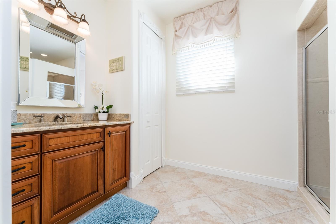
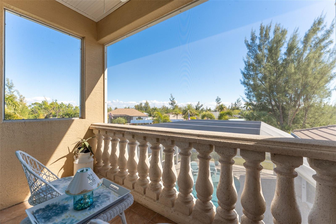
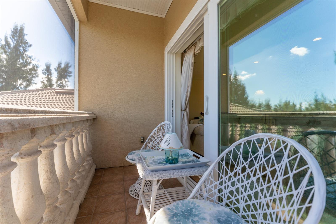
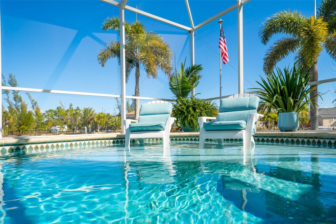
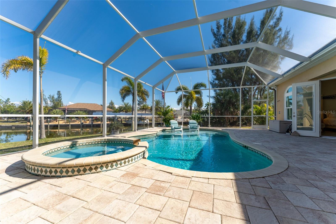
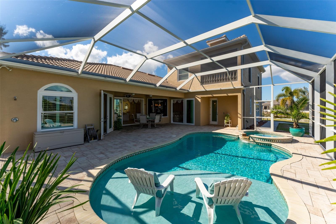
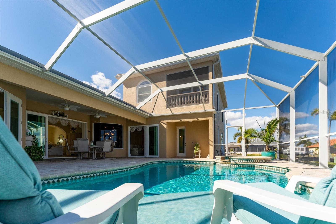
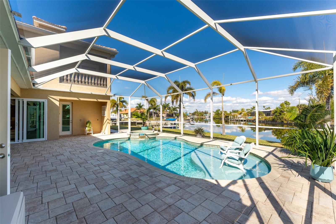
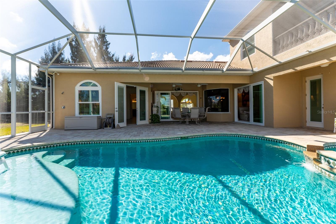
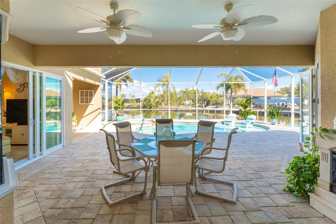
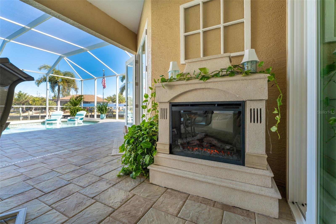
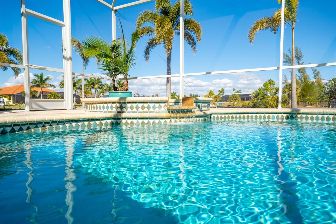
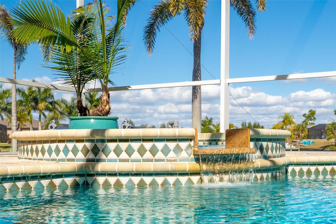
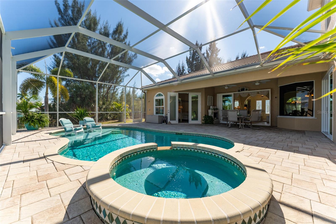
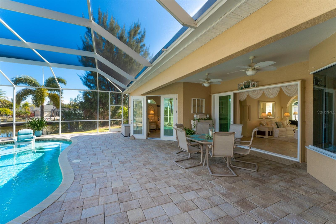
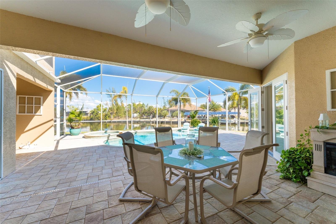
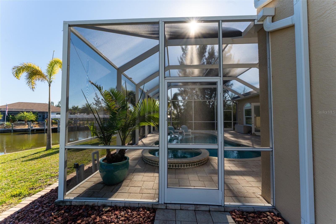
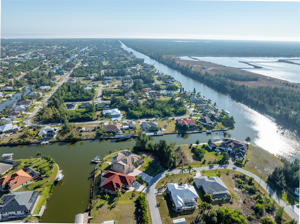
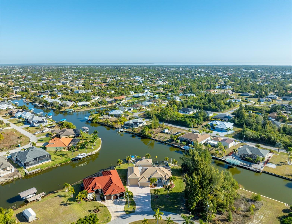
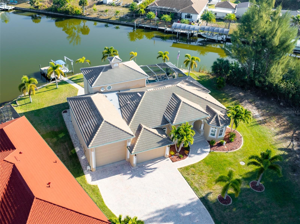
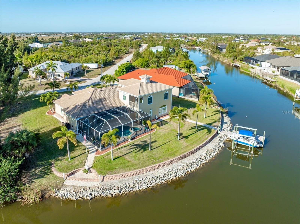
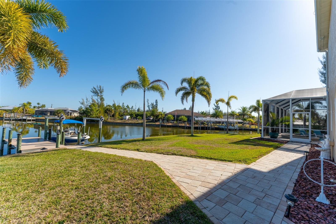
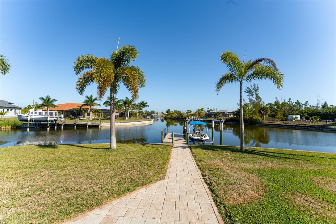
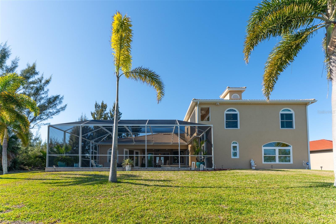
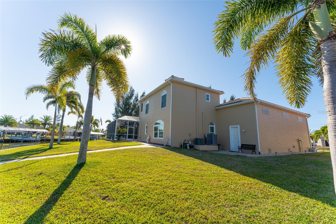
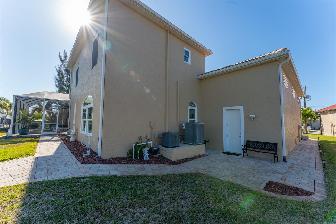
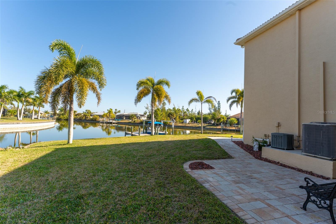
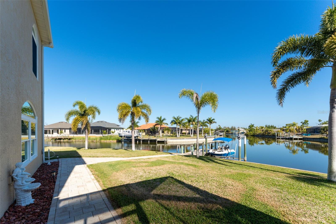
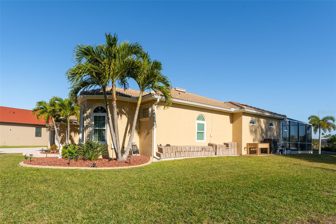
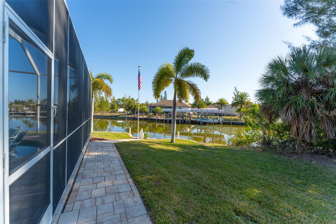
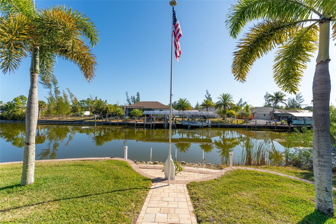
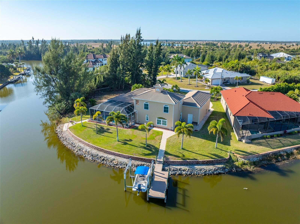
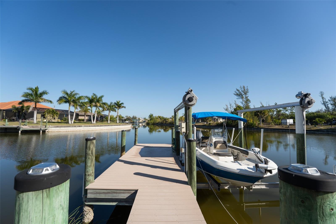
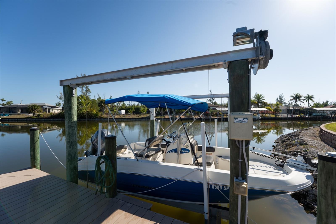
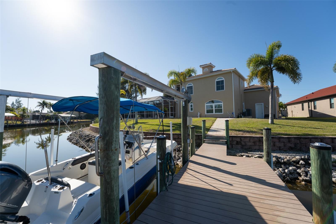
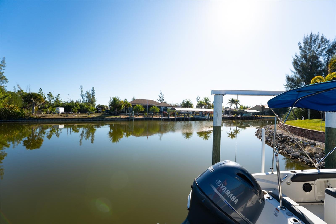
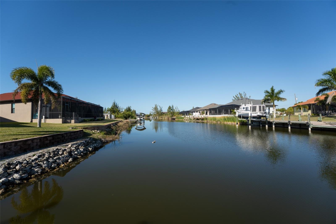
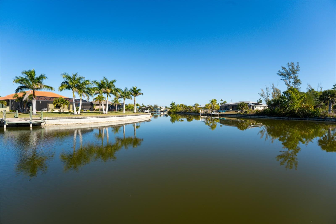
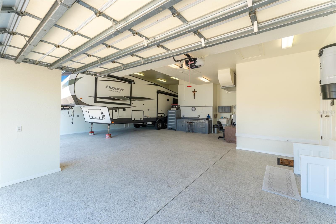
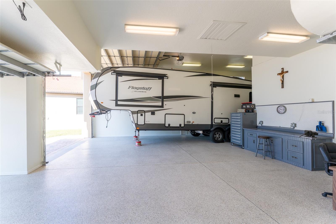
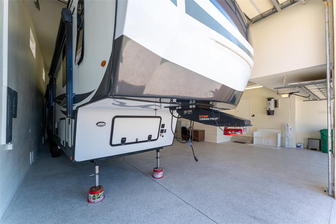
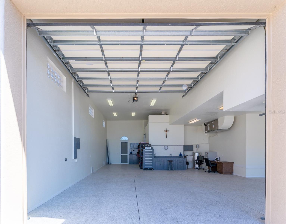
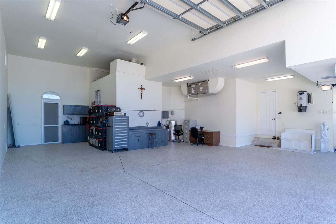
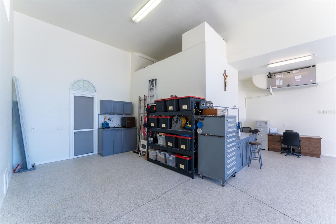
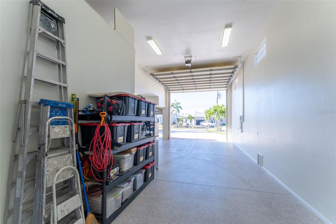
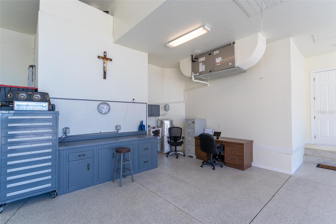
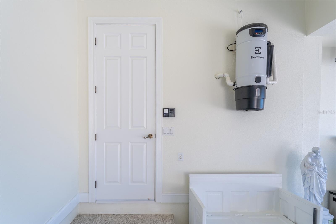
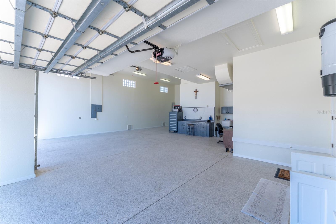
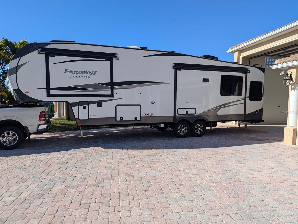
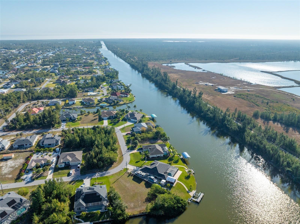
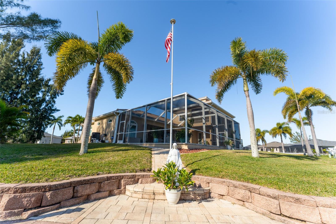
NO-BRIDGE BOATING ACCESS | RV GARAGE | ½ ACRE TIP LOT | 10,000-LB BOAT LIFT | IMPACT RATED WINDOWS AND DOORS | 2 PRIMARY SUITES Looking for a waterfront home with a full-size RV garage and direct boating access? This unique Port Charlotte waterfront property offers the combination that's hard to find: 168 feet of deep-water canal frontage with no bridges to open water, a 1,298 sq. ft. RV garage, and a tip lot just under half an acre. Designed for boaters, RV owners, and buyers who need room for recreational vehicles, trailers, and additional equipment, this property offers waterfront living with exceptional storage and parking options. The 1,298 sq. ft. RV garage measures 41.2 feet long and features a 14' x 16' overhead door with 13' 8.5" clearance, 50-amp RV outlet, pre-wired generator connection, epoxy flooring, and interior paint updated in 2025. A long brick-paver driveway provides additional parking for vehicles, boats, and trailers. At the water, enjoy a wide canal, composite dock with water and electric, and a 10,000-lb boat lift with deep-water, no-bridge access to Port Charlotte's boating destinations and open water. Inside, the home features an open floor plan with high ceilings and water views from several rooms. The main level offers three bedrooms, including a primary suite and two guest bedrooms with baths, a private office, two separate living areas, and a dedicated dining space. The kitchen features soft-close cabinetry, a large granite island, custom walk-in pantry, built-in oven, microwave, warming drawer, smooth-top five-burner range, custom range hood, and stone backsplash. Custom millwork throughout and a built-in wet bar in the family room add character and functionality. A second primary suite upstairs provides a separate living space ideal for multigenerational living, extended family, or overnight guests. This private suite includes a bedroom, full bathroom with walk-in shower, kitchenette, living area, and private balcony overlooking the water. The outdoor living area features a heated swimming pool and spa, covered seating area with fireplace, and paver walkways around the yard. Recent improvements include impact windows and doors (2023), tile roof (2022) with additional tiles available, interior and exterior paint (2023), and pool heater (2024). Additional features include a whole-house powered attic ventilation fan and central vacuum system. If you're searching for a Port Charlotte waterfront home with an RV garage, deep-water canal access, no-bridge boating, boat lift, RV parking, and a pool and spa, this property offers a combination of features worth seeing in person.
Keep exploring

Listings courtesy of Stellar MLS as distributed by MLS GRID. MLS #MFR780088943. Listing brokerage: FLORIDA EXECUTIVE REALTY 2. Status: Active.
IDX information is provided exclusively for consumers' personal, non-commercial use, may not be used for any purpose other than to identify prospective properties consumers may be interested in purchasing, and is deemed reliable but not guaranteed by MLS GRID. Properties displayed may be listed or sold by various participants in the MLS.
Based on information submitted to the MLS GRID as of November 7, 2026 at 10:30 AM UTC. All data is obtained from various sources and may not have been verified by broker or MLS GRID. Supplied Open House Information is subject to change without notice. All information should be independently reviewed and verified for accuracy. Properties may or may not be listed by the office/agent presenting the information.
Information deemed reliable but not guaranteed. All listings are subject to prior sale, change, or withdrawal. Neither the listing broker(s) nor Vectis by Wolliz shall be responsible for any typographical errors, misinformation, or misprints. © 2026 Vectis by Wolliz, Inc.
More homes in PORT CHARLOTTE


