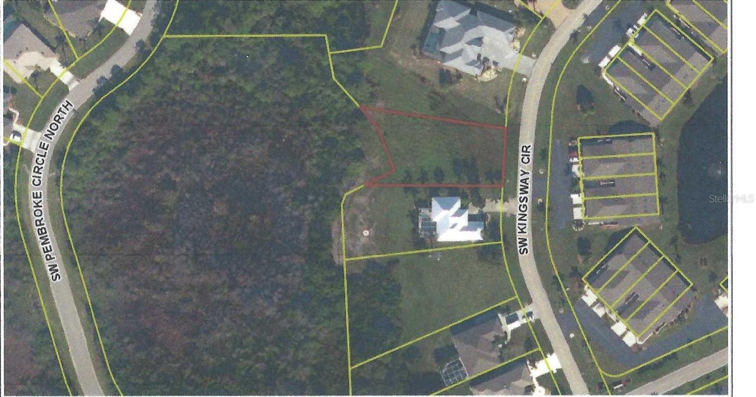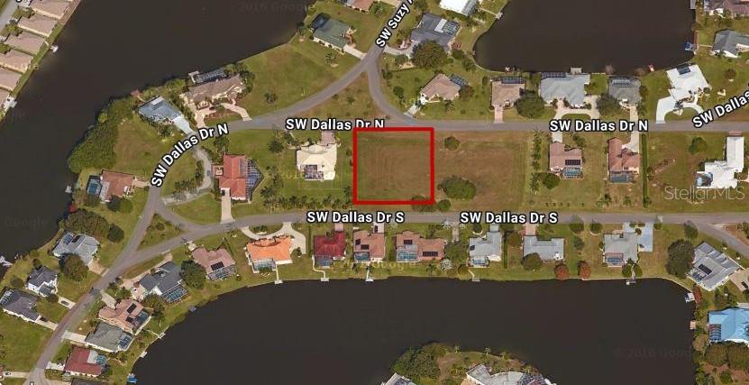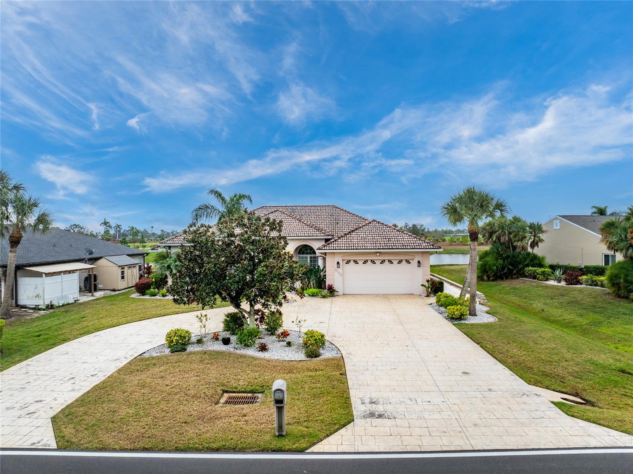
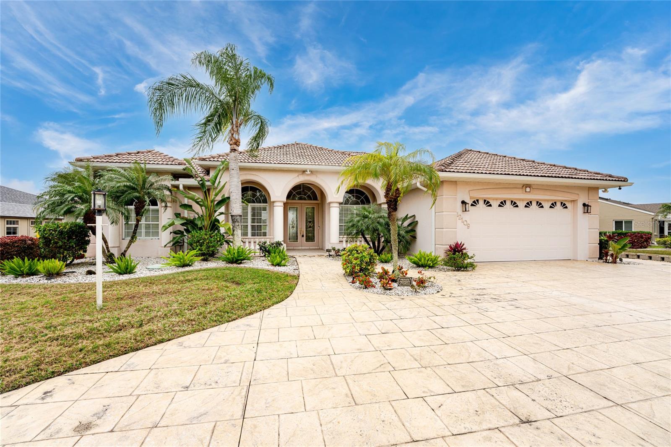
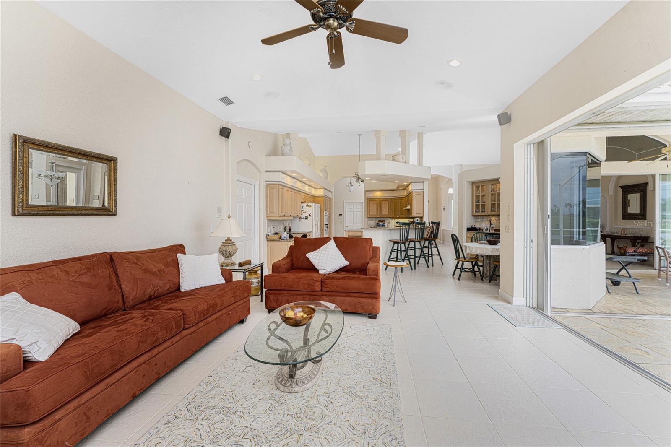
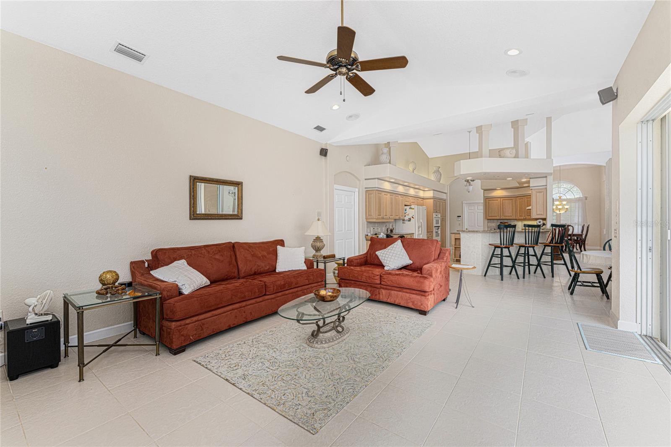
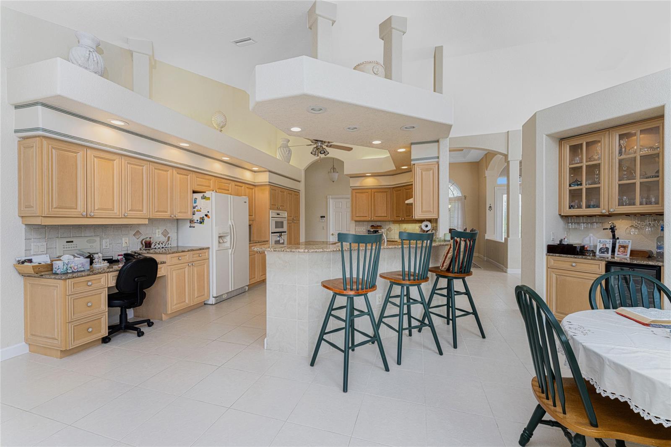
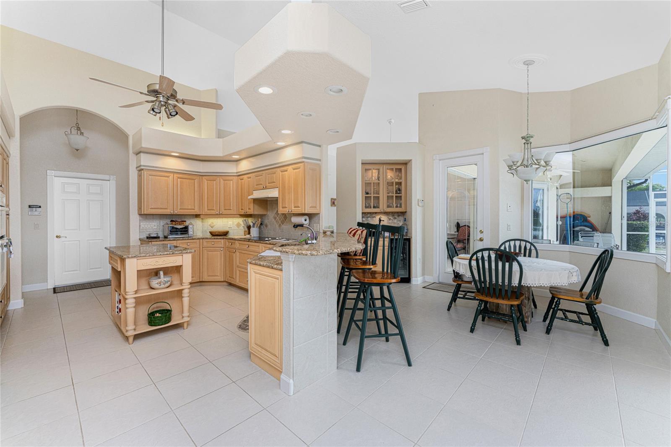
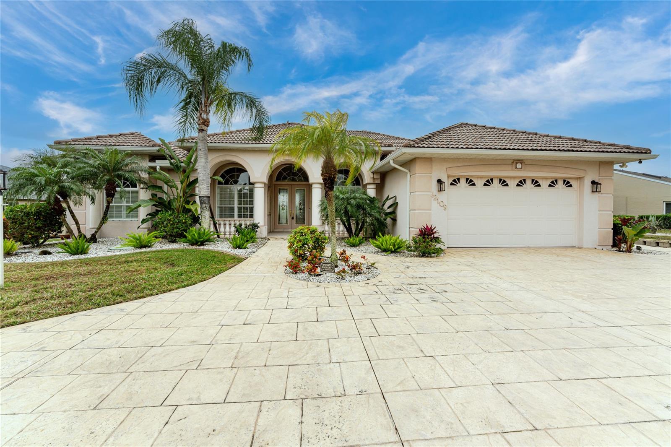
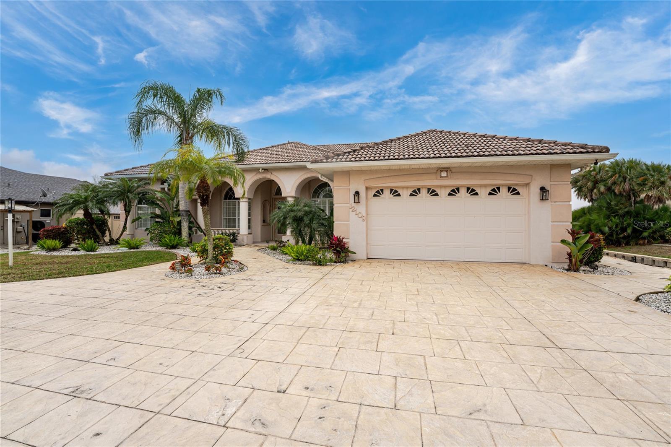
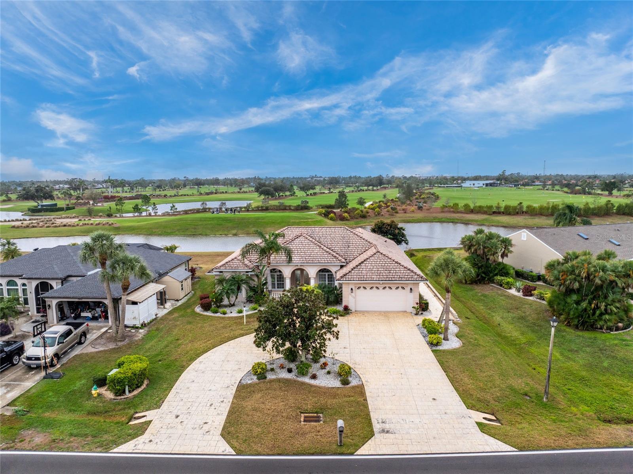
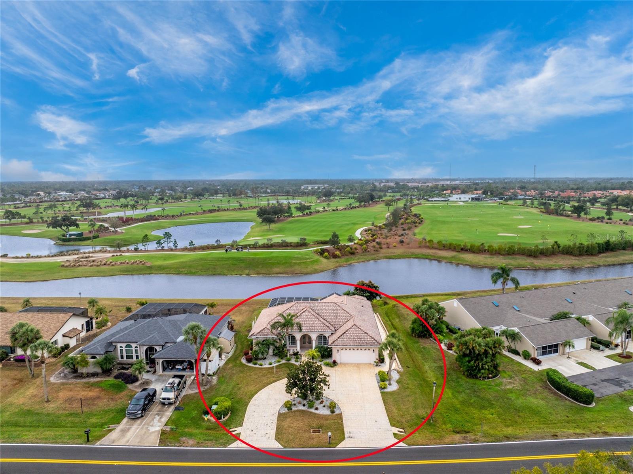
12109 SW KINGSWAY CIR — photo 1
12109 SW KINGSWAY CIR — photo 2
12109 SW KINGSWAY CIR — photo 3
12109 SW KINGSWAY CIR — photo 4
12109 SW KINGSWAY CIR — photo 5
12109 SW KINGSWAY CIR — photo 6
12109 SW KINGSWAY CIR — photo 7
12109 SW KINGSWAY CIR — photo 8
12109 SW KINGSWAY CIR — photo 9
12109 SW KINGSWAY CIR — photo 10
12109 SW KINGSWAY CIR — photo 11
12109 SW KINGSWAY CIR — photo 12
12109 SW KINGSWAY CIR — photo 13
12109 SW KINGSWAY CIR — photo 14
12109 SW KINGSWAY CIR — photo 15
12109 SW KINGSWAY CIR — photo 16
12109 SW KINGSWAY CIR — photo 17
12109 SW KINGSWAY CIR — photo 18
12109 SW KINGSWAY CIR — photo 19
12109 SW KINGSWAY CIR — photo 20
12109 SW KINGSWAY CIR — photo 21
12109 SW KINGSWAY CIR — photo 22
12109 SW KINGSWAY CIR — photo 23
12109 SW KINGSWAY CIR — photo 24
12109 SW KINGSWAY CIR — photo 25
12109 SW KINGSWAY CIR — photo 26
12109 SW KINGSWAY CIR — photo 27
12109 SW KINGSWAY CIR — photo 28
12109 SW KINGSWAY CIR — photo 29
12109 SW KINGSWAY CIR — photo 30
12109 SW KINGSWAY CIR — photo 31
12109 SW KINGSWAY CIR — photo 32
12109 SW KINGSWAY CIR — photo 33
12109 SW KINGSWAY CIR — photo 34
12109 SW KINGSWAY CIR — photo 35
12109 SW KINGSWAY CIR — photo 36
12109 SW KINGSWAY CIR — photo 37
12109 SW KINGSWAY CIR — photo 38
12109 SW KINGSWAY CIR — photo 39
12109 SW KINGSWAY CIR — photo 40
12109 SW KINGSWAY CIR — photo 41
12109 SW KINGSWAY CIR — photo 42
12109 SW KINGSWAY CIR — photo 43
12109 SW KINGSWAY CIR — photo 44
12109 SW KINGSWAY CIR — photo 45
12109 SW KINGSWAY CIR — photo 46
12109 SW KINGSWAY CIR — photo 47
12109 SW KINGSWAY CIR — photo 48
12109 SW KINGSWAY CIR — photo 49
12109 SW KINGSWAY CIR — photo 50
12109 SW KINGSWAY CIR — photo 51
12109 SW KINGSWAY CIR — photo 52
12109 SW KINGSWAY CIR — photo 53
12109 SW KINGSWAY CIR — photo 54
12109 SW KINGSWAY CIR — photo 55
12109 SW KINGSWAY CIR — photo 56
12109 SW KINGSWAY CIR — photo 57
12109 SW KINGSWAY CIR — photo 58
12109 SW KINGSWAY CIR — photo 59
12109 SW KINGSWAY CIR — photo 60
12109 SW KINGSWAY CIR — photo 61
12109 SW KINGSWAY CIR — photo 62
12109 SW KINGSWAY CIR — photo 63
12109 SW KINGSWAY CIR — photo 64
12109 SW KINGSWAY CIR — photo 65
12109 SW KINGSWAY CIR — photo 66
12109 SW KINGSWAY CIR — photo 67
12109 SW KINGSWAY CIR — photo 68
12109 SW KINGSWAY CIR — photo 69
12109 SW KINGSWAY CIR — photo 70
12109 SW KINGSWAY CIR — photo 71
12109 SW KINGSWAY CIR — photo 72
12109 SW KINGSWAY CIR — photo 73
12109 SW KINGSWAY CIR — photo 74
12109 SW KINGSWAY CIR — photo 75
12109 SW KINGSWAY CIR — photo 76
12109 SW KINGSWAY CIR — photo 77
12109 SW KINGSWAY CIR — photo 78

$550,000

12109 SW KINGSWAY CIR, LAKE SUZY, FL 34269
Active
3
Beds
3
Baths
3,846
Sqft
2003
Year built
$143
$/sqft

Property details

Type Residential
MLS # MFR779818633
Listed Jan 20, 2026
Days on market 137
HOA No
Pool No
County DeSoto
Data source Stellar MLS

About this home

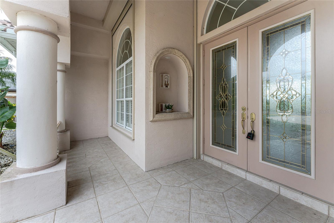
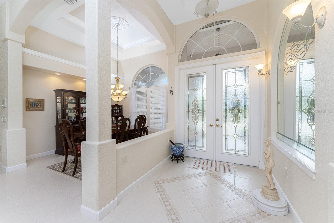
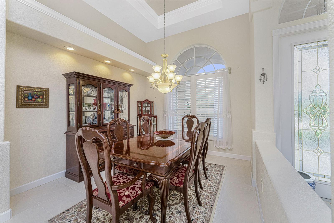
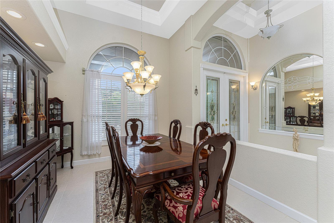
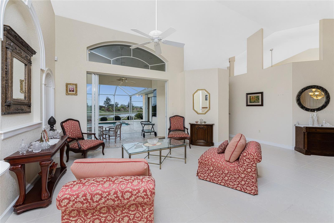
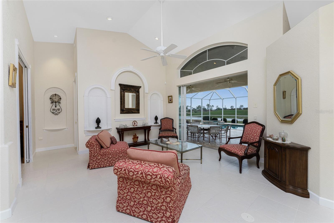
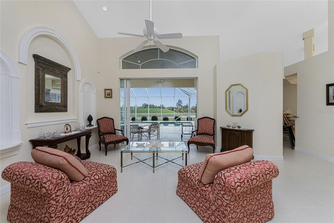
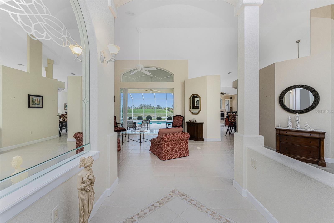
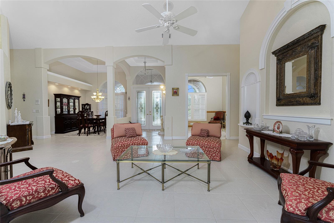
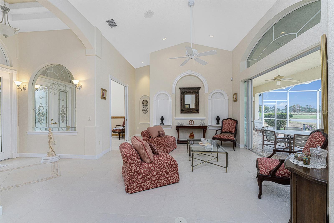
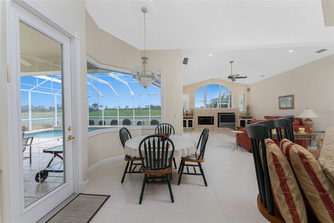
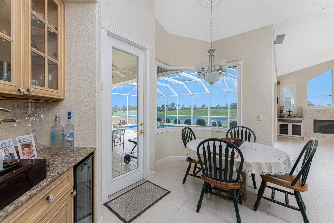
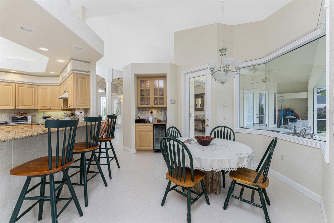
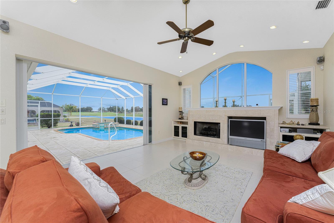
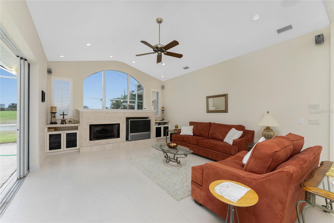
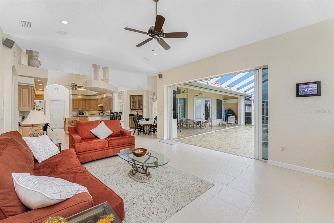
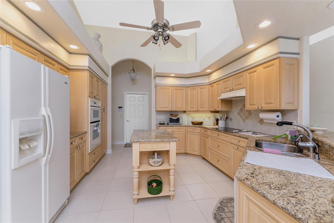
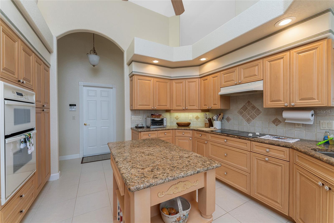
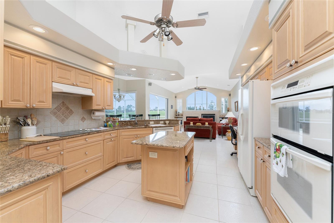
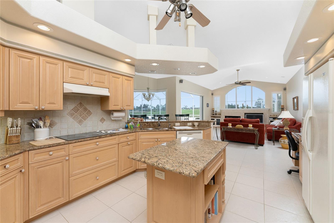
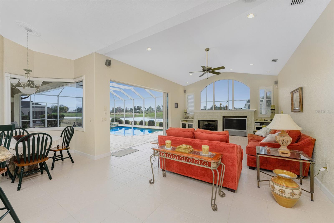
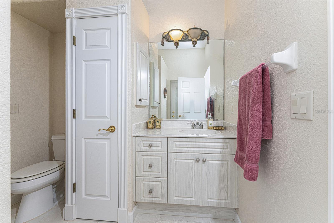
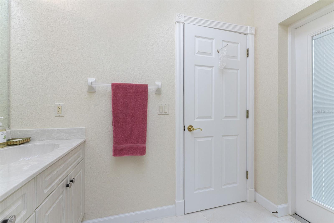
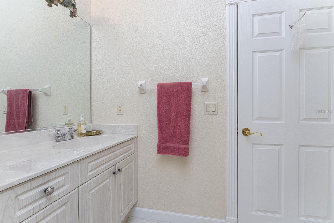
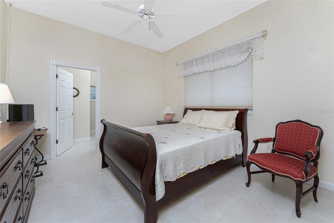
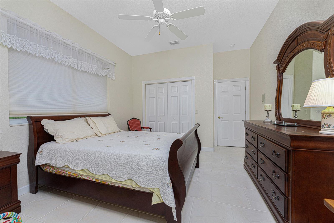
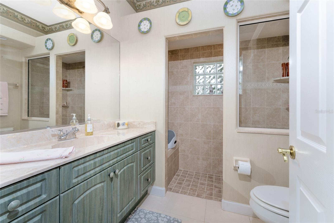
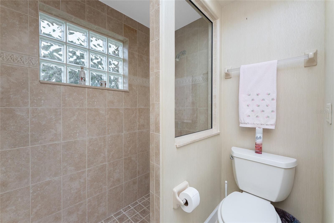
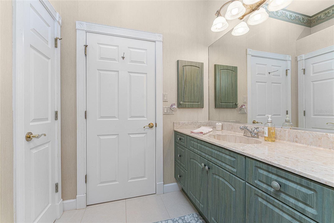
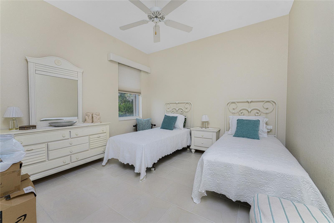
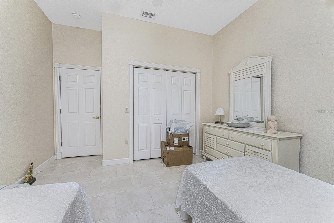
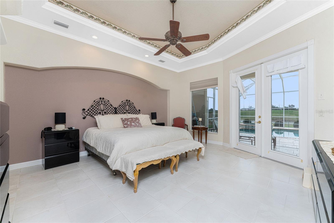
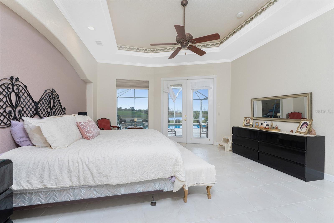
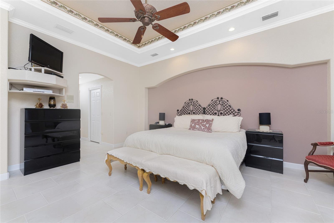
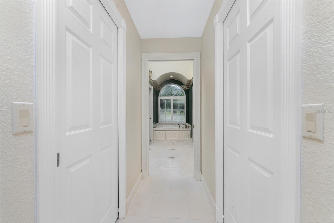
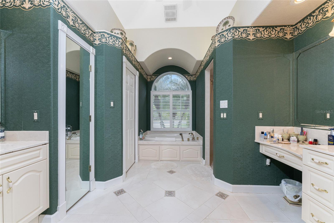
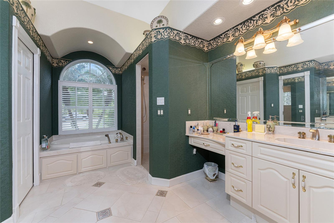
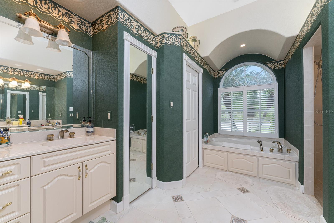
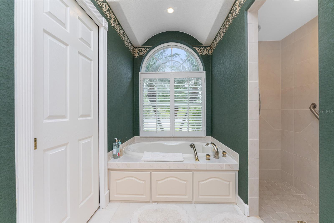
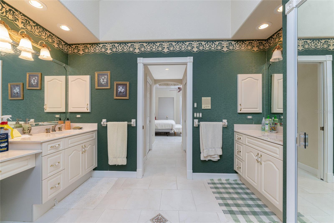
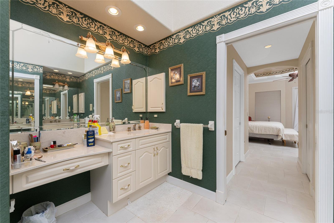
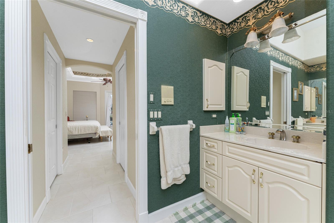
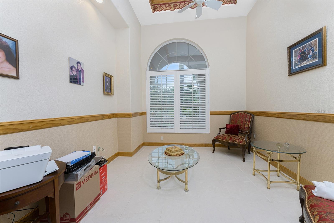
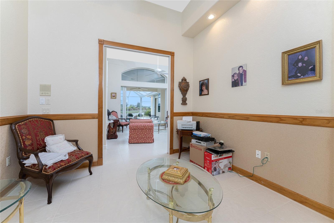
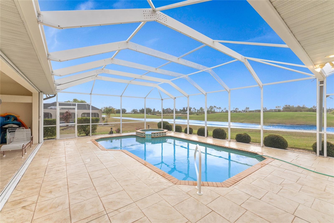
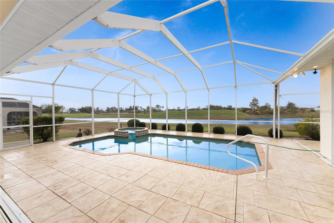
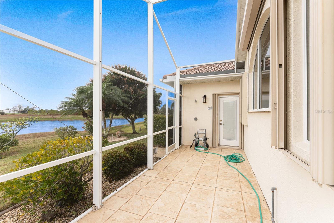
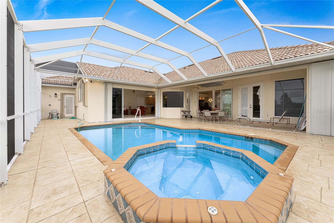
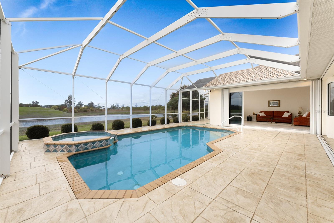
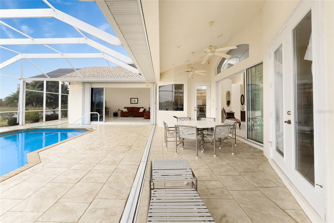
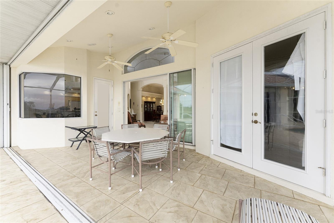
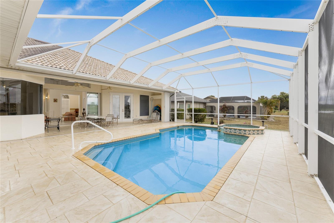
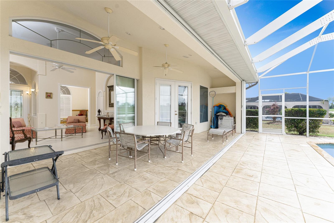
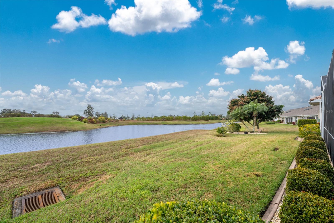
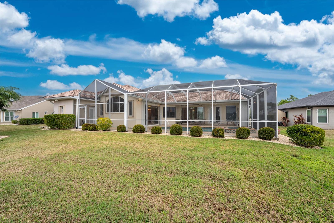
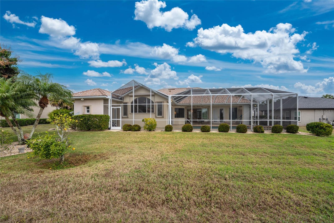
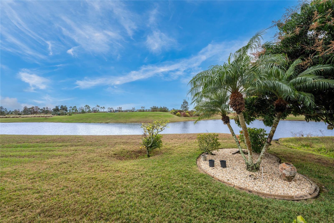
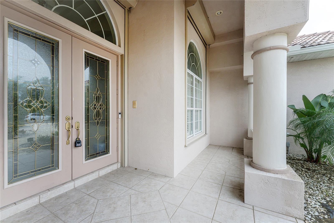
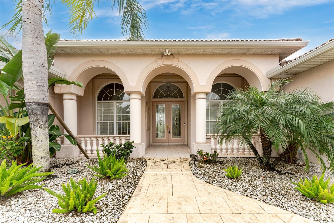
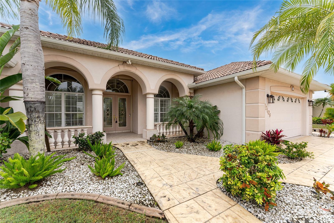
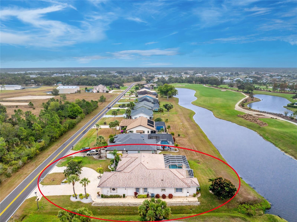
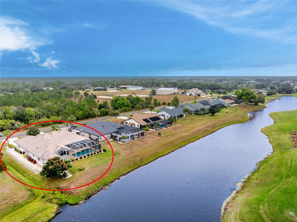
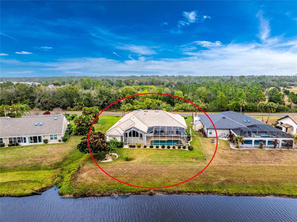
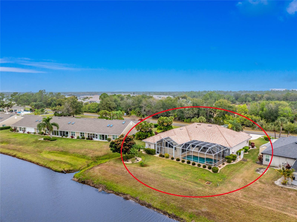
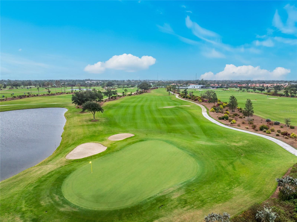
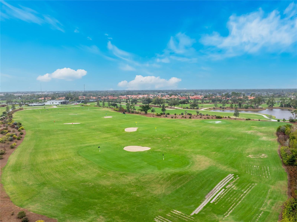
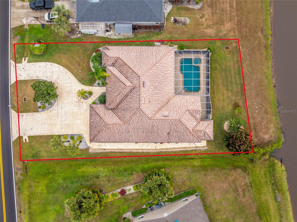
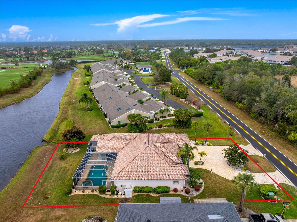
GOLF COURSE FRONTAGE. Spectacular spacious custom home with EXPANSIVE GOLF COURSE VIEW. Fabulous view of second tee box and pond/lake of Aileron Golf Club. Beautiful design features in this home built in 2003. This light and bright home offers an open and split bedroom floor plan with Great Room, separate Dining Room, well appointed Kitchen, Family Room, Office/Den, Inside Laundry. The Grand Foyer features tile flooring and high double tray ceiling. The Great Room offers tile flooring, cathedral ceiling, alcoves for your collectibles and sliding glass doors to the lanai. There is an office/den off the Great Room with large window and transom window. The separate Dining Room has tile floors, plant shelves, high tray ceiling and large window with transom window. The Family Room has a gas fireplace, built ins, high ceiling and sliding glass doors to the lanai. The Kitchen features wood cabinets, granite counters, island with additional storage, intercom system, built in desk, dry bar with wine refrigerator and cabinets, Appliances include built in oven and microwave, cooktop, dishwasher, garbage disposal. There is a breakfast bar and large dining area with aquarium glass with view of the pool, lake and golf course. The Inside Laundry has a washer, dryer, closet, sink and cabinets. The spacious Master BR suite offers TWO walk in closets, lanai access and private bathroom with his and hers sinks, garden tub, walk in shower. vanity. There are two additional generous sized bedrooms with double closets. The guest bathroom is a Pool Bath and has a walk in shower. The oversized 2 car garage has space and separate door/driveway for a golf cart. Your living space extends via sliding glass doors and French doors to the large screened lanai with inground pool and spa, large covered area and deck for sunbathing. Other features include: NEW A/C 2019, stamped circular driveway, hurricane shutters, alarm system, sprinkler system fed by separate well, tile flooring throughout,rain gutters, double entry front door with transom window, tray ceilings, sliding glass doors, central vac, hurricane shutters, manabloc plumbing, Aqualink pool control. This home is minutes from shopping, dining, entertainment and I-75.

Keep exploring

Talk to the human who knows the house. Imagine that.

No spam. This goes straight to the home’s actual representative.

Create a free account to save this home and get alerts.

Data source

Stellar MLS

MLS #MFR779818633

Compare
+ Drag a home here to compare specs
Compare