$2,429,000
2604 SYDELLE ST, SARASOTA, FL 34237
ActiveProperty details
About this home
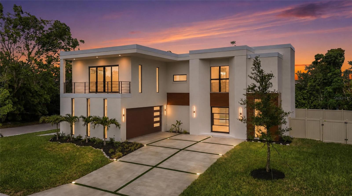
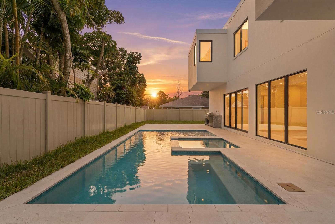
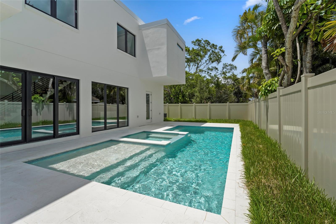
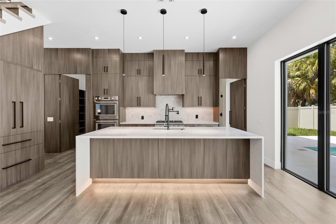
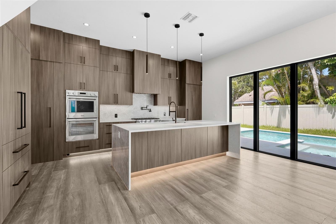
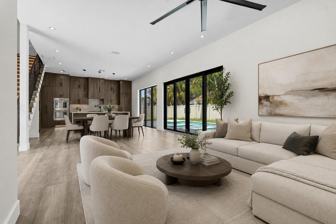
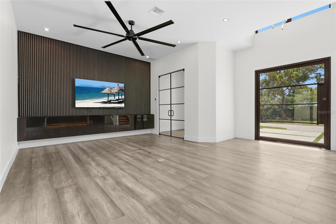
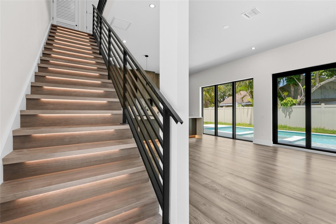
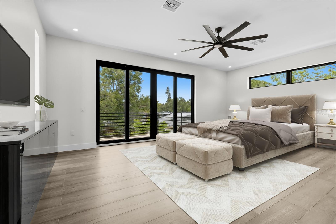
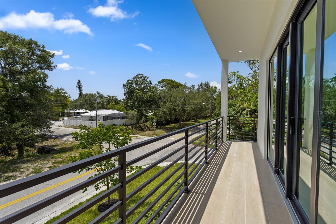
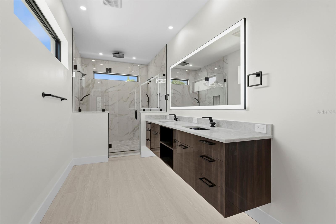
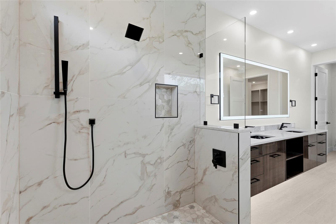
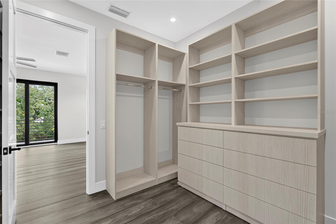
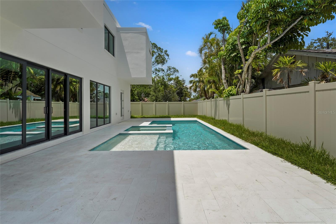
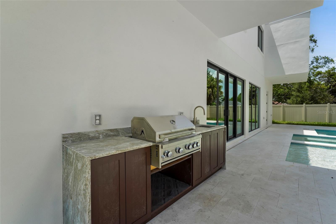
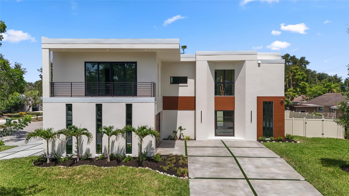
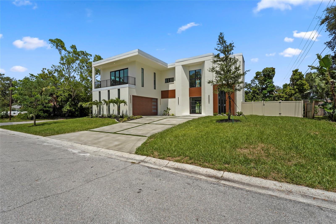
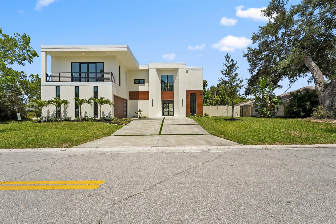
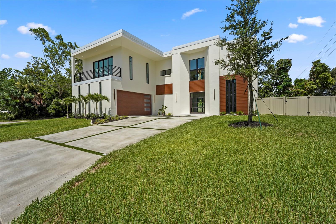
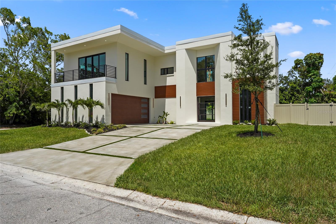
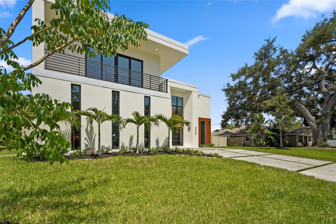
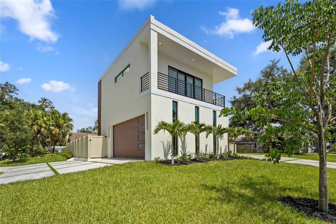
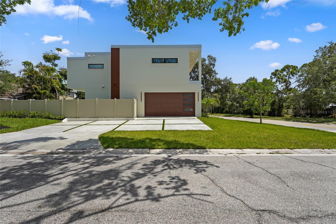
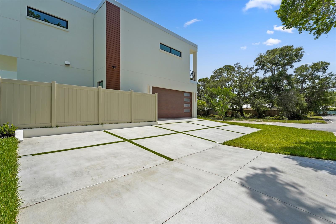
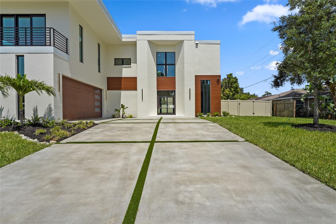
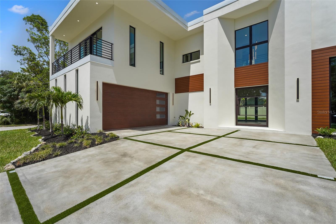
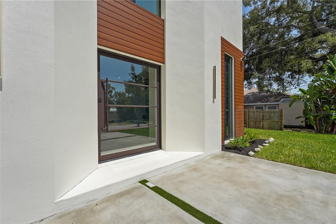
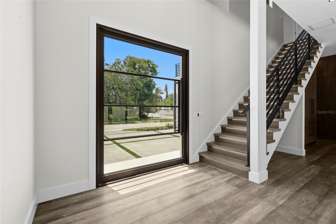
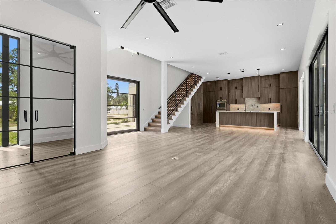
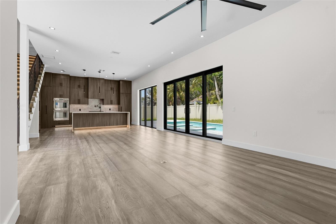
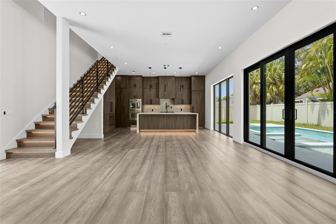
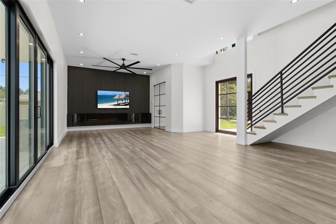
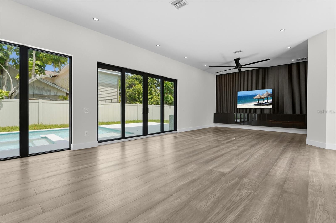
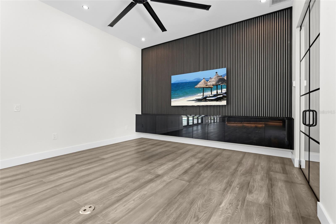
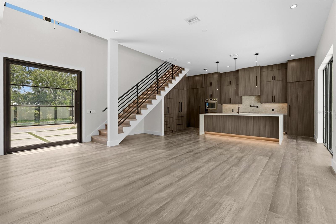
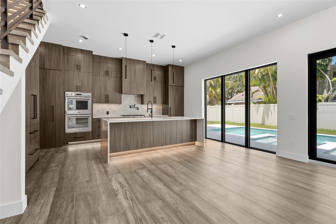
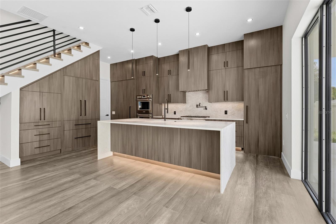
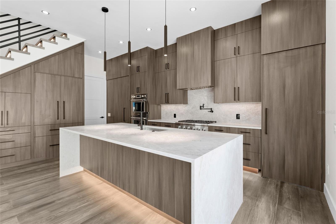
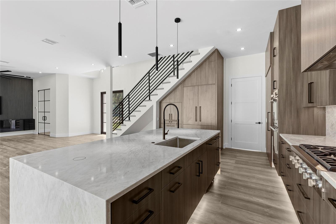
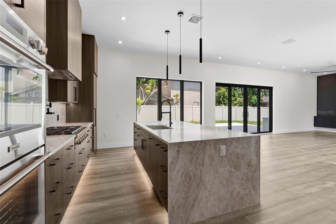
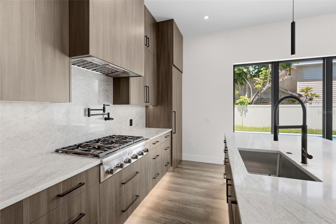
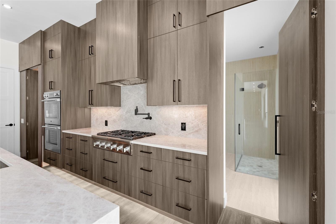
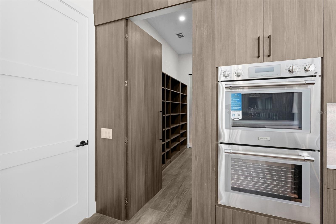
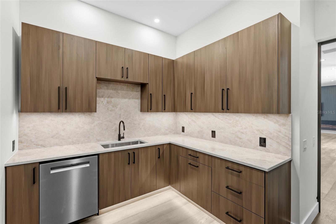
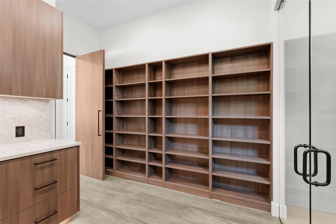
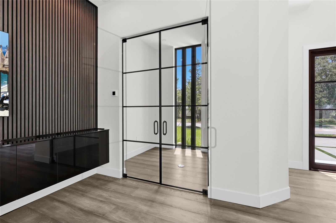
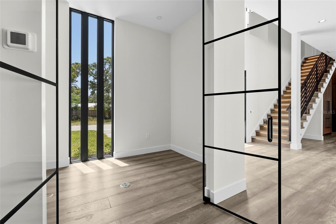
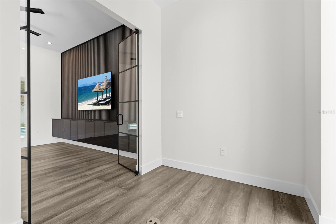
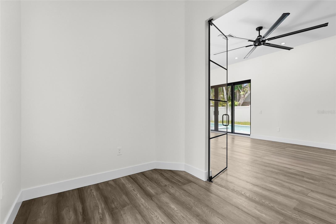
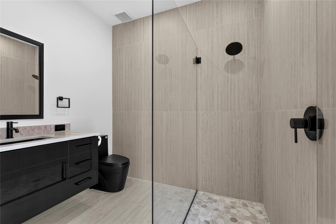
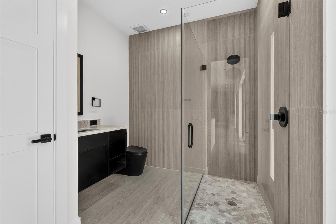
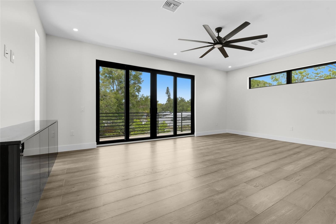
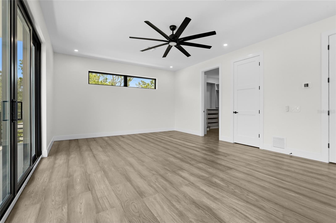
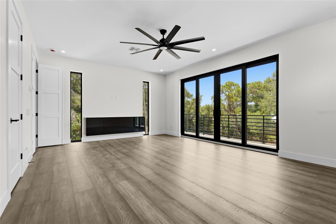
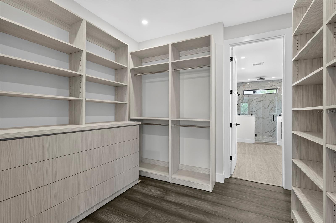
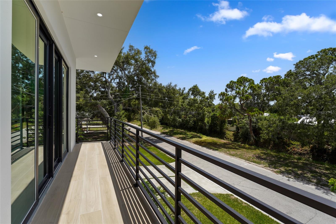
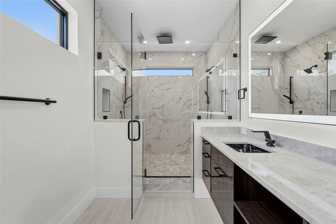
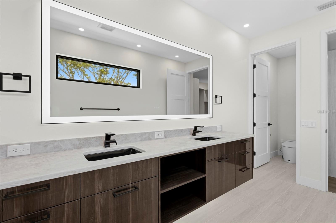
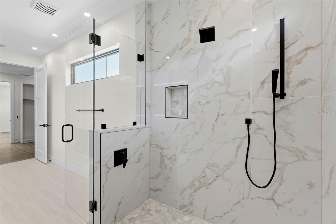
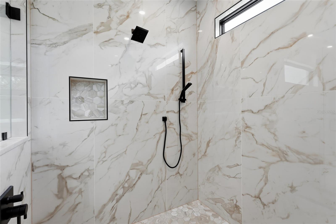
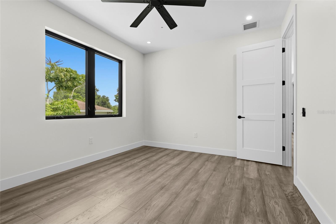
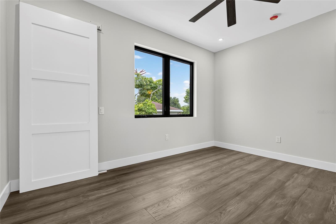
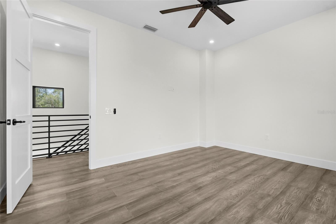
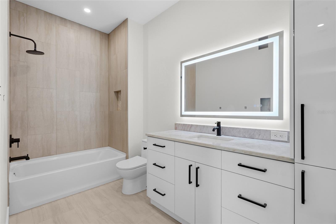
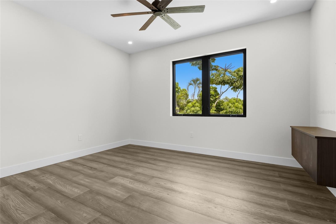
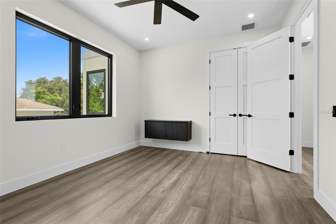
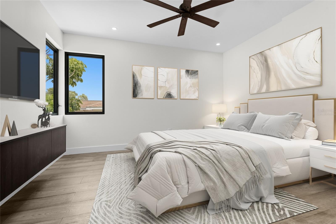
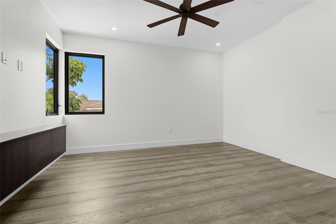
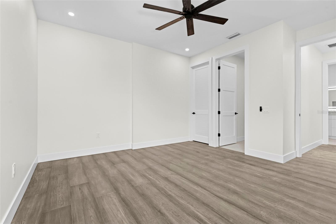
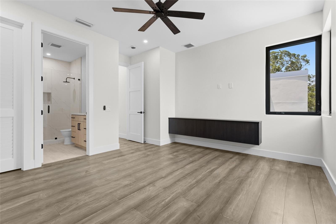
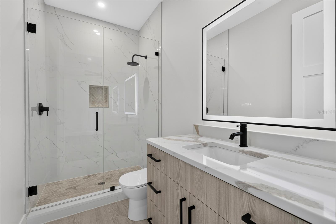
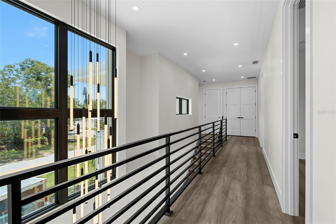
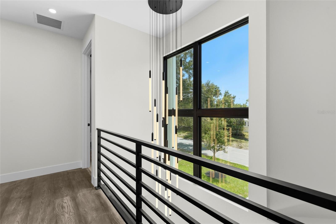
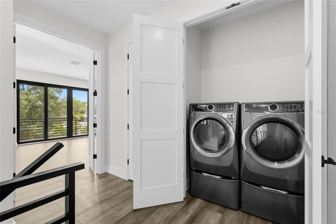
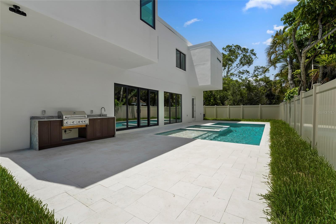
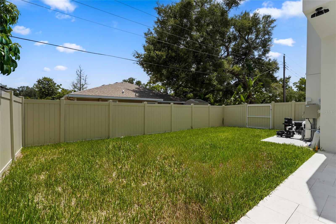
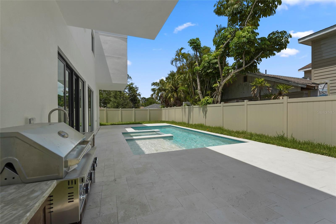
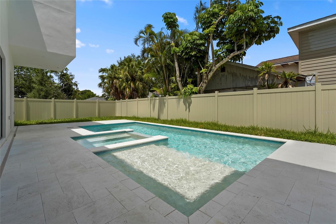
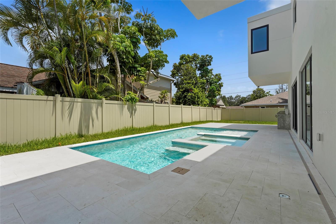
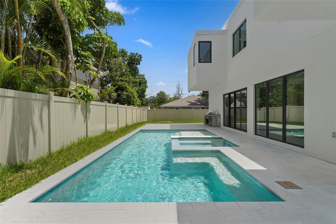
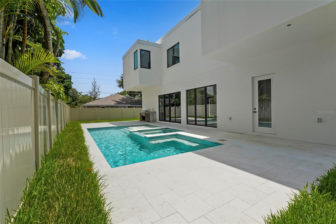
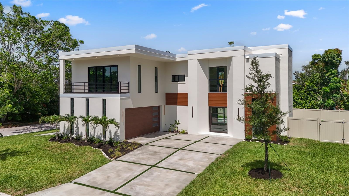
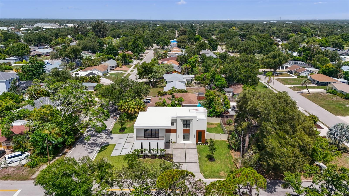
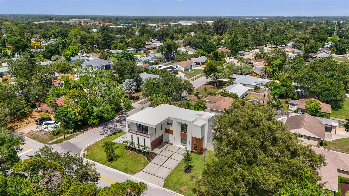
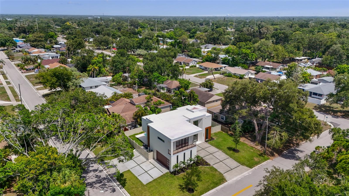
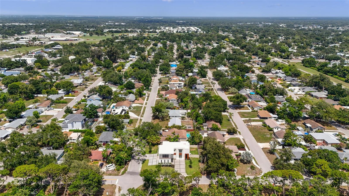
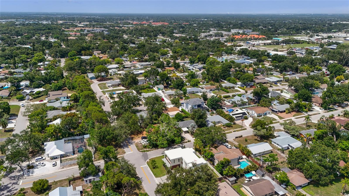
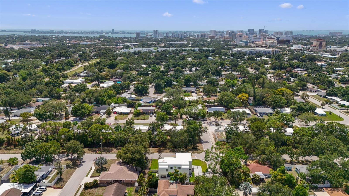
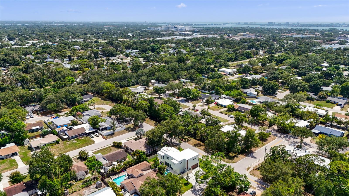
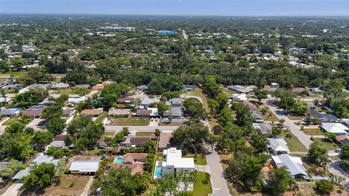
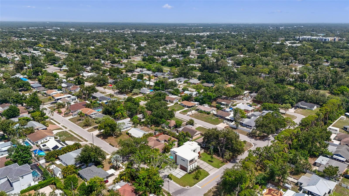
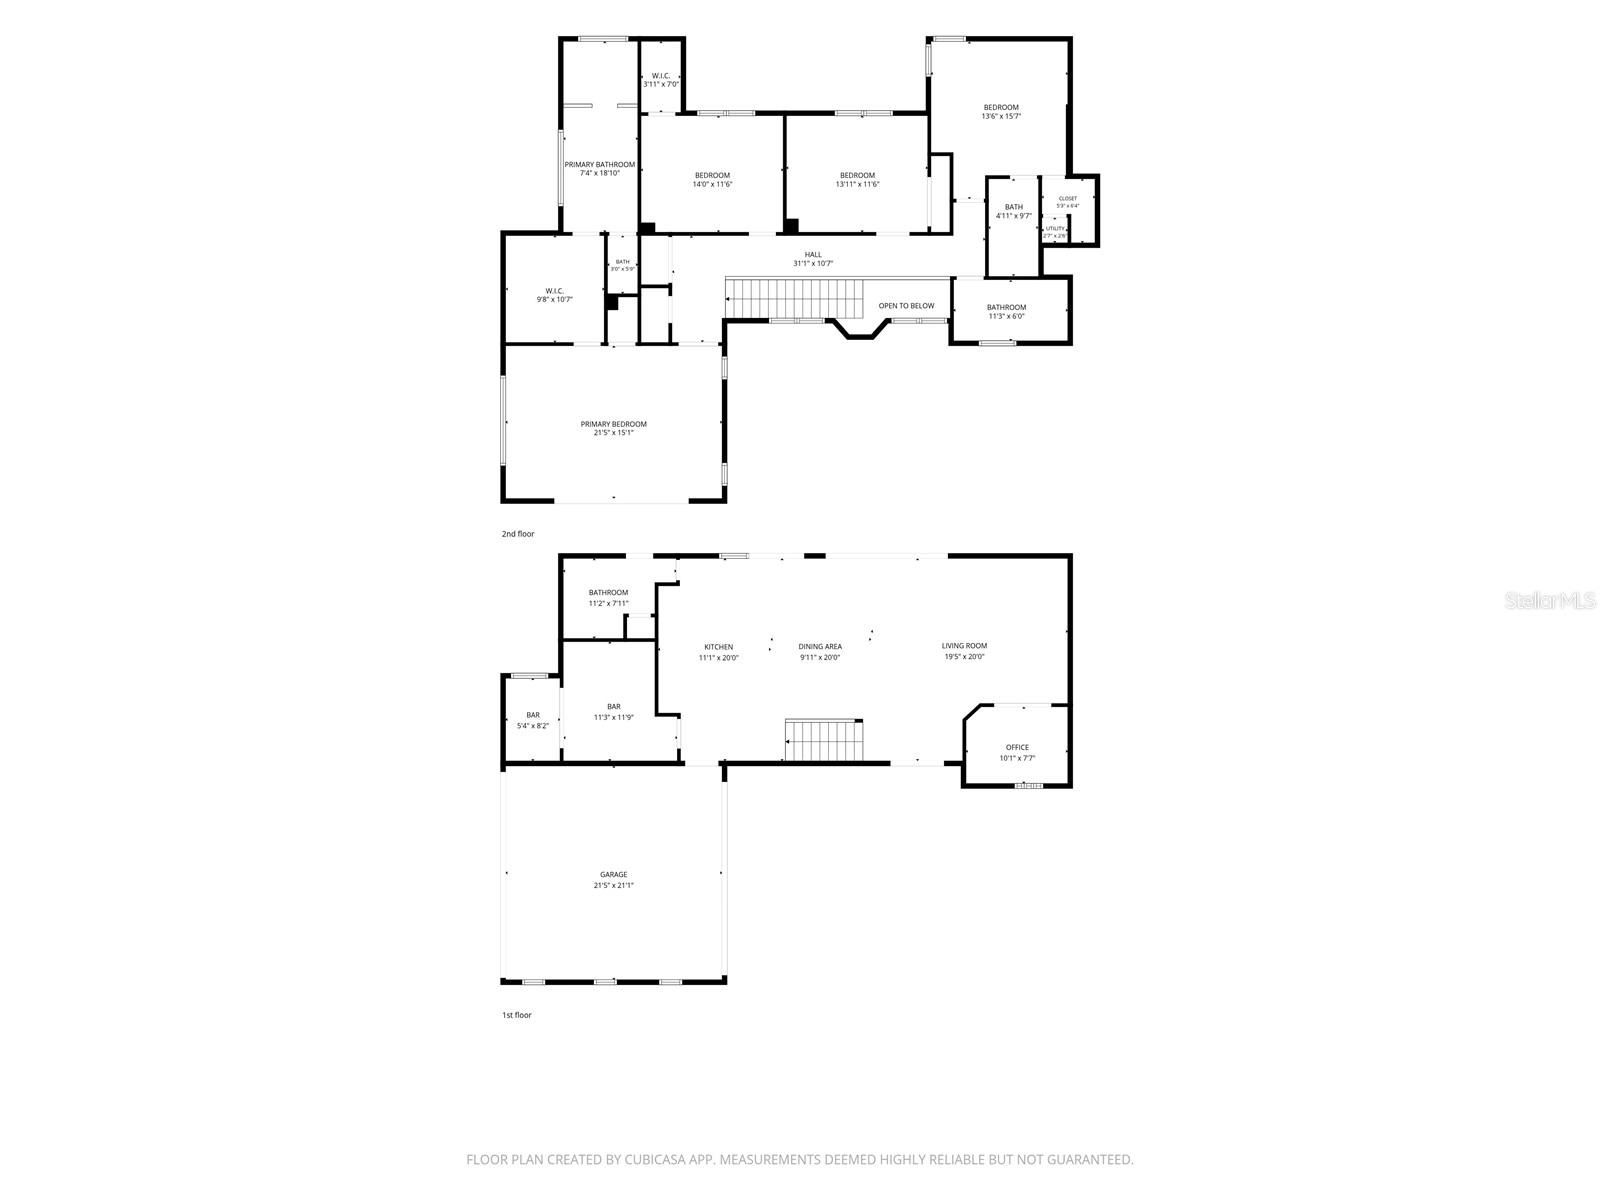
Virtually Staged. Welcome to 2604 Sydelle Street, a breathtaking custom-built residence by Fine Construction that seamlessly blends timeless elegance, superior craftsmanship, and modern luxury. Perfectly positioned on a spacious corner lot in one of Sarasota’s most desirable locations, this exceptional home offers 4 bedrooms, 4 full bathrooms, a glass-enclosed den, and 3,523 square feet of thoughtfully designed living space tailored for both everyday comfort and sophisticated entertaining. From the moment you arrive, the home’s striking curb appeal and meticulous attention to detail set the tone for what awaits inside. Step through the custom entryway and impressive pivot door to discover an open-concept floor plan filled with natural light, soaring ceilings, and premium finishes throughout. Engineered hardwood flooring flows seamlessly from room to room, adding warmth and elegance while complementing the home’s contemporary design. At the heart of the home is a chef-inspired gourmet kitchen, thoughtfully appointed with custom European style cabinetry, stunning Taj Mahal quartzite countertops, premium Thermador appliances, and an expansive island that serves as the perfect gathering place for family and guests. A spacious butler’s pantry provides additional storage and prep space, making entertaining effortless while maintaining a clean, refined aesthetic. The luxurious primary suite serves as a private retreat, offering a spacious walk in shower and generous closet space designed with both comfort and functionality in mind. Each additional bedroom is thoughtfully appointed with ample space and access to beautifully finished bathrooms, ensuring comfort and privacy for family members and guests alike. The first floor den offers flexibility as a home office, media room, or guest space. Designed to embrace Florida’s indoor outdoor lifestyle, the expansive sliding glass doors open to a spectacular outdoor living area. The custom-designed pool is the centerpiece of the backyard oasis, complemented by a fully equipped outdoor kitchen and covered entertaining space, creating the perfect setting for year round gatherings, relaxation, and enjoying Sarasota’s beautiful weather. Additional features include a rare drive through garage, offering enhanced convenience, storage options, and flexibility for recreational vehicles or extra parking. Every detail of this residence has been carefully curated to provide a luxurious yet functional living experience. Located in the heart of Sarasota, this exceptional property offers unparalleled access to the area's finest amenities. Just minutes from downtown Sarasota, residents can enjoy world class dining, boutique shopping, arts and cultural attractions, waterfront parks, and the pristine Gulf Coast beaches that make Sarasota one of Florida’s most sought after destinations. This is a rare opportunity to own a truly custom luxury home in an unbeatable location. Schedule your private showing today and experience the extraordinary quality, design, and lifestyle that 2604 Sydelle Street has to offer.
Keep exploring

Listings courtesy of Stellar MLS as distributed by MLS GRID. MLS #MFR779790899. Listing brokerage: KW COASTAL LIVING III. Status: Active.
IDX information is provided exclusively for consumers' personal, non-commercial use, may not be used for any purpose other than to identify prospective properties consumers may be interested in purchasing, and is deemed reliable but not guaranteed by MLS GRID. Properties displayed may be listed or sold by various participants in the MLS.
Based on information submitted to the MLS GRID as of November 7, 2026 at 5:00 PM UTC. All data is obtained from various sources and may not have been verified by broker or MLS GRID. Supplied Open House Information is subject to change without notice. All information should be independently reviewed and verified for accuracy. Properties may or may not be listed by the office/agent presenting the information.
Information deemed reliable but not guaranteed. All listings are subject to prior sale, change, or withdrawal. Neither the listing broker(s) nor Vectis by Wolliz shall be responsible for any typographical errors, misinformation, or misprints. © 2026 Vectis by Wolliz, Inc.
More homes in SARASOTA


