$429,900
2809 SE 27TH AVE, OKEECHOBEE, FL 34974
ActiveProperty details
About this home
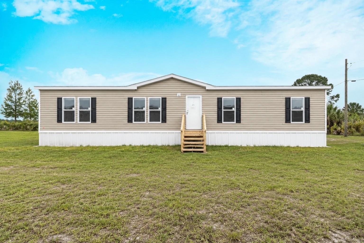
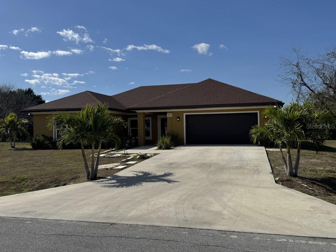
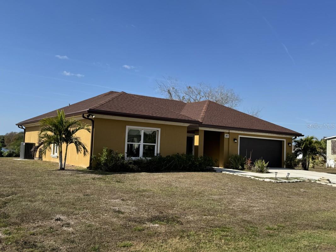
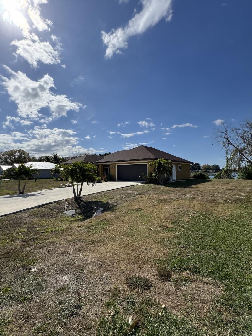
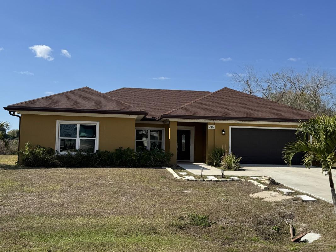
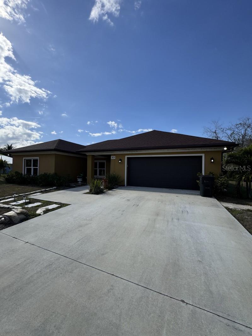
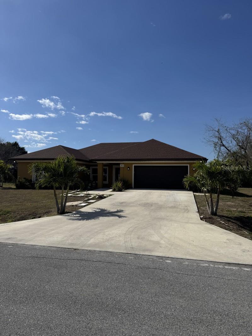
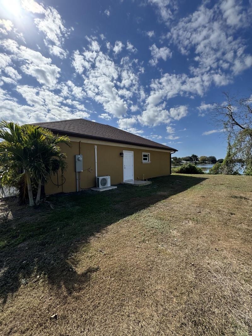
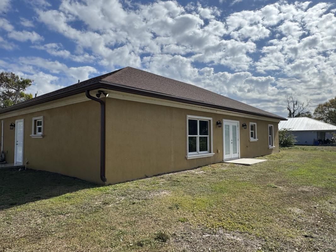
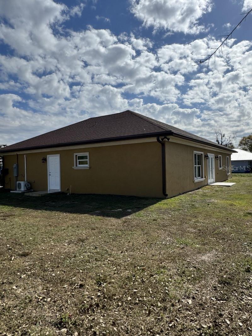
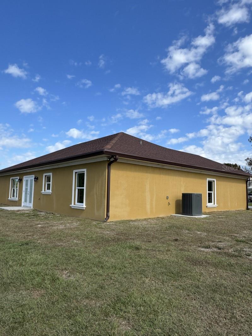
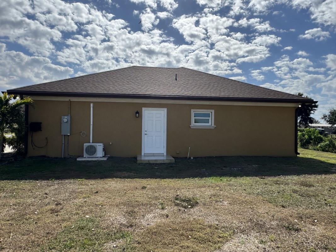
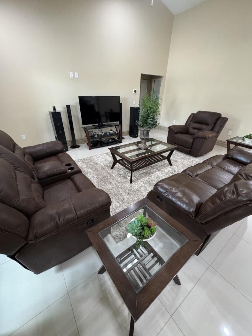
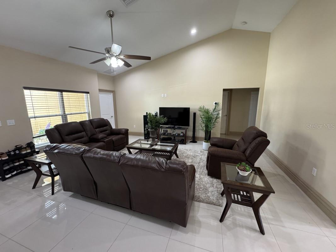
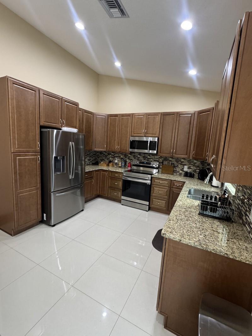
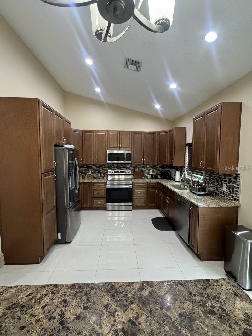
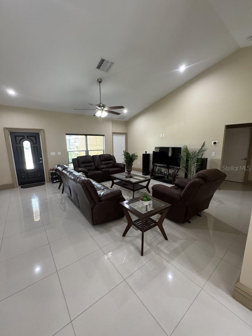
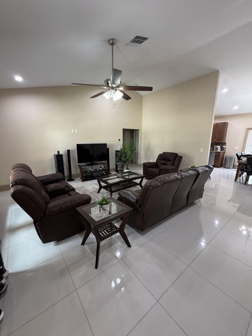
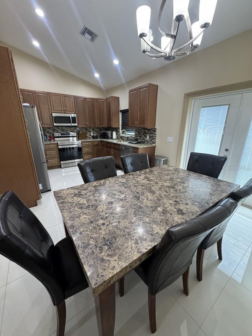
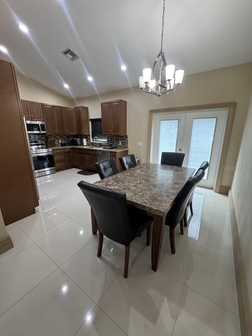
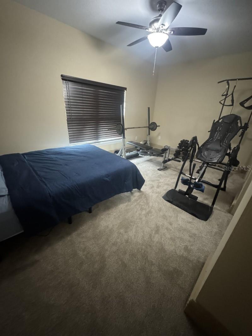
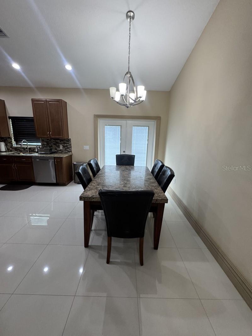
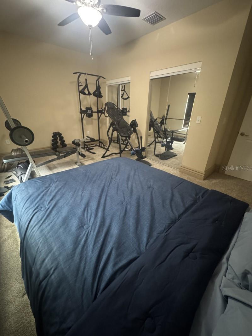
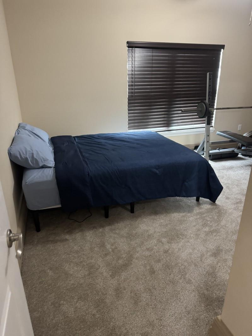
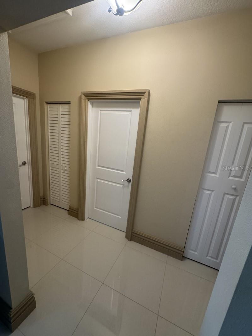
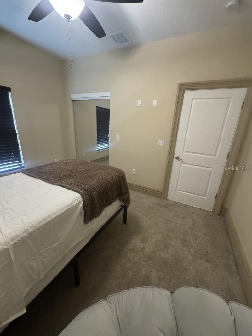
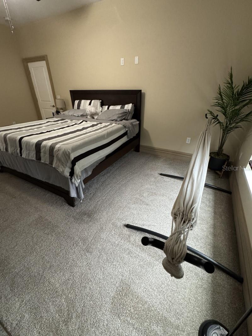
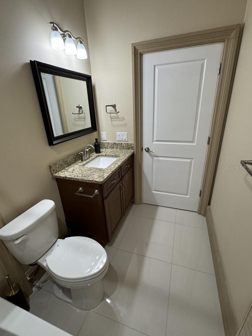
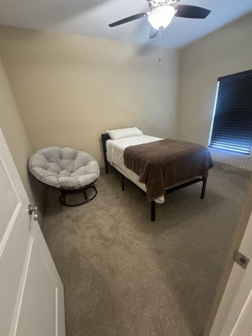
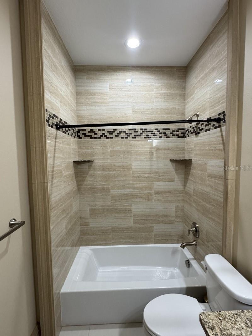
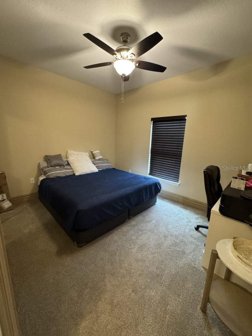
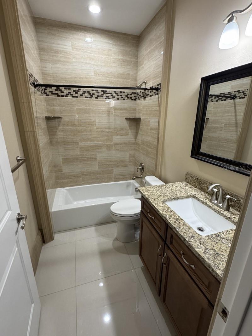
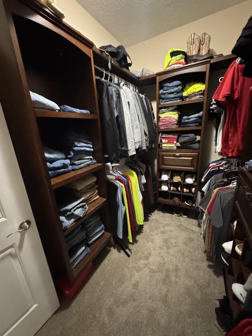
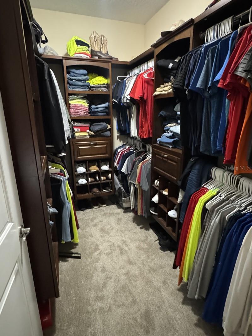
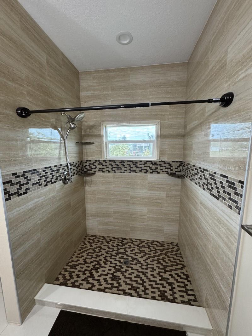
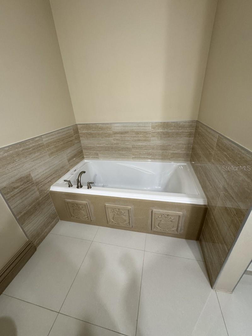
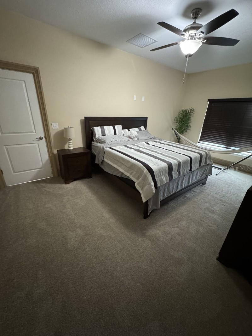
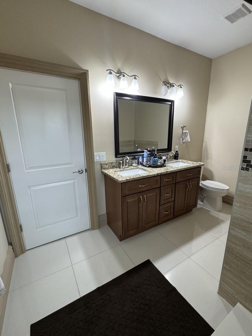
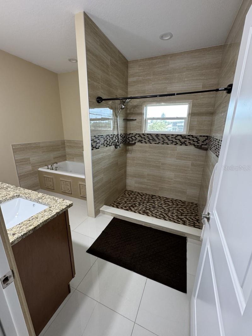
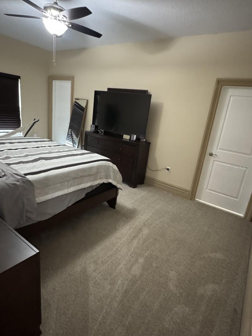
Like New!!! built in 2022, this home is not your typical home. This home features 1815 square feet under air, 2,430 square feet total, it is a 4-bedroom 2-bathroom home, the 4th bedroom is nearly the size of the master bedroom! what makes this home so special? This home features custom finishes not found in your typical home, your typical home has wood baseboards and door moldings, here you will find beautiful CONCRETE 7 1/4" baseboards and 4" decorative concrete door moldings. you won't ever have to worry about water damage to these, you will NOT find this in any other home! it doesn't end there, step outside you will find the same concrete beautiful concrete moldings and windowsills surrounding every window and door, a must see to appreciate! Other features include Granite countertops, a formal dining room, Porcelain tile floors in the bathrooms, living room, and kitchen, with the bedroom having upgraded carpet. The master bathroom features an oversized walk-in shower AND separate soaking tub, along with a 2-sink vanity. the master closet features beautiful all custom wood shelving, plenty of room for clothes!! For your heating and cooling you have a Heat pump system made by Trane. The home features impact resistant windows and Doors. you have beautiful French doors with built in blinds that open up to a beautiful view of the lake in the backyard. This home also features and oversized 2 car garage, bring your oversized big truck inside!! This home is conveniently located close to town in the quiet and desired neighborhood of Taylor Creek isles.
Keep exploring

Listings courtesy of Stellar MLS as distributed by MLS GRID. MLS #MFR779618725. Listing brokerage: FLATFEE.COM. Status: Active.
IDX information is provided exclusively for consumers' personal, non-commercial use, may not be used for any purpose other than to identify prospective properties consumers may be interested in purchasing, and is deemed reliable but not guaranteed by MLS GRID. Properties displayed may be listed or sold by various participants in the MLS.
Based on information submitted to the MLS GRID as of November 7, 2026 at 9:30 AM UTC. All data is obtained from various sources and may not have been verified by broker or MLS GRID. Supplied Open House Information is subject to change without notice. All information should be independently reviewed and verified for accuracy. Properties may or may not be listed by the office/agent presenting the information.
Information deemed reliable but not guaranteed. All listings are subject to prior sale, change, or withdrawal. Neither the listing broker(s) nor Vectis by Wolliz shall be responsible for any typographical errors, misinformation, or misprints. © 2026 Vectis by Wolliz, Inc.
More homes in OKEECHOBEE