$799,000
131 OAK LAUREL DR, WINTER GARDEN, FL 34787
ActiveProperty details
About this home
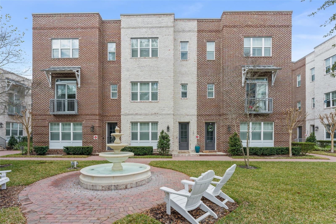
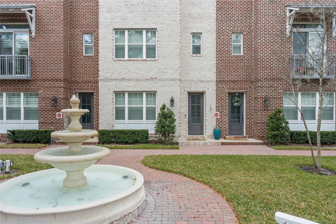
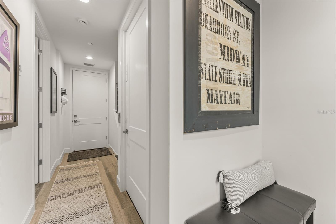
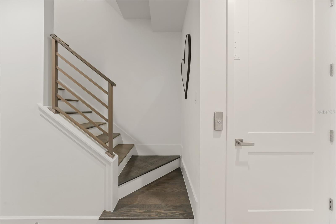
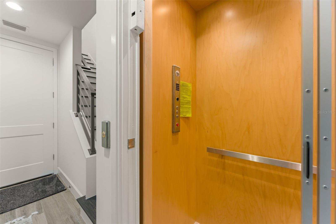
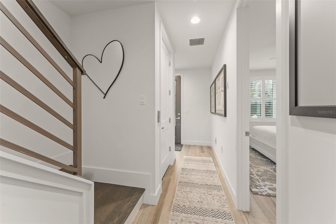
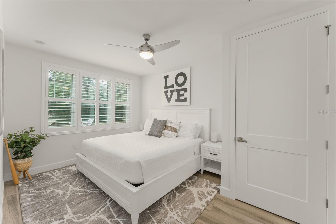
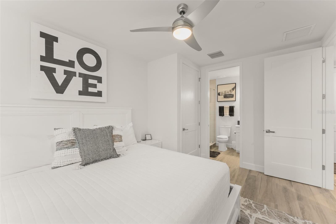
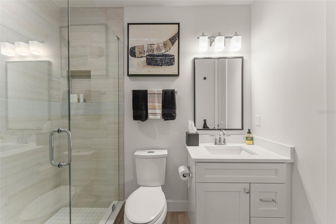
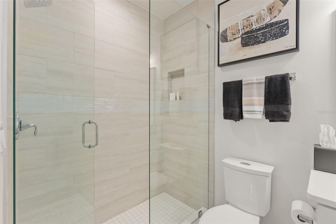
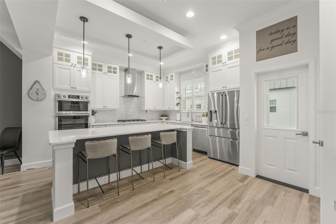
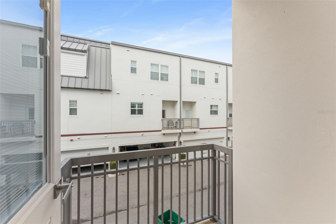
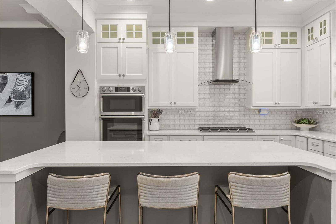
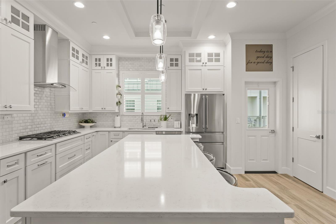
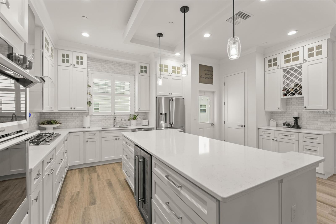
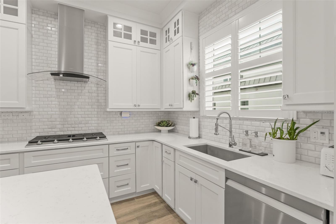
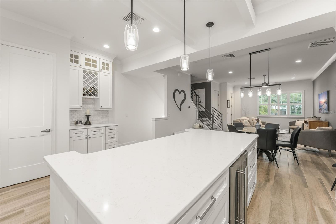
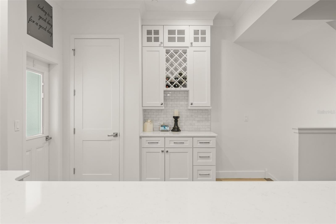
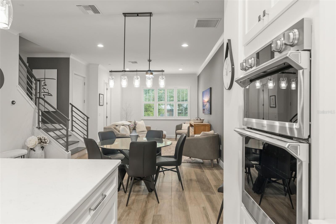
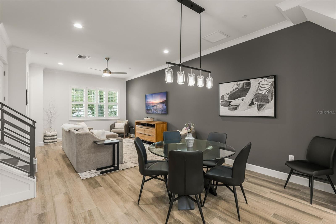
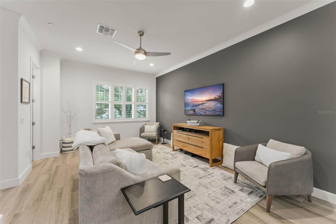
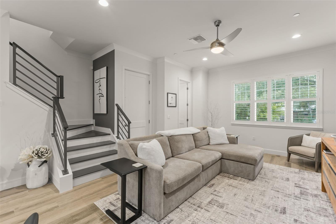
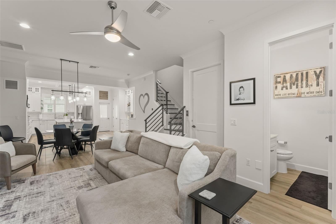
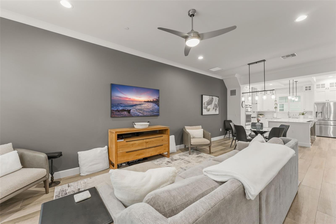
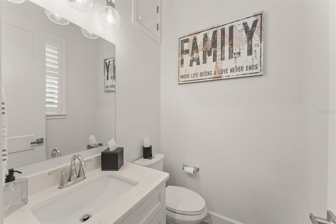
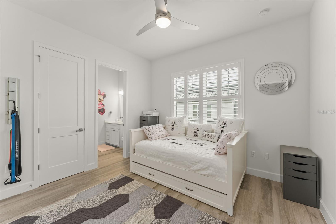
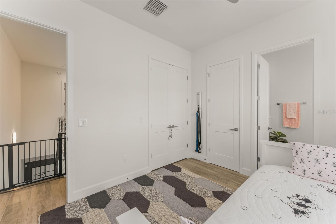
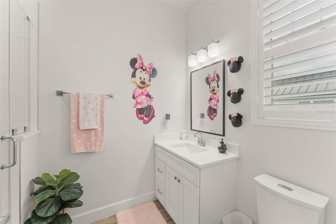
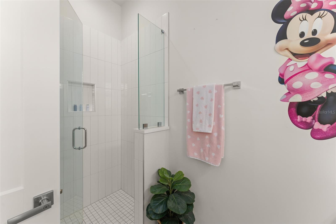
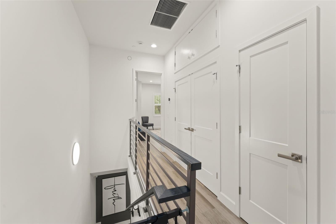
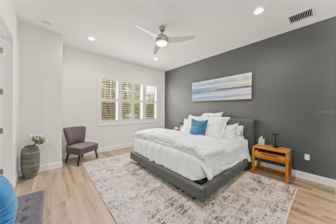
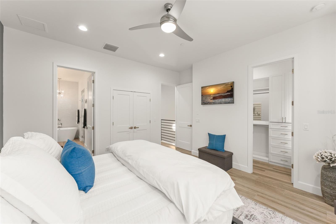
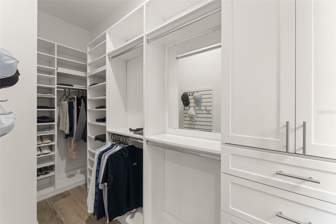
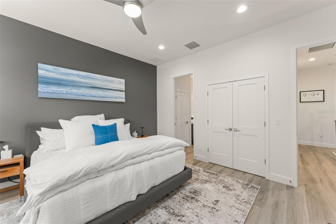
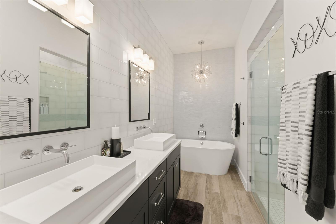
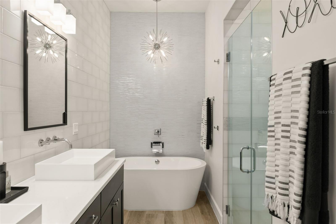
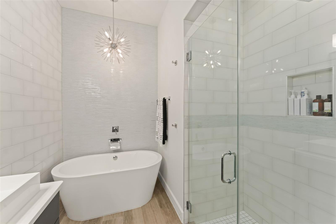
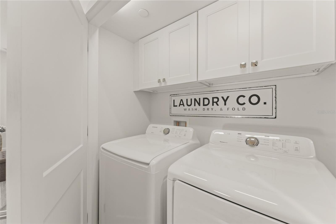
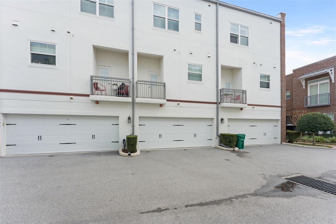
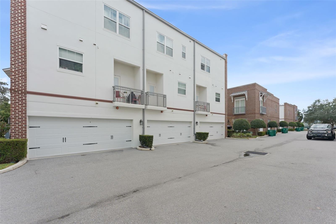
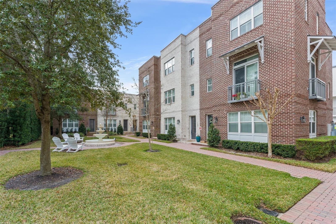
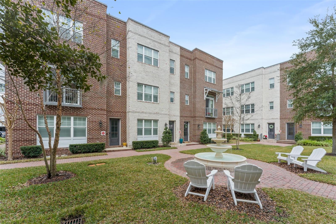
131 Oak Laurel Drive is a stunning, modern townhome built in 2019 in the highly desirable Park Place community in the heart of historic Winter Garden, Florida. This beautifully designed three-story home offers 3 bedrooms, 3.5 bathrooms, and 1,906 square feet of heated living space. Each bedroom features its own en-suite bathroom, providing privacy and comfort for all. This home includes an elevator that conveniently connects the first and second floors along with an oversized rear-entry two-car garage, a small balcony, and a convenient in-unit laundry closet. Inside, the open-concept main level boasts a gourmet kitchen with stainless steel appliances, a large island, and ample cabinetry. Premium finishes throughout include wood-look tile flooring, crown molding, and plantation shutters. The primary suite offers generous closet space and a spa-inspired bath with dual vanities, a soaker tub, and a walk-in shower. Thoughtful design and quality craftsmanship combine with a prime location just steps from downtown Winter Garden’s restaurants, shops, and the Plant Street Market, making this property an exceptional opportunity to enjoy upscale living in one of the area’s most sought-after neighborhoods.
Keep exploring

Listings courtesy of Stellar MLS as distributed by MLS GRID. MLS #MFR779496791. Listing brokerage: KELLER WILLIAMS REALTY AT THE PARKS. Status: Active.
IDX information is provided exclusively for consumers' personal, non-commercial use, may not be used for any purpose other than to identify prospective properties consumers may be interested in purchasing, and is deemed reliable but not guaranteed by MLS GRID. Properties displayed may be listed or sold by various participants in the MLS.
Based on information submitted to the MLS GRID as of November 7, 2026 at 2:30 PM UTC. All data is obtained from various sources and may not have been verified by broker or MLS GRID. Supplied Open House Information is subject to change without notice. All information should be independently reviewed and verified for accuracy. Properties may or may not be listed by the office/agent presenting the information.
Information deemed reliable but not guaranteed. All listings are subject to prior sale, change, or withdrawal. Neither the listing broker(s) nor Vectis by Wolliz shall be responsible for any typographical errors, misinformation, or misprints. © 2026 Vectis by Wolliz, Inc.
More homes in WINTER GARDEN


