


























$1,349,000
410 S WEST SHORE BLVD, TAMPA, FL 33609
ActiveProperty details
About this home
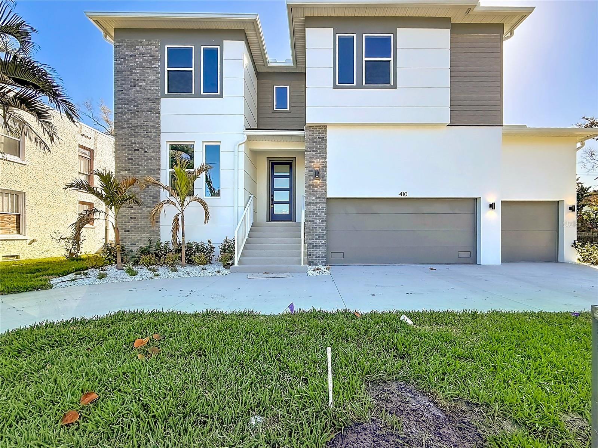
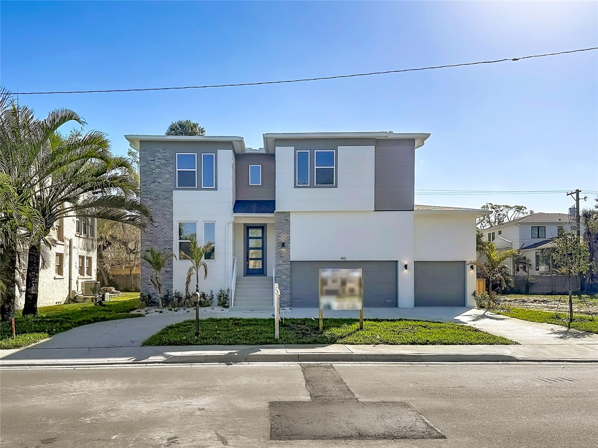
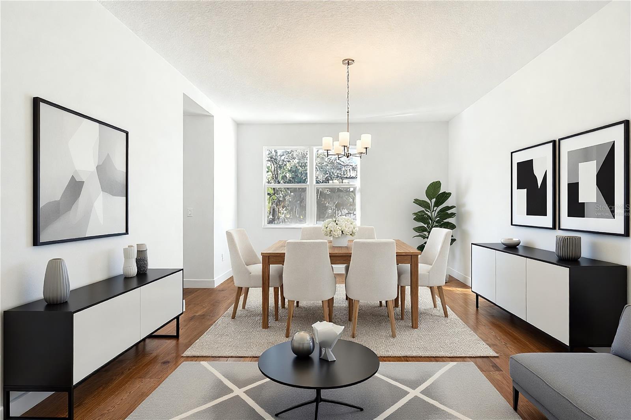
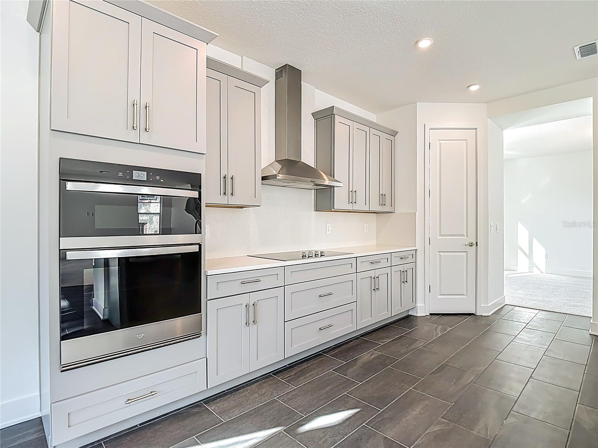
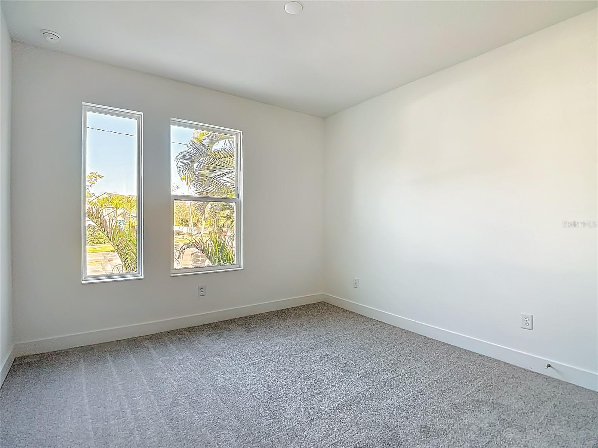
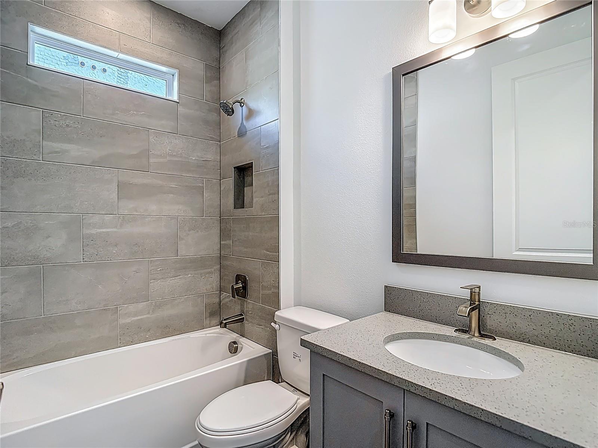
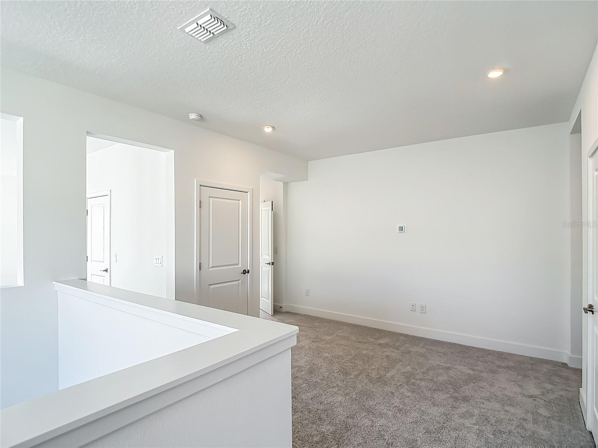
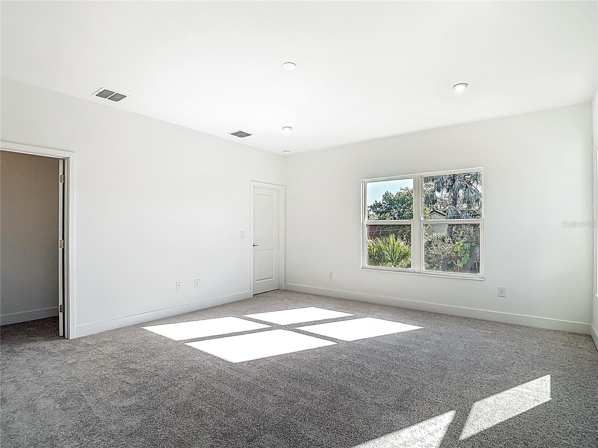
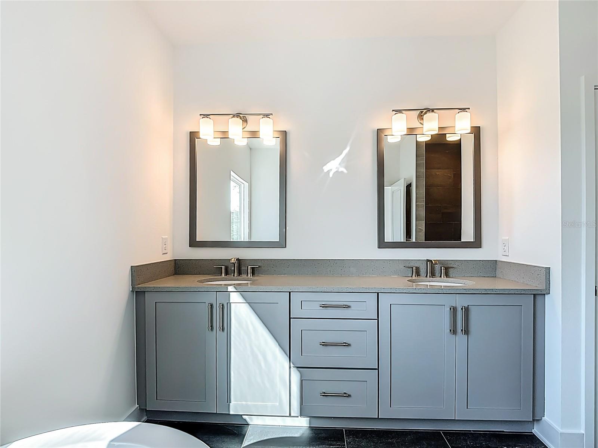
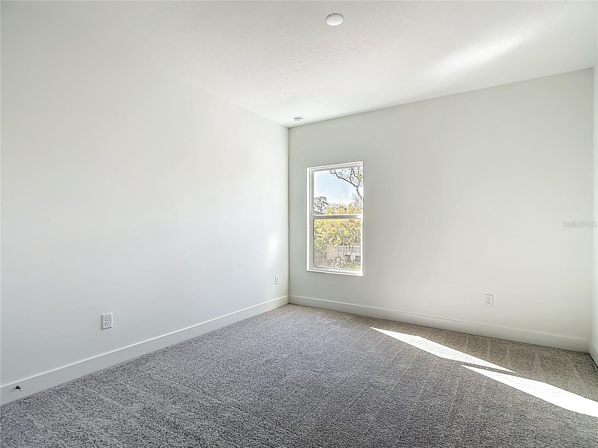
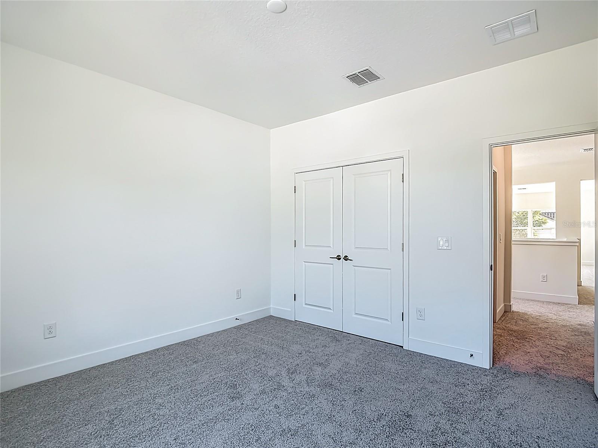
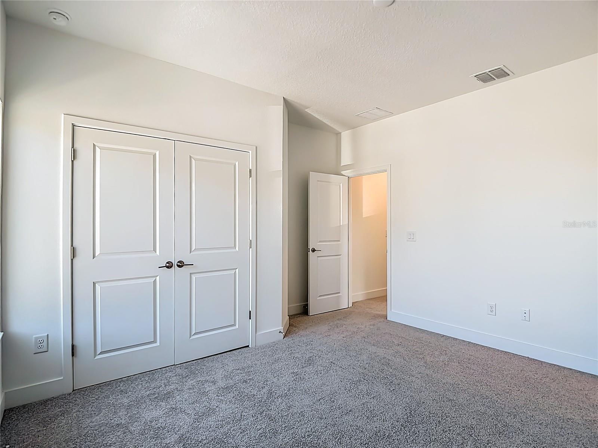
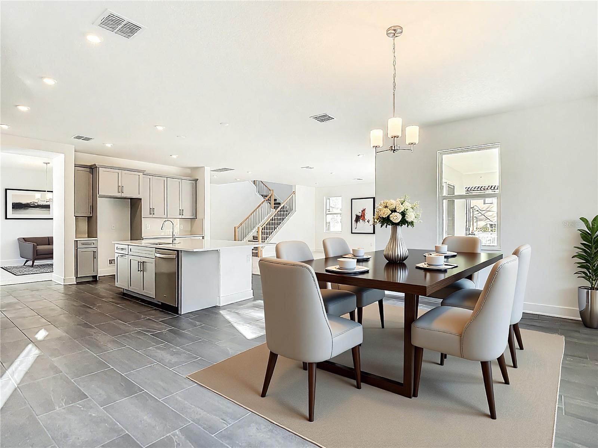
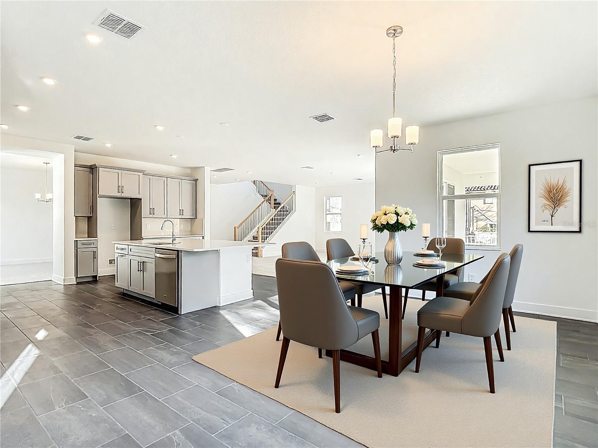
Virtually Staged. HUGE PRICE IMPROVEMENT | MOTIVATED SELLER | BRING YOUR BUYERS! PRICED TO SELL NEW HOME IN BEACH PARK BRAND-NEW KENSINGTON MODEL D | BEACH PARK | SOUTH TAMPA This exceptional new-construction residence offers 3,784 SQ FT, 5 bedrooms, 4 full bathrooms, and a 3-car garage in one of Tampa’s most sought-after locations. EXCLUSIVE BUILDER BONUS: The builder will replace ALL existing carpet with the buyer’s choice of luxury vinyl plank (LVP) or another premium flooring option—giving the new owner the opportunity to personalize the home before move-in.(LABOR ONLY) *Buy in October & receive a special 4 nterest -rate incentive! ** *Financing subject to lender approval, qualification, loan program requirements and applicable terms. Rate, payment, down payment and other terms may vary. Promotion subject to applicable laws and lender/program guidelines. PROPERTY HIGHLIGHTS 5 spacious bedrooms | 4 full bathrooms 3-car garage Open-concept floor plan with abundant natural light Extended foyer with elegant open stair railing Formal dining room perfect for entertaining Gourmet kitchen with premium DÉCOR appliances, custom cabinetry, and designer finishes Spacious upstairs loft Oversized bonus room—ideal for a media room, game room, gym, or home office Luxurious primary suite with tray ceiling and spa-inspired design Flexible first-floor bedroom—perfect for guests, office, or den REMIER BEACH PARK LOCATION Located in the highly desirable Plant High School district, with convenient access to: Tampa International Airport International Plaza & Bay Street Upscale dining Downtown Tampa South Tampa’s premier lifestyle destinations NEW PRICE + MOTIVATED SELLER = NOW IS THE TIME TO SHOW IT! We have already generated strong interest. Bring your buyers and make your move before this opportunity is gone. SPECIAL OCTOBER INCENTIVE *Buy in October & receive a special 4 pt interest-rate incentive! ** *Financing subject to lender approval, qualification, loan program requirements and applicable terms. Rate, payment, down payment and other terms may vary. Promotion subject to applicable laws and lender/program guidelines. PRIME SOUTH TAMPA LOCATION Convenient to MacDill Air Force Base, Tampa Yacht & Country Club, Bayshore Boulevard, Hyde Park, Downtown Tampa, Midtown Tampa, International Plaza, Tampa International Airport, parks, restaurants & entertainment. Schedule your private showing today!
Keep exploring

Listings courtesy of Stellar MLS as distributed by MLS GRID. MLS #MFR778743327. Listing brokerage: DALTON WADE INC. Status: Active.
IDX information is provided exclusively for consumers' personal, non-commercial use, may not be used for any purpose other than to identify prospective properties consumers may be interested in purchasing, and is deemed reliable but not guaranteed by MLS GRID. Properties displayed may be listed or sold by various participants in the MLS.
Based on information submitted to the MLS GRID as of November 7, 2026 at 10:15 AM UTC. All data is obtained from various sources and may not have been verified by broker or MLS GRID. Supplied Open House Information is subject to change without notice. All information should be independently reviewed and verified for accuracy. Properties may or may not be listed by the office/agent presenting the information.
Information deemed reliable but not guaranteed. All listings are subject to prior sale, change, or withdrawal. Neither the listing broker(s) nor Vectis by Wolliz shall be responsible for any typographical errors, misinformation, or misprints. © 2026 Vectis by Wolliz, Inc.
More homes in TAMPA


