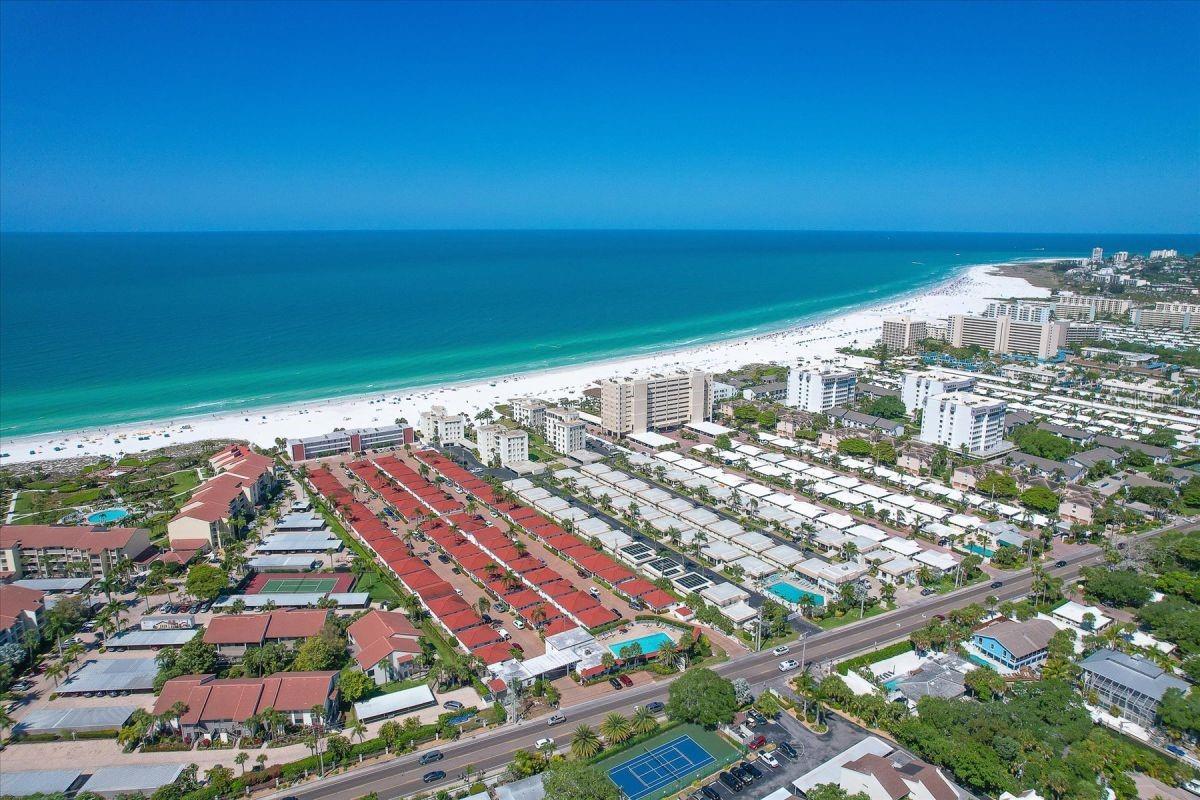
2605 SUNNYBROOK DR — photo 1
2605 SUNNYBROOK DR — photo 2
2605 SUNNYBROOK DR — photo 3
2605 SUNNYBROOK DR — photo 4
2605 SUNNYBROOK DR — photo 5
2605 SUNNYBROOK DR — photo 6
2605 SUNNYBROOK DR — photo 7
2605 SUNNYBROOK DR — photo 8
2605 SUNNYBROOK DR — photo 9
2605 SUNNYBROOK DR — photo 10
2605 SUNNYBROOK DR — photo 11
2605 SUNNYBROOK DR — photo 12
2605 SUNNYBROOK DR — photo 13
2605 SUNNYBROOK DR — photo 14
2605 SUNNYBROOK DR — photo 15
2605 SUNNYBROOK DR — photo 16
2605 SUNNYBROOK DR — photo 17
2605 SUNNYBROOK DR — photo 18
2605 SUNNYBROOK DR — photo 19
2605 SUNNYBROOK DR — photo 20
2605 SUNNYBROOK DR — photo 21
2605 SUNNYBROOK DR — photo 22
2605 SUNNYBROOK DR — photo 23
2605 SUNNYBROOK DR — photo 24
2605 SUNNYBROOK DR — photo 25
2605 SUNNYBROOK DR — photo 26
2605 SUNNYBROOK DR — photo 27
2605 SUNNYBROOK DR — photo 28
2605 SUNNYBROOK DR — photo 29
2605 SUNNYBROOK DR — photo 30
2605 SUNNYBROOK DR — photo 31
2605 SUNNYBROOK DR — photo 32
2605 SUNNYBROOK DR — photo 33
2605 SUNNYBROOK DR — photo 34
2605 SUNNYBROOK DR — photo 35
2605 SUNNYBROOK DR — photo 36
2605 SUNNYBROOK DR — photo 37
2605 SUNNYBROOK DR — photo 38
2605 SUNNYBROOK DR — photo 39
2605 SUNNYBROOK DR — photo 40
2605 SUNNYBROOK DR — photo 41
2605 SUNNYBROOK DR — photo 42
2605 SUNNYBROOK DR — photo 43
2605 SUNNYBROOK DR — photo 44
2605 SUNNYBROOK DR — photo 45
2605 SUNNYBROOK DR — photo 46
2605 SUNNYBROOK DR — photo 47
2605 SUNNYBROOK DR — photo 48
2605 SUNNYBROOK DR — photo 49
2605 SUNNYBROOK DR — photo 50
2605 SUNNYBROOK DR — photo 51
2605 SUNNYBROOK DR — photo 52
2605 SUNNYBROOK DR — photo 53
2605 SUNNYBROOK DR — photo 54
2605 SUNNYBROOK DR — photo 55
2605 SUNNYBROOK DR — photo 56
2605 SUNNYBROOK DR — photo 57
2605 SUNNYBROOK DR — photo 58
2605 SUNNYBROOK DR — photo 59
2605 SUNNYBROOK DR — photo 60
2605 SUNNYBROOK DR — photo 61
2605 SUNNYBROOK DR — photo 62
2605 SUNNYBROOK DR — photo 63
2605 SUNNYBROOK DR — photo 64
2605 SUNNYBROOK DR — photo 65
2605 SUNNYBROOK DR — photo 66
2605 SUNNYBROOK DR — photo 67
2605 SUNNYBROOK DR — photo 68
2605 SUNNYBROOK DR — photo 69
2605 SUNNYBROOK DR — photo 70
2605 SUNNYBROOK DR — photo 71
2605 SUNNYBROOK DR — photo 72
2605 SUNNYBROOK DR — photo 73
2605 SUNNYBROOK DR — photo 74
2605 SUNNYBROOK DR — photo 75
2605 SUNNYBROOK DR — photo 76
2605 SUNNYBROOK DR — photo 77
2605 SUNNYBROOK DR — photo 78
2605 SUNNYBROOK DR — photo 79
2605 SUNNYBROOK DR — photo 80
2605 SUNNYBROOK DR — photo 81
2605 SUNNYBROOK DR — photo 82
2605 SUNNYBROOK DR — photo 83
2605 SUNNYBROOK DR — photo 84
2605 SUNNYBROOK DR — photo 85
2605 SUNNYBROOK DR — photo 86
2605 SUNNYBROOK DR — photo 87
2605 SUNNYBROOK DR — photo 88
2605 SUNNYBROOK DR — photo 89
2605 SUNNYBROOK DR — photo 90
2605 SUNNYBROOK DR — photo 91
2605 SUNNYBROOK DR — photo 92
2605 SUNNYBROOK DR — photo 93
2605 SUNNYBROOK DR — photo 94
2605 SUNNYBROOK DR — photo 95
2605 SUNNYBROOK DR — photo 96
2605 SUNNYBROOK DR — photo 97
2605 SUNNYBROOK DR — photo 98
2605 SUNNYBROOK DR — photo 99
2605 SUNNYBROOK DR — photo 100

$899,000

2605 SUNNYBROOK DR, SARASOTA, FL 34239
Active
5
Beds
4
Baths
3,256
Sqft
1956
Year built
$276
$/sqft

Property details

Type Residential
MLS # MFR778651553
Listed Jan 8, 2026
Days on market 4
HOA No
Pool Yes
County Sarasota
Data source Stellar MLS

About this home

Rare gem in Sarasota’s highly desirable Southgate neighborhood, East of the Trail. Just minutes from Siesta Key Beach, Lido Beach, St. Armands Circle, downtown Sarasota, and Sarasota Memorial Hospital, this 5-bedroom, 4-bathroom residence offers the perfect blend of space, flexibility, and long-term value. Situated on a private corner lot, the home provides versatile living space designed to support multigenerational living and generational wealth opportunities. Whether accommodating extended family, aging parents or long-term guests, the layout offers privacy, comfort, and independence under one roof. Enjoy two oversized driveways ideal for multiple vehicles, a boat and RV. The resort-style backyard features an Olympic-size, 8-foot-deep heated pool, recently resurfaced and surrounded by lush tropical landscaping, fruit trees, palms - perfect for gatherings that bring generations together. In-law suite with private entrance includes two master suites, a full kitchen, and laundry—an ideal setup for live-in relatives, or future income potential. Recent upgrades include a new roof (2022), new AC unit, two new water heaters, new pool water heater, fresh interior and exterior paint, modern lighting, granite countertops, all new appliances, pavers, fencing, gutters, and storage sheds, along with full replumbing and rewiring completed in 2012. No HOA and no flood zone. Fully fenced with room for a boat, RV. Close to historic Southside Elementary A-rated schools, beaches, dining, shopping, and cultural attractions. This is more than a home—it’s a long-term lifestyle and legacy property, offering flexibility, privacy, and the opportunity to build multigenerational wealth in one of Sarasota’s most desirable locations.

Keep exploring

Talk to the human who knows the house. Imagine that.

No spam. This goes straight to the home’s actual representative.

Create a free account to save this home and get alerts.

Data source

Stellar MLS

MLS #MFR778651553

Compare
+ Drag a home here to compare specs
Compare