$550,000
20700 GRANLAGO DR, VENICE, FL 34293
ActiveProperty details
About this home
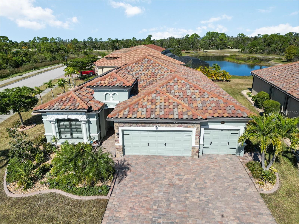
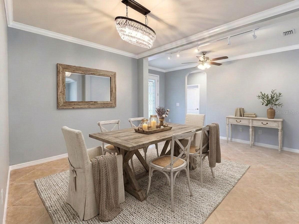
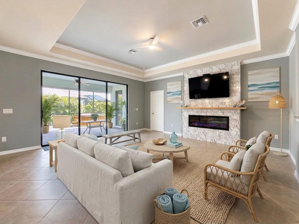
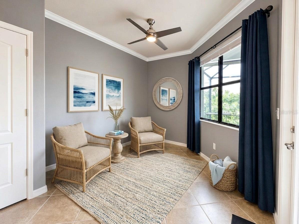
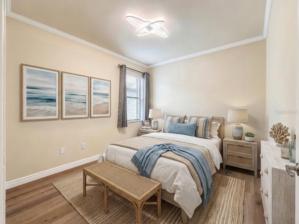
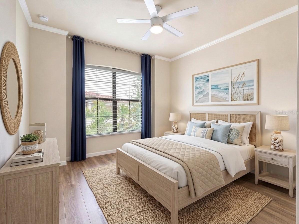
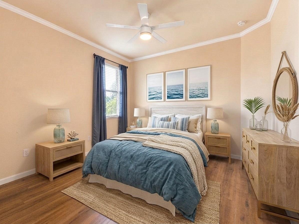
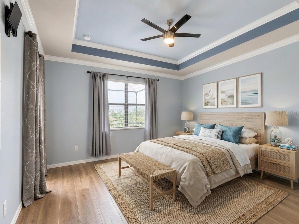
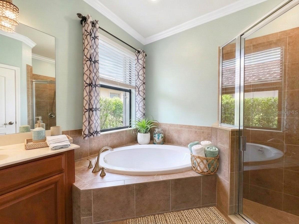
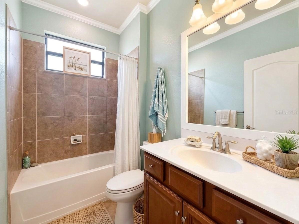
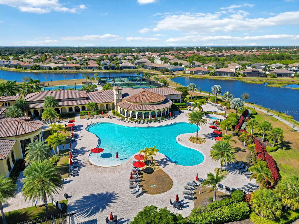
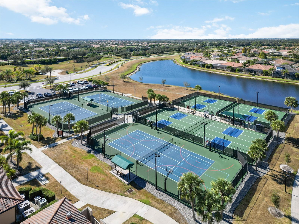
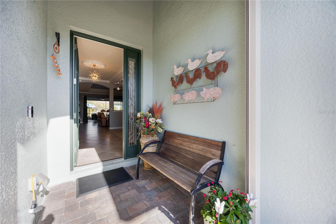
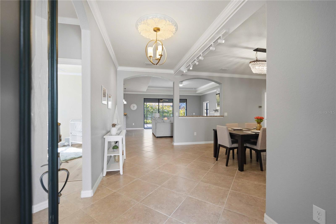
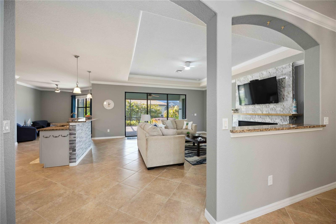
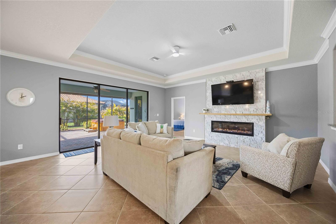
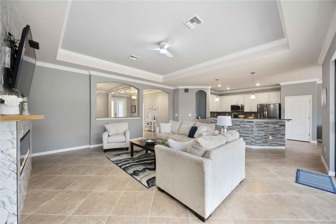
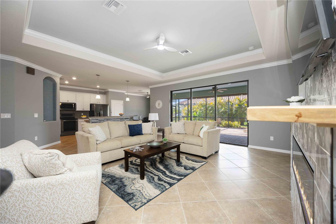
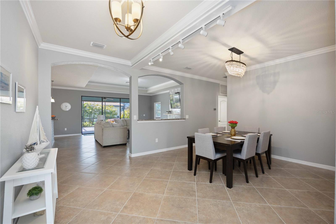
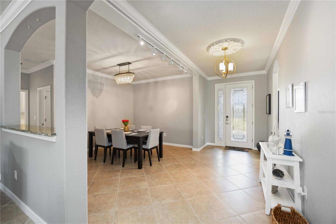
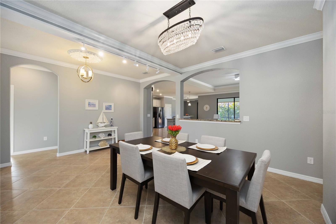
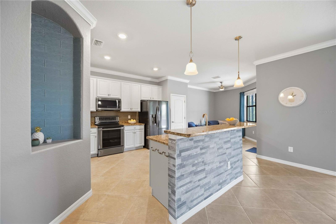
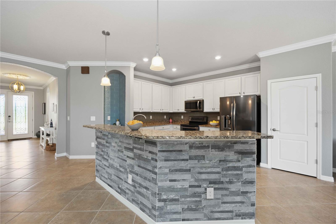
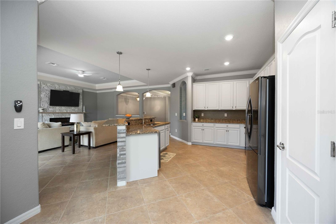
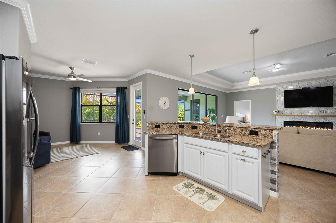
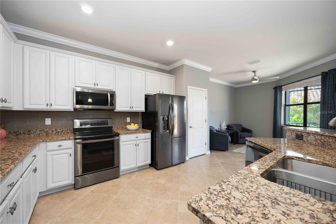
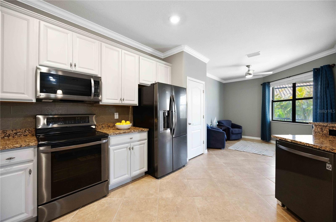
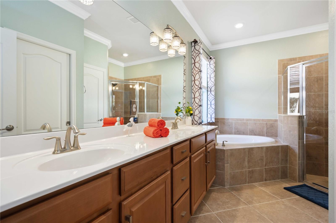
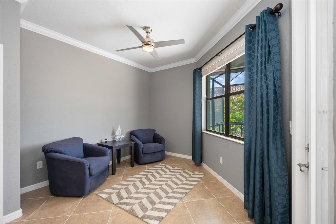
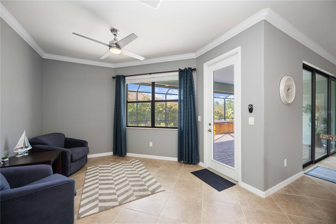
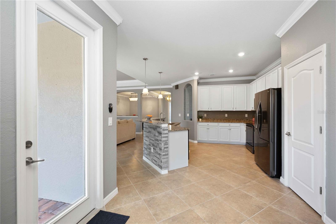
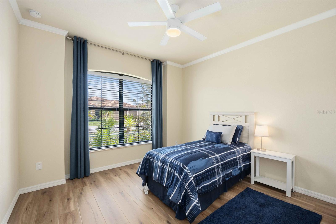
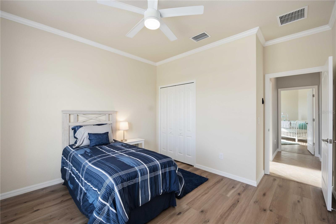
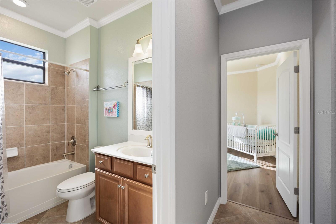
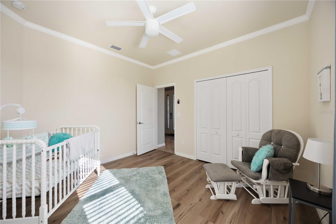
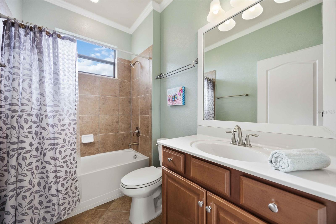
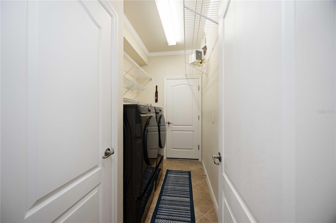
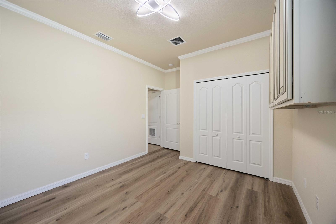
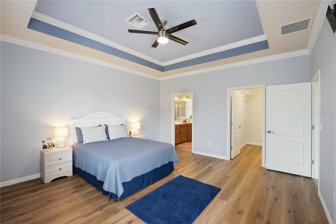
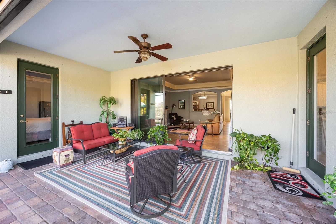
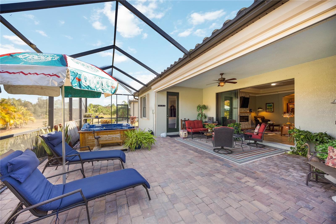
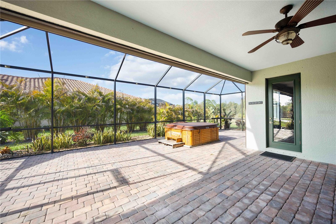
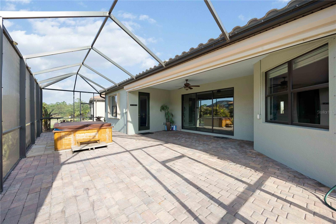
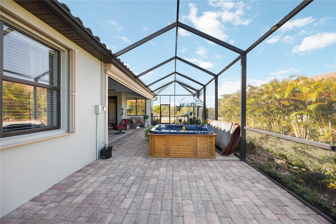
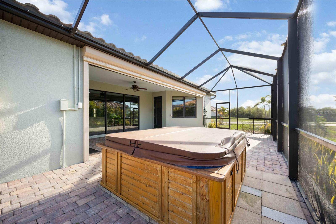
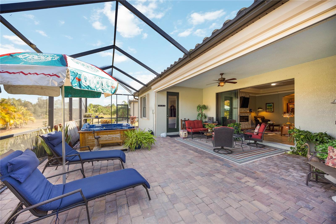
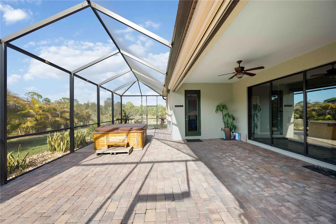
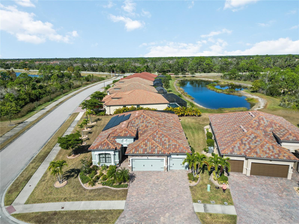
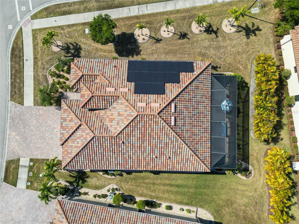
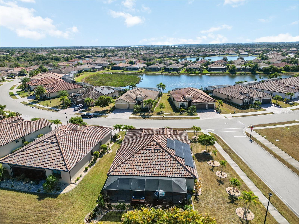
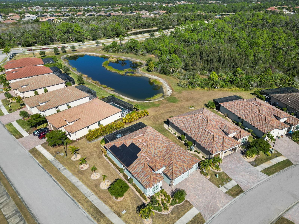
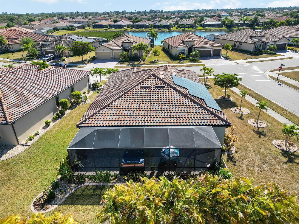
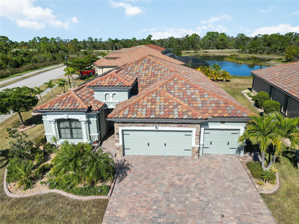
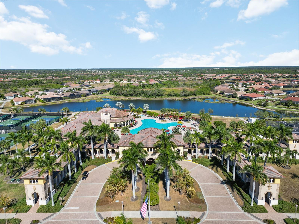
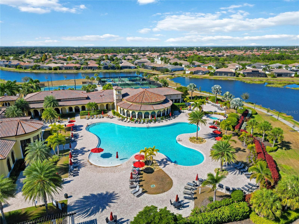
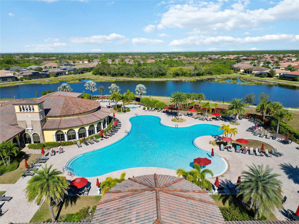
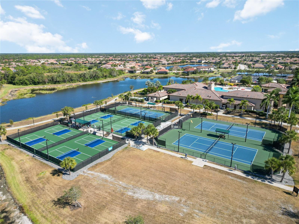
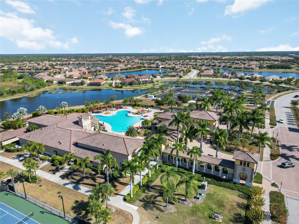
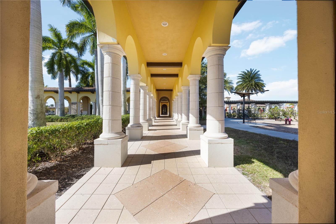
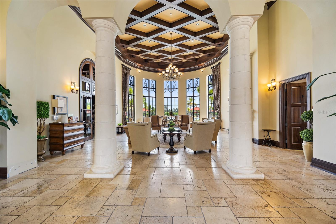
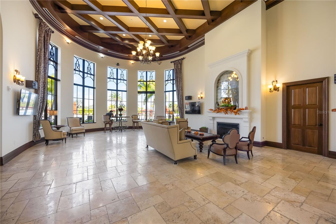
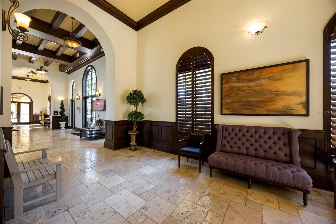
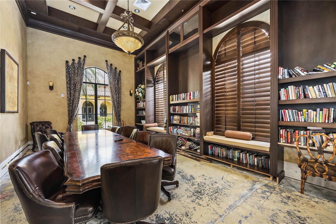
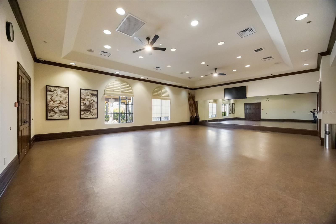
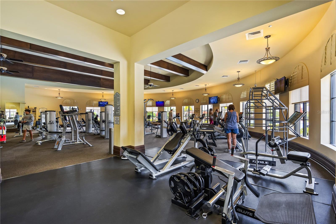
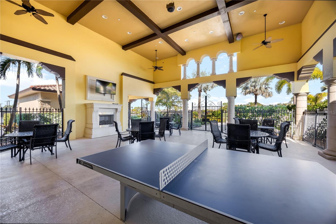
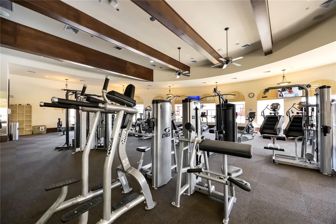
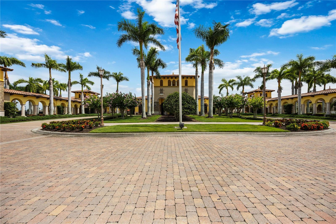
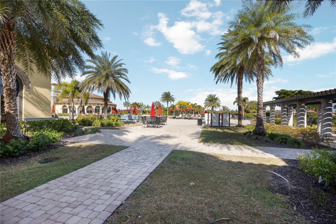
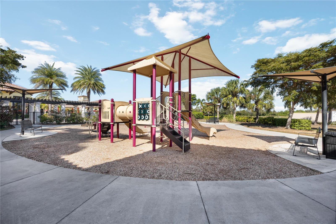
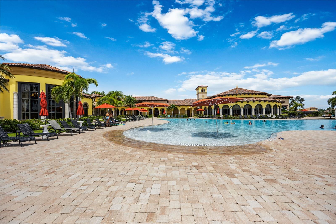
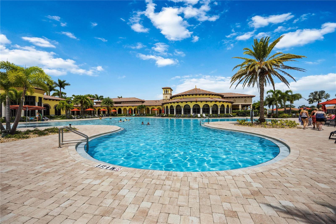
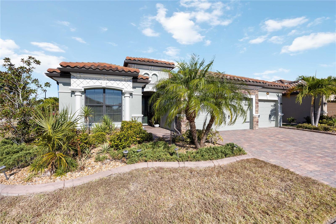
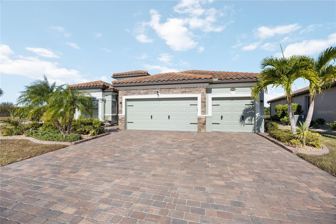
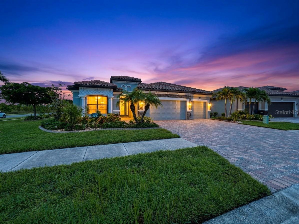
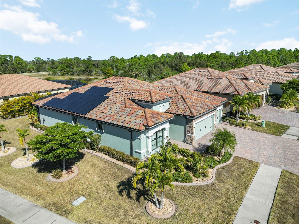
Welcome to this move-in-ready, tastefully upgraded Princeton II model, freshly painted inside and out in contemporary colors (2025). Situated on an oversized lot enhanced with mature palm trees and cactus landscaping, this 4-bedroom, 2-bath home offers 2,251 square feet of living space and a spacious 3-car garage. As an added bonus, this home is not located in a flood zone, so flood insurance is not required — offering extra peace of mind and savings for buyers. The upgraded kitchen features LG stainless steel appliances, freshly painted cabinetry, custom pull-out shelving in the pantry and cabinets, a glass tile backsplash, and custom stonework on the island. The dining area has been enhanced by removing the original pillar, creating a more open and modern layout than the standard Princeton II floor plan. A stylish glass chandelier completes the space. The spacious living room showcases a dramatic floor-to-ceiling feature wall finished with imported Spanish tile, a 60-inch electric fireplace, an antique wood mantle, a ceiling fan, and an included 65-inch Samsung TV. Throughout the bedrooms and den, you'll find luxury vinyl flooring installed in 2024, along with updated lighting and ceiling fans. The 3-car garage is a standout feature with insulated doors and attic space, a mini-split A/C system, whole-house surge protection, overhead storage racks, a workbench, and a ceiling fan. Outside, enjoy peace of mind and energy efficiency with Storm Smart accordion hurricane shutters, including a 28-foot electric Kevlar screen protecting the rear lanai. Additional exterior upgrades include full-house gutters, custom landscape curbing, a stainless steel salt/carbon water purification system, and 20 FULLY PAID OFF SOLAR PANELS GENERATING 8 KW OF POWER—PROVIDING SIGNIFICANT MONTHLY SAVINGS AND PROTECTION FROM FUTURE UTILITY RATE INCREASES. The expansive 44' x 14' screened lanai features durable 20-gauge mesh screening and a Florida-built swim spa designed for year-round enjoyment. Located in the resort-style community of Gran Paradiso, residents enjoy access to over 1,000 acres of lakes, ponds, and protected preserves, along with an elegant clubhouse, resort-style pool, fitness center, tennis courts, pickleball, basketball, walking trails, and beautifully maintained grounds. The community is just minutes from Gulf beaches, Atlanta Braves spring training, and downtown Wellen Park's shopping, dining, and entertainment. The HOA includes lawn maintenance, internet, cable TV, access to all amenities, and gated community security. Schedule your private showing today and experience the exceptional value, upgrades, and energy savings this home has to offer. Some of these photos are virtually staged to show the potential of the home and decor.
Keep exploring

Listings courtesy of Stellar MLS as distributed by MLS GRID. MLS #MFR778506869. Listing brokerage: KELLER WILLIAMS ISLAND LIFE REAL ESTATE. Status: Active.
IDX information is provided exclusively for consumers' personal, non-commercial use, may not be used for any purpose other than to identify prospective properties consumers may be interested in purchasing, and is deemed reliable but not guaranteed by MLS GRID. Properties displayed may be listed or sold by various participants in the MLS.
Based on information submitted to the MLS GRID as of November 7, 2026 at 12:15 PM UTC. All data is obtained from various sources and may not have been verified by broker or MLS GRID. Supplied Open House Information is subject to change without notice. All information should be independently reviewed and verified for accuracy. Properties may or may not be listed by the office/agent presenting the information.
Information deemed reliable but not guaranteed. All listings are subject to prior sale, change, or withdrawal. Neither the listing broker(s) nor Vectis by Wolliz shall be responsible for any typographical errors, misinformation, or misprints. © 2026 Vectis by Wolliz, Inc.
More homes in VENICE


