$299,900
43746 SUNSET DR, PAISLEY, FL 32767
ActiveProperty details
About this home
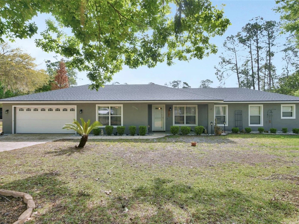
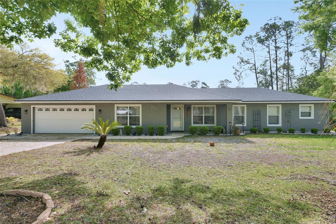
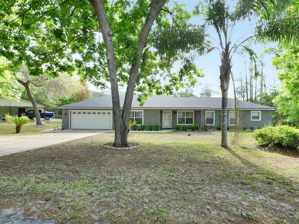
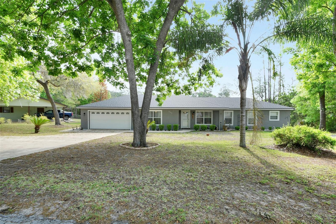
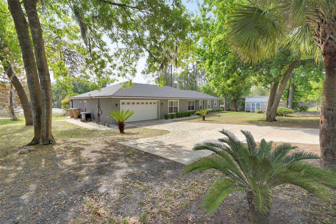
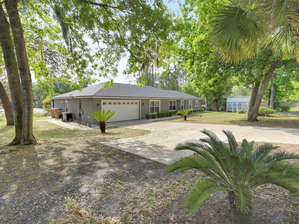
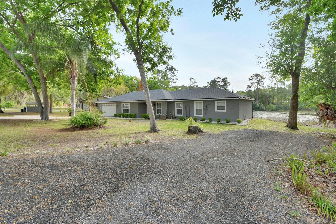
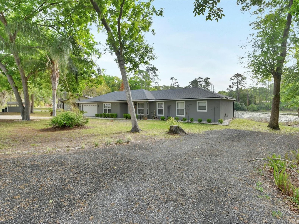
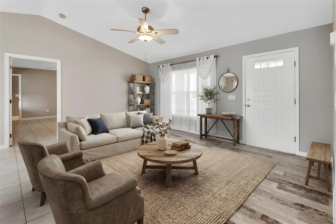
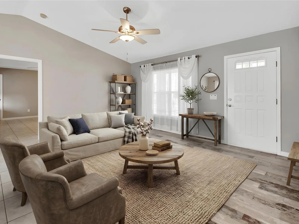
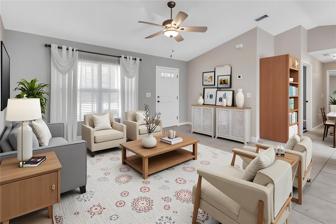
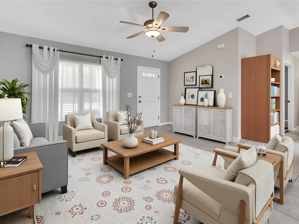
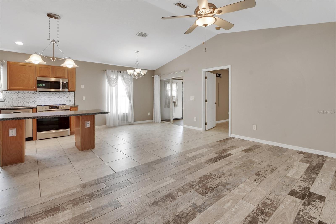
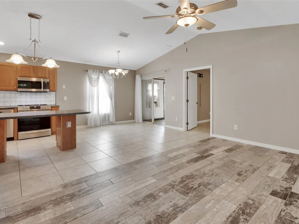
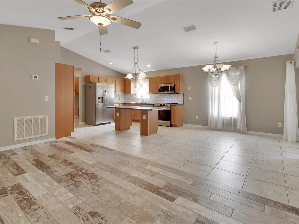
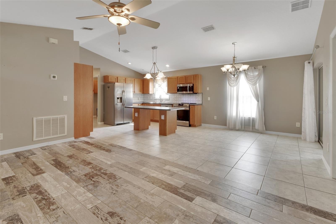
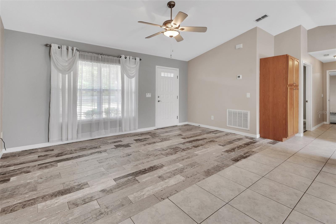
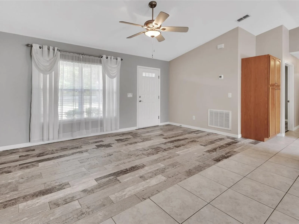
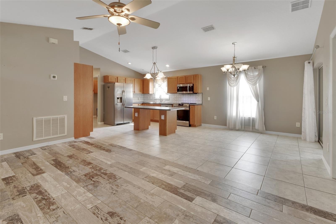
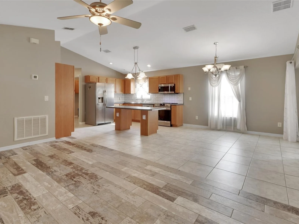
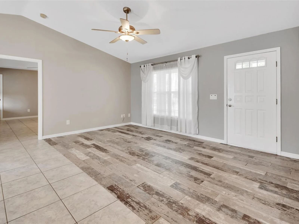
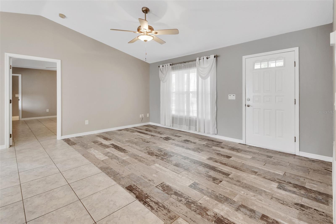
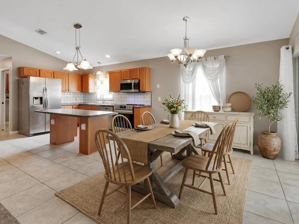
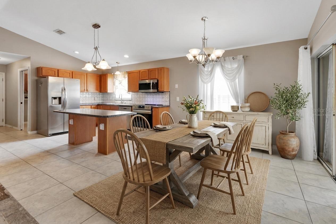
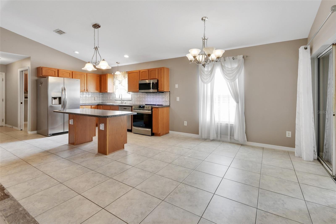
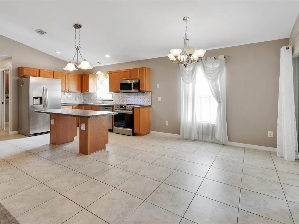
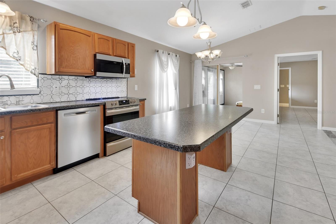
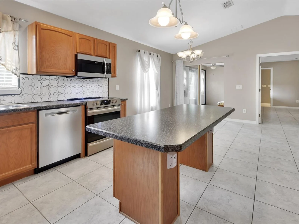
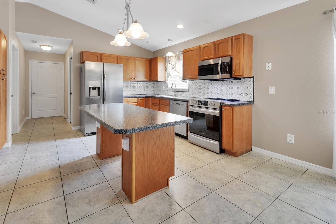
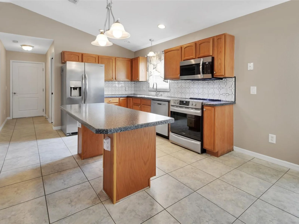
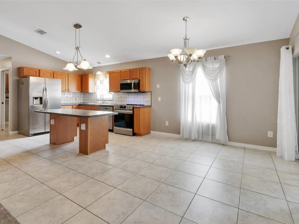
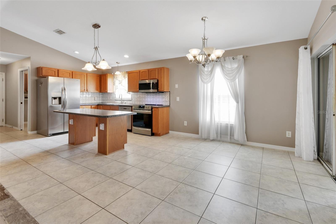
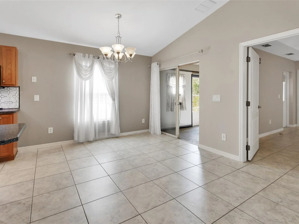
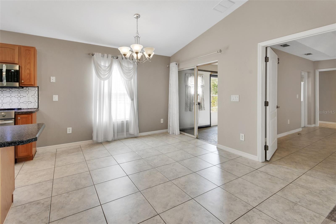
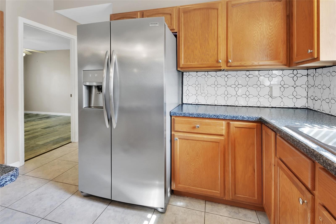
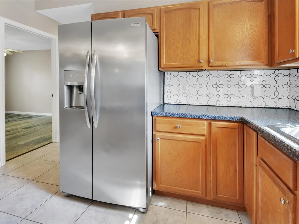
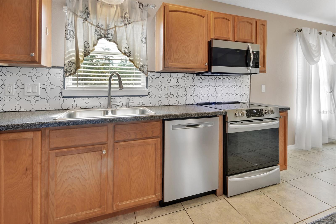
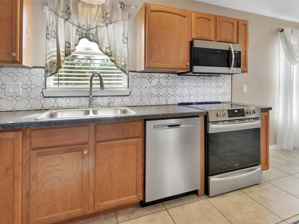
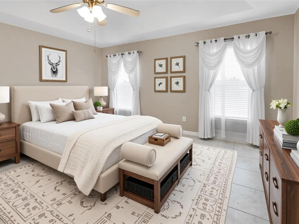
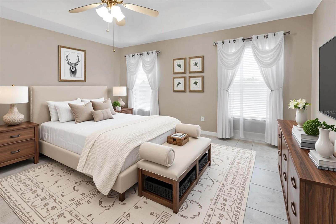
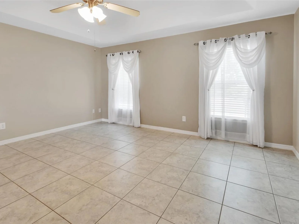
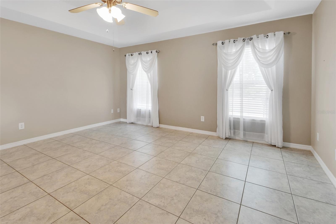
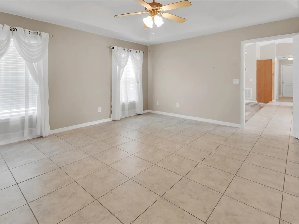
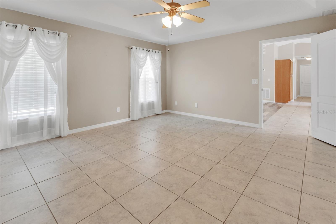
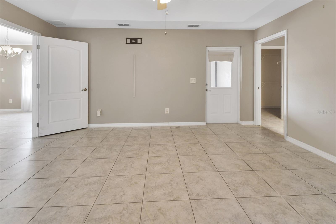
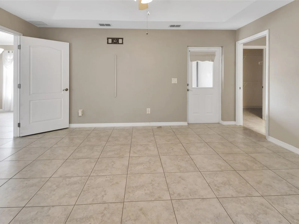
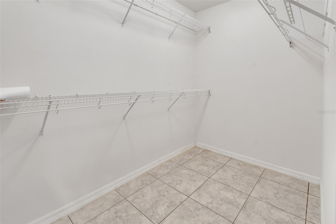
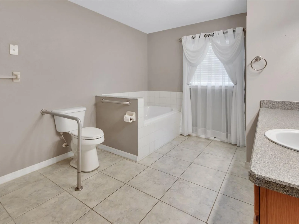
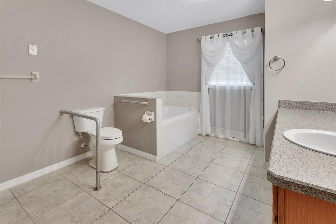
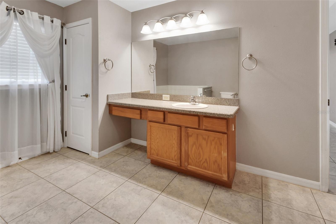
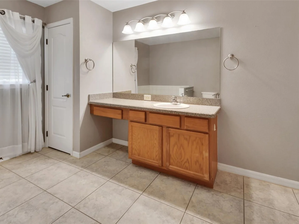
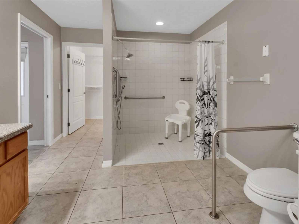
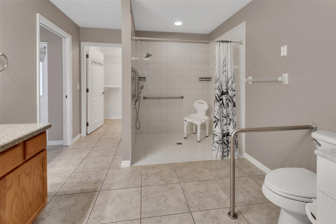
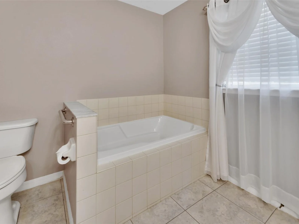
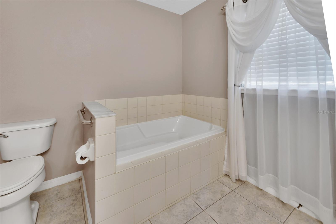
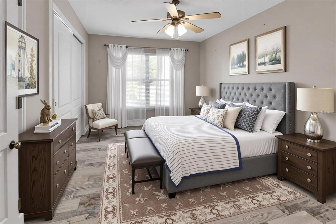
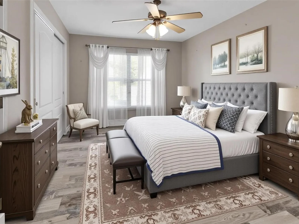
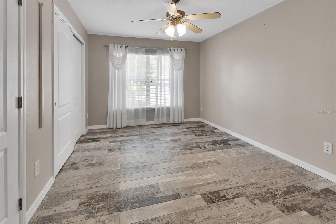
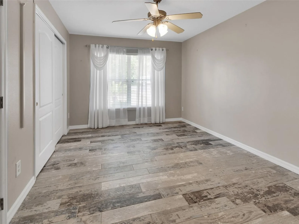
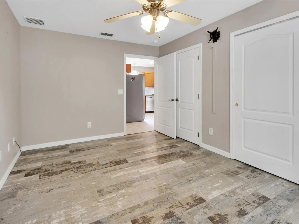
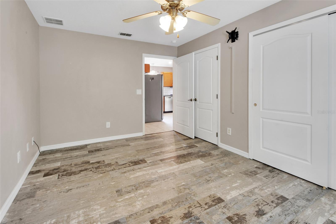
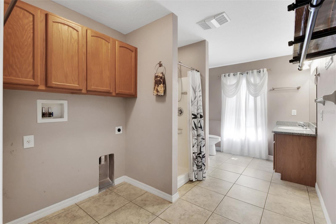
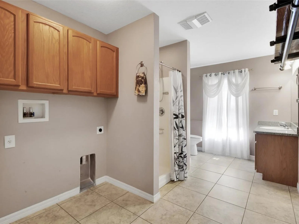
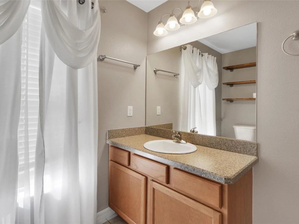
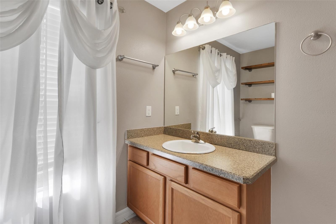
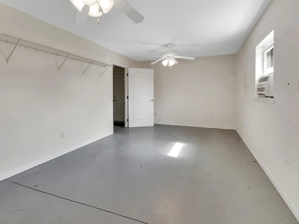
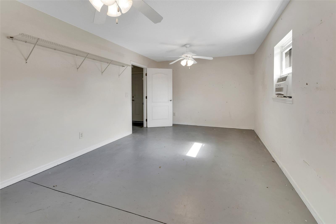
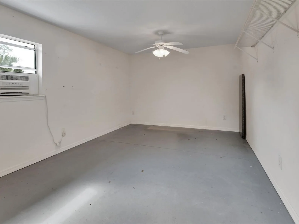
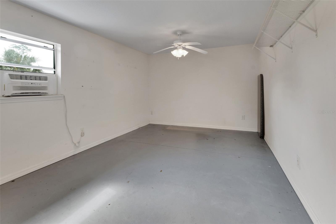
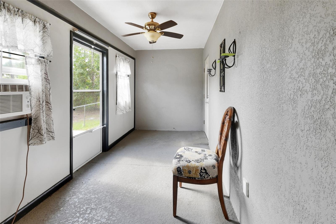
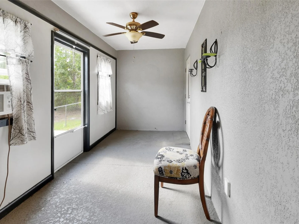
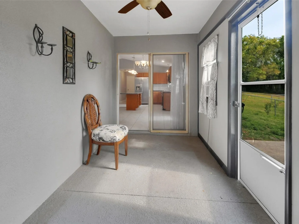
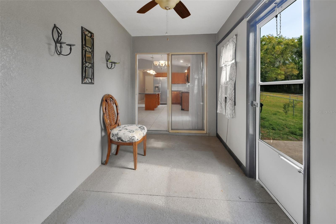
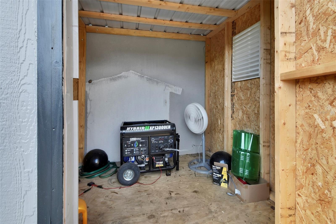
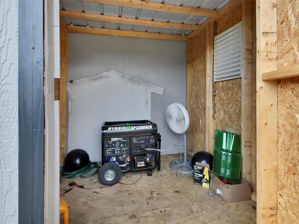
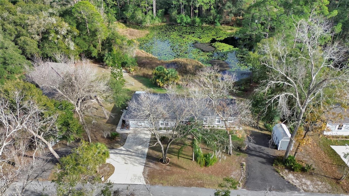
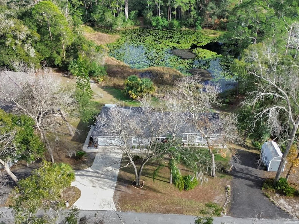
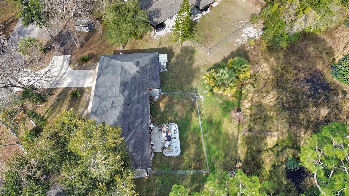
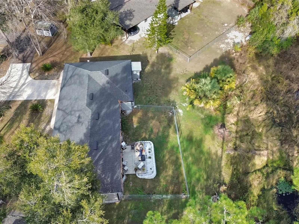
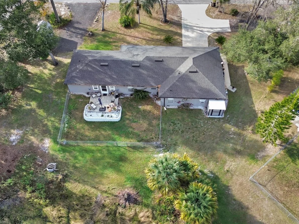
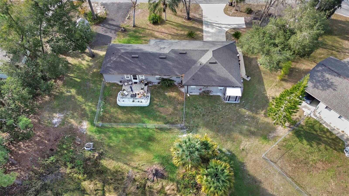
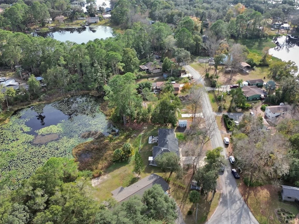
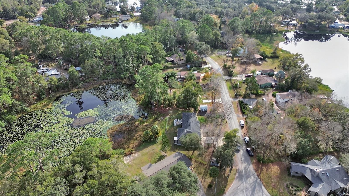
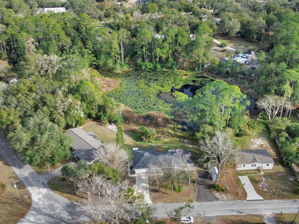
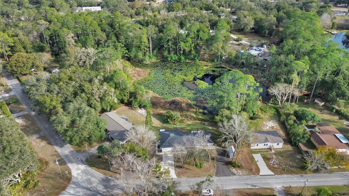
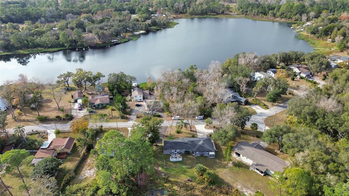
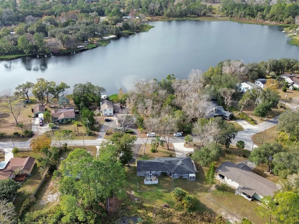
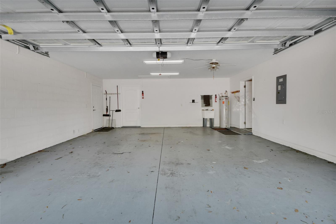
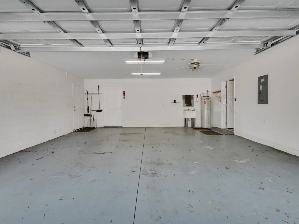
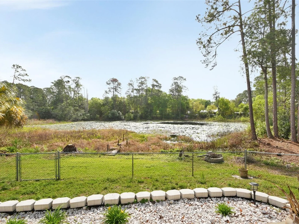
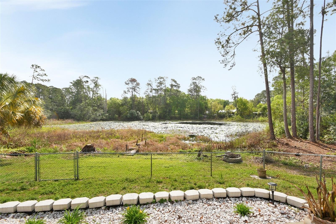
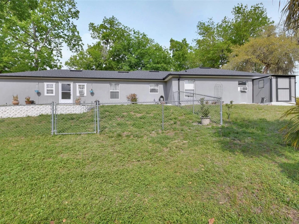
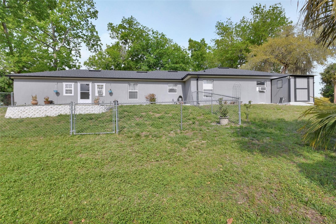
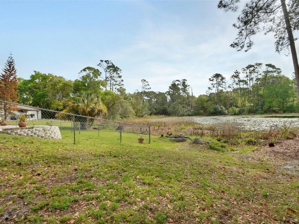
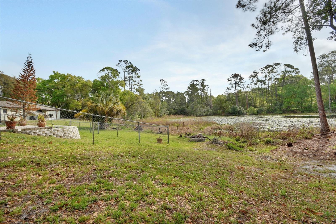
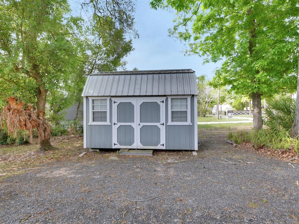
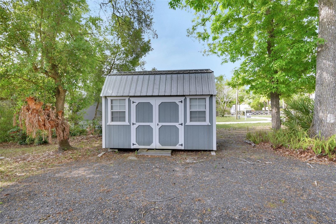
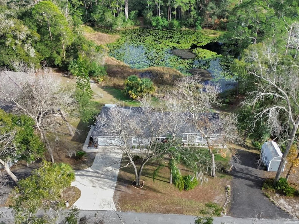
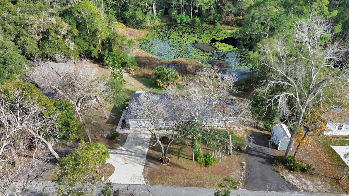
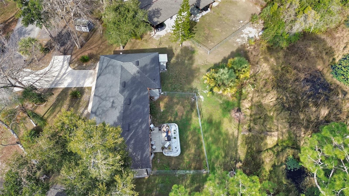
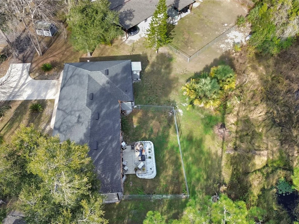
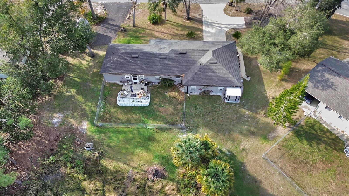
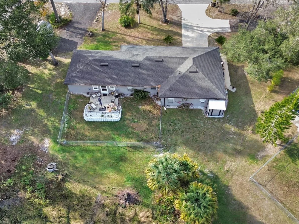
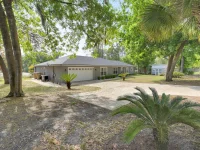
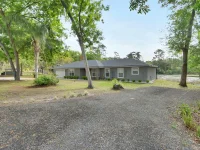
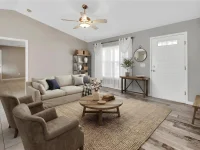
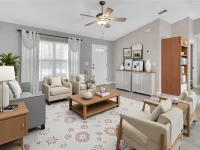
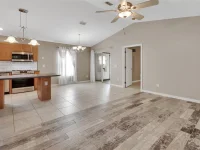
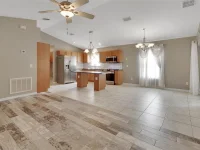
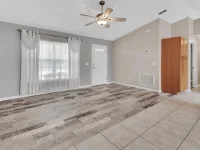
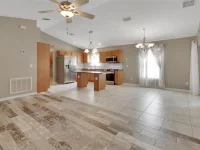
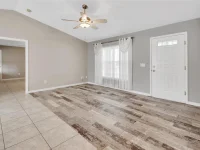
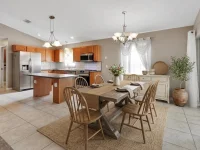
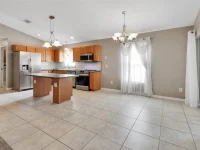
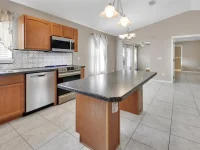
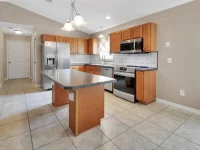
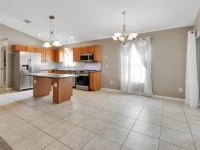
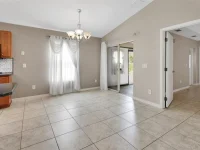
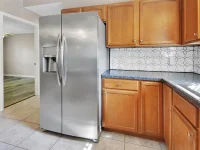
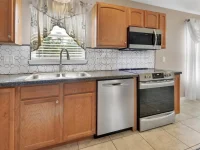
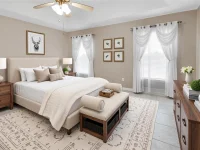
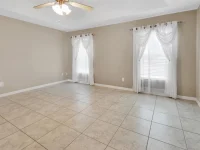
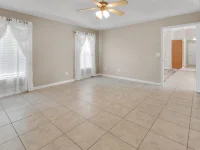
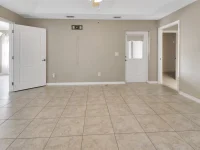
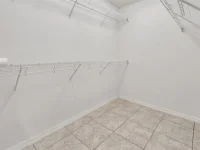
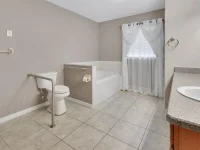
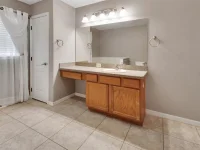
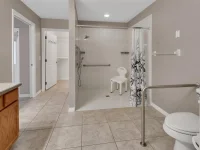
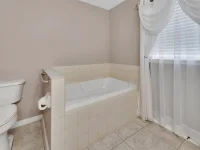
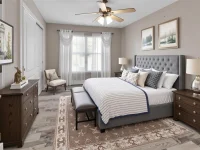
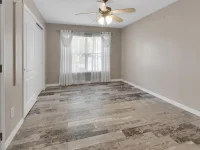
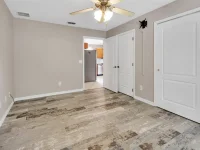
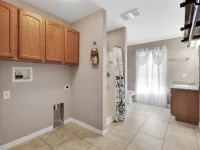
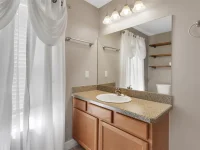
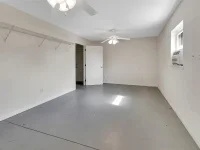
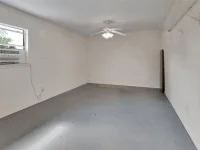
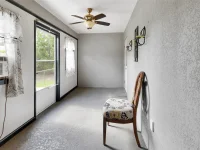
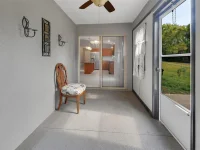
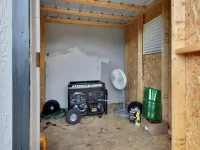
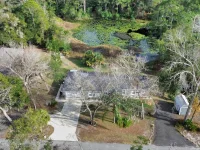
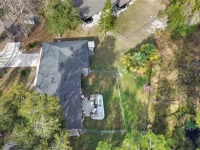
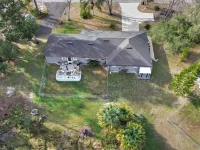
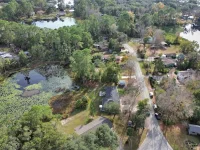
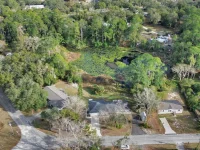
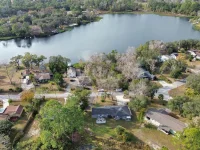
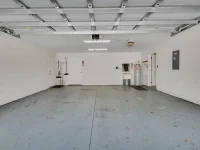
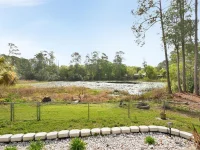
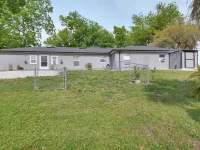
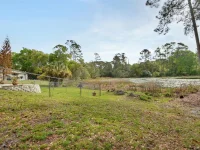
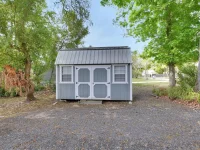
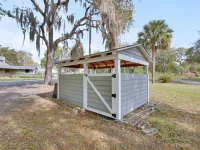
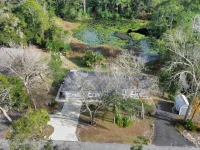
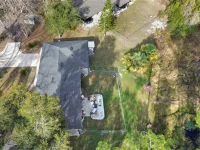
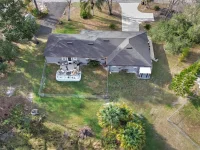
Virtually Staged. Escape to serene country living with this charming 2-bedroom, 2-bathroom home, featuring an oversized 23x24 garage and a versatile 276 sq. ft. flex room that could serve as a 3rd bedroom, office, hobby room, or workshop. Situated on a spacious 117x150 lot, this property boasts a picturesque backyard overlooking a small, tranquil lake, Across the street is beautiful Lake Lu Lu. The interior welcomes you with an open-concept living area, where the kitchen seamlessly overlooks the great room. The kitchen is equipped with Real wood cabinetry with pull-out shelving in almost every cabinet, an island, and all kitchen appliances are newer and included with the home. The bedrooms are thoughtfully split for privacy, the huge primary bath is set up very nicely for any person that needs a handicap accessible home, toilet and even vanity can accommodate a wheelchair.... doors are also wider than usual and a person can park at the island counter with a wheelchair.There is also a cozy Florida room/enclosed porch that provides the perfect spot to relax and enjoy the serene lake views. This home offers 1,411 sq. ft. of heated living space, with additional usable space in the enclosed porch and bonus room. The roof is nearly new, just about a year old. The AC was new in 2020. There is a whole house water filtration system and the Well pump and piping is newer. There is a generator that is included with the home, and there’s a pull down attic door for extra storage also a well-maintained shed. The backyard is fenced, which makes it perfect if you have pets. Located in Paisley, this home is nestled near the Ocala National Forest, offering endless outdoor activities such as hiking the Florida Trail, swimming in Clear Lake, camping at Clear Lake Campground, hunting in season, biking, horseback riding, and more. The community features a library, Dollar General, convenience stores, an Italian restaurant, and churches, making it a delightful place to call home. Paisley is only about 20 minutes to Deland or Eustis...Come experience the charm and tranquility of this wonderful property—schedule your visit today!
Keep exploring

Listings courtesy of Stellar MLS as distributed by MLS GRID. MLS #MFR778412066. Listing brokerage: WATSON REALTY CORP. Status: Active.
IDX information is provided exclusively for consumers' personal, non-commercial use, may not be used for any purpose other than to identify prospective properties consumers may be interested in purchasing, and is deemed reliable but not guaranteed by MLS GRID. Properties displayed may be listed or sold by various participants in the MLS.
Based on information submitted to the MLS GRID as of November 7, 2026 at 12:01 PM UTC. All data is obtained from various sources and may not have been verified by broker or MLS GRID. Supplied Open House Information is subject to change without notice. All information should be independently reviewed and verified for accuracy. Properties may or may not be listed by the office/agent presenting the information.
Information deemed reliable but not guaranteed. All listings are subject to prior sale, change, or withdrawal. Neither the listing broker(s) nor Vectis by Wolliz shall be responsible for any typographical errors, misinformation, or misprints. © 2026 Vectis by Wolliz, Inc.
More homes in PAISLEY


