$205,000
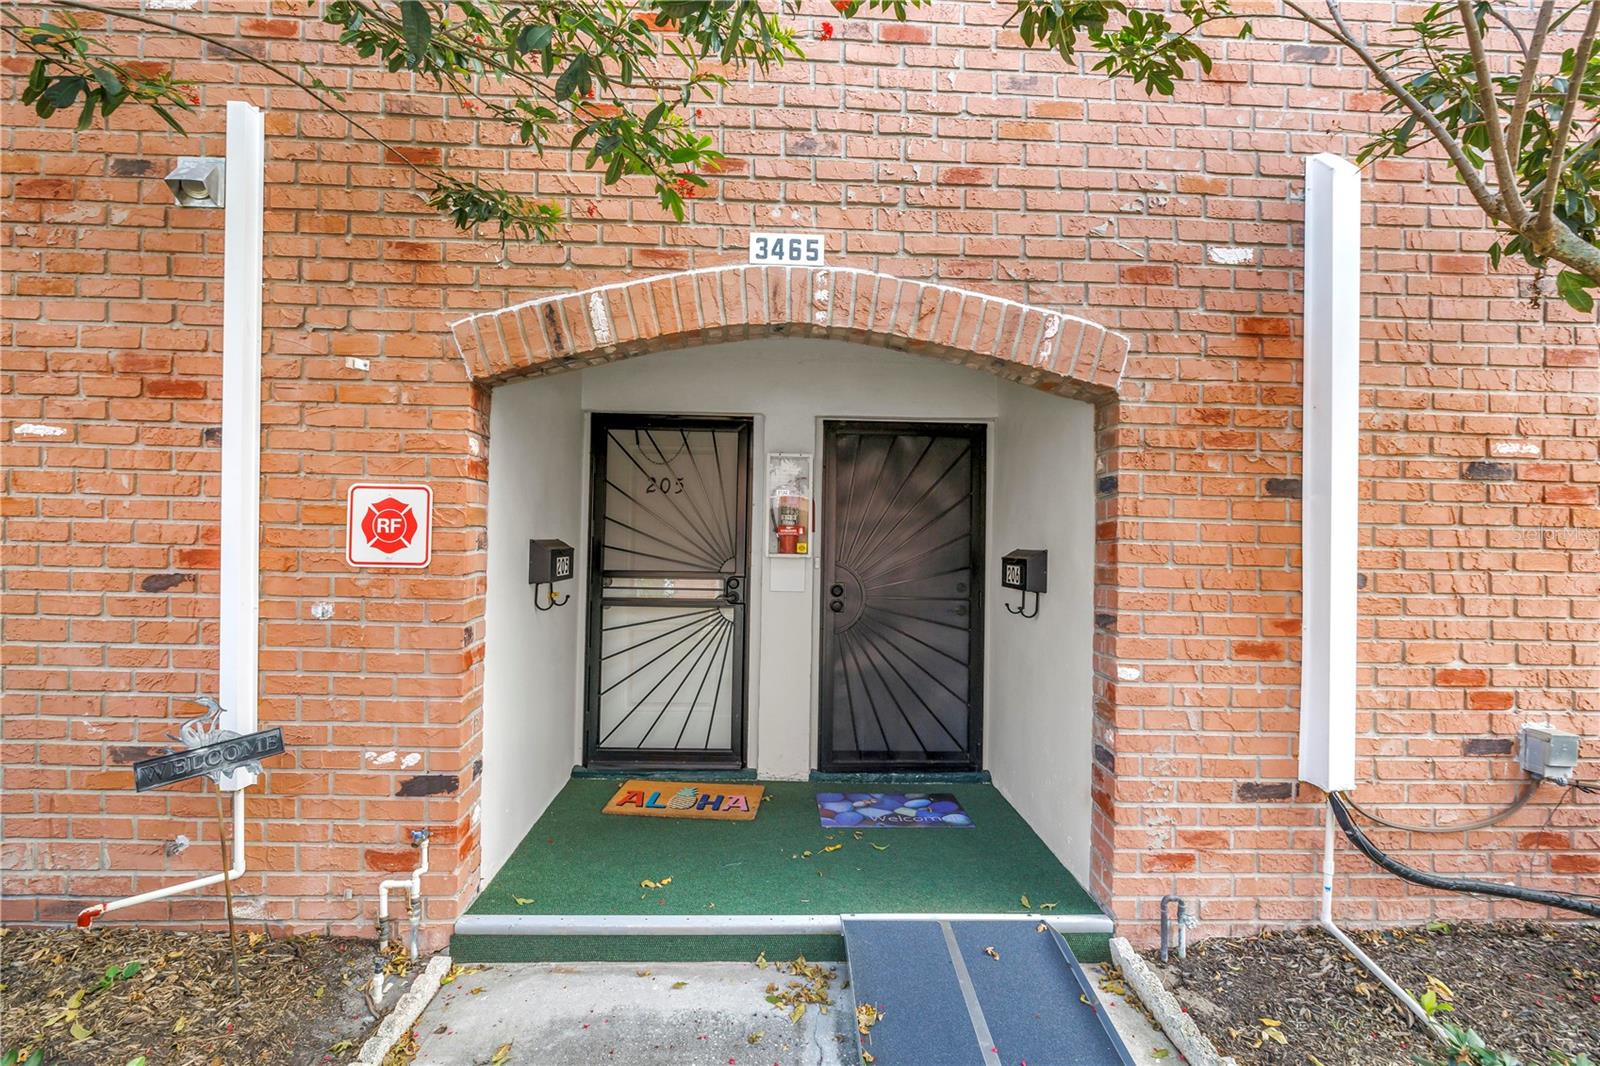
3465 41ST TER S #205, ST PETERSBURG, FL 33711
ActiveProperty details
About this home
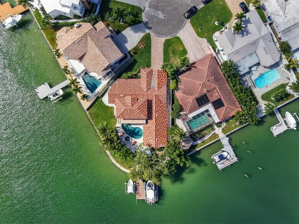
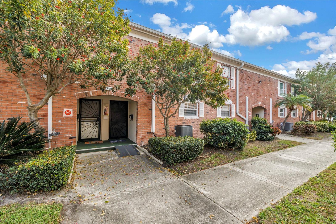
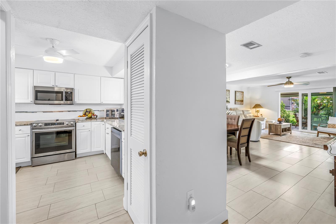
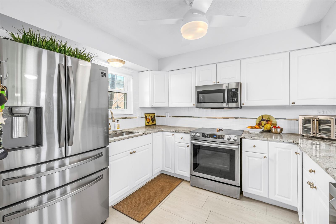
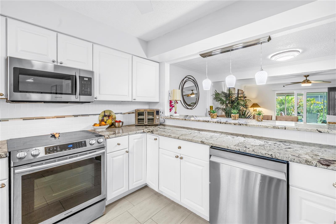
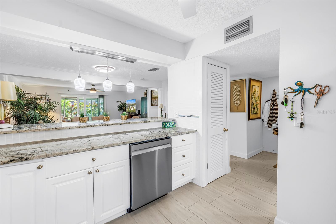
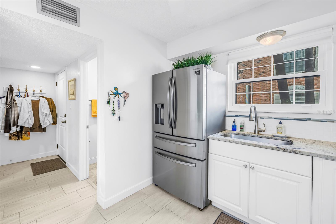
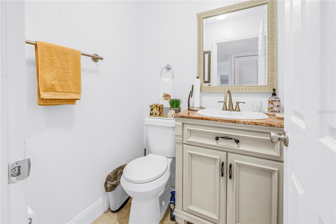
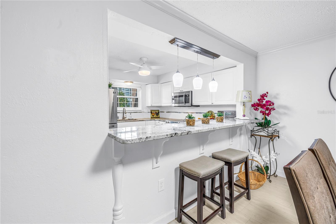
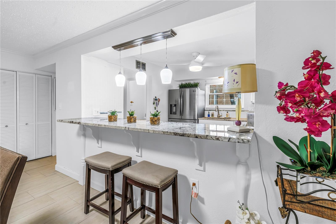
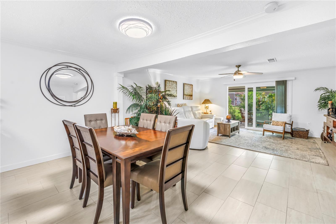
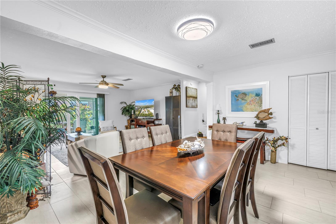
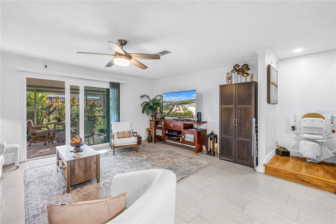
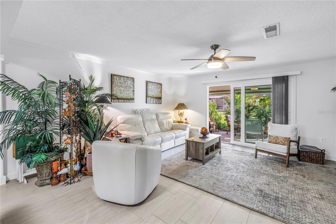
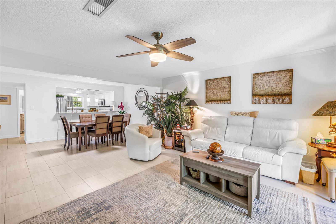
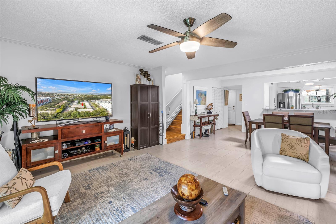
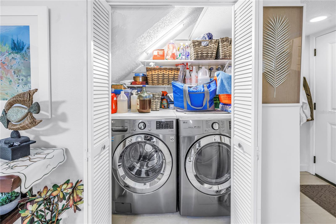
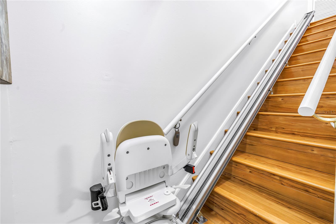
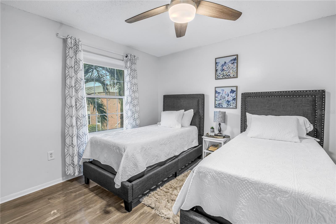
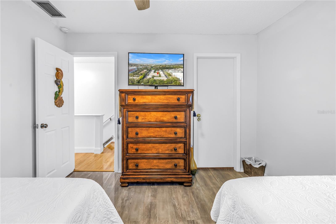
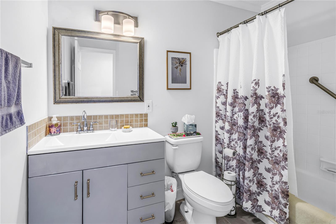
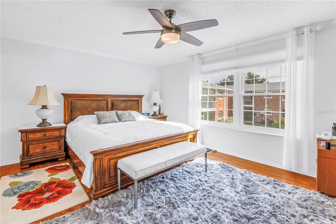
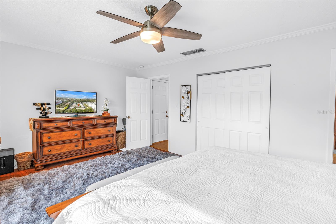
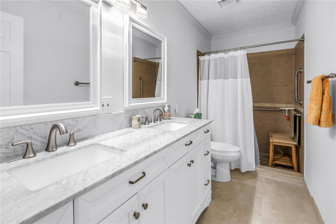
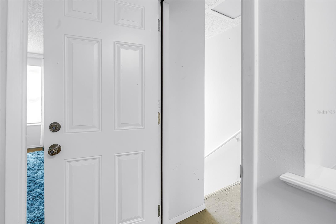
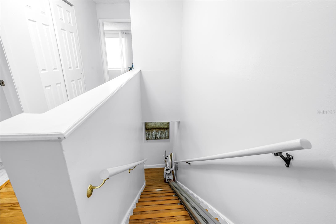
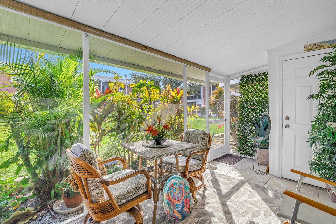
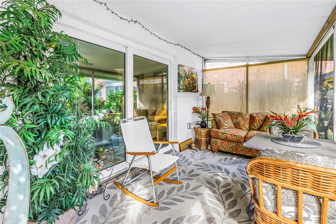
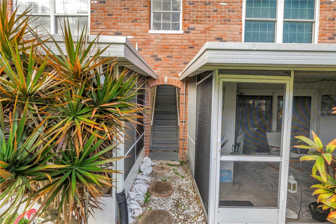
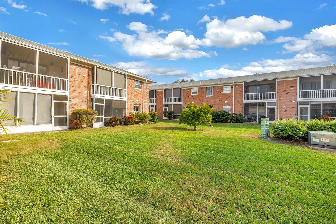
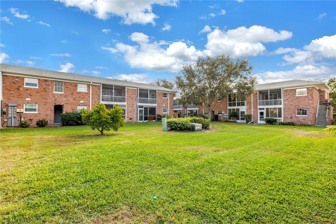
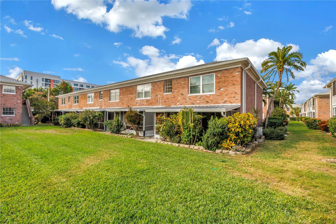
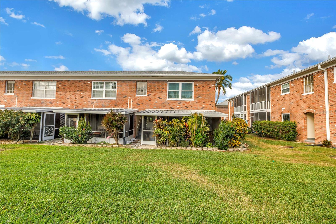
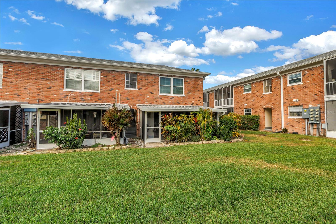
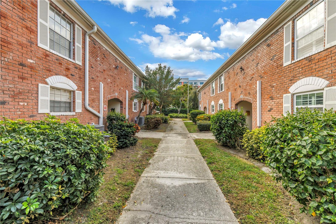
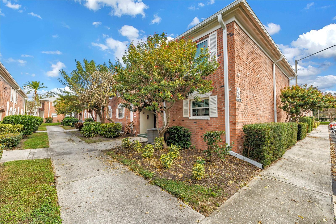
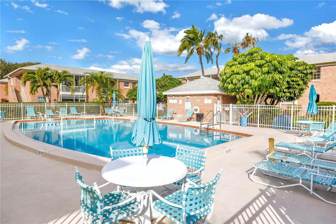
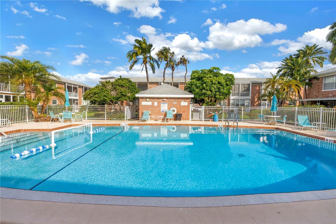
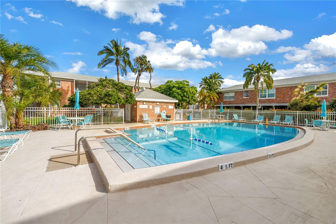
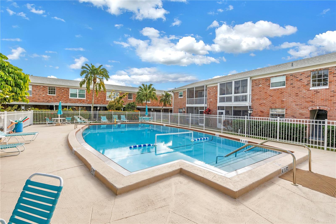
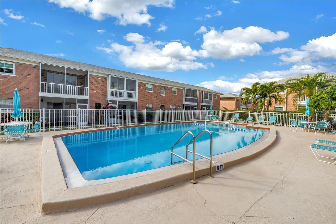
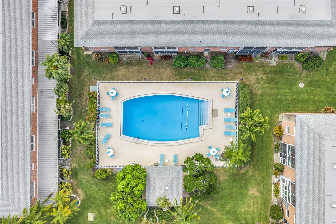
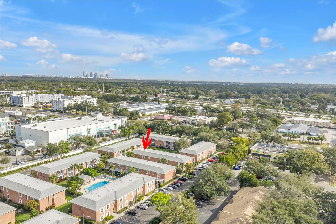
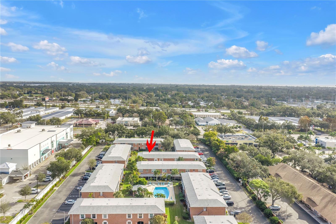
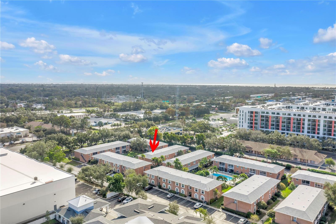
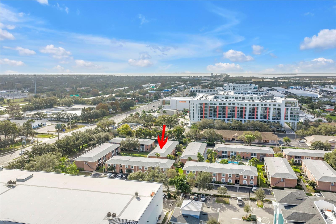
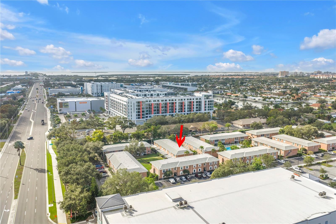
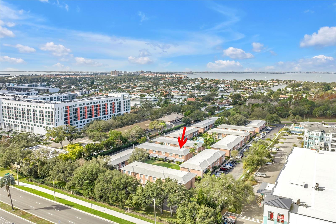
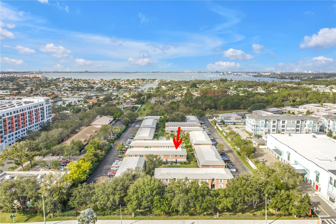
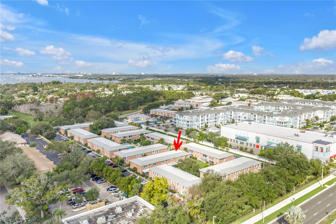
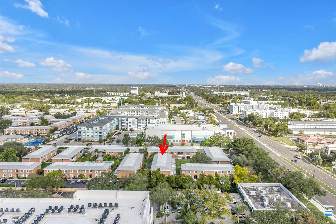
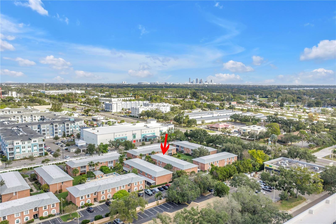
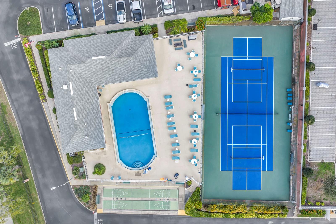
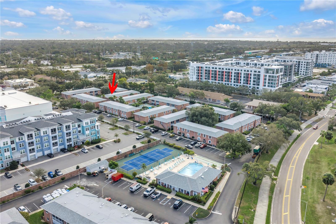
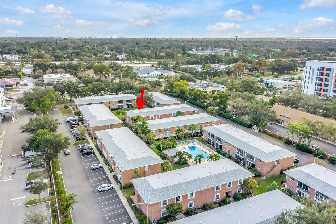
When you step inside this rarely available Patriot Square townhome, you’re immediately welcomed by an updated kitchen that opens seamlessly to the dining and living areas, creating an inviting and open floor plan ideal for both everyday living and entertaining. The remodeled kitchen features granite countertops, custom cabinetry, tiled backsplash, and stainless-steel appliances, while attractive tile flooring flows throughout the entire first level. The dining and living rooms are accented with crown molding, tall baseboards, and impact sliding glass doors that lead to a charming covered and screened lanai. This peaceful outdoor space overlooks tasteful landscaping and a quaint courtyard, the perfect spot to enjoy your morning coffee or unwind at the end of the day. A convenient half bath is located on the main floor for guests, and the washer and dryer have been thoughtfully relocated to a closet under the stairs for added functionality. Upstairs, you’ll find two spacious bedrooms and two full bathrooms. The primary suite features deep closet, and an updated en-suite with dual sinks, granite counters, and a large walk-in shower. The guest bedroom is generously sized with a walk-in closet and access to an updated guest bath, providing comfort and privacy for visitors. Additional features include hurricane impact windows and doors throughout and a chairlift for easy access to the second floor. Located in the heart of the Skyway Marina District is the gated 55+ community of Patriot Square, residents enjoy two pools, tennis, shuffleboard, and a recreation building all just minutes from Gulf beaches, Downtown St. Pete, shopping, dining, the Pinellas Trail, and I-275. Flood Insurance included in HOA fee. This exceptional townhome truly offers the best of comfort, style, and location.
Keep exploring

Listings courtesy of Stellar MLS as distributed by MLS GRID. MLS #MFR778401292. Listing brokerage: SMITH & ASSOCIATES REAL ESTATE. Status: Active.
IDX information is provided exclusively for consumers' personal, non-commercial use, may not be used for any purpose other than to identify prospective properties consumers may be interested in purchasing, and is deemed reliable but not guaranteed by MLS GRID. Properties displayed may be listed or sold by various participants in the MLS.
Based on information submitted to the MLS GRID as of November 8, 2026 at 6:15 AM UTC. All data is obtained from various sources and may not have been verified by broker or MLS GRID. Supplied Open House Information is subject to change without notice. All information should be independently reviewed and verified for accuracy. Properties may or may not be listed by the office/agent presenting the information.
Information deemed reliable but not guaranteed. All listings are subject to prior sale, change, or withdrawal. Neither the listing broker(s) nor Vectis by Wolliz shall be responsible for any typographical errors, misinformation, or misprints. © 2026 Vectis by Wolliz, Inc.
More homes in ST PETERSBURG