$1,059,500
5341 FAWN WOODS CT, SANFORD, FL 32771
ActiveProperty details
About this home
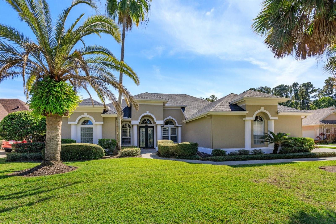
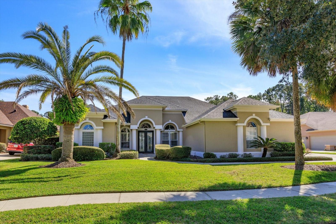
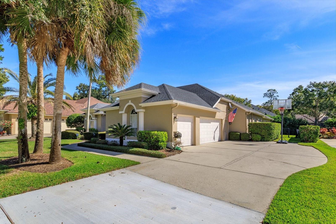
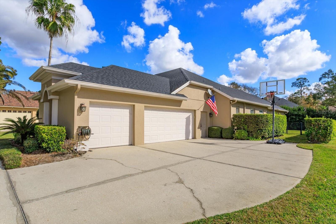
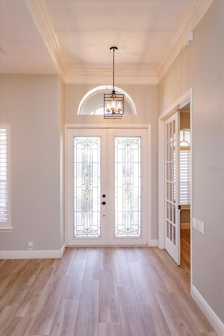
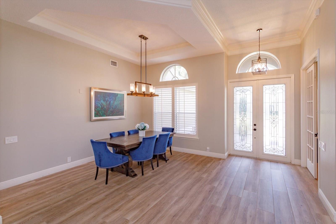
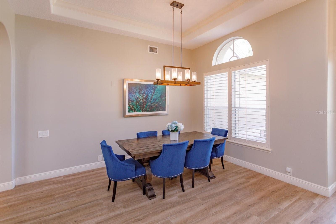
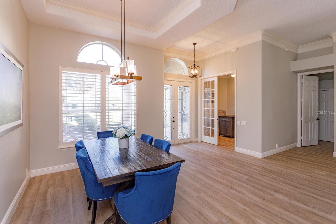
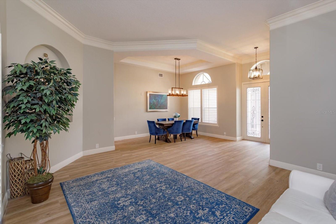
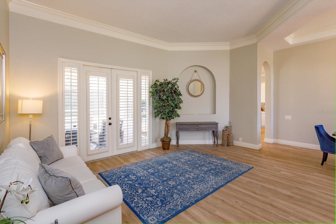
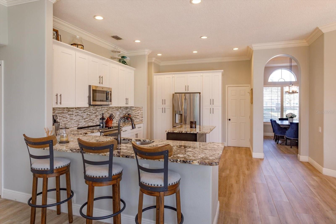
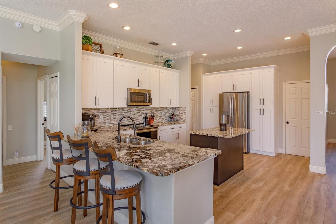
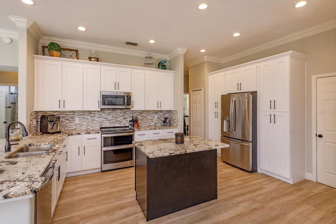
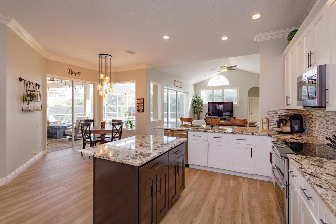
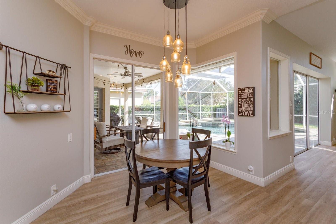
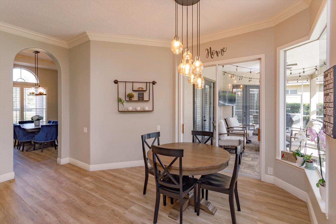
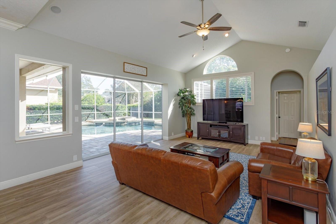
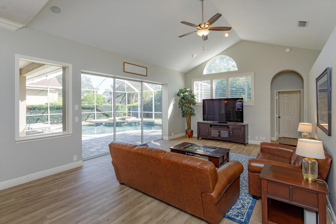
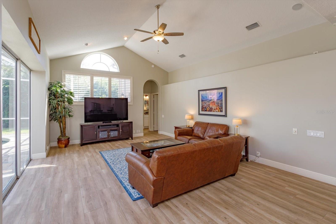
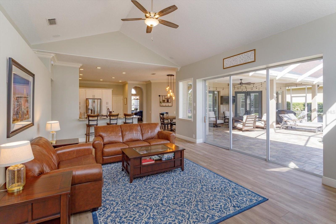
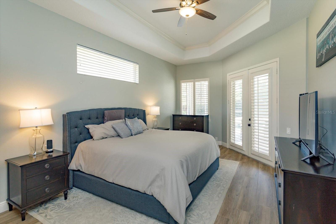
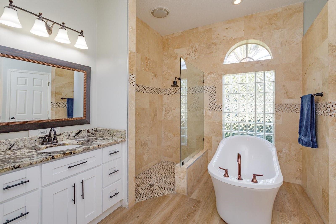
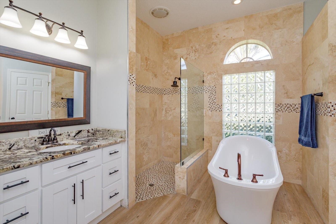
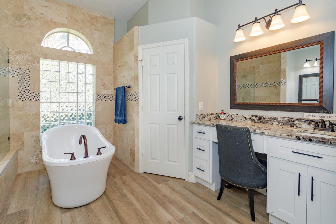
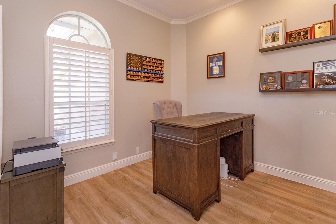
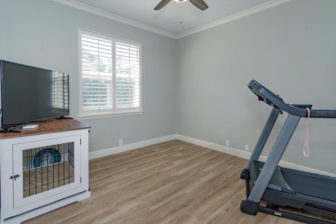
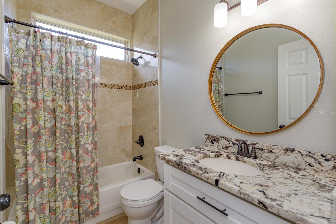
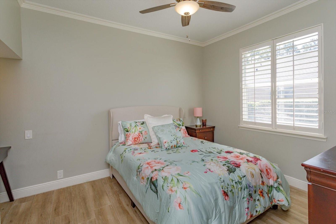
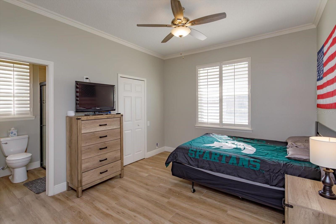
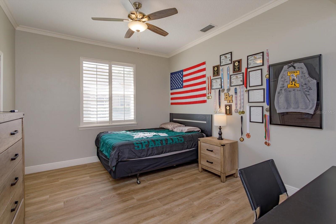
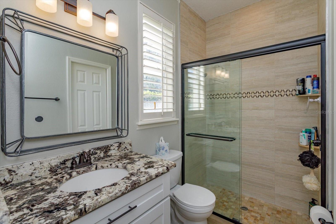
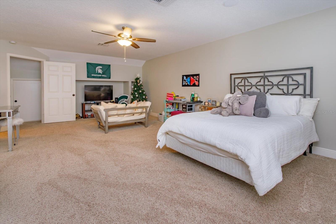
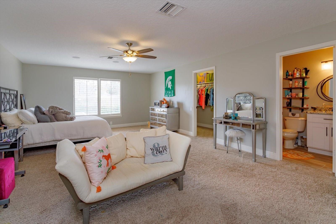
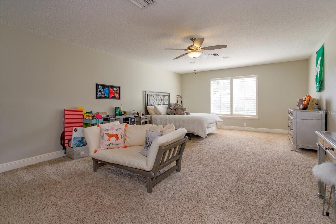
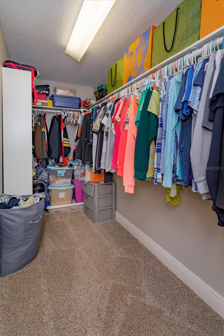
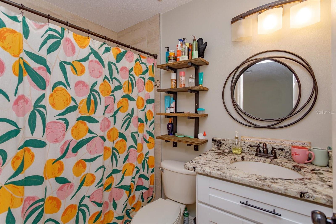
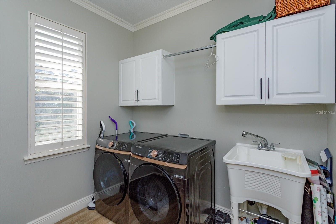
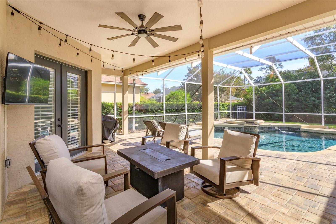
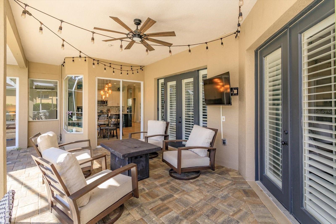
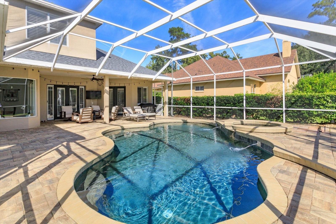
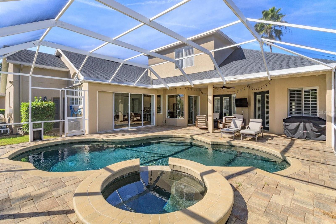
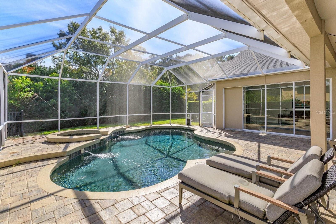
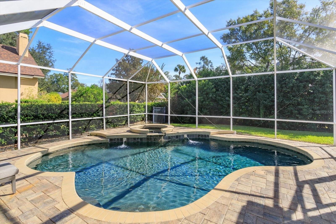
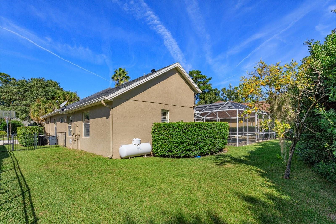
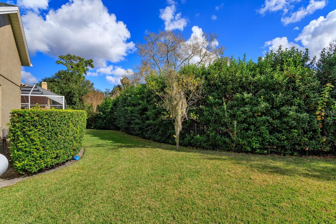
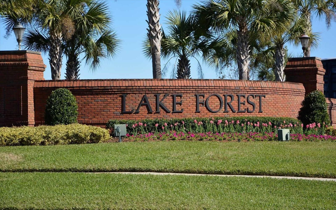
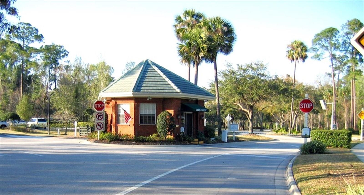
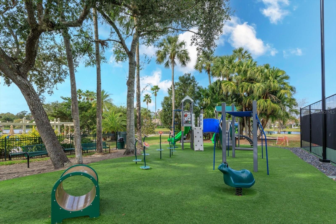
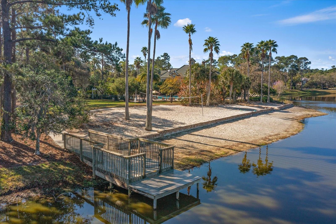
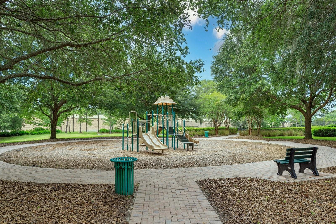
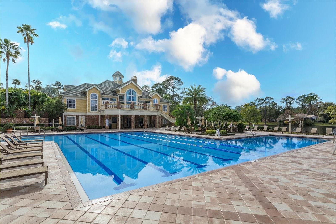
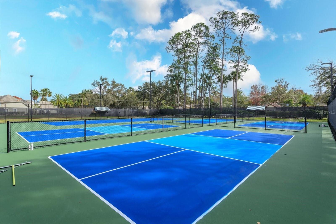
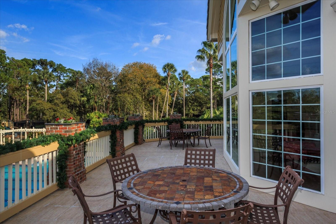
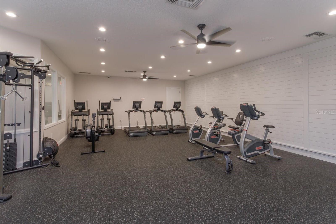
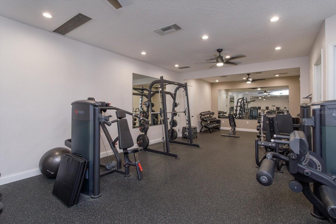
Located in the sought-after, guard-gated Lake Forest community with evening security, this beautifully maintained home offers an exceptional blend of comfort, space, and resort-style living. Featuring 5 bedrooms and 4 full bathrooms, 3 car garage. The home boasts a desirable split floor plan with a large upstairs bedroom that also functions perfectly as a bonus room or flexible living space. The thoughtfully designed layout includes a private office, a spacious kitchen that opens to the family room, and separate formal living and dining rooms, ideal for both everyday living and entertaining. The kitchen is equipped with granite countertops, updated cabinetry, and stainless-steel appliances, all completed in 2018, along with two pantries for ample storage. Major updates provide peace of mind, including a new roof (December 2018), two new A/C units (late 2018), a new water heater (late 2018), new interior and exterior paint (2018), and a new fence (2018). The washer and dryer were replaced around 2023.Step outside to your private backyard oasis featuring a refinished pool (approx. 2022) with saltwater system, paver pool patio (approx. 2020), propane-heated pool and spa, and newer pool pump and heater. Three pocket sliding glass doors create seamless indoor-outdoor living. Lake Forest residents enjoy an impressive array of amenities, including a clubhouse with full kitchen and media center, resort-style pool and heated spa, fitness center, tennis courts, pickleball, playground, basketball courts, shuffleboard, sandy beach for volleyball, and a fishing dock. Conveniently located near shopping, dining, and major highways, this home offers both luxury and lifestyle in one of the area’s most desirable communities.
Keep exploring

Listings courtesy of Stellar MLS as distributed by MLS GRID. MLS #MFR778357667. Listing brokerage: SOUTHERN REALTY ENTERPRISES. Status: Active.
IDX information is provided exclusively for consumers' personal, non-commercial use, may not be used for any purpose other than to identify prospective properties consumers may be interested in purchasing, and is deemed reliable but not guaranteed by MLS GRID. Properties displayed may be listed or sold by various participants in the MLS.
Based on information submitted to the MLS GRID as of November 7, 2026 at 11:00 AM UTC. All data is obtained from various sources and may not have been verified by broker or MLS GRID. Supplied Open House Information is subject to change without notice. All information should be independently reviewed and verified for accuracy. Properties may or may not be listed by the office/agent presenting the information.
Information deemed reliable but not guaranteed. All listings are subject to prior sale, change, or withdrawal. Neither the listing broker(s) nor Vectis by Wolliz shall be responsible for any typographical errors, misinformation, or misprints. © 2026 Vectis by Wolliz, Inc.
More homes in SANFORD