$285,000
2722 VIA TIVOLI #410A, CLEARWATER, FL 33764
ActiveProperty details
About this home
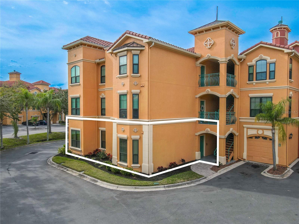
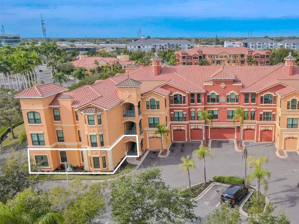
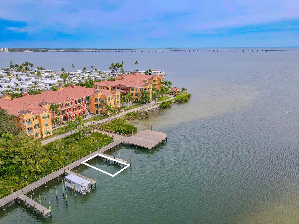
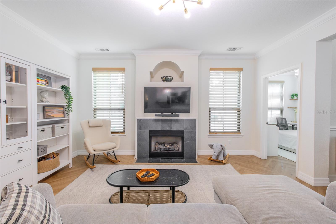
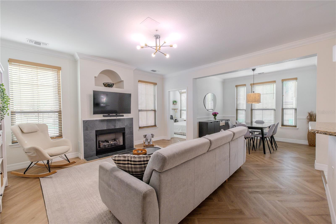
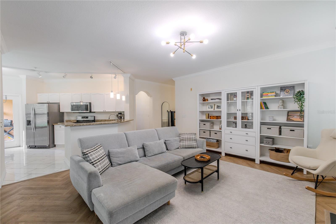
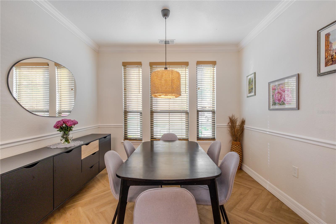
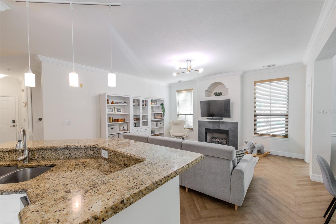
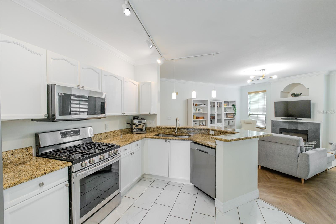
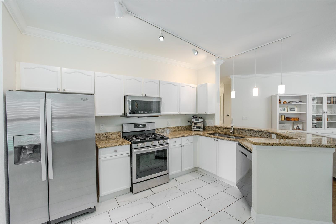
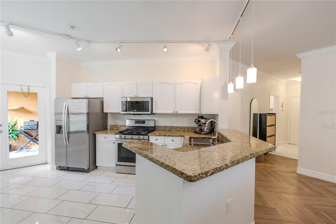
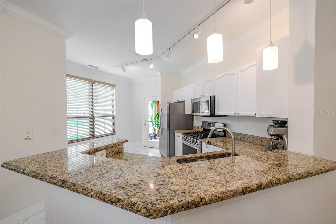
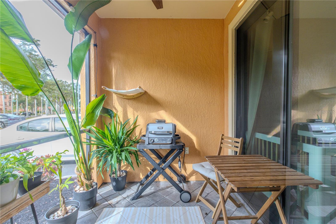
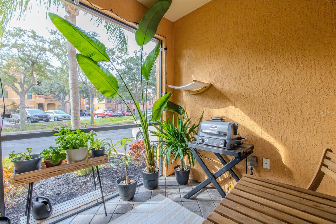
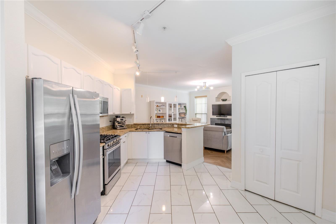
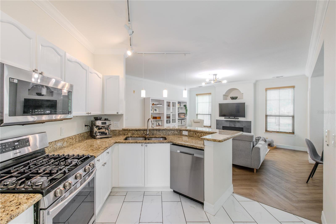
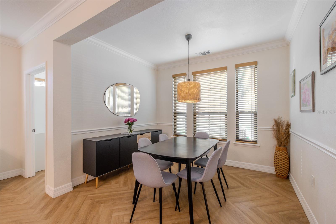
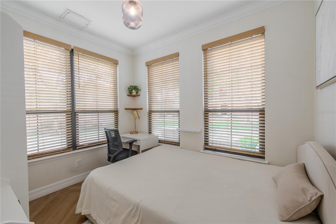
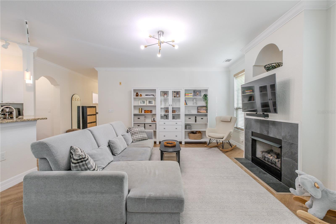
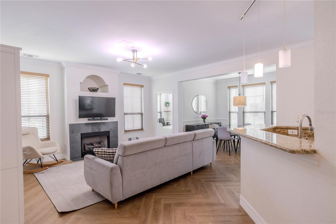
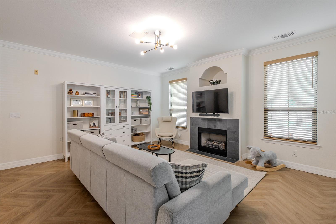
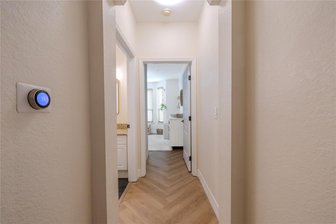
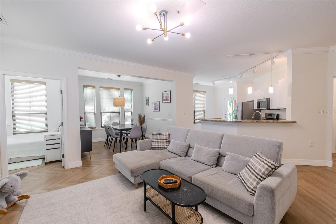
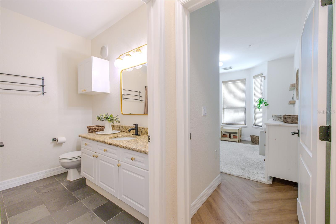
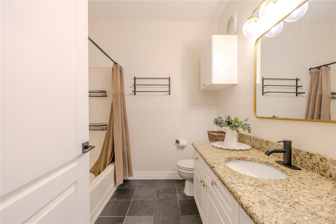
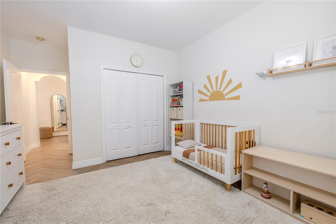
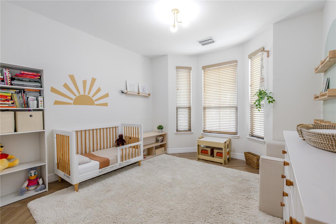
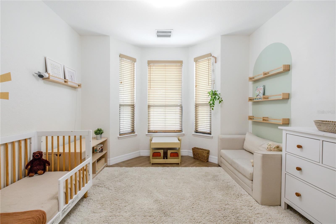
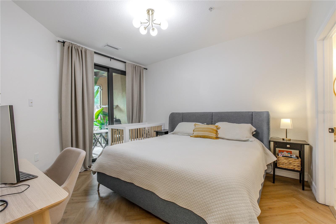
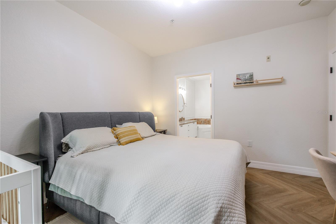
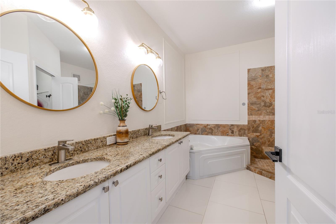
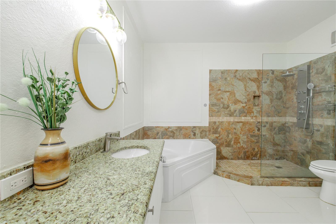
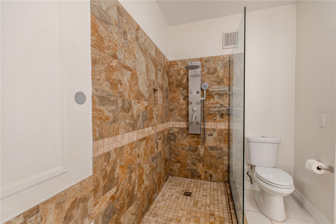
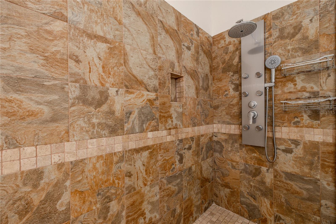
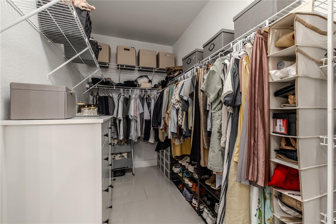
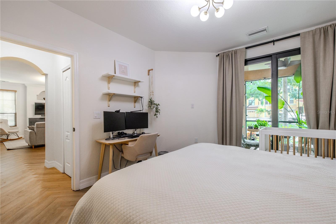
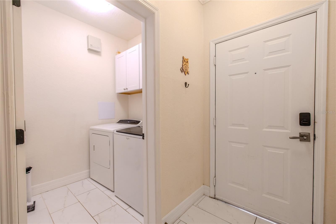
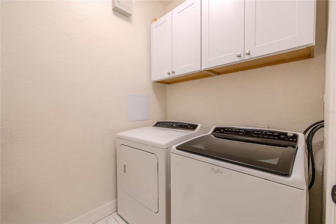
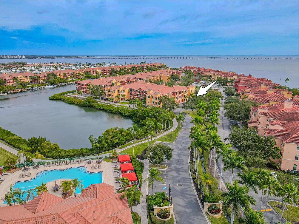
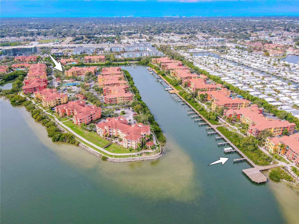
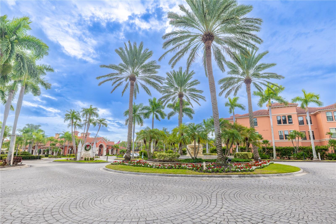
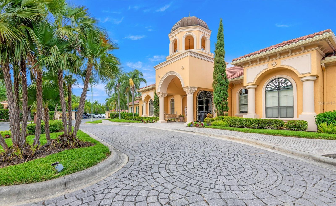
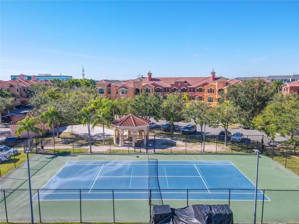
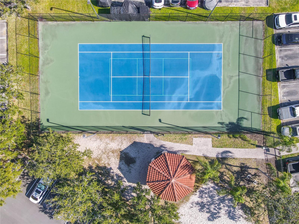
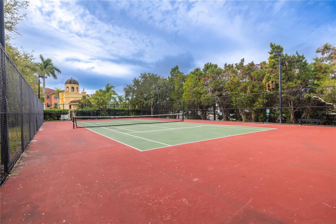
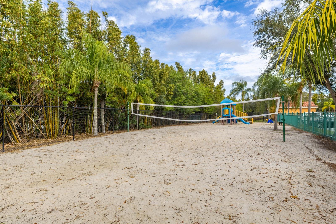
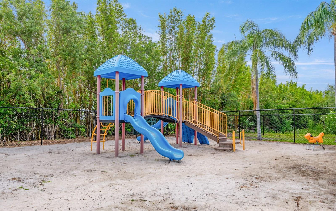
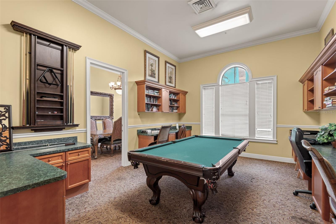
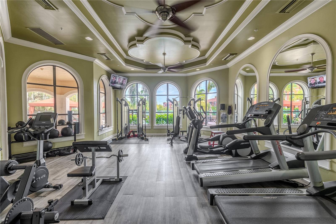
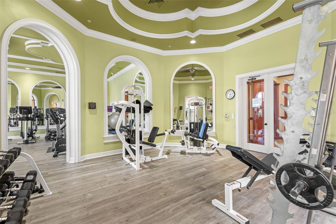
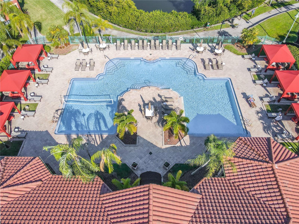
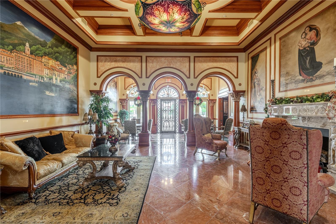
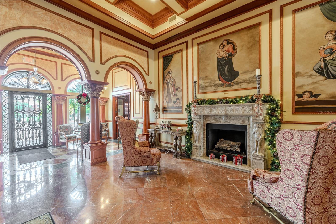
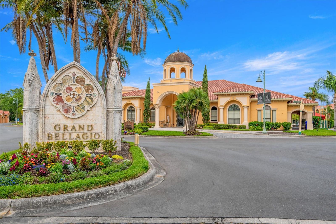
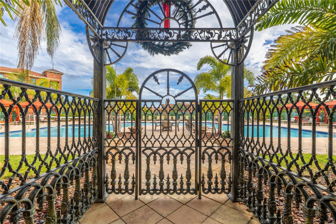
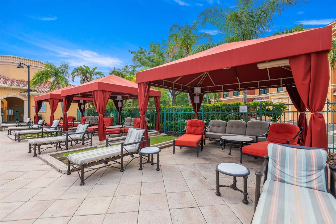
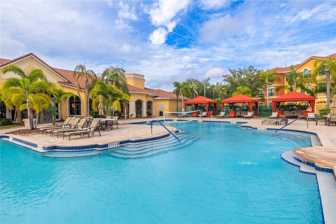
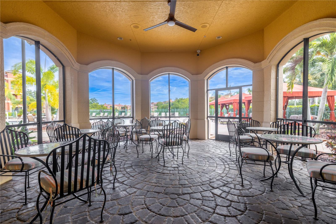
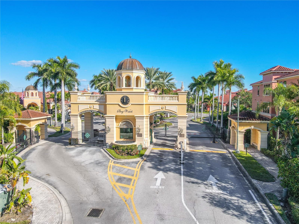
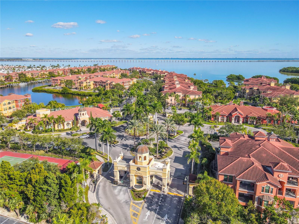
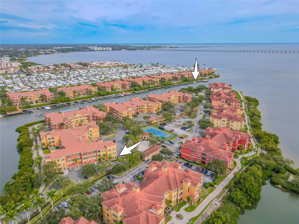
Beautifully updated 2-bedroom, 2-bath with a bonus room, 1st-floor, corner unit condominium located in the highly sought-after Grand Bellagio at Baywatch, featuring Mediterranean-inspired architecture in a desirable corner-style placement! This condo includes one of the larger boat slips, B60, measuring 20ft wide and capable of accommodating a boat up to 50ft with convenient access to Old Tampa Bay. The living room's open layout is anchored by herringbone-pattern luxury vinyl plank flooring throughout, adding warmth and visual interest. Crisply painted walls, crown molding, with abundant natural light from multiple windows fitted with wood-look blinds create an airy, polished atmosphere. A modern fireplace with tiled surround and architectural niche provides a subtle focal point, enhancing the room without overwhelming the space. The open-concept design flows seamlessly into the dining and kitchen areas. The dining room is well-proportioned and inviting, defined by clean architectural lines, crown molding, with a chair rail that adds understated detail. Windows fill the space with natural light, the flooring continues for visual continuity. A statement pendant light centers the room, comfortably accommodating a full-size dining table with ample circulation space. A functional and welcoming kitchen, features a generous granite peninsula that serves as a natural gathering point with room for seating and prep space. Stainless steel appliances—including a gas range, built-in microwave, refrigerator, and dishwasher—are thoughtfully arranged for efficiency. A double-basin sink overlooks the living area, reinforcing the kitchen’s connection to the rest of the home. Tile flooring, track lighting, pendant fixtures, and a closet pantry complete a space designed for both practicality and flow. The primary bedroom features soft natural light, a modern statement light fixture, and sliding glass doors opening to the covered patio. The walk-in closet offers a wraparound layout with double hanging rods, multiple wire shelves, and generous floor-to-ceiling storage. The spa-inspired primary bath includes a granite-topped double vanity, crisp cabinetry, elegant lighting, a soaking tub, and a glass-enclosed walk-in shower w/natural stone tile, a built-in niche, and multi-function shower system. The second bedroom is bright and flexible, offering warm herringbone-patterned luxury vinyl flooring, neutral walls, & multiple windows with wood-look blinds—perfect for a guest room, nursery, or home office. The second bathroom is clean and thoughtfully updated with a granite vanity, under mount sink, light finish cabinetry, dark matte faucet, framed mirror, contemporary lighting, and a tub/shower combo with classic tile surround. A sunlit den with crown molding & multiple windows creates a flexible, inviting space perfect for a home office, guest accommodations, or a cozy sitting room. The laundry room is neatly tucked away and features a full-size washer and dryer with upper cabinetry for organized storage. Neutral finishes keep the space functional and efficient without sacrificing valuable living space. Set along Old Tampa Bay, The Grand Bellagio offers a scenic 2-mile walking & jogging trail perfect for sunrise strolls or sunset views. Community amenities include a 24-hour fitness center, playground, tennis courts, resident-use kayaks, a resort-style heated pool, a hot tub, and a 24-hour guard-gated entrance with on-site security, providing perfect lifestyle.
Keep exploring

Listings courtesy of Stellar MLS as distributed by MLS GRID. MLS #MFR778160267. Listing brokerage: KELLER WILLIAMS SOUTH TAMPA. Status: Active.
IDX information is provided exclusively for consumers' personal, non-commercial use, may not be used for any purpose other than to identify prospective properties consumers may be interested in purchasing, and is deemed reliable but not guaranteed by MLS GRID. Properties displayed may be listed or sold by various participants in the MLS.
Based on information submitted to the MLS GRID as of November 7, 2026 at 8:30 PM UTC. All data is obtained from various sources and may not have been verified by broker or MLS GRID. Supplied Open House Information is subject to change without notice. All information should be independently reviewed and verified for accuracy. Properties may or may not be listed by the office/agent presenting the information.
Information deemed reliable but not guaranteed. All listings are subject to prior sale, change, or withdrawal. Neither the listing broker(s) nor Vectis by Wolliz shall be responsible for any typographical errors, misinformation, or misprints. © 2026 Vectis by Wolliz, Inc.
More homes in CLEARWATER


