$449,950
459 NE 2ND PL, CAPE CORAL, FL 33909
ActiveProperty details
About this home
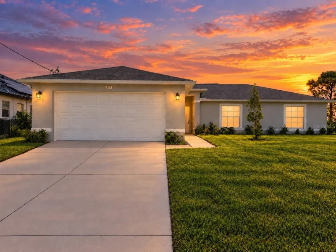
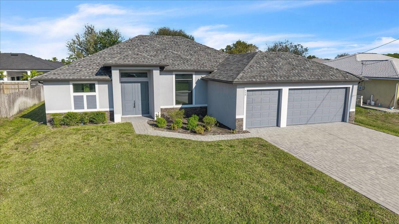
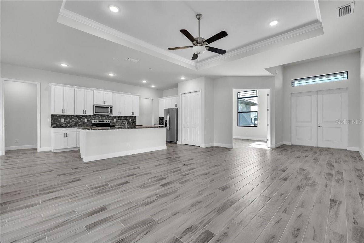
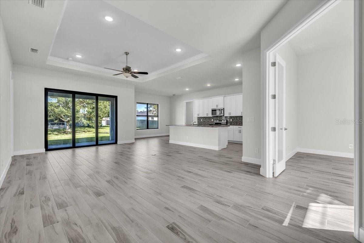
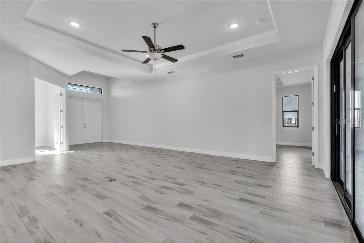
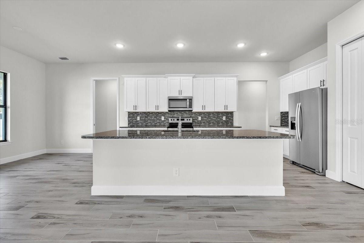
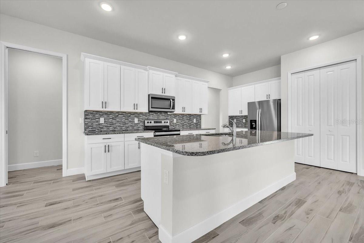
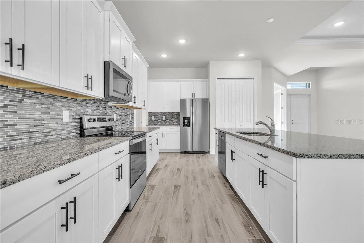
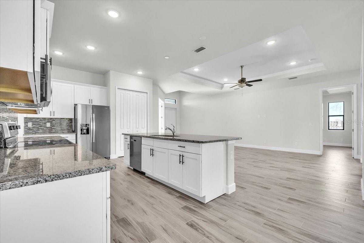
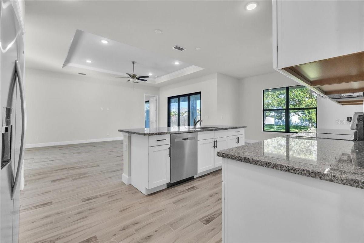
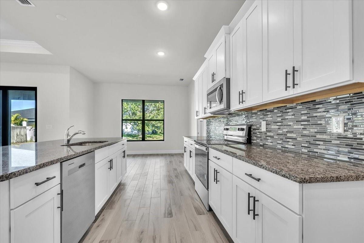
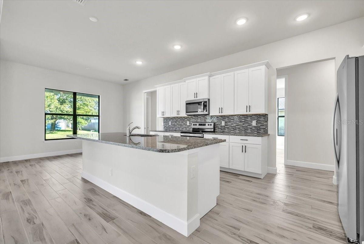
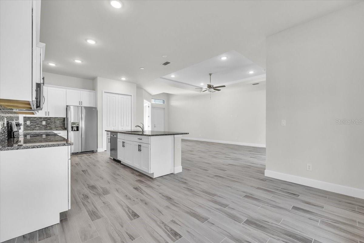
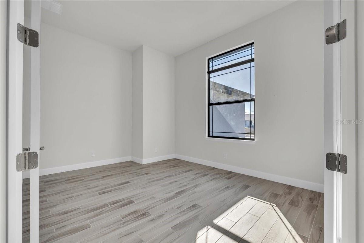
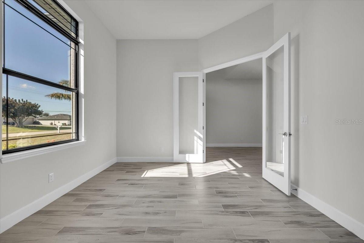
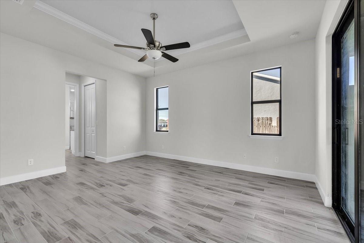
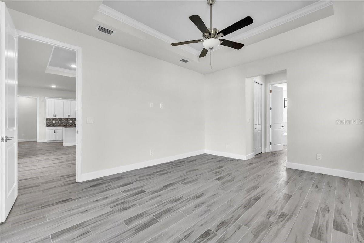
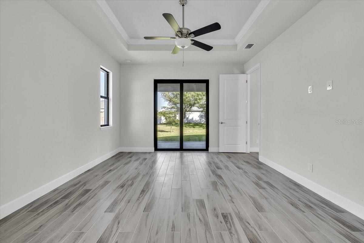
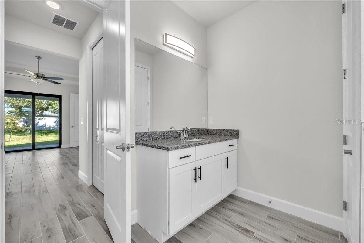
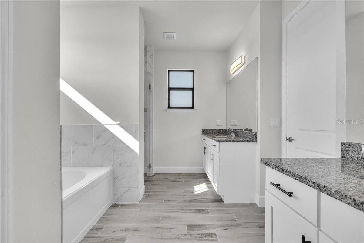
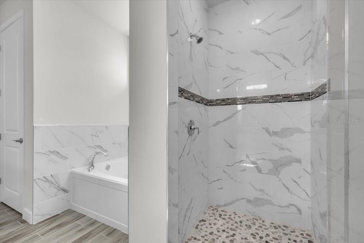
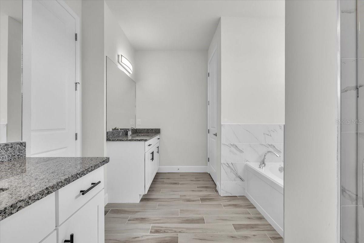
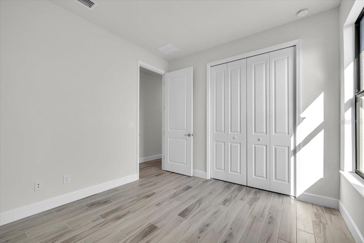
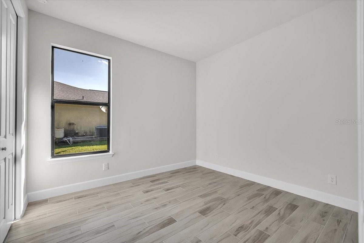
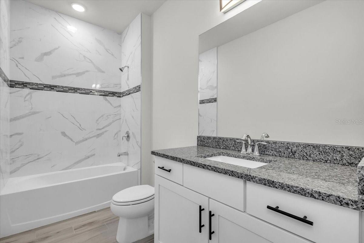
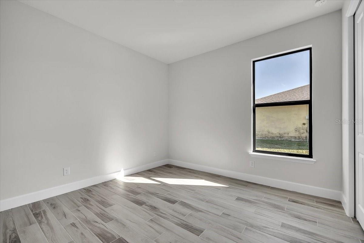
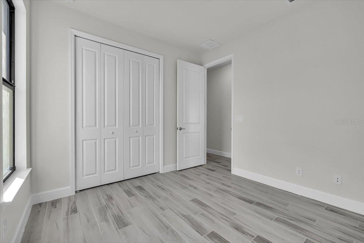
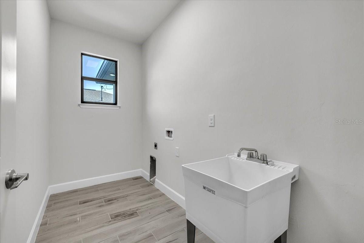
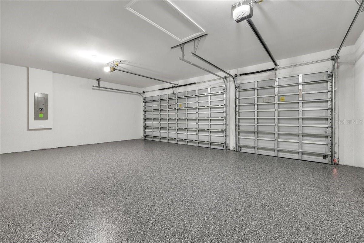
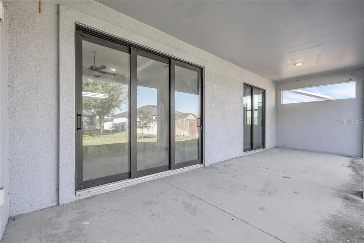
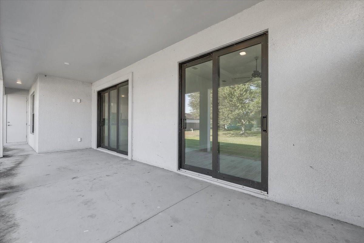
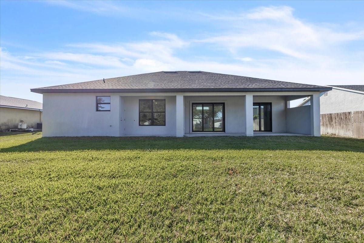
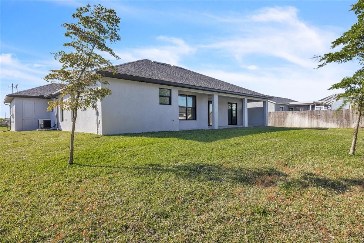
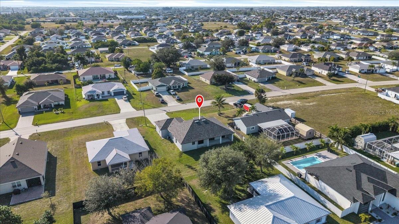
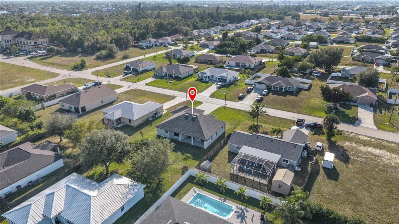
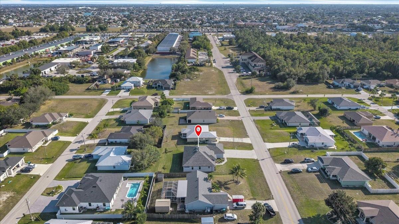
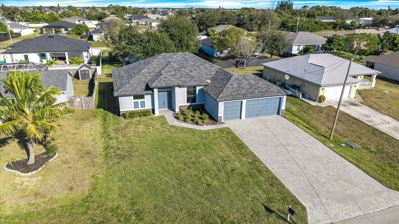
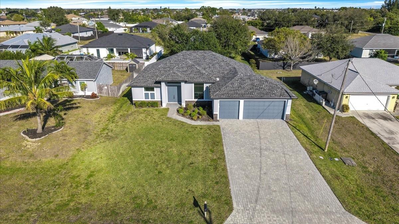
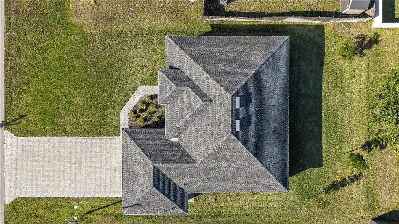
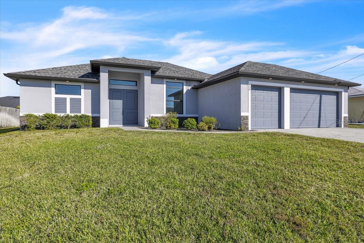
ASSESSMENTS PAID, NEVER OCCUPIED NEW CONSTRUCTION, truly making this new construction home affordable. Discover this brand-new, beautifully crafted home offering city water and flood zone for added peace of mind. Built with hurricane-impact windows and doors, this residence blends safety, quality construction, and modern coastal style. The thoughtfully designed split-bedroom floor plan features 3 spacious bedrooms + Den , and two full bathrooms plus 3 car garage. At the heart of the home, the gourmet kitchen shines with a granite-topped island, tile backsplash, stainless steel appliances, a pantry closet, and white shaker soft-close cabinetry—creating a bright and elegant space for gathering and entertaining. The open-concept layout is enhanced by a soaring 12-foot tray ceiling in the expansive living area, which flows seamlessly into a dedicated dining or breakfast nook. Luxury plank flooring extends throughout, while a large sliding glass door fills the home with natural light and opens to the covered lanai, perfect for embracing the Southwest Florida lifestyle. The guest wing includes two bedrooms and a full bathroom with direct lanai access, making it ideal for future pool plans. The private primary suite offers a true retreat, featuring a tray ceiling, sliding doors to the lanai, dual walk-in closets, and a spa-inspired en-suite bath with a walk-in shower, garden soaking tub, dual vanities, shaker cabinetry, and a private water closet. Step outside to the spacious covered lanai with an outdoor ceiling fan—perfect for relaxing or entertaining. Located in a highly desirable neighborhood with no HOA fees, this home offers the freedom to live or rent without restrictions or monthly dues. Conveniently close to fine dining, boutique shopping, grocery stores, medical facilities, parks, and marinas, and just a short drive to Sanibel, Captiva, and Fort Myers Beach, this home places the best of Southwest Florida living right at your doorstep. **PLEASE ENJOY THE 3D INTERACTIVE VIRTUAL TOUR ASSOCIATED WITH THIS LISTING**
Keep exploring

Listings courtesy of Stellar MLS as distributed by MLS GRID. MLS #MFR778010434. Listing brokerage: MARINA PARK REALTY LLC. Status: Active.
IDX information is provided exclusively for consumers' personal, non-commercial use, may not be used for any purpose other than to identify prospective properties consumers may be interested in purchasing, and is deemed reliable but not guaranteed by MLS GRID. Properties displayed may be listed or sold by various participants in the MLS.
Based on information submitted to the MLS GRID as of November 7, 2026 at 12:30 PM UTC. All data is obtained from various sources and may not have been verified by broker or MLS GRID. Supplied Open House Information is subject to change without notice. All information should be independently reviewed and verified for accuracy. Properties may or may not be listed by the office/agent presenting the information.
Information deemed reliable but not guaranteed. All listings are subject to prior sale, change, or withdrawal. Neither the listing broker(s) nor Vectis by Wolliz shall be responsible for any typographical errors, misinformation, or misprints. © 2026 Vectis by Wolliz, Inc.
More homes in CAPE CORAL