$1,099,000
5600 NE NFR 5, SILVER SPRINGS, FL 34488
ActiveProperty details
About this home
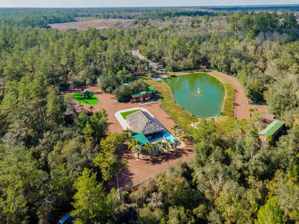
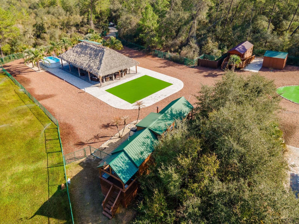
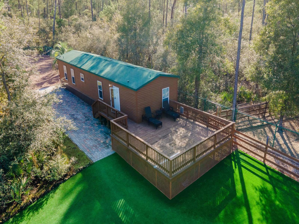
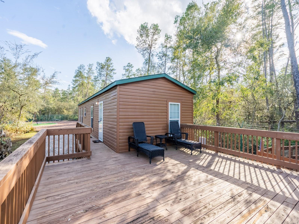
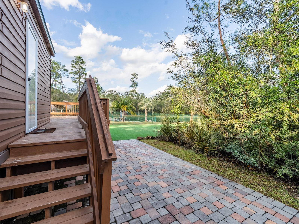
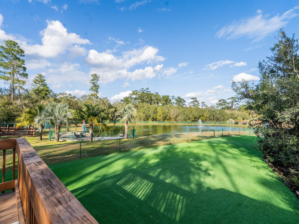
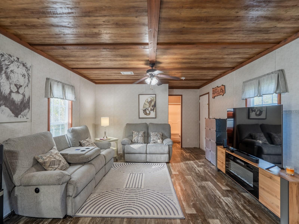
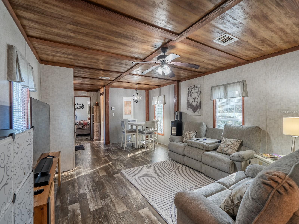
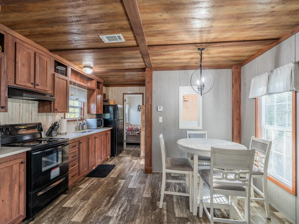
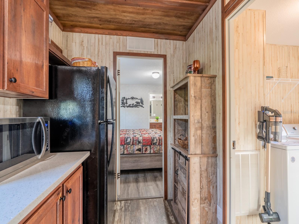
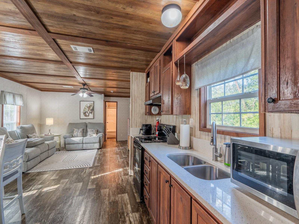
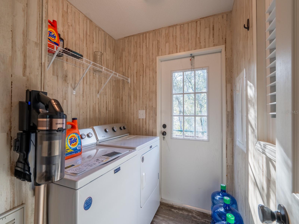
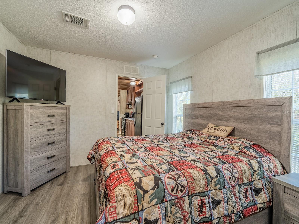
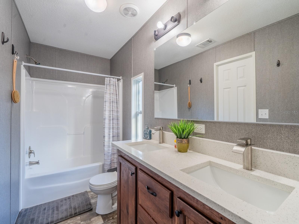
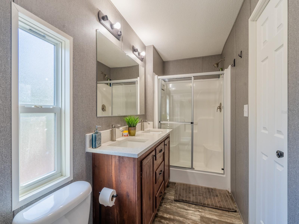
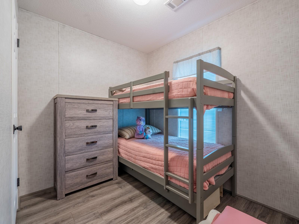
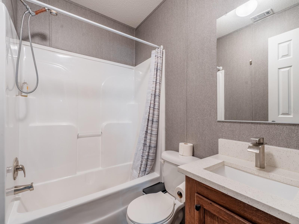
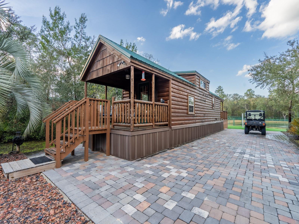
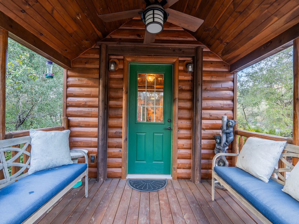
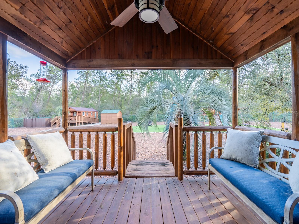
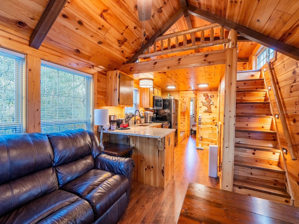
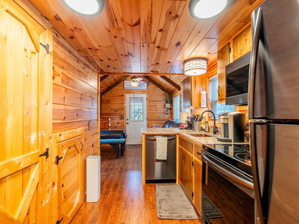
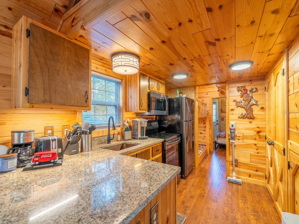
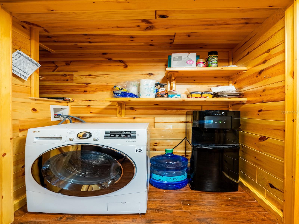
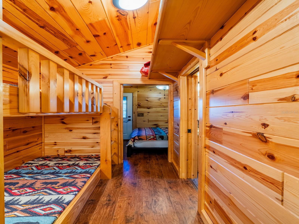
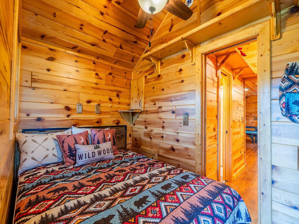
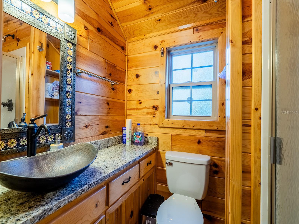
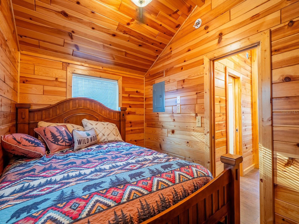
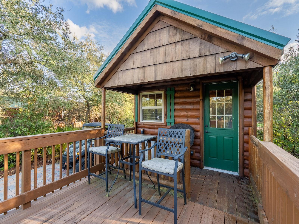
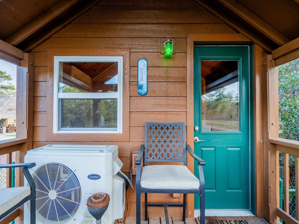
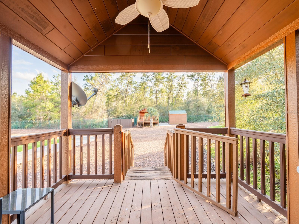
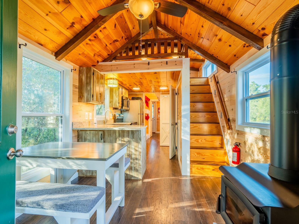
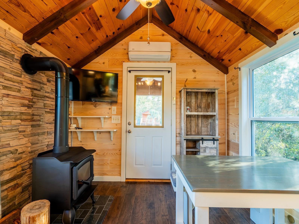
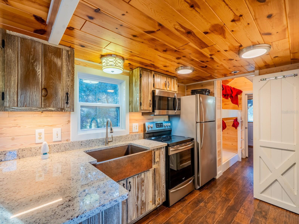
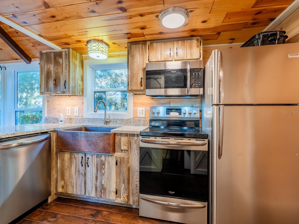
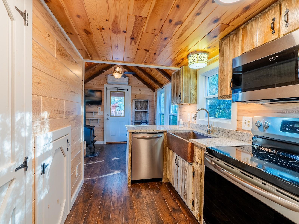
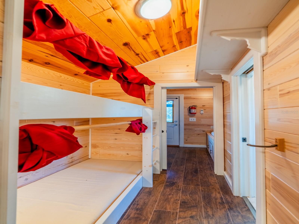
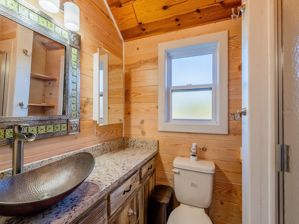
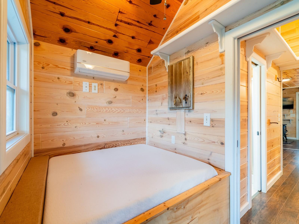
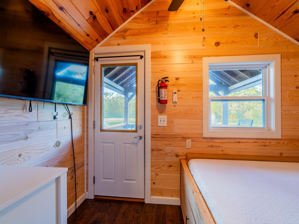
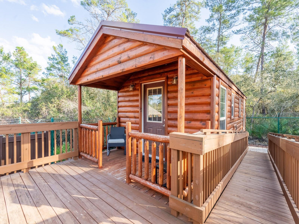
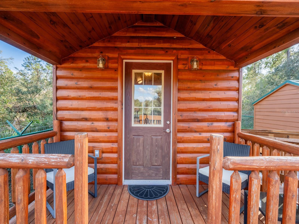
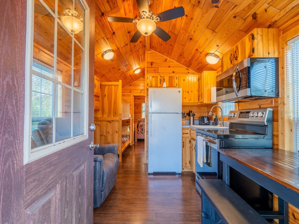
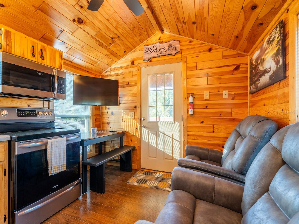
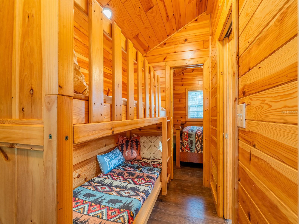
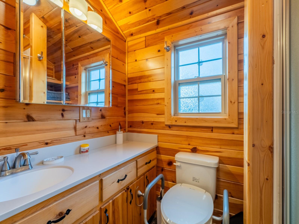
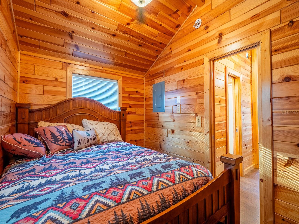
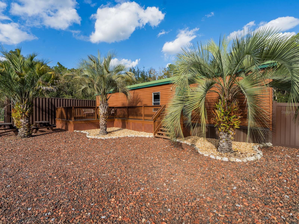
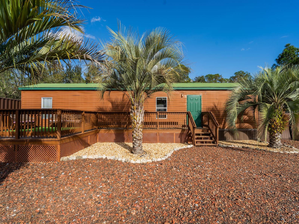
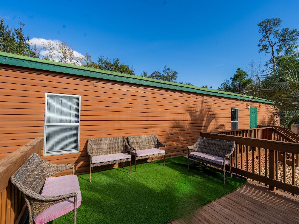
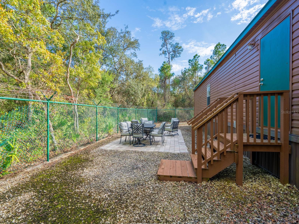
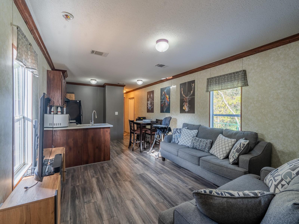
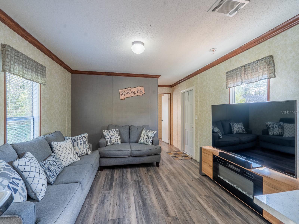
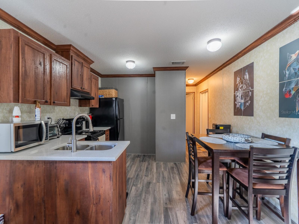
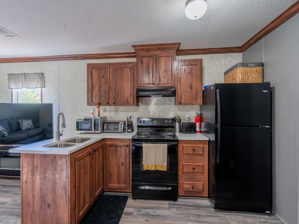
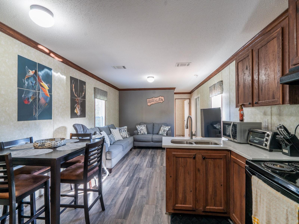
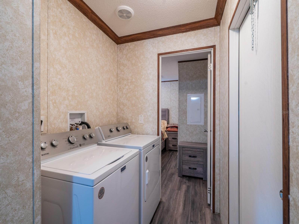
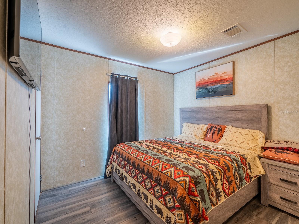
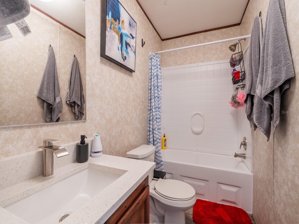
Private 25.83-acre forest retreat located in the heart of the Ocala National Forest, bordering State of Florida land, touching Grass Lake, and offering scenic views and access to Grassy Lake/Lake Eaton. This secluded estate provides exceptional privacy while remaining conveniently located in the Silver Springs community and Ocala Metropolitan area. Ideal for a private retreat, multi-generational compound or homestead, the property blends resort-style amenities with extensive outdoor recreation. The property features six fully furnished cabins, five completed in 2022 and a cabin in the woods completed in 2024. Cabin 1 (Main Cabin) offers 2 bedrooms and 2 baths in a split floor plan (approx. 844 SF) with vinyl and laminate flooring, full kitchen with wood cabinets and hard-surface countertops, and a 24’x20’ deck overlooking the pond with paver parking. Cabin 2 includes 2 bedrooms, 1 bath with loft sleeping area (approx. 385 SF), full kitchen with wood cabinets and solid-surface countertops, hall bunk beds, and front and rear decks overlooking the pond. Cabin 3 features 2 bedrooms, 1 bath with loft sleeping area, full kitchen with wood cabinets and solid-surface countertops, hall bunk beds, fireplace, laundry, and decks overlooking the pond. Cabin 4 offers 1 bedroom, 1 bath with hall bunk beds (approx. 297 SF), wood cabinets, Formica countertops, and a 12’x15’ front deck with wheelchair ramp overlooking the Rainbow playground system. Cabin 5 features 2 bedrooms and 2 baths in a split floor plan (approx. 742 SF) with laminate flooring, full kitchen with wood cabinets and hard-surface countertops, laundry, a 16’x16’ deck overlooking the pond, and rear paver patio with forest views. Cabin 6 is a cozy woodland cabin with loft bedroom, 1 bath, open floor plan (approx. 340 SF), compact kitchen with range and oven, compact refrigerator, and screened front porch overlooking the woods. At the center of the property is a 2,240 SF tiki hut designed for entertaining, featuring a fully equipped outdoor kitchen with gas burners, granite countertops, a 13’x10’ enclosed prep kitchen, storage, large screen TV, lounge seating, oversized fans, and bright lighting. Additional amenities include an above-ground pool, massive Rainbow playground system, and a private pond with liner, stocked fish, and automatic feeders ideal for fishing or paddle boating. A paver gathering area with wood-burning fire pit, beach-style area, and kids’ cottage overlooks the pond. Approximately four acres of the main resort area are enclosed with 8’ chain-link fencing with concrete footers and barbed wire topping, and extensive gravel, pavers, and artificial turf provide low-maintenance living. Outdoor features include miles of custom trails for ATVs, four-wheelers, or horseback riding, direct access to Ocala National Forest trails, scenic lake views from the rear of the property, and a private tiki-style shooting range with leaning/loading table and seating. The property is farm and homestead ready with electrified fenced area including building for goats, covered are, two chicken coops, fruit trees, garden areas with some irrigation, and electric fencing. Additional improvements include an 11’x25’ building previously used as a private gym, three shipping containers for storage, and a seventh prepped home site ready for future expansion. Schedule your private tour today! You will not be disappointed!!!
Keep exploring

Listings courtesy of Stellar MLS as distributed by MLS GRID. MLS #MFR777935698. Listing brokerage: ROUNTREE REALTY CORP.. Status: Active.
IDX information is provided exclusively for consumers' personal, non-commercial use, may not be used for any purpose other than to identify prospective properties consumers may be interested in purchasing, and is deemed reliable but not guaranteed by MLS GRID. Properties displayed may be listed or sold by various participants in the MLS.
Based on information submitted to the MLS GRID as of November 7, 2026 at 3:30 PM UTC. All data is obtained from various sources and may not have been verified by broker or MLS GRID. Supplied Open House Information is subject to change without notice. All information should be independently reviewed and verified for accuracy. Properties may or may not be listed by the office/agent presenting the information.
Information deemed reliable but not guaranteed. All listings are subject to prior sale, change, or withdrawal. Neither the listing broker(s) nor Vectis by Wolliz shall be responsible for any typographical errors, misinformation, or misprints. © 2026 Vectis by Wolliz, Inc.
More homes in SILVER SPRINGS