$364,900
5518 N ELKCAM BLVD, BEVERLY HILLS, FL 34465
ActiveProperty details
About this home
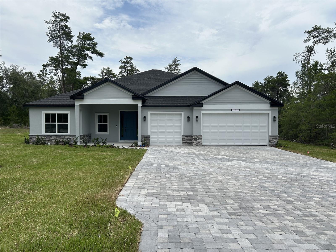
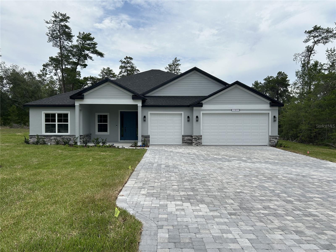
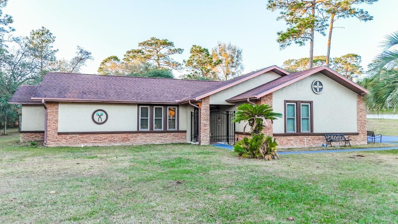
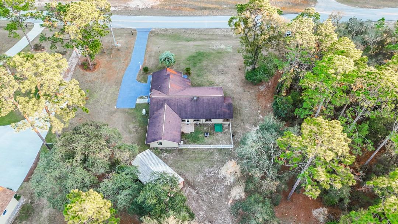
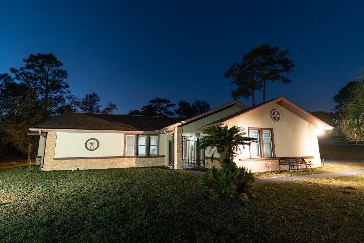
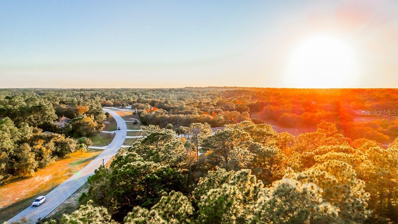
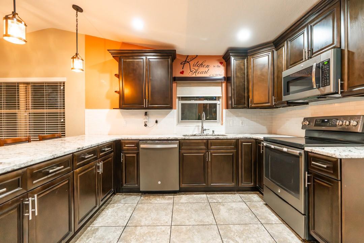
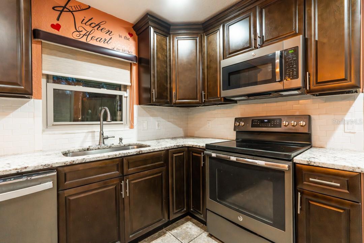
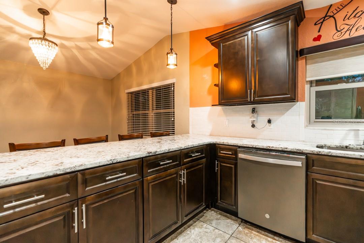
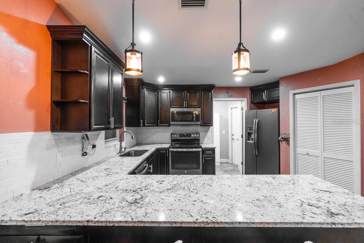
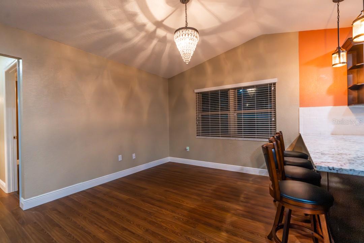
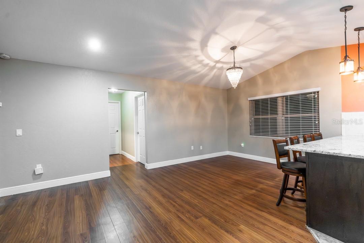
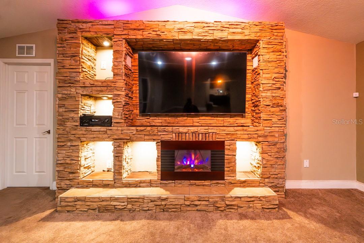
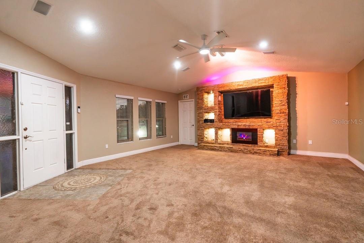
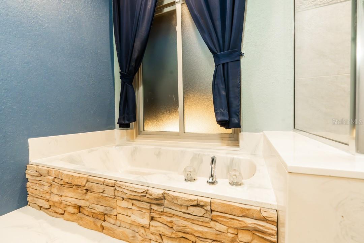
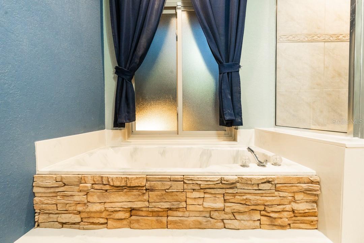
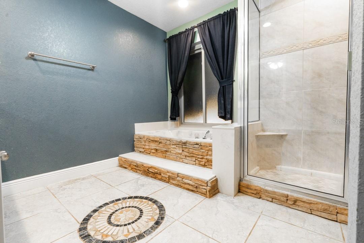
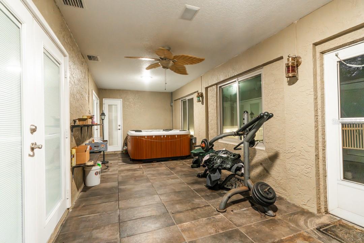
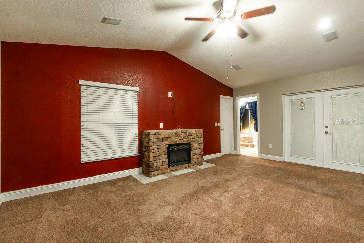
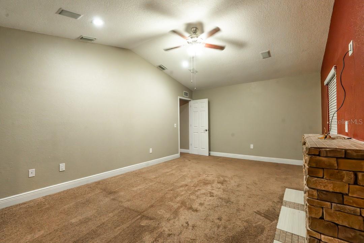
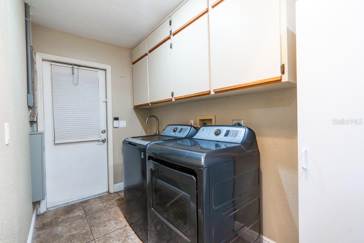
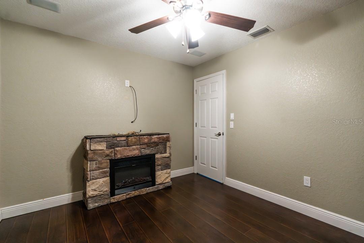
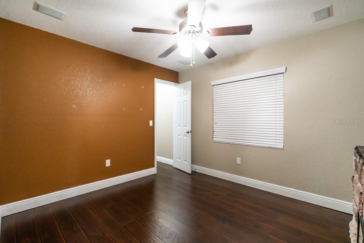
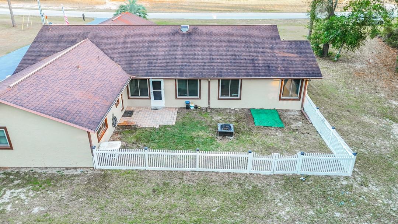
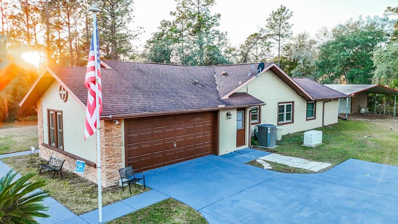
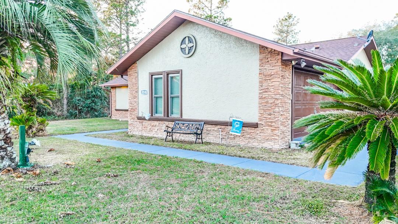
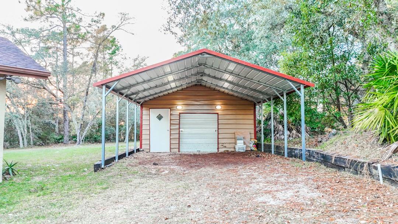
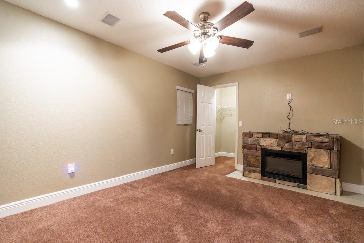
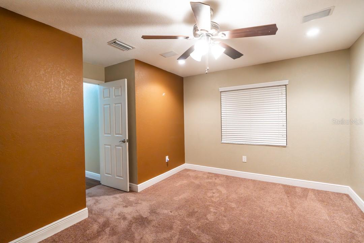
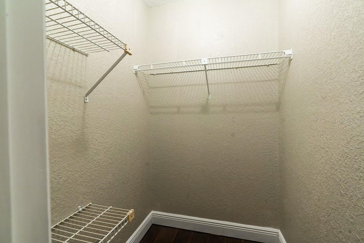
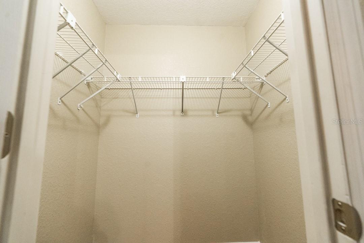
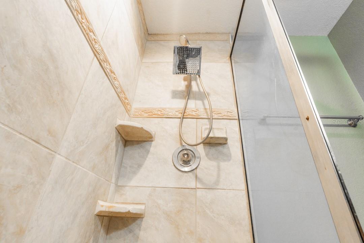
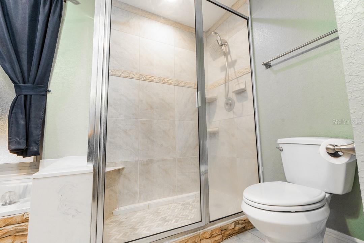
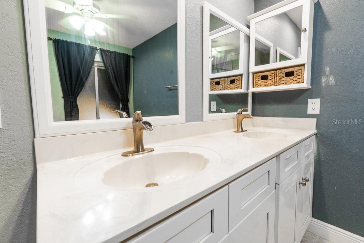
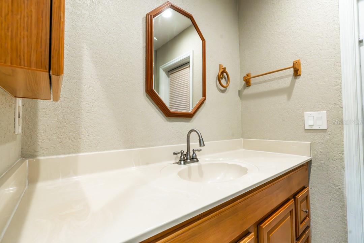
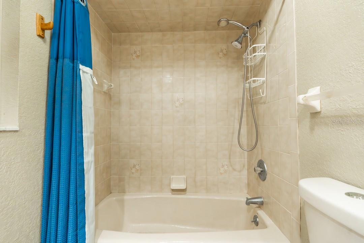
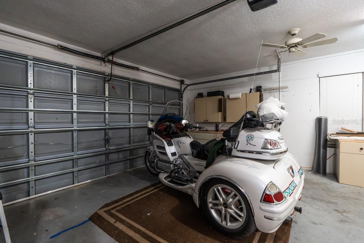
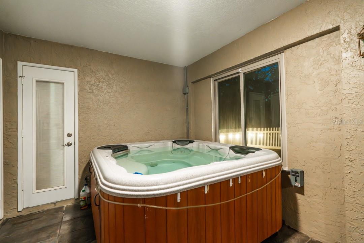
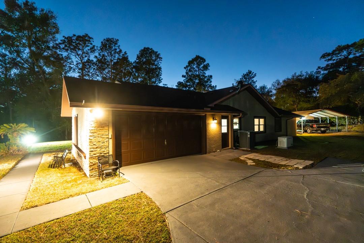
All reasonable offers will be considered. This was a model home. Enjoy sunset views from your central air and heated Florida room, Jacuzzi included. All the windows throughout have been upgraded to double pain energy efficient windows in 2020. The house backs up to scenic views. The roof is 2017 and the ac is 2019. Kitchen countertops updated to granite in 2023. Kitchen and bathroom cabinets replaced in 2017. All new ductwork throughout in 2017. Brand new Water Heater 2026. Recessed lighting throughout entire living area and bedrooms. Ceiling fans throughout. Never have to lose power with your own top of the line hardwired $20,000 generator and 350 gallon propane tank. Fully paid off! Includes all window treatments throughout the house. French doors throughout with built in blinds for ease of use. The garage is workbench ready, motorcycle not included. It's riding off into the sunset with its current owner. All bedrooms, great room and Florida room have stereo surround sound. The newer shed and carport can house all of your landscaping equipment and favorite pickup truck; and still have room for the hobby enthusiast needing workspace. Electrical fireplaces throughout to give you that warm and cozy ambiance. Wifi security system throughout the house. Flood insurance is not required. Pine Ridge residents enjoy over 20 miles of dedicated horse trails, community stables, tennis and pickleball courts, and a true equestrian lifestyle—all while being conveniently located near shopping, restaurants, and medical offices. With easy access to the Suncoast Parkway, Tampa International Airport is approximately one hour away. Enjoy freshwater springs, lakes, the Gulf and all that the Nature Coast has to offer. Come experience the charm, privacy, and peaceful lifestyle that make Pine Ridge living so special!
Keep exploring

Listings courtesy of Stellar MLS as distributed by MLS GRID. MLS #MFR777914791. Listing brokerage: FLORIDA HOMES REALTY & MORTGAGE. Status: Active.
IDX information is provided exclusively for consumers' personal, non-commercial use, may not be used for any purpose other than to identify prospective properties consumers may be interested in purchasing, and is deemed reliable but not guaranteed by MLS GRID. Properties displayed may be listed or sold by various participants in the MLS.
Based on information submitted to the MLS GRID as of November 7, 2026 at 3:15 PM UTC. All data is obtained from various sources and may not have been verified by broker or MLS GRID. Supplied Open House Information is subject to change without notice. All information should be independently reviewed and verified for accuracy. Properties may or may not be listed by the office/agent presenting the information.
Information deemed reliable but not guaranteed. All listings are subject to prior sale, change, or withdrawal. Neither the listing broker(s) nor Vectis by Wolliz shall be responsible for any typographical errors, misinformation, or misprints. © 2026 Vectis by Wolliz, Inc.
More homes in BEVERLY HILLS