$396,750
9611 SW 45TH AVE, OCALA, FL 34476
ActiveProperty details
About this home
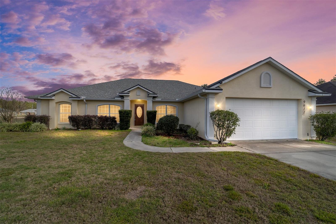
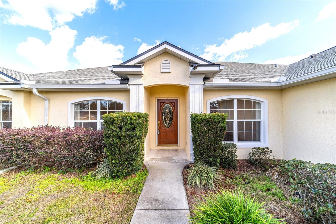
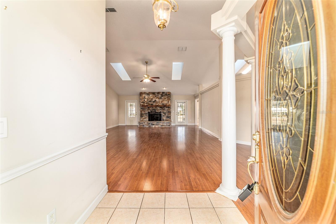
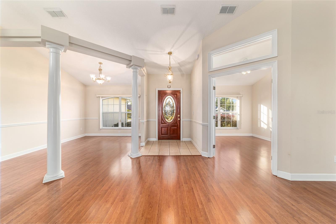
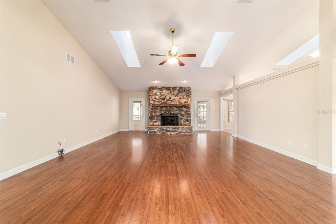
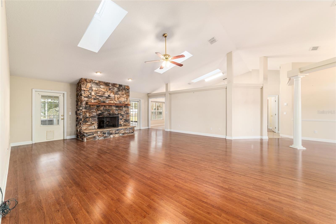
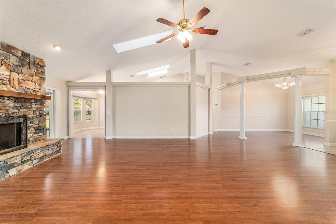
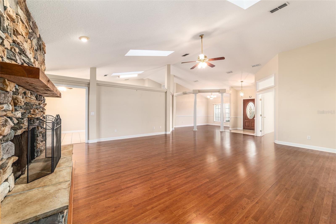
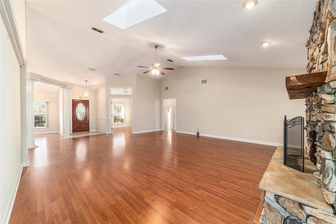
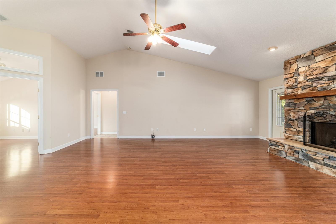
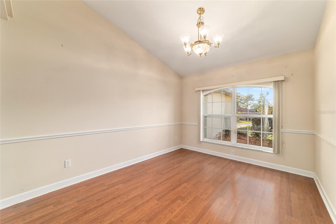
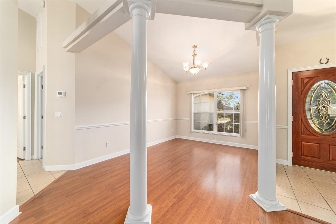
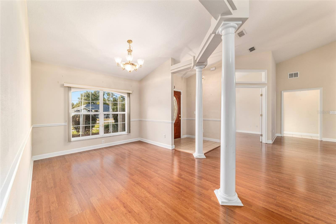
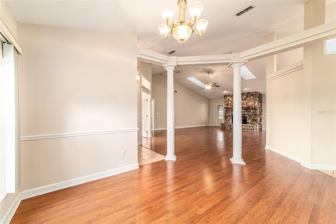
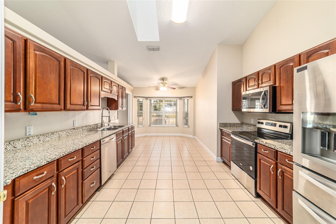
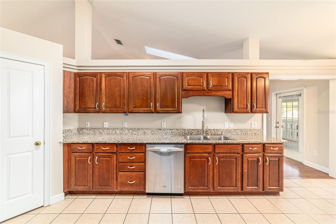
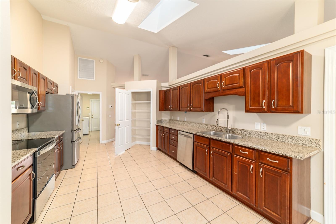
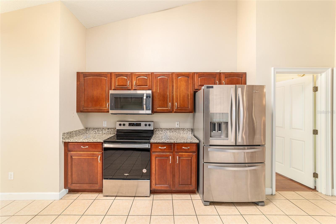
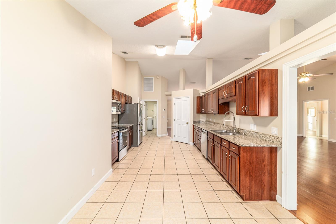
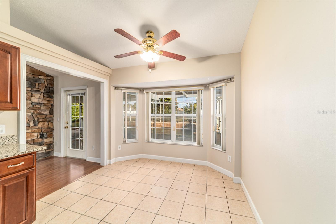
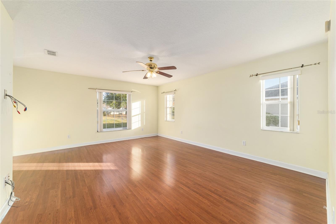
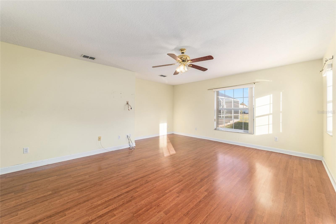
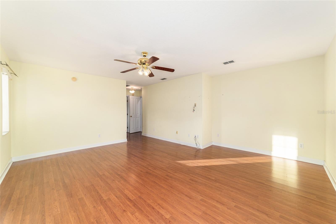
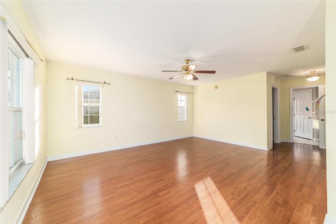
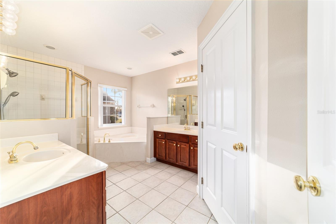
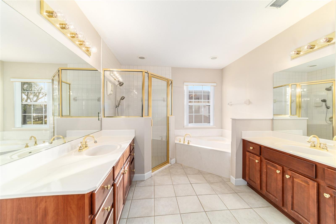
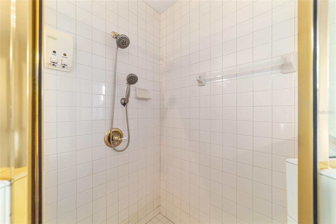
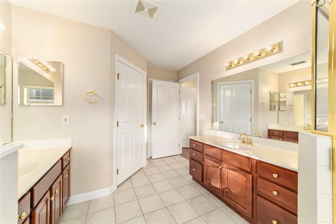
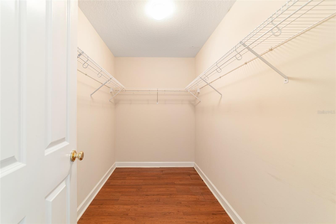
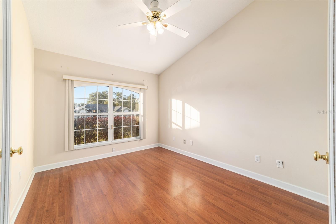
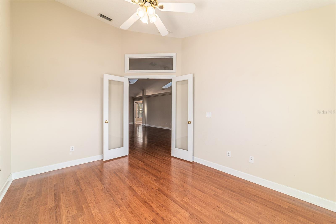
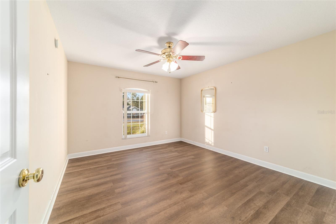
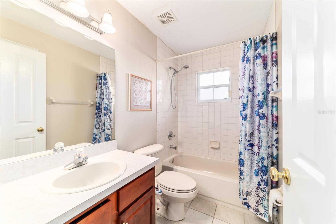
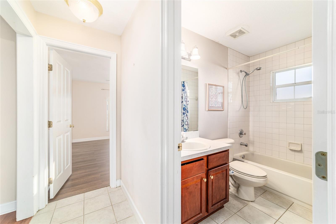
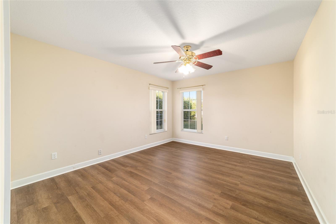
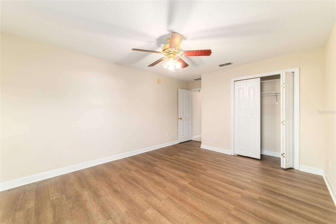
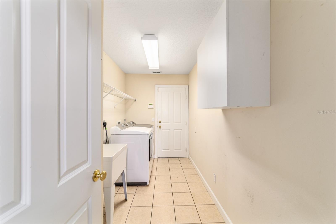
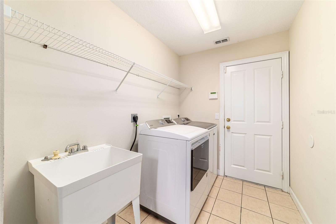
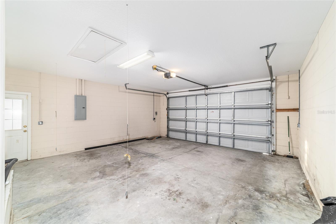
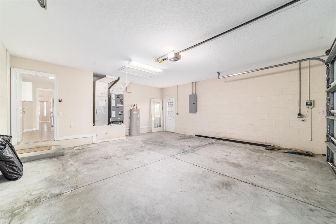
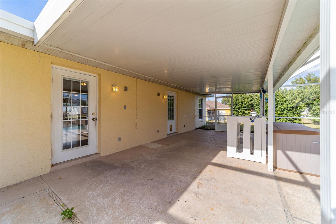
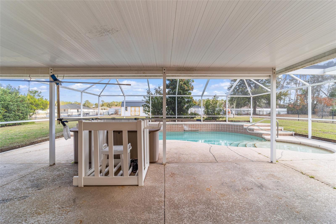
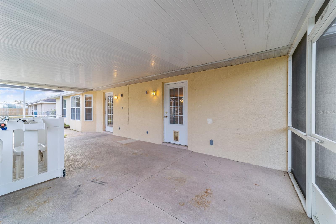
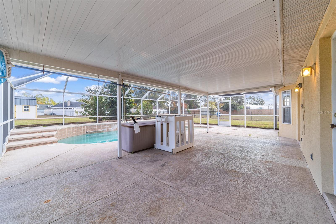
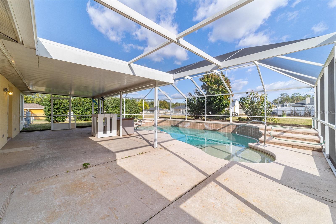
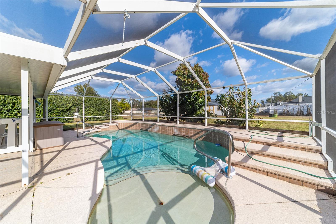
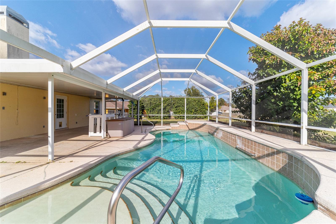
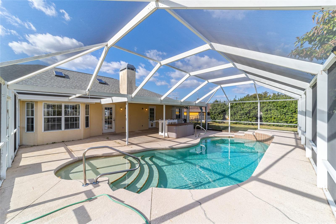
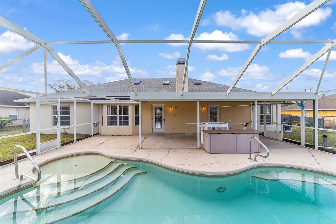
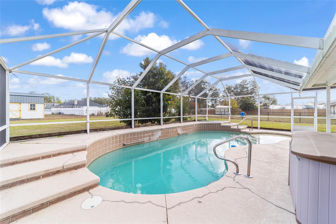
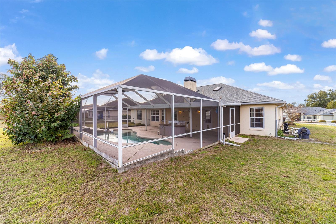
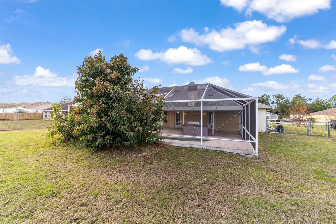
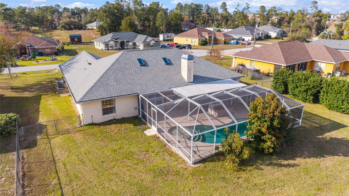
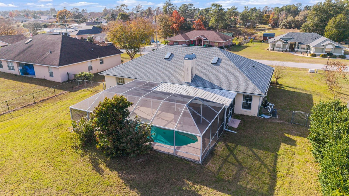
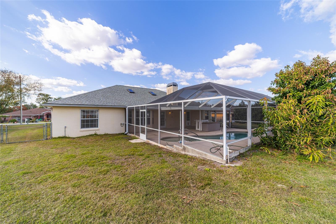
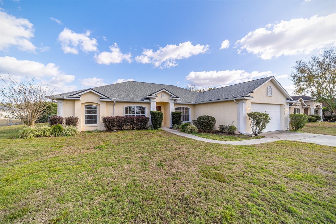
Immediate occupancy available in this Triple Crown–built POOL home situated on nearly ½ an acre in Ocala — no HOA! Offering over 2,300 square feet of living space, this home features 3 bedrooms, an office, and 2 bathrooms with a thoughtful split-bedroom design. Step inside to a welcoming entry foyer leading to an open, light-filled layout enhanced by volume ceilings, skylights, and decorative columns in the formal dining area. The spacious living room showcases a stone fireplace and French doors that open to the covered lanai and screened pool area — perfect for indoor-outdoor living. The kitchen offers abundant cabinetry, granite countertops, stainless steel appliances, a walk-in pantry, and a generous breakfast nook for casual dining. The primary suite is a true retreat with a large walk-in closet, soaking tub, separate shower, and dual vanities. Two additional bedrooms, a full bath, and a dedicated office provide flexibility for guests or work-from-home needs. Additional highlights include an indoor laundry room with washer, dryer, and utility sink, an oversized 22x24 two-car garage, fenced yard, and enclosed pool area—perfect for year-round enjoyment. Recent updates include a new roof (2024) and new HVAC system (2025) Pool pump (2026). Easy to show and ready for immediate occupancy—this home checks all the boxes! SHED does not convey. POOL HEATER not working, sold AS IS.
Keep exploring

Listings courtesy of Stellar MLS as distributed by MLS GRID. MLS #MFR777875802. Listing brokerage: KELLER WILLIAMS CORNERSTONE RE. Status: Active.
IDX information is provided exclusively for consumers' personal, non-commercial use, may not be used for any purpose other than to identify prospective properties consumers may be interested in purchasing, and is deemed reliable but not guaranteed by MLS GRID. Properties displayed may be listed or sold by various participants in the MLS.
Based on information submitted to the MLS GRID as of November 7, 2026 at 12:30 PM UTC. All data is obtained from various sources and may not have been verified by broker or MLS GRID. Supplied Open House Information is subject to change without notice. All information should be independently reviewed and verified for accuracy. Properties may or may not be listed by the office/agent presenting the information.
Information deemed reliable but not guaranteed. All listings are subject to prior sale, change, or withdrawal. Neither the listing broker(s) nor Vectis by Wolliz shall be responsible for any typographical errors, misinformation, or misprints. © 2026 Vectis by Wolliz, Inc.
More homes in OCALA


