$495,000
27416 BREAKERS DR, WESLEY CHAPEL, FL 33544
ActiveProperty details
About this home
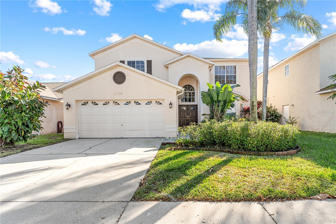
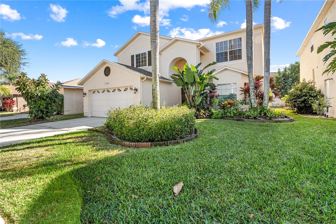
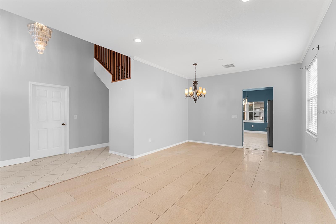
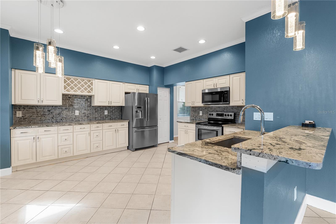
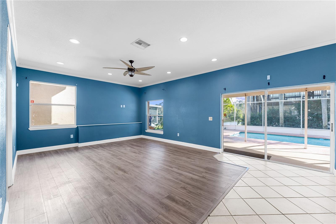
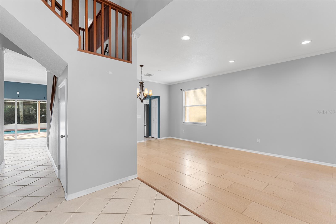
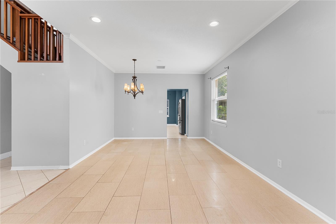
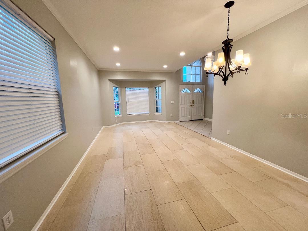
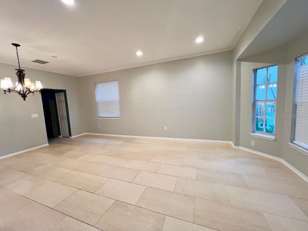
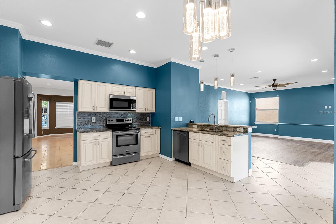
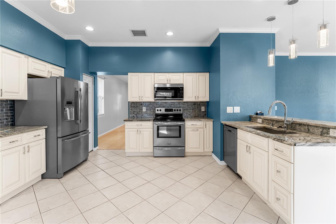
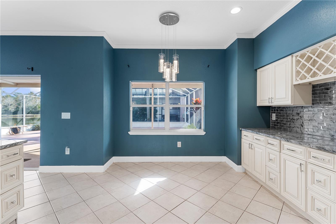
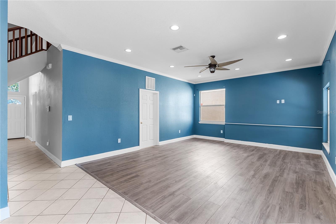
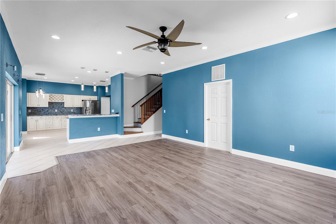
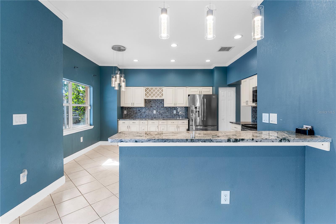
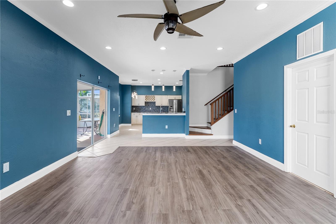
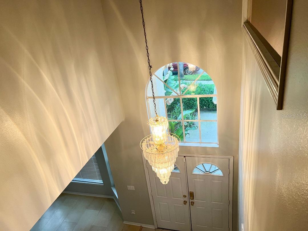
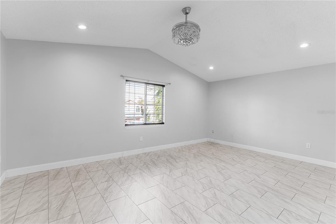
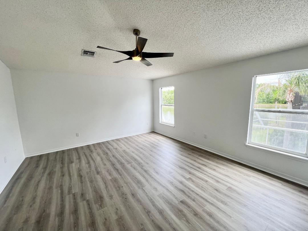
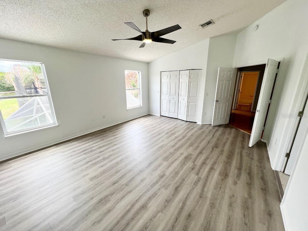
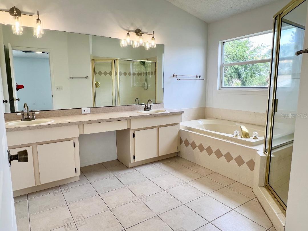
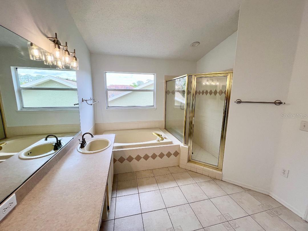
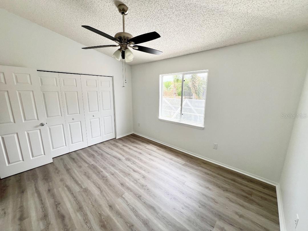
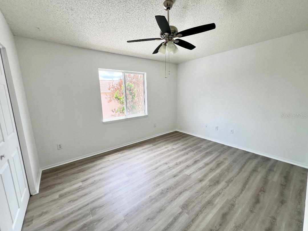
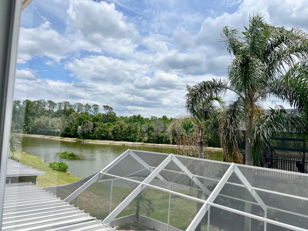
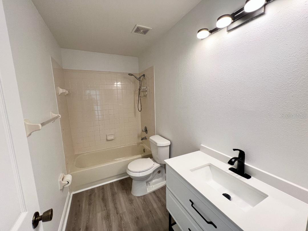
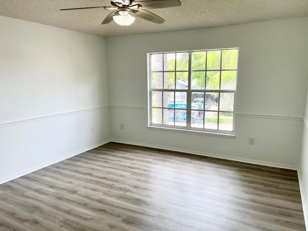
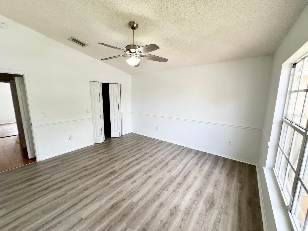
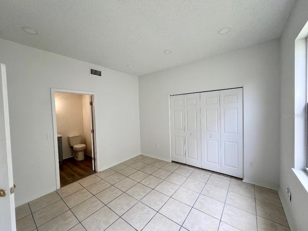
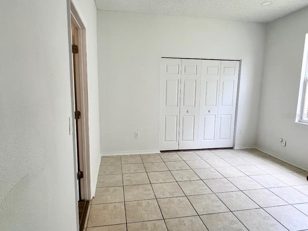
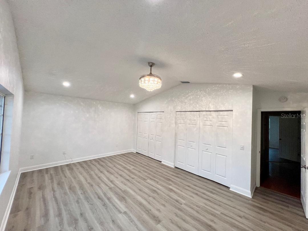
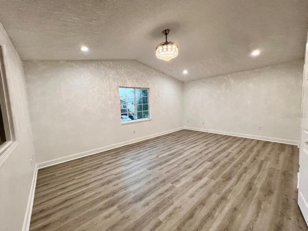
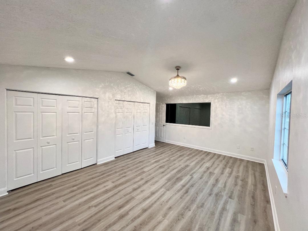
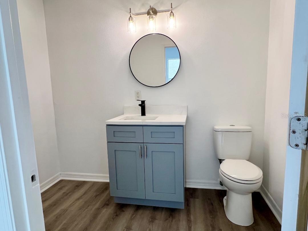
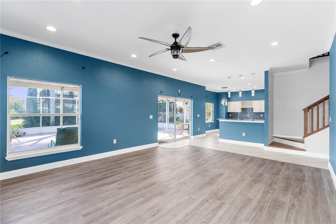
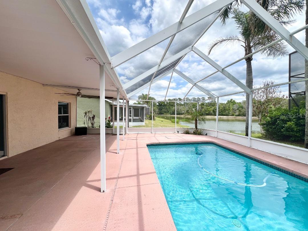
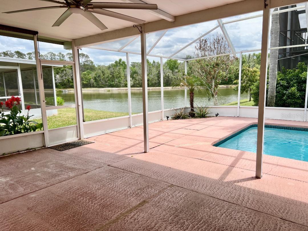
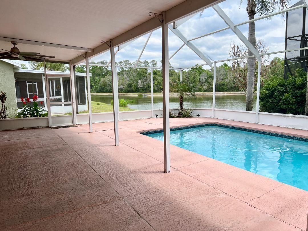
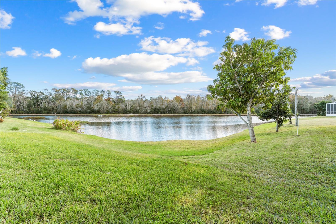
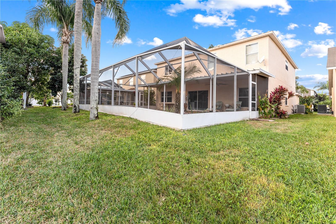
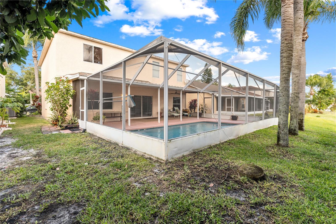
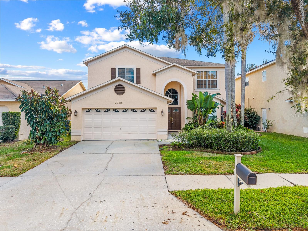
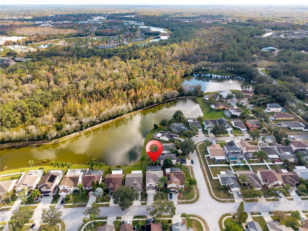
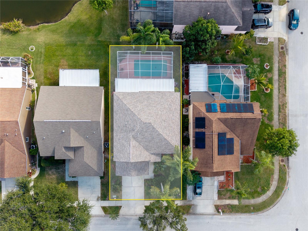
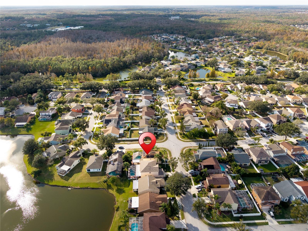
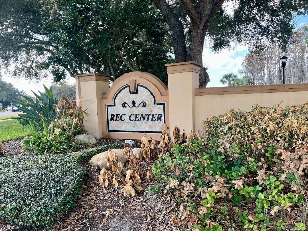
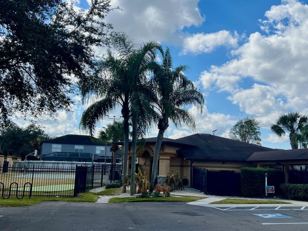
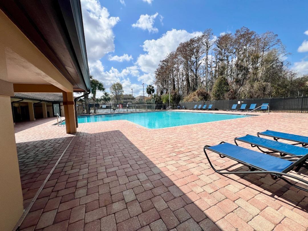
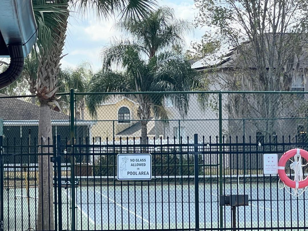
THIS IS JUST TOO GOOD TO PASS UP!! Price dropped to Sell NOW! Welcome to your new pool home! This stunning 5-bedroom, 2.5-bathroom, 2-car garage home is located in the highly sought-after Northwood community in Wesley Chapel. (Bonus: the half bath already has plumbing in place and can easily be converted into a full bath!) As you enter the foyer, you’re greeted by soaring ceilings and an abundance of natural light. To the right, you’ll find a spacious formal living and dining room combination—perfect for hosting gatherings. The beautifully remodeled eat-in kitchen (2020) features updated white cabinetry with a built-in wine rack, gorgeous granite countertops, a breakfast bar, stylish lighting, and stainless steel appliances. The open floor plan flows seamlessly into the family room, creating the perfect space for entertaining. The family room opens through large sliding glass doors to a spacious screened lanai and private pool area, all overlooking a serene pond view—ideal for relaxing mornings and peaceful evenings. Need a home office or guest suite? You’re covered! A flexible room is conveniently located on the first floor just off the family room, near the half bath. Upstairs, enjoy NEW flooring and fresh paint throughout. The oversized primary suite features a sitting area, two walk-in closets, dual vanities, a garden tub, and a separate shower. You’ll also find two additional bedrooms plus a large flex room with two closets—perfect as a fifth bedroom, media room, or playroom to suit your needs. Residents enjoy access to community amenities including a pool, tennis courts, playground, and recreation center. Conveniently located near SR 56, I-75, The Shops at Wiregrass, Tampa Premium Outlets, University of South Florida, and top-rated hospitals. Schedule your private showing today, Sellers are MOTIVATED!
Keep exploring

Listings courtesy of Stellar MLS as distributed by MLS GRID. MLS #MFR777782749. Listing brokerage: CHARLES RUTENBERG REALTY INC. Status: Active.
IDX information is provided exclusively for consumers' personal, non-commercial use, may not be used for any purpose other than to identify prospective properties consumers may be interested in purchasing, and is deemed reliable but not guaranteed by MLS GRID. Properties displayed may be listed or sold by various participants in the MLS.
Based on information submitted to the MLS GRID as of November 7, 2026 at 11:15 AM UTC. All data is obtained from various sources and may not have been verified by broker or MLS GRID. Supplied Open House Information is subject to change without notice. All information should be independently reviewed and verified for accuracy. Properties may or may not be listed by the office/agent presenting the information.
Information deemed reliable but not guaranteed. All listings are subject to prior sale, change, or withdrawal. Neither the listing broker(s) nor Vectis by Wolliz shall be responsible for any typographical errors, misinformation, or misprints. © 2026 Vectis by Wolliz, Inc.
More homes in WESLEY CHAPEL


