$235,000
7037 WOODCHASE GLEN DR, RIVERVIEW, FL 33578
Under ContractProperty details
About this home
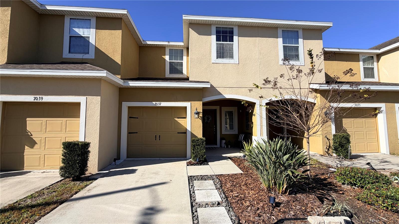
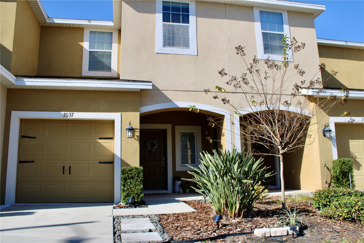
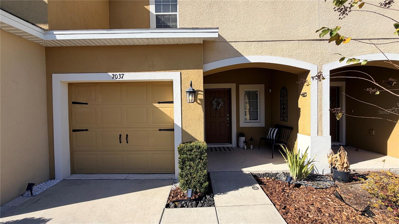
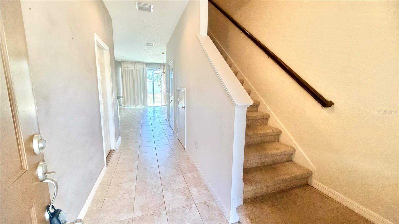
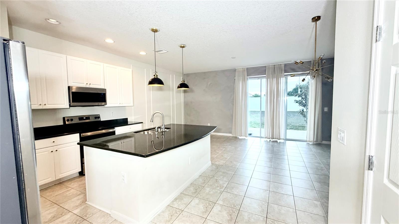
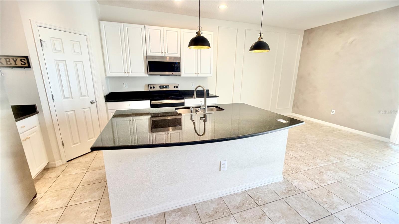
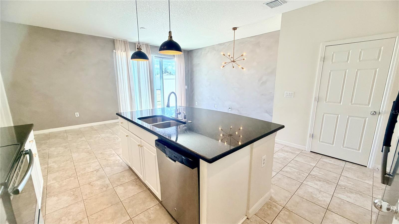
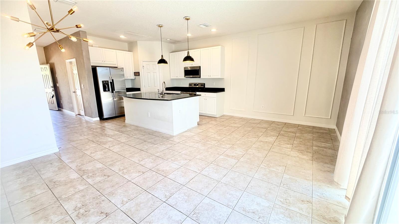
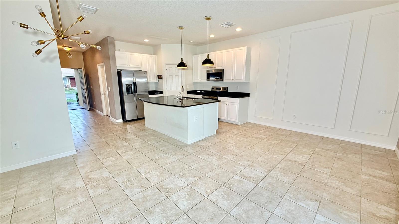
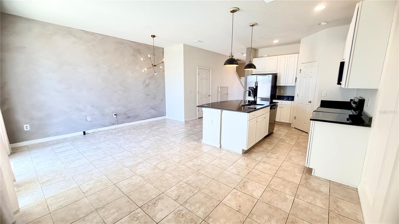
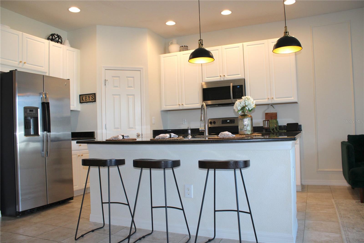
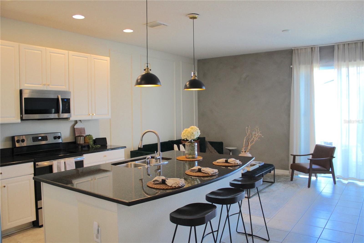
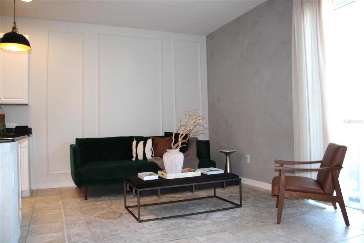
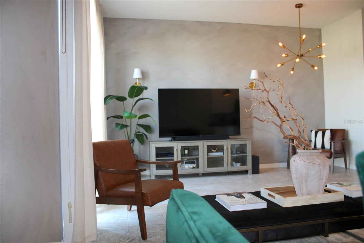
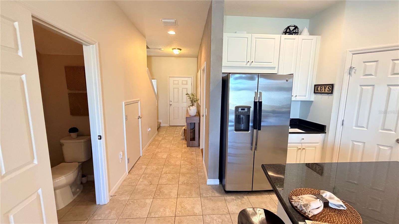
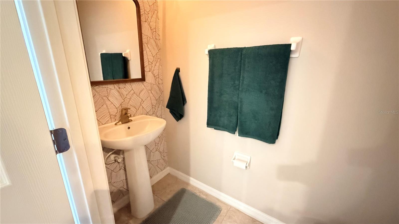
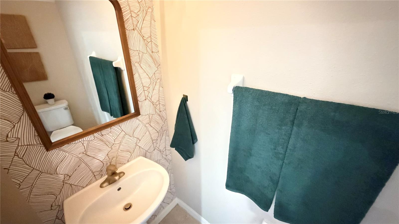
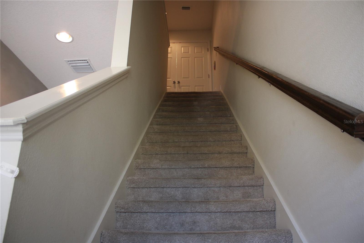
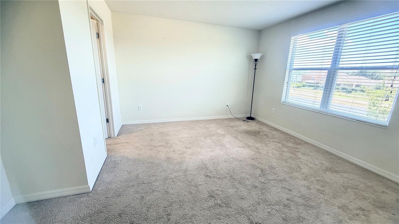
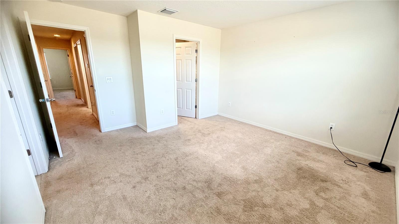
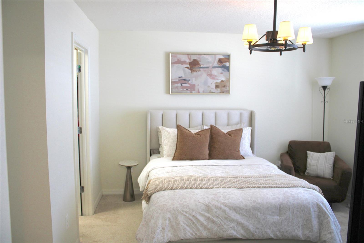
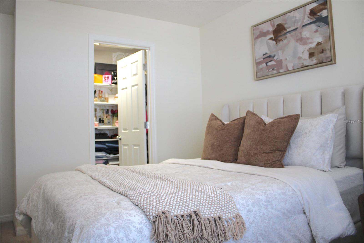
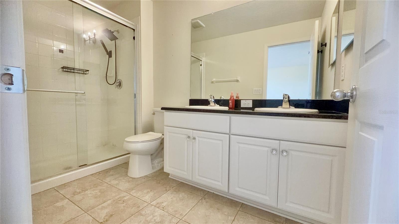
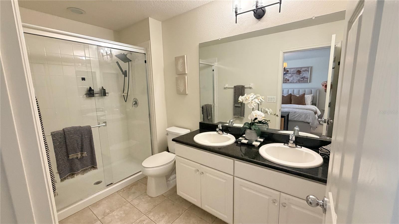
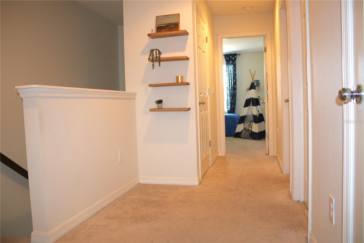
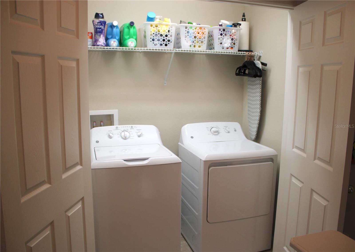
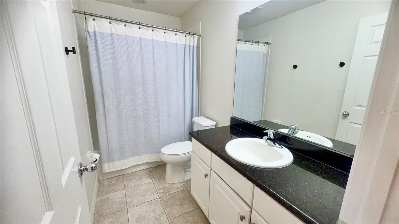
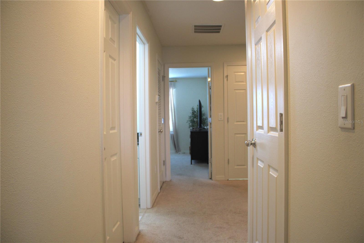
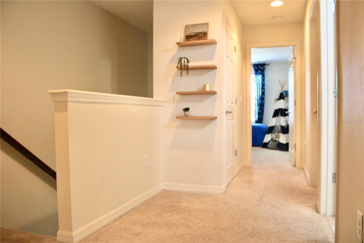
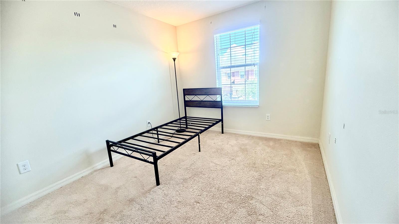
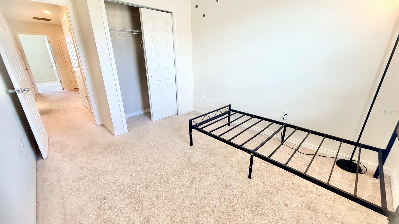
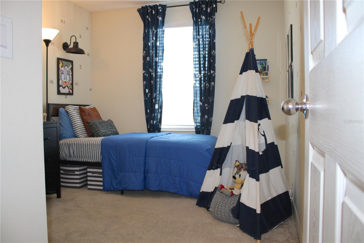
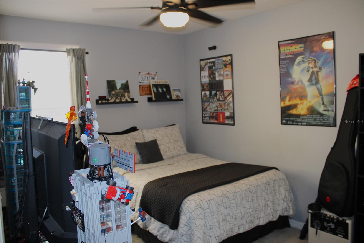
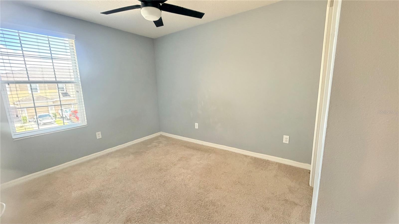
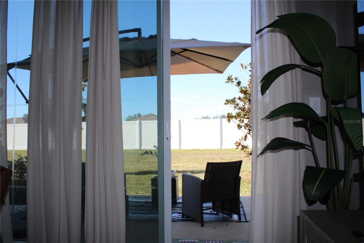
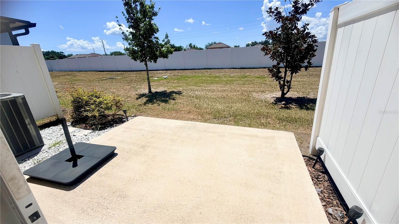
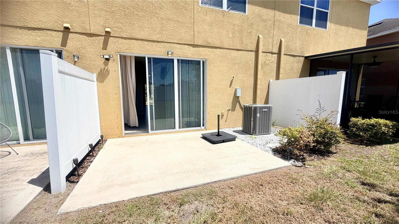
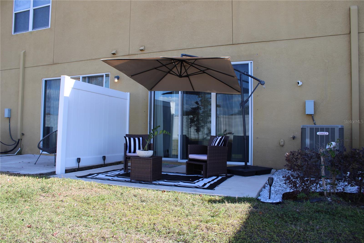
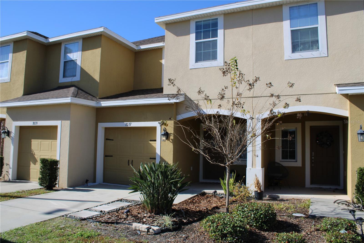
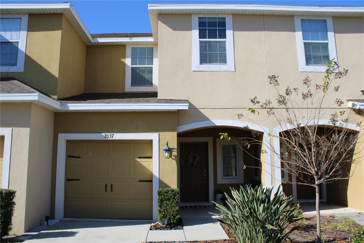
Under contract-accepting backup offers. PRICE IMPROVEMENT!!! This beautiful townhouse just became an even better opportunity! The motivated Seller is ready to consider reasonable offers... Discover this stunning, well-maintained property featuring 3 bedrooms and 2.5 baths. The home boasts beautiful granite countertops throughout the kitchen and bathrooms. The open and spacious Kitchen has a large island, double sink, stainless steel appliances, walk-in pantry, pendant lights and plenty cabinets for your conform of storage. The open floor plan has Living room and dining room space, this area leads to a private open patio with a peaceful view and no back neighbors. Includes a 1-car garage and an unbeatable location! Enjoy easy access to I-75, making it a short drive to Downtown Tampa, Brandon Mall, medical facilities, shopping and more. The Oak Creek Community offers cable wih streeming channels such as HBO, Disney Plus, Hulu and more, internet, water, outside and ground maintenance, fitness center, two pool, playground and more. Exceptional maintenance and a great location make this a must-see!
Keep exploring

Listings courtesy of Stellar MLS as distributed by MLS GRID. MLS #MFR777710283. Listing brokerage: RE/MAX REALTY UNLIMITED. Status: Active Under Contract.
IDX information is provided exclusively for consumers' personal, non-commercial use, may not be used for any purpose other than to identify prospective properties consumers may be interested in purchasing, and is deemed reliable but not guaranteed by MLS GRID. Properties displayed may be listed or sold by various participants in the MLS.
Based on information submitted to the MLS GRID as of November 7, 2026 at 10:30 AM UTC. All data is obtained from various sources and may not have been verified by broker or MLS GRID. Supplied Open House Information is subject to change without notice. All information should be independently reviewed and verified for accuracy. Properties may or may not be listed by the office/agent presenting the information.
Information deemed reliable but not guaranteed. All listings are subject to prior sale, change, or withdrawal. Neither the listing broker(s) nor Vectis by Wolliz shall be responsible for any typographical errors, misinformation, or misprints. © 2026 Vectis by Wolliz, Inc.
More homes in RIVERVIEW


