$899,000
3829 71ST ST N, ST PETERSBURG, FL 33709
ActiveProperty details
About this home
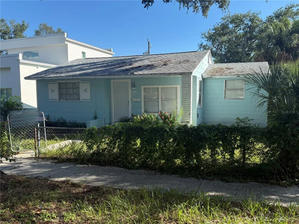
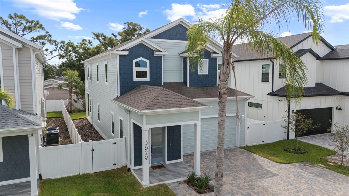
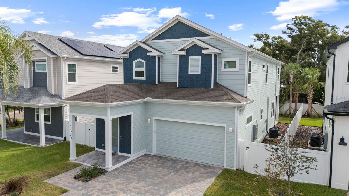
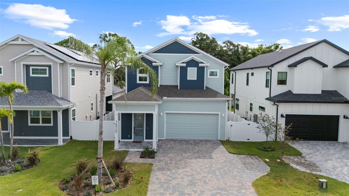
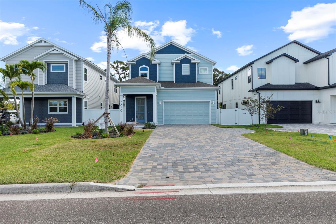
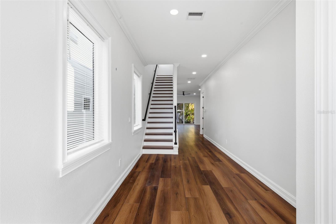
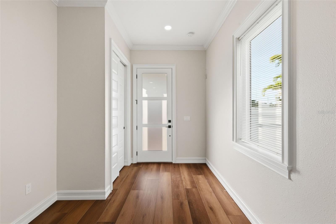
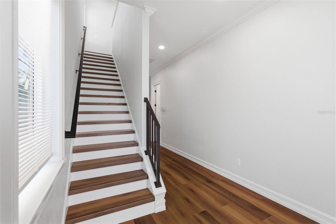
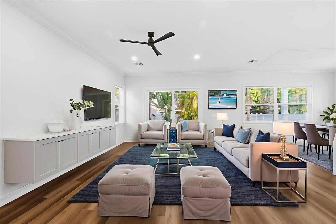
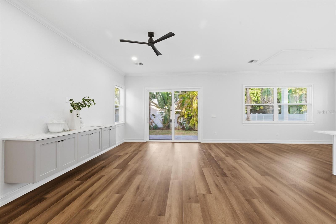
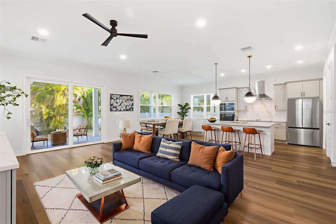
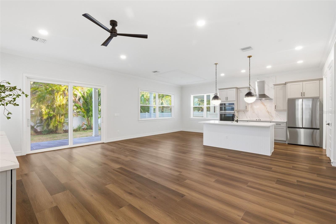
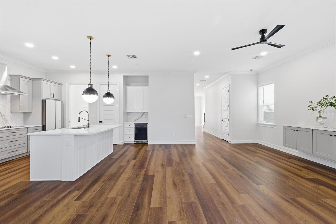
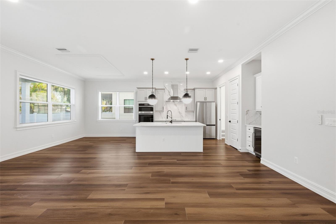
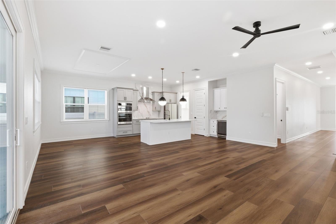
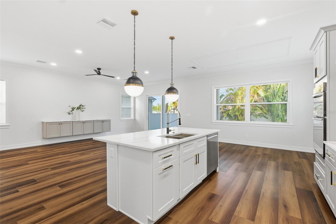
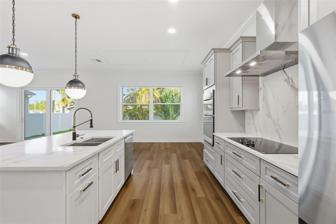
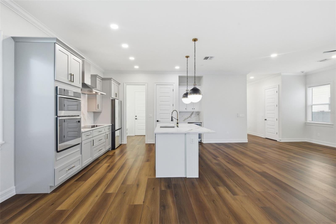
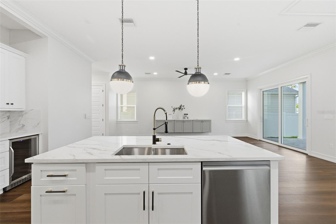
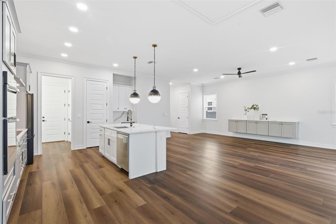
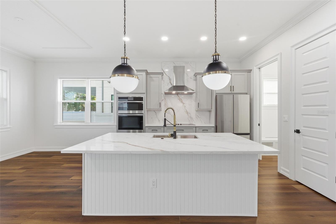
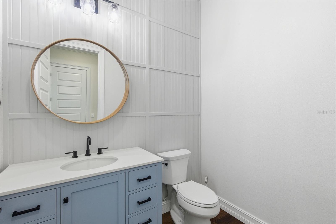
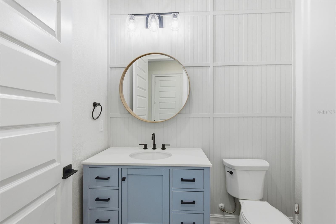
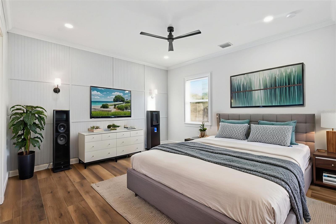
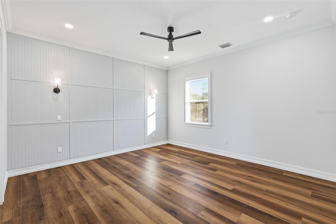
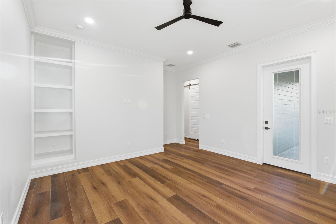
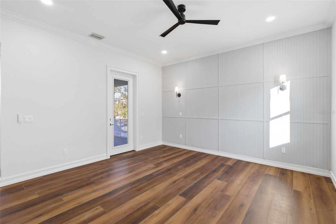
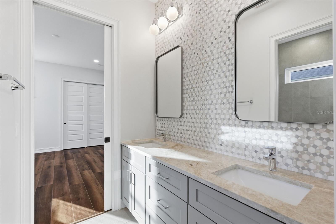
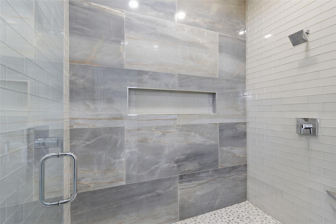
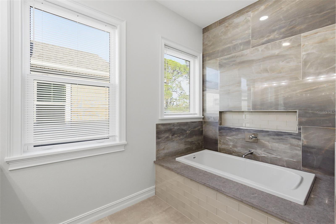
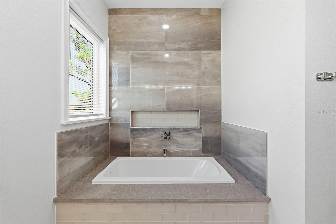
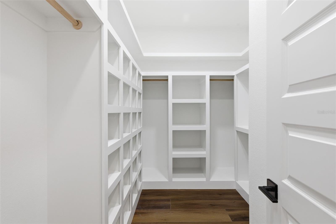
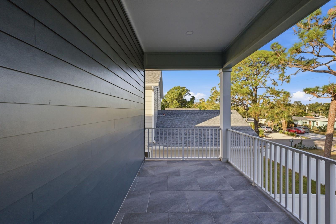
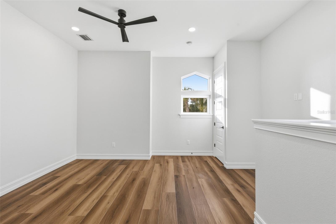
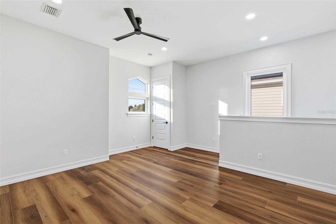
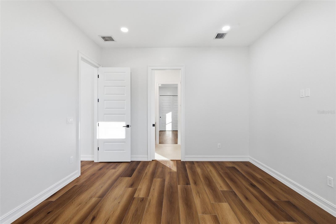
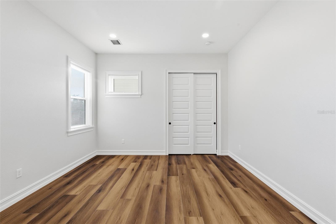
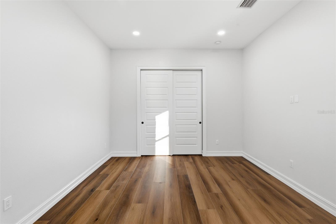
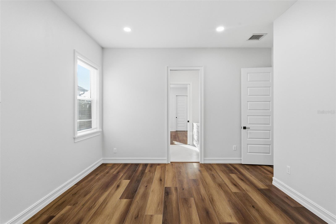
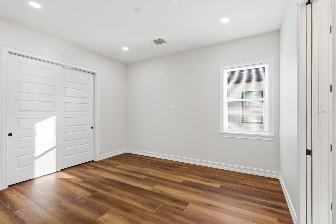
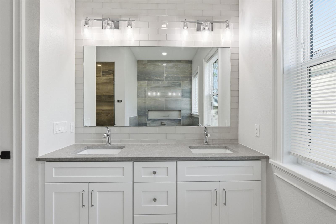
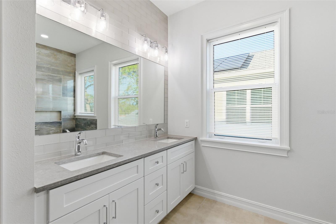
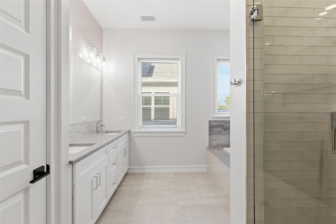
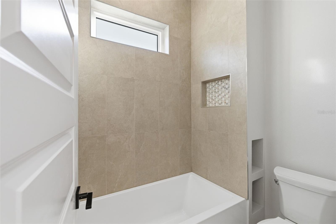
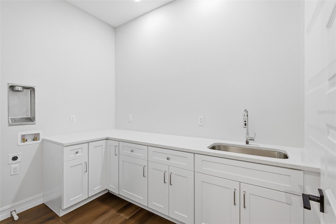
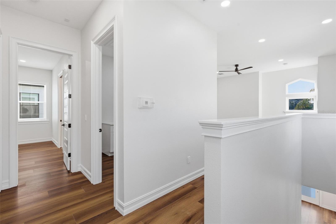
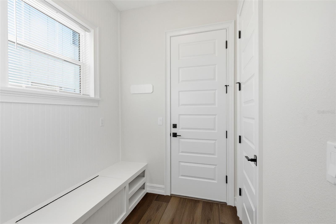
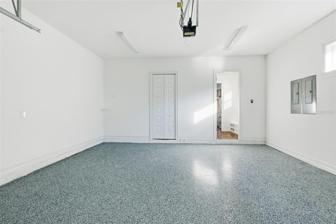
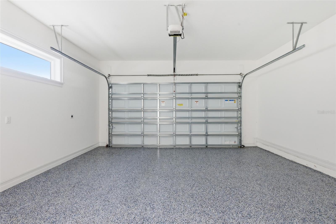
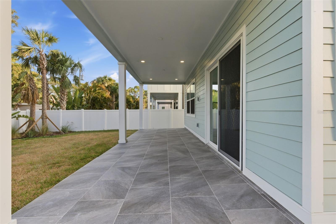
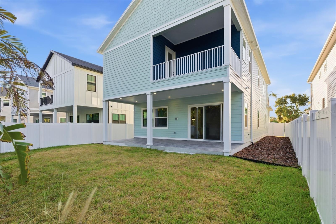
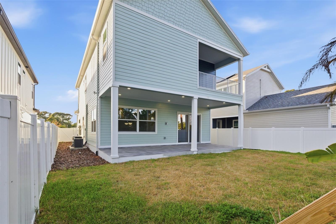
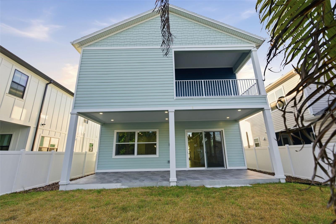
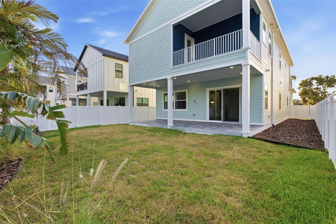
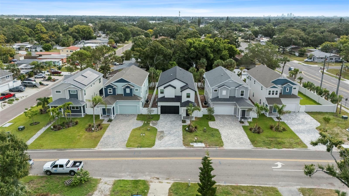
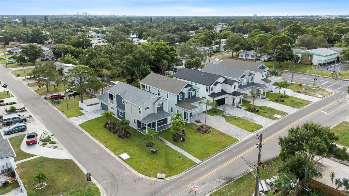
NEW CONSTRUCTION | NO HOA | NOT IN A FLOOD ZONE. Ask about seller concessions toward a rate buy-down! This bright new home sits in a central St. Petersburg location. The VA Hospital is just 3.3 miles away, close enough to bike. The beach is a 12-minute drive, and downtown St. Pete is 17 minutes away. The home feels bright and airy from the moment you step into the foyer. High ceilings, custom moldings and built-in cabinetry give it a character most new builds lack, and engineered wood floors run throughout. The kitchen is a chef's dream, with Samsung Bespoke appliances, a built-in oven, a cooktop with a sleek hood, a wine fridge and premium lighting. Its large island overlooks the open living room, so it works for everyday living and for entertaining. A half bath downstairs is convenient for guests. Three spacious bedrooms and two full bathrooms are upstairs. The private primary suite has its own balcony, which brings in natural light and fresh air and makes a quiet spot for morning coffee. Out back, the large covered lanai has plenty of room to grill and host friends. The home is pre-wired for solar, and the finished garage has an EV charging outlet. Call today to schedule your private showing!
Keep exploring

Listings courtesy of Stellar MLS as distributed by MLS GRID. MLS #MFR777603672. Listing brokerage: DHM REAL ESTATE GROUP LLC. Status: Active.
IDX information is provided exclusively for consumers' personal, non-commercial use, may not be used for any purpose other than to identify prospective properties consumers may be interested in purchasing, and is deemed reliable but not guaranteed by MLS GRID. Properties displayed may be listed or sold by various participants in the MLS.
Based on information submitted to the MLS GRID as of November 7, 2026 at 6:00 PM UTC. All data is obtained from various sources and may not have been verified by broker or MLS GRID. Supplied Open House Information is subject to change without notice. All information should be independently reviewed and verified for accuracy. Properties may or may not be listed by the office/agent presenting the information.
Information deemed reliable but not guaranteed. All listings are subject to prior sale, change, or withdrawal. Neither the listing broker(s) nor Vectis by Wolliz shall be responsible for any typographical errors, misinformation, or misprints. © 2026 Vectis by Wolliz, Inc.
More homes in ST PETERSBURG