


$1,252,405
441 STIRLING BRIDGE DR, ORMOND BEACH, FL 32174
ActiveProperty details
About this home
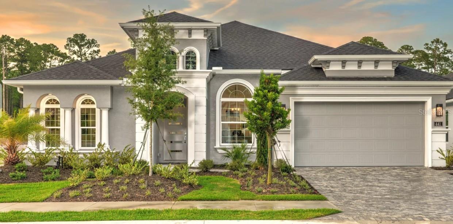
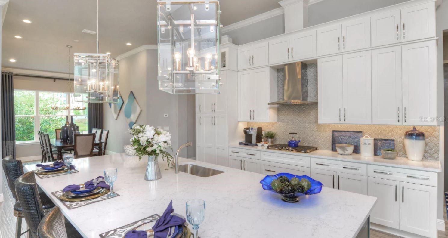
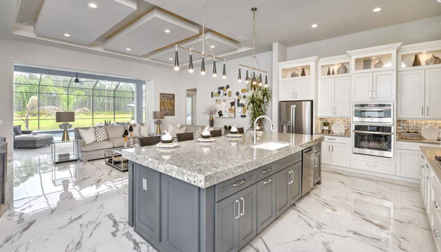
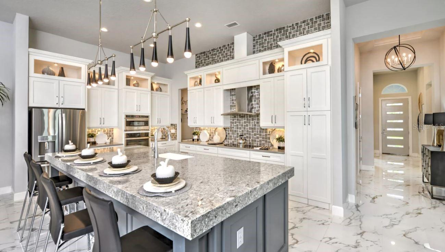
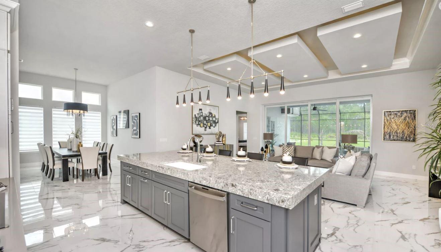
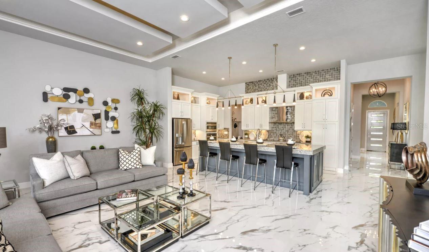
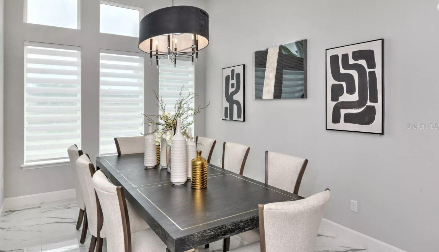
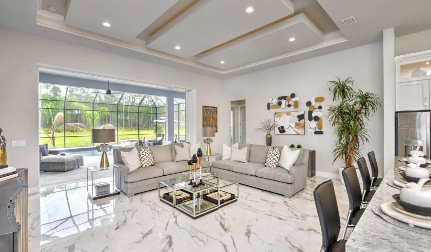
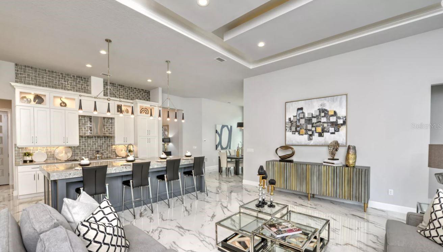
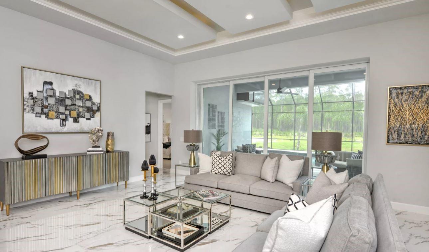
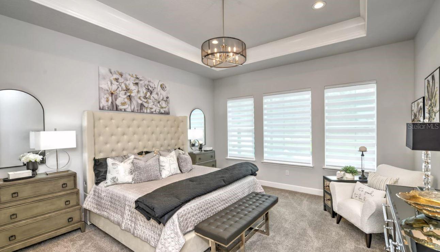
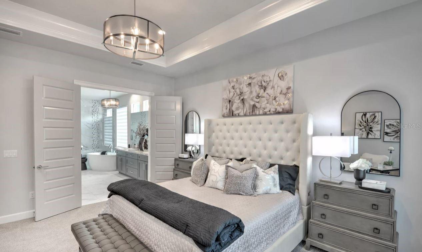
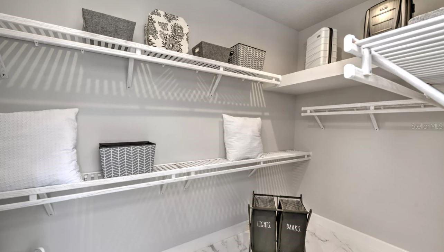
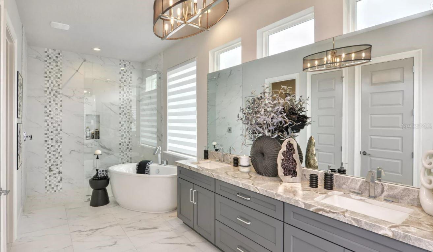
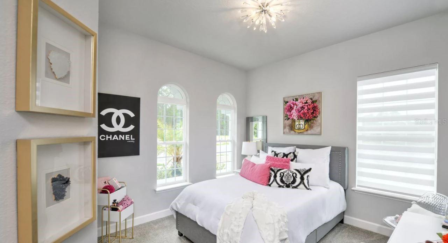
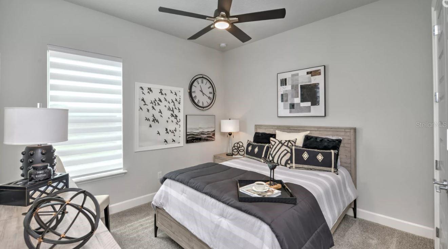
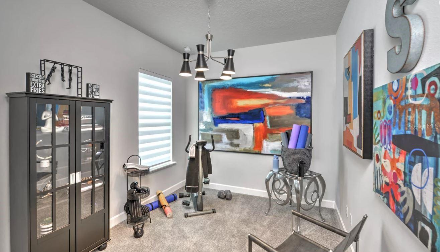
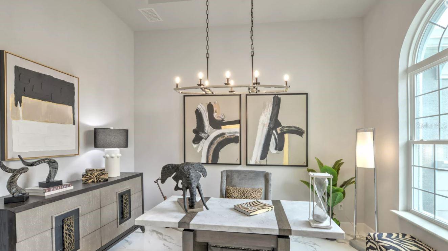
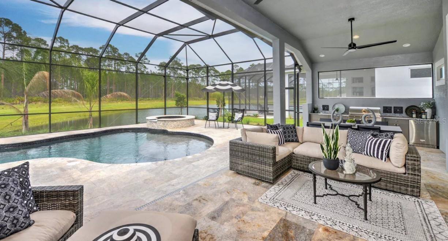
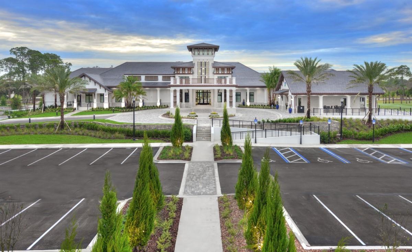
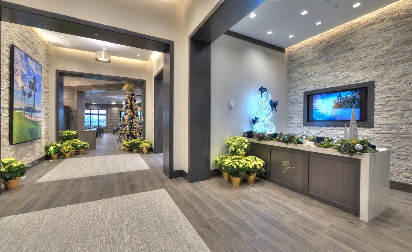
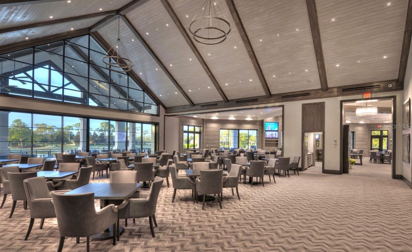
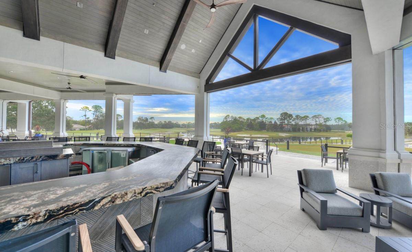
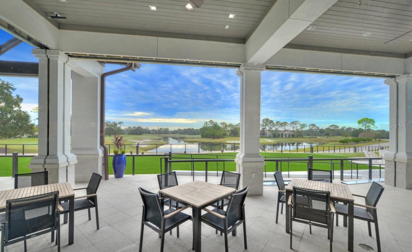
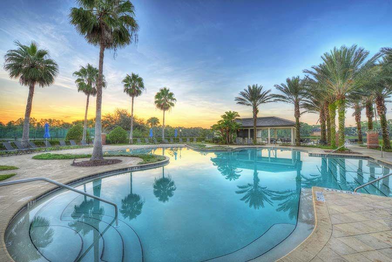
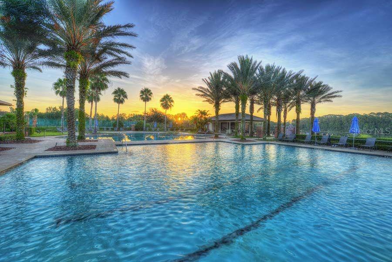
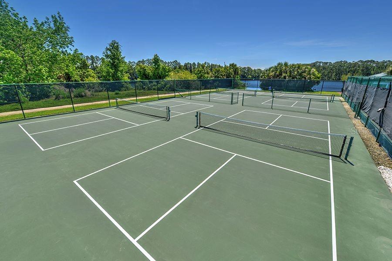
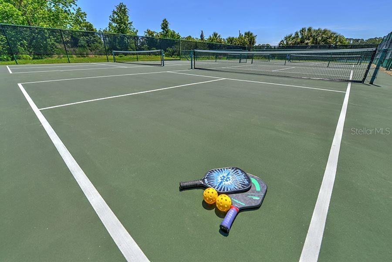
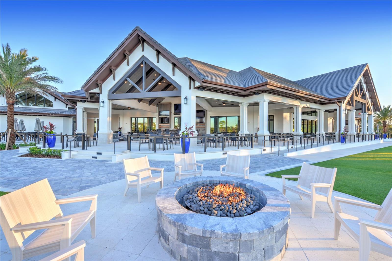
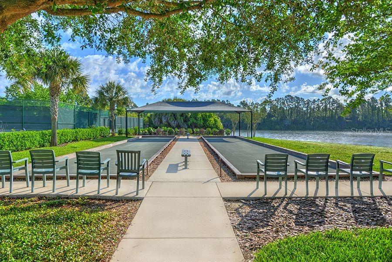
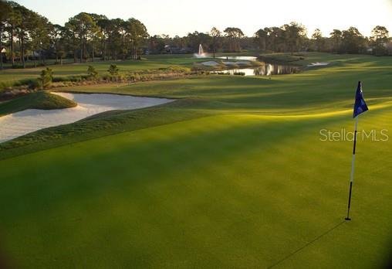
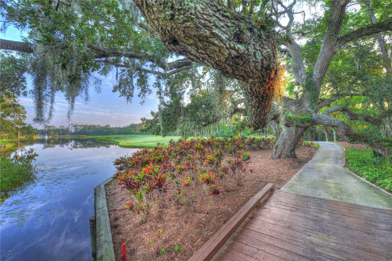
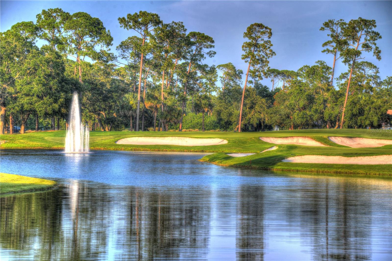
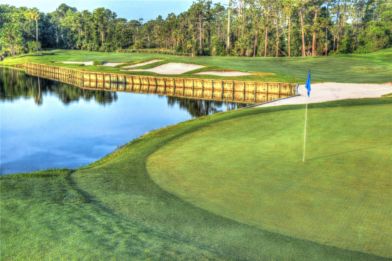
MODEL HOME FOR SALE WITH LEASEBACK OPPORTUNITY Experience this upgraded builder model on the lake in the gated, golfing community of Plantation Bay. ICI Homes' award-winning Costa Mesa with all the upgrades offers a refined, open-concept layout designed for effortless living and entertaining. With 2,565 sq. ft., the home includes four spacious bedrooms and three baths, arranged to balance comfort and privacy. The Deluxe Kitchen stands at the heart of the home with abundant counter space, a large island, and seamless flow into the dining and living areas. Twelve-foot ceilings and natural light enhance the living room's airy feel, while sliding doors open to an extended lanai with a sparkling pool and full summer kitchen—perfect for indoor-outdoor living. The master suite is a serene retreat with a generous layout, walk-in closet, and spa-inspired bath featuring double vanities, a large shower, and soaking tub. Additional bedrooms offer comfort for family or guests, and the flex room provides versatile space for work or recreation. Buyers are eligible to receive substantial discounts towards initiation fee for optional membership of choice provide buyers join within 30 days of closing.
Keep exploring

Listings courtesy of Stellar MLS as distributed by MLS GRID. MLS #MFR777305671. Listing brokerage: ICI SELECT REALTY. Status: Active.
IDX information is provided exclusively for consumers' personal, non-commercial use, may not be used for any purpose other than to identify prospective properties consumers may be interested in purchasing, and is deemed reliable but not guaranteed by MLS GRID. Properties displayed may be listed or sold by various participants in the MLS.
Based on information submitted to the MLS GRID as of November 7, 2026 at 2:30 PM UTC. All data is obtained from various sources and may not have been verified by broker or MLS GRID. Supplied Open House Information is subject to change without notice. All information should be independently reviewed and verified for accuracy. Properties may or may not be listed by the office/agent presenting the information.
Information deemed reliable but not guaranteed. All listings are subject to prior sale, change, or withdrawal. Neither the listing broker(s) nor Vectis by Wolliz shall be responsible for any typographical errors, misinformation, or misprints. © 2026 Vectis by Wolliz, Inc.
More homes in ORMOND BEACH