$875,000
8 ACADEMY WAY S #123, ST PETERSBURG, FL 33711
ActiveProperty details
About this home
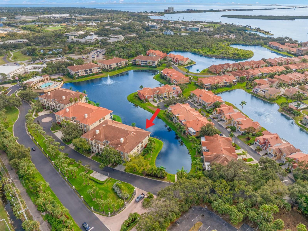
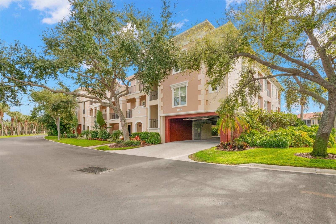
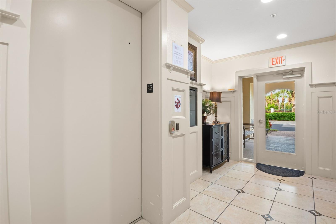
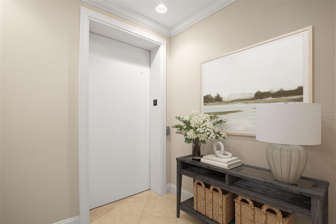
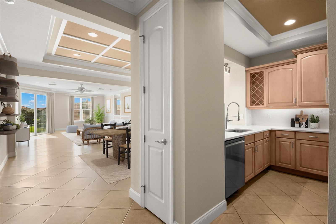
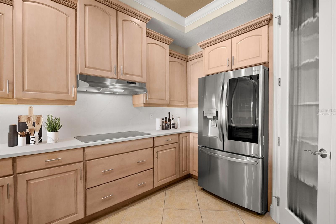
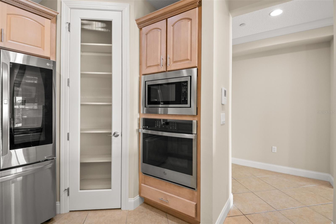
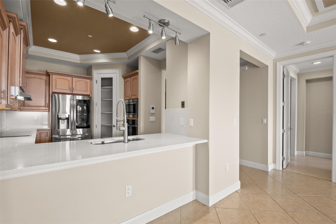
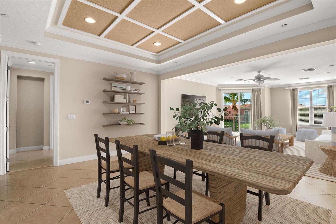
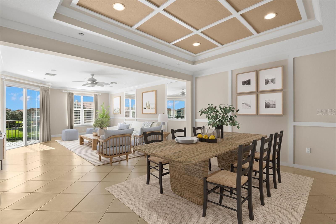
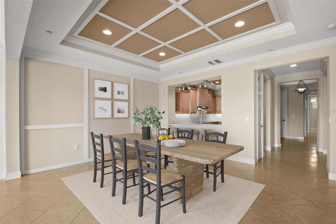
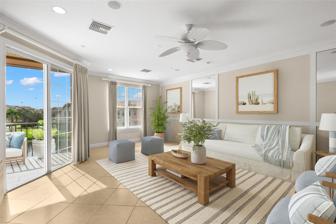
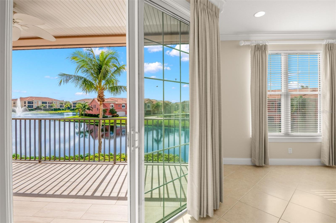
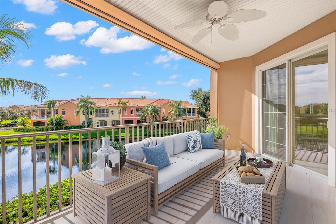
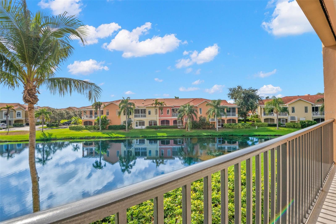
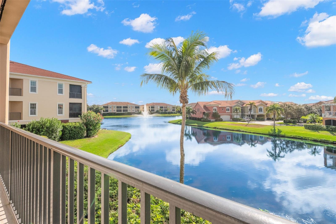
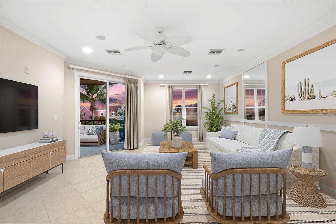
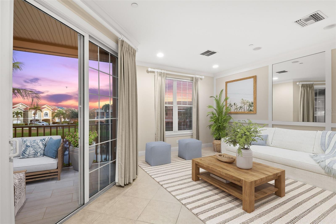
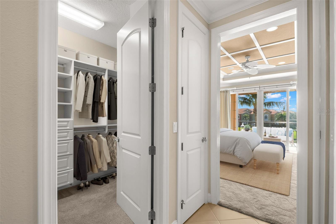
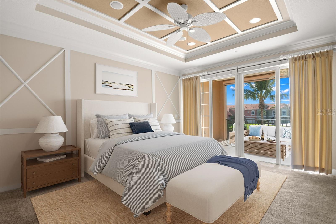
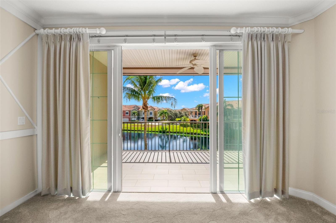
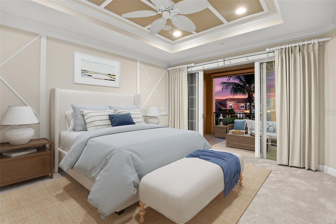
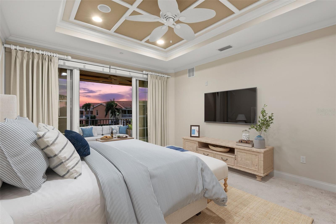
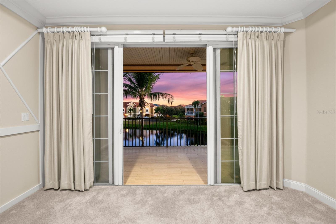
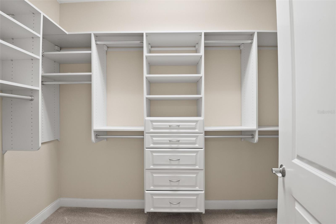
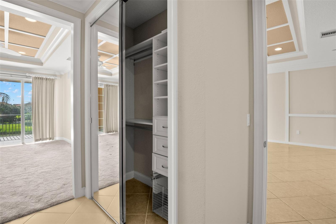
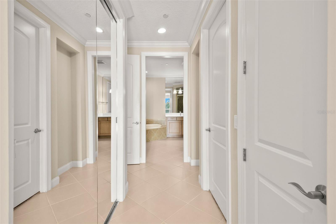
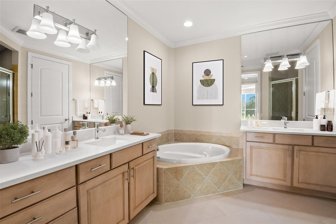
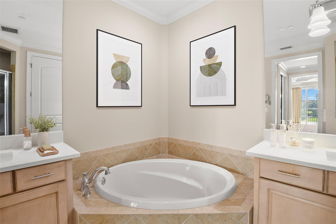
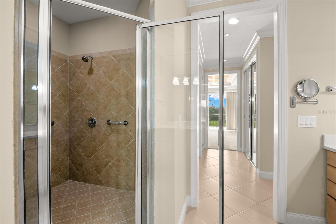
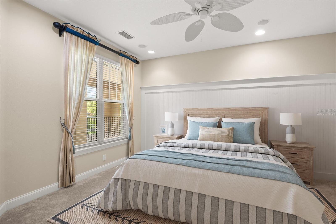
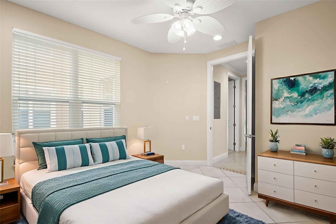
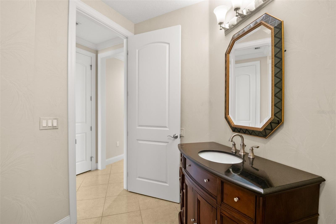
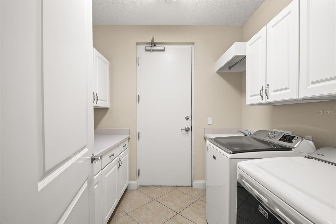
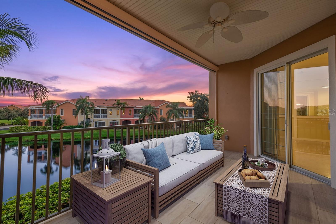
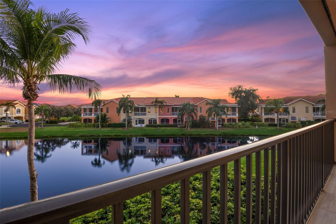
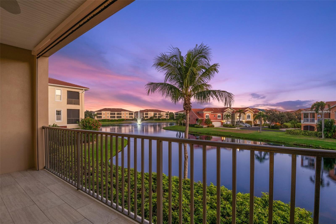
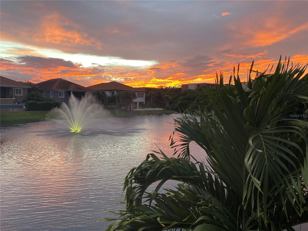
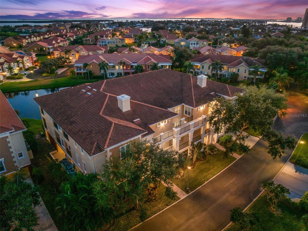
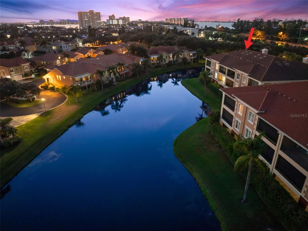
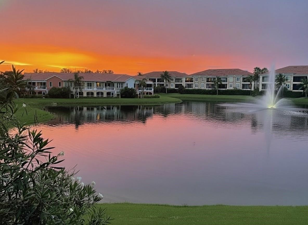
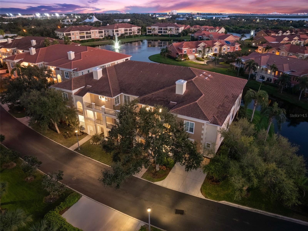
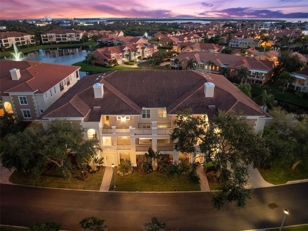
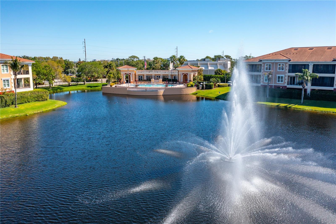
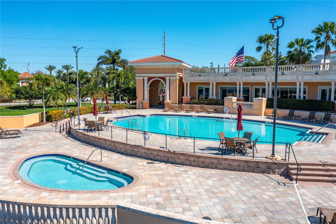
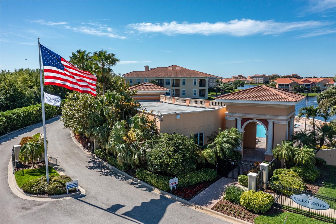
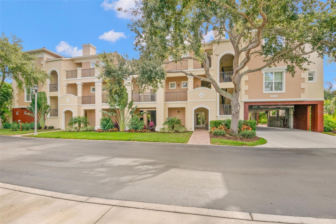
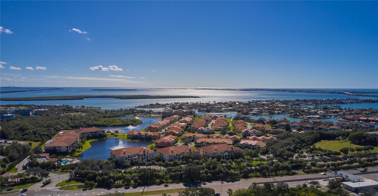
Virtually Staged. From the moment you step out of your secure, semi-private elevator that opens directly into your private entry foyer, you can feel the casual elegance. Pristine, light and airy with 9' ceilings, this original builder's Sanibel model feels more like a house than a condo. In the kitchen you will enjoy new Cambria counters and matching backsplash, updated stainless-steel appliances, a large, upgraded wall oven, timeless maple cabinets, a storage pantry with translucent glass door, and beautiful lighting. The living and dining areas are spacious, bright and thoughtfully finished with built-in architectural details. Both the living room and main bedroom open to a large, covered terrace (19' x 10') with automated roll down screening to enjoy beautiful sunsets and calming water views year-round. The main bedroom suite will accommodate even the largest furnishings and features two custom-finished closets, one large walk-in closet and a second reach-in closet. The main bath features dual vanities, a large soaking tub, an oversized walk-in shower with dual heads and a separate water closet. This split floor plan offers privacy to two more bedrooms, each with walk-in closets, and a large laundry room with utility sink, hanging space, a brand-new washer and dryer and an entire wall of upper and lower cabinetry for even more storage. Top of the line construction including solid concrete structure and impact hurricane windows providing total peace of mind. Distributed audio throughout the home with speakers in the main living area and in all three bedrooms. Located in the waterfront, gated community of Marina Bay, amenities include 2 pools (one with geothermal heat for year-round use), 2 spas, fitness center, clubhouse, fishing pier, direct access to the Bike Trail, tropical, mature landscaping, spectacular water features and fountains, an abundance of wildlife and pet friendly. Enjoy great fishing from the community fishing pier and three-day docks available to all residents. A 32' private boat slip is available to purchase. Less than 10 minutes to downtown St. Petersburg, the location also provides quick access to our beautiful Gulf Beaches, the Sunshine Skyway Bridge, Ft. De Soto Park and just 25 minutes to Tampa airport.
Keep exploring

Listings courtesy of Stellar MLS as distributed by MLS GRID. MLS #MFR777235268. Listing brokerage: SUNCHASE REALTY LLC. Status: Active.
IDX information is provided exclusively for consumers' personal, non-commercial use, may not be used for any purpose other than to identify prospective properties consumers may be interested in purchasing, and is deemed reliable but not guaranteed by MLS GRID. Properties displayed may be listed or sold by various participants in the MLS.
Based on information submitted to the MLS GRID as of November 7, 2026 at 8:16 PM UTC. All data is obtained from various sources and may not have been verified by broker or MLS GRID. Supplied Open House Information is subject to change without notice. All information should be independently reviewed and verified for accuracy. Properties may or may not be listed by the office/agent presenting the information.
Information deemed reliable but not guaranteed. All listings are subject to prior sale, change, or withdrawal. Neither the listing broker(s) nor Vectis by Wolliz shall be responsible for any typographical errors, misinformation, or misprints. © 2026 Vectis by Wolliz, Inc.
More homes in ST PETERSBURG