






























$7,250,000
222 MORNINGSIDE DR, SARASOTA, FL 34236
ActiveProperty details
About this home
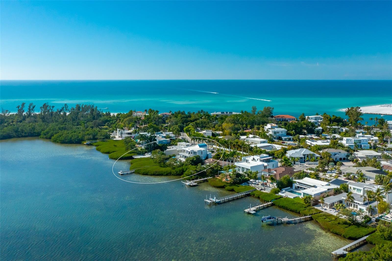
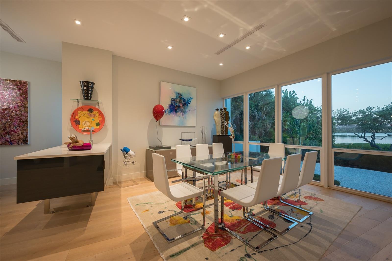
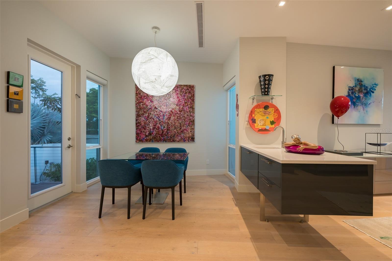
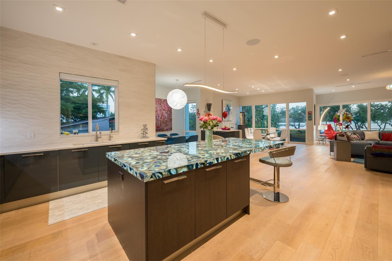
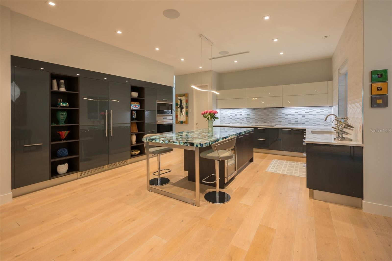
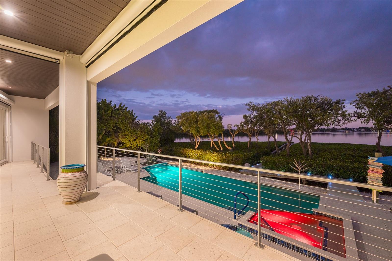
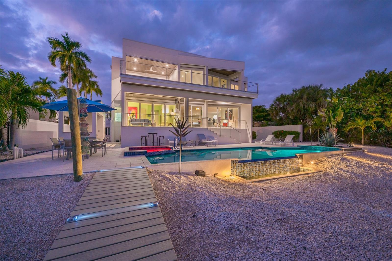
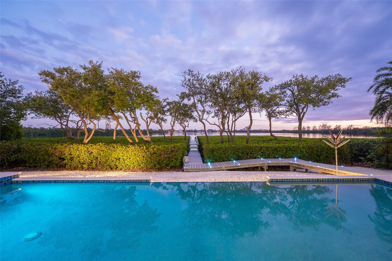
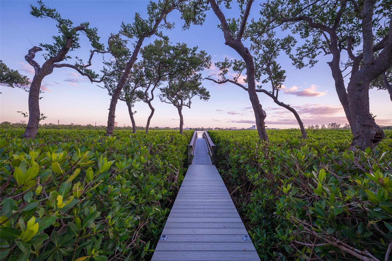
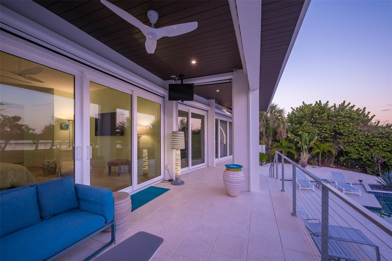
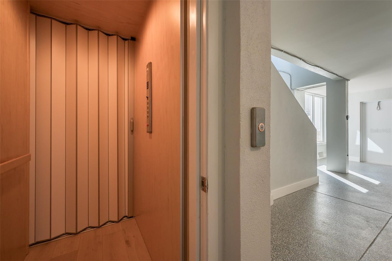
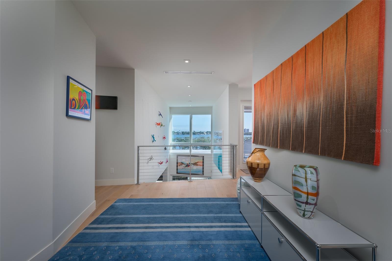
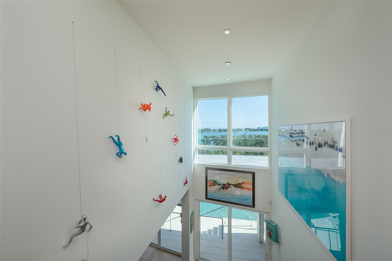
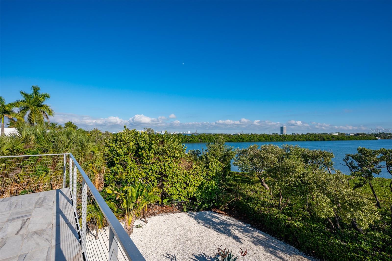
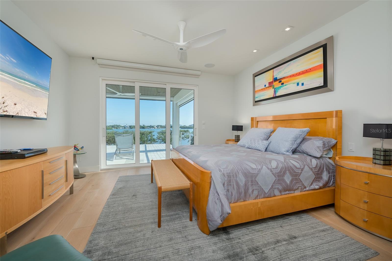
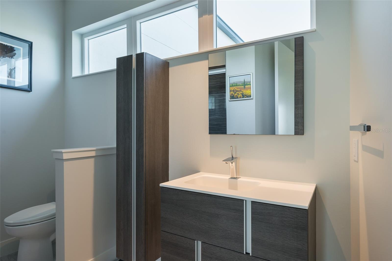
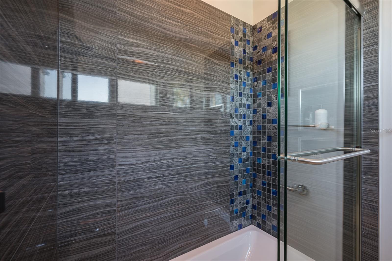
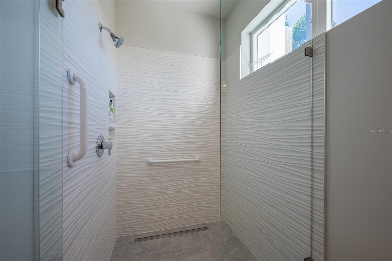
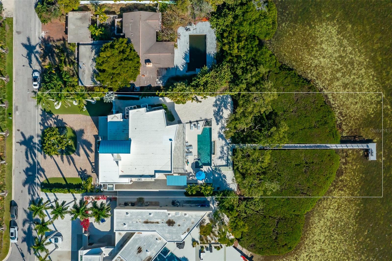
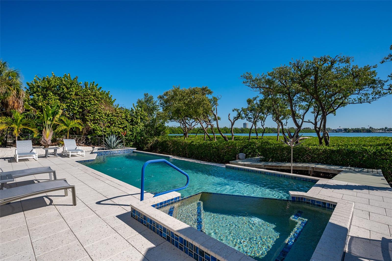
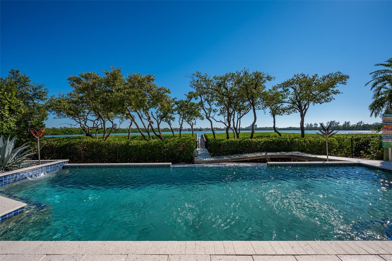
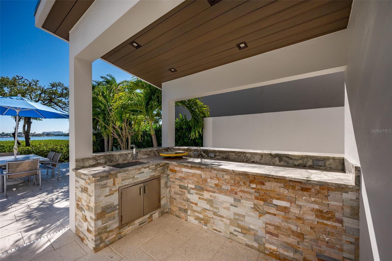
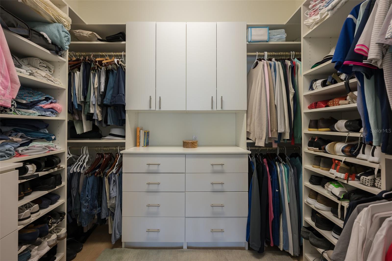
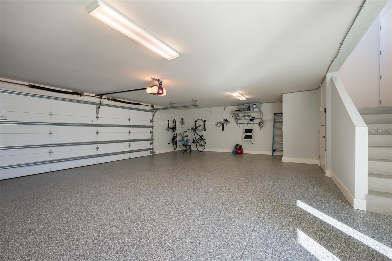
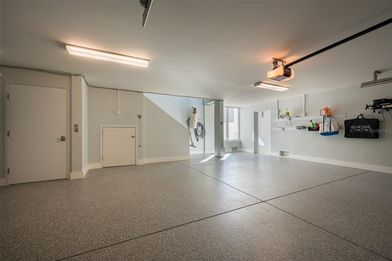
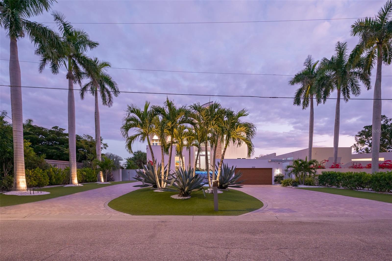
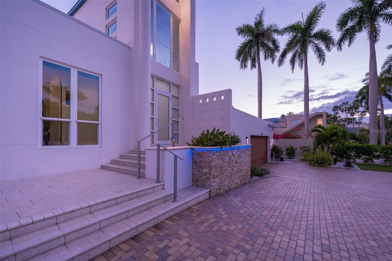
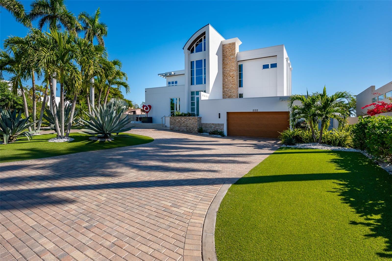
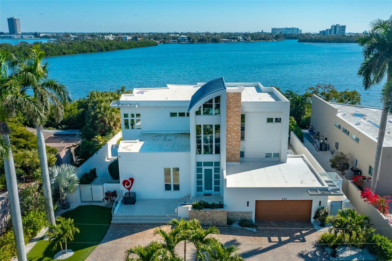
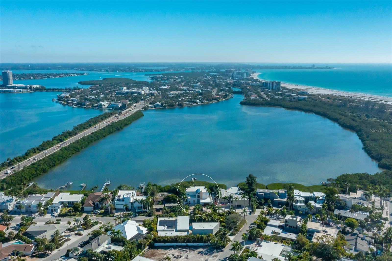
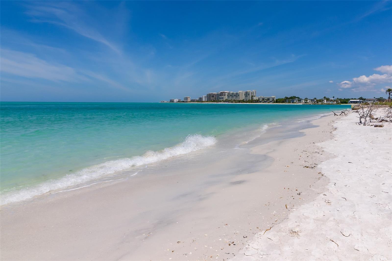
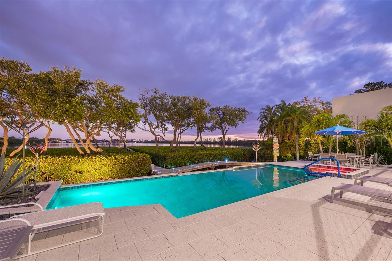
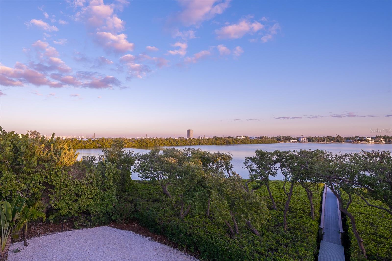
An extraordinary expression of modern waterfront living, this custom-designed Sarasota residence seamlessly blends architectural distinction, refined interiors and a tranquil Bayou setting flowing directly into the Gulf of Mexico, creating a home that is visually striking and effortlessly livable. Thoughtfully conceived by the owners, this exceptional five-bedroom, three full-bath and one half-bath waterfront residence is on approximately .37 acres and was designed to honor its surroundings while embracing contemporary form, function and natural light. Offering 4,284 square feet under air and 6,416 total square feet, the home makes a striking yet calming first impression. A circular brick-paver driveway, decorative architectural elements, trellises accents, curated landscaping, and subtle exterior lighting establish a refined sense of arrival and architectural presence. Inside, a dramatic open-concept floor plan unfolds with intention and volume. The great room features ceilings approaching 20 feet, custom wire railings and expansive glass frame serene water views from every room. Natural materials, most notably warm cedar accents carried seamlessly from interior to exterior, create a cohesive modern design language. Beechwood flooring, refined finishes, automatic solar window treatments, imported European light fixtures, and integrated LED lighting enhance comfort and contemporary appeal. The gourmet kitchen is designed for everyday living and entertaining, featuring Porcelanosa Design cabinetry, a side-by-side paneled Sub-Zero refrigerator, Asko dishwasher, Wolf built-ins including wall oven, warming drawer, microwave, a U-Line under-counter wine cooler, illuminated onyx island, quartz countertops, seamless under-cabinet lighting and a walk-in pantry. A new Whirlpool top-load washer complements the Whirlpool Cabrio Platinum dryer, completing the home’s functional amenities. The residence offers exceptional flexibility with two private primary suites on the main and upper levels, each providing direct terrace access and tranquil water views. Spa-inspired baths, one features a steam shower and walk-in closets, creating serene retreats. Additional guest suites, office, a waterfront gym or flexible living space, and these multiple en-suite accommodations support a variety of lifestyles. Outdoor living is equally compelling. A saltwater infinity-edge pool with spa and planter waterfall feature anchors the waterfront setting, complemented by covered and enclosable lanais with automatic window and terrace screens. Existing posts for the hammock overlook the Bayou. The outdoor pavilion provides space for an outdoor kitchen, with room to add a built-in grill, ice maker or under-counter refrigerator with existing gas hookup and water supply. A private illuminated dock provides direct Bayou access leading into the Gulf of Mexico, enhancing the home’s connection to nature and offering multiple gathering spaces ideal for entertaining and cherished memories. Modern construction, impact-rated openings and integrated smart-home technology contribute to peace of mind and long-term value. In one of Sarasota’s desirable waterfront neighborhoods, with optional deeded Lido Shores beach access and proximity to downtown Sarasota, St. Armands Circle and Longboat Key, this residence offers privacy, elevation, serenity and refined expression of luxury coastal living, designed to be admired and lived in.
Keep exploring

Listings courtesy of Stellar MLS as distributed by MLS GRID. MLS #MFR777231880. Listing brokerage: PREMIER SOTHEBY'S INTERNATIONAL REALTY. Status: Active.
IDX information is provided exclusively for consumers' personal, non-commercial use, may not be used for any purpose other than to identify prospective properties consumers may be interested in purchasing, and is deemed reliable but not guaranteed by MLS GRID. Properties displayed may be listed or sold by various participants in the MLS.
Based on information submitted to the MLS GRID as of November 7, 2026 at 4:30 PM UTC. All data is obtained from various sources and may not have been verified by broker or MLS GRID. Supplied Open House Information is subject to change without notice. All information should be independently reviewed and verified for accuracy. Properties may or may not be listed by the office/agent presenting the information.
Information deemed reliable but not guaranteed. All listings are subject to prior sale, change, or withdrawal. Neither the listing broker(s) nor Vectis by Wolliz shall be responsible for any typographical errors, misinformation, or misprints. © 2026 Vectis by Wolliz, Inc.
More homes in SARASOTA


