$269,000
440 KENSINGTON VIEW DR, WINTER HAVEN, FL 33880
ActiveProperty details
About this home
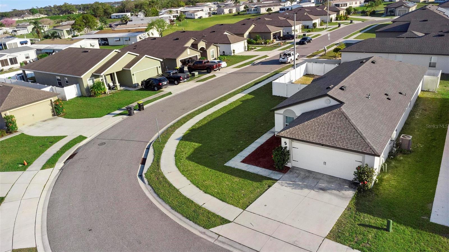
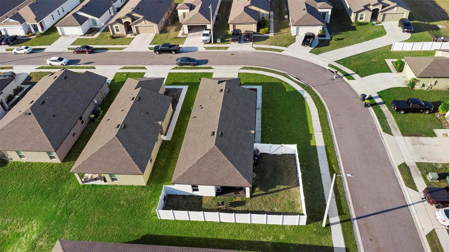
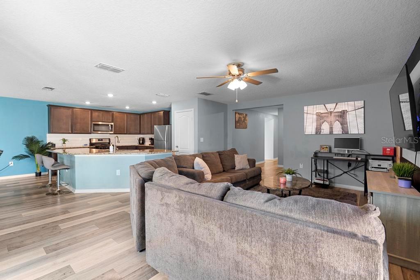
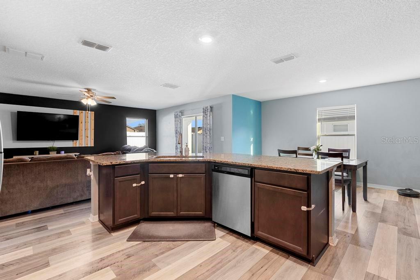
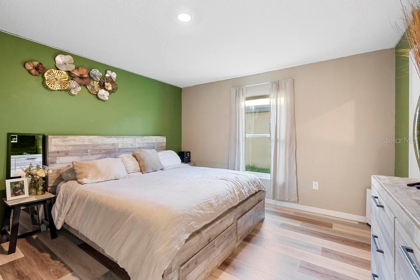
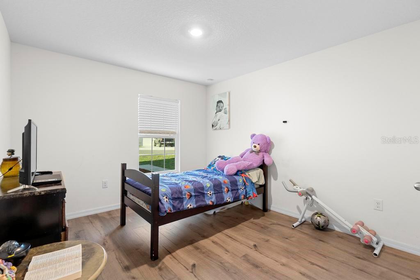
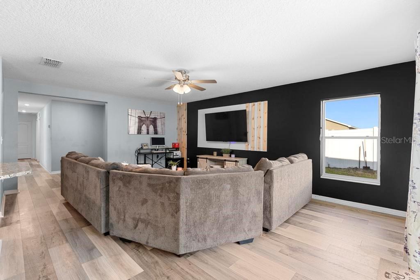
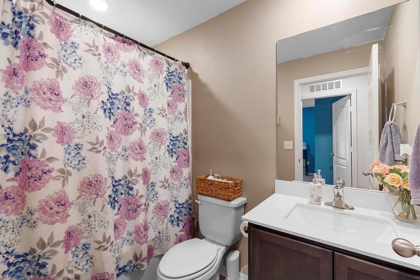
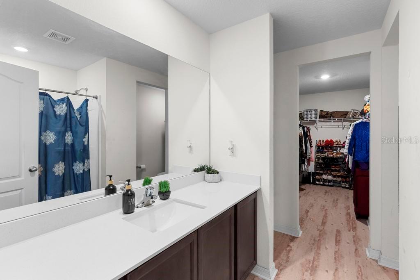
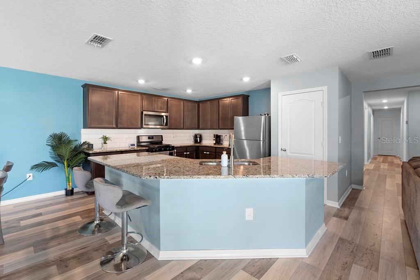
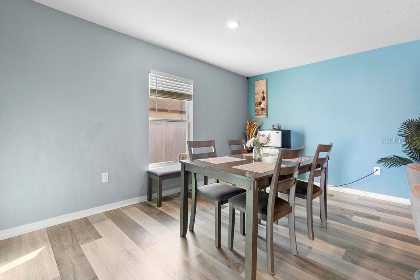
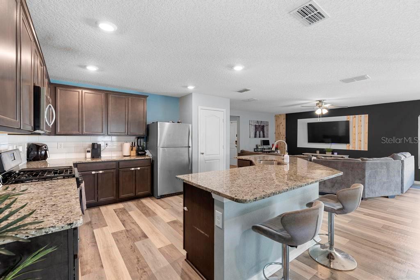
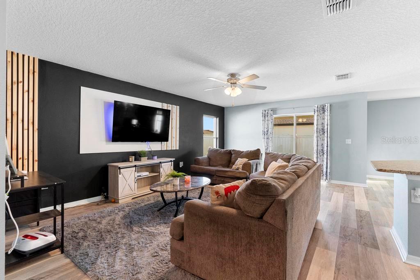
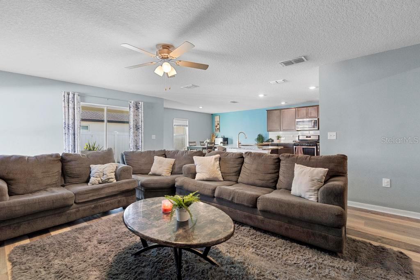
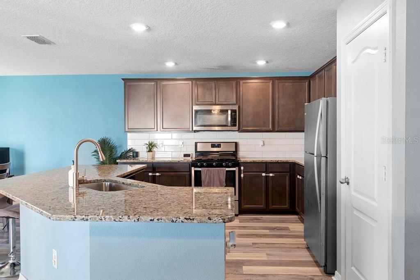
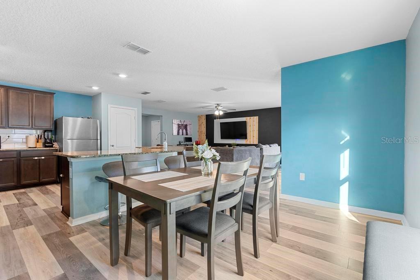
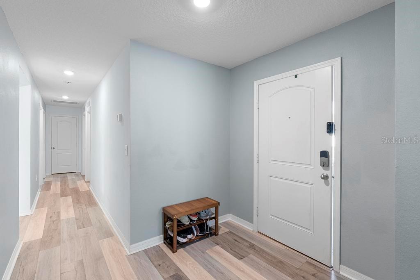
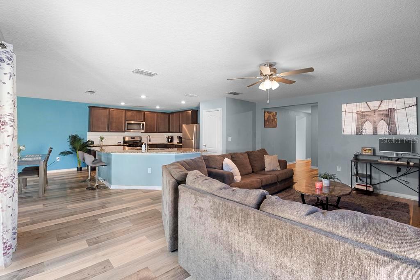
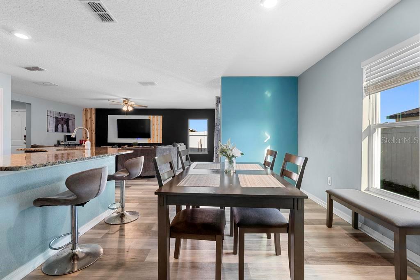
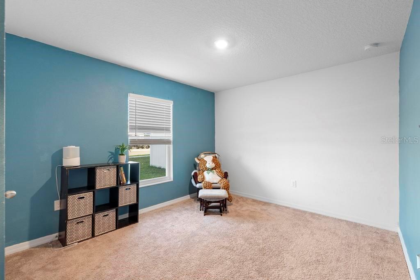
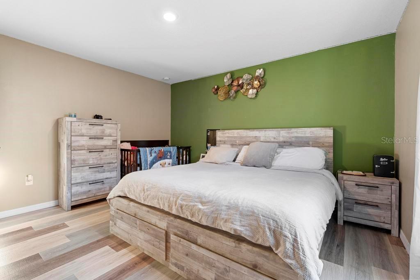
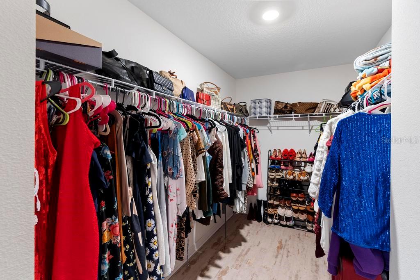
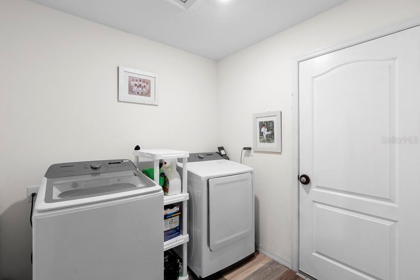
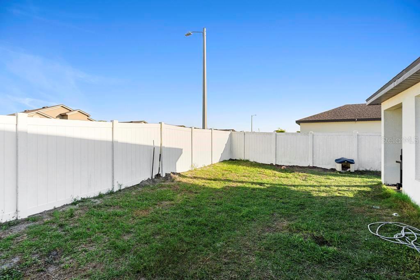
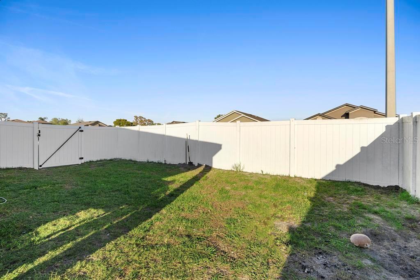
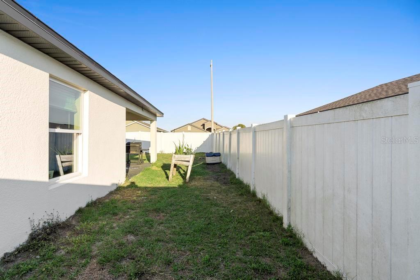
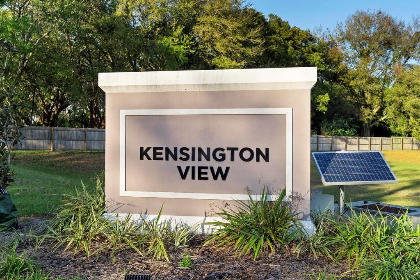
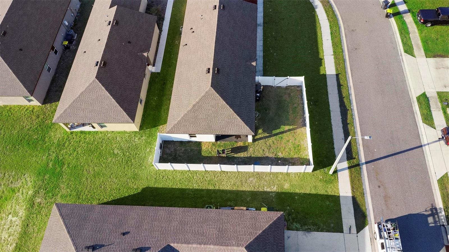
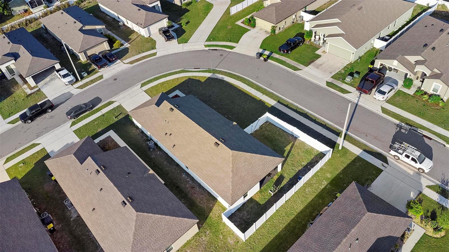
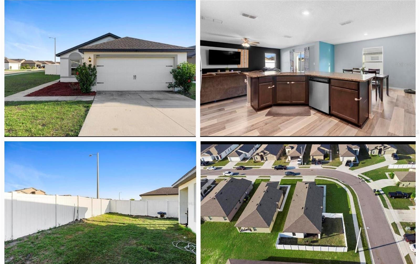
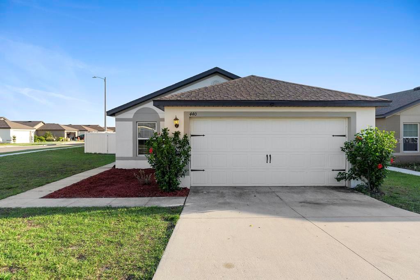
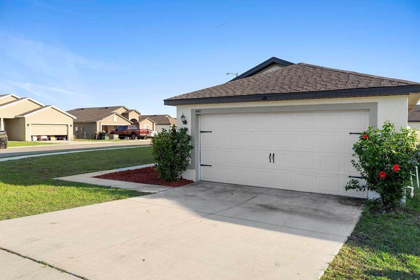
Short Sale. Built in 2020, this well-designed 3-bedroom, 2-bathroom home offers 1,688 square feet of living space, an attached 2-car garage, and a desirable corner lot with a private vinyl-fenced side and backyard. Step inside to an inviting floor plan featuring hard-surface flooring throughout most of the home and a spacious living area ideal for everyday living and entertaining. The kitchen features granite countertops, rich brown cabinetry, ample counter and storage space, and an eat-in dining area, creating a comfortable central gathering space. The primary suite offers privacy, a walk-in closet and its own full bathroom, while two additional bedrooms provide flexibility for guests, an office or additional living space. A dedicated laundry room adds everyday convenience. Sliding glass doors lead to the covered rear lanai and fenced backyard, providing additional outdoor living space for relaxing, grilling or entertaining. The corner homesite offers additional separation from neighboring properties, while mature landscaping, an irrigation system and sidewalks enhance the exterior. Kensington View offers sidewalks, street lighting, open green spaces and a community playground, and its location provides convenient access to US Highway 17 and the Polk Parkway, making travel throughout Polk County and toward Lakeland, Orlando and Tampa convenient. Enjoy being approximately 20 minutes from LEGOLAND® Florida Resort, home to the LEGOLAND theme park, Water Park, SEA LIFE Florida Aquarium and additional attractions. Winter Haven is also known for its Chain of Lakes, boating and recreation, while nearby Cypress Gardens Boulevard offers numerous restaurants, shopping and everyday services. For commuters and travelers, the Lakeland area is approximately 15 miles away, and Lakeland Linder International Airport is approximately 14 miles from Kensington View. The home's Central Florida location provides access to the employment, dining and entertainment options of Lakeland while keeping Winter Haven's shopping, recreation and attractions close to home. With newer construction, a fenced corner lot, covered outdoor living space and a convenient location between Winter Haven and Lakeland, 440 Kensington View Drive offers an excellent combination of comfort, location and accessibility. I would use this version over the old MLS remarks because it does a much better job of selling the location, especially the 20-minute LEGOLAND proximity, Lakeland access, US-17/Polk Parkway connectivity, and Winter Haven recreation.
Keep exploring

Listings courtesy of Stellar MLS as distributed by MLS GRID. MLS #MFR777163048. Listing brokerage: PREFERRED RE BROKERS III. Status: Active.
IDX information is provided exclusively for consumers' personal, non-commercial use, may not be used for any purpose other than to identify prospective properties consumers may be interested in purchasing, and is deemed reliable but not guaranteed by MLS GRID. Properties displayed may be listed or sold by various participants in the MLS.
Based on information submitted to the MLS GRID as of November 7, 2026 at 2:30 PM UTC. All data is obtained from various sources and may not have been verified by broker or MLS GRID. Supplied Open House Information is subject to change without notice. All information should be independently reviewed and verified for accuracy. Properties may or may not be listed by the office/agent presenting the information.
Information deemed reliable but not guaranteed. All listings are subject to prior sale, change, or withdrawal. Neither the listing broker(s) nor Vectis by Wolliz shall be responsible for any typographical errors, misinformation, or misprints. © 2026 Vectis by Wolliz, Inc.
More homes in WINTER HAVEN