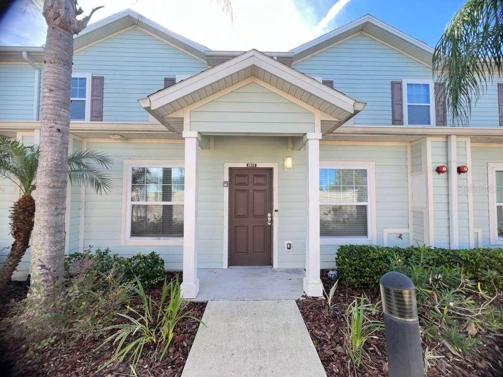
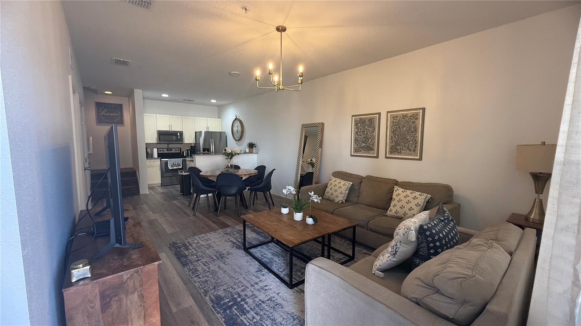
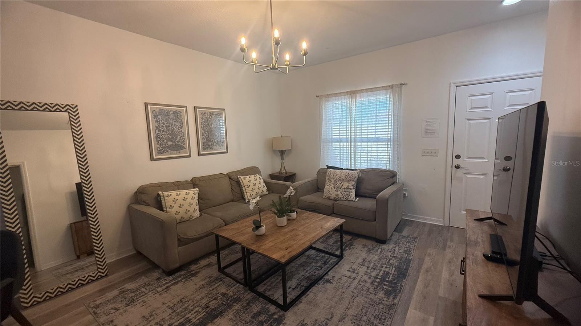
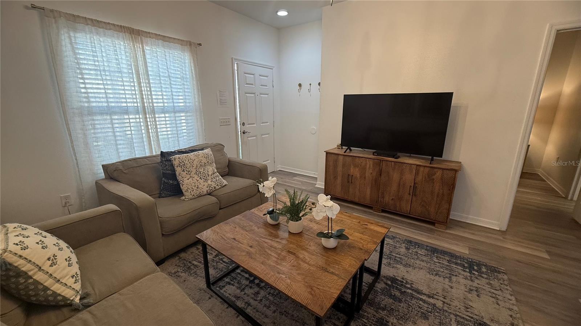
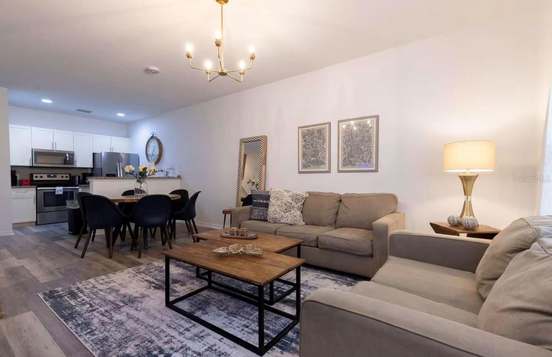
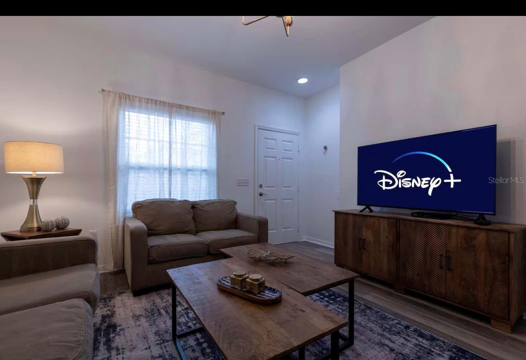
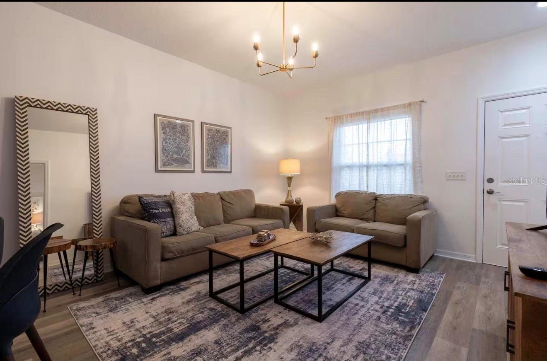
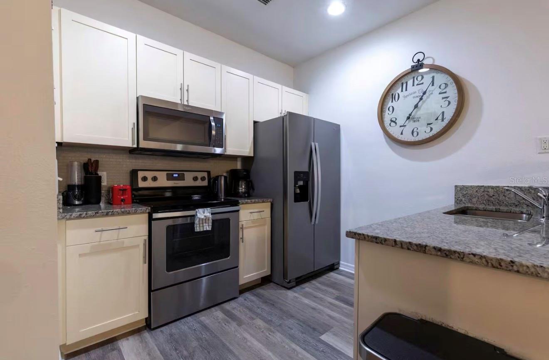
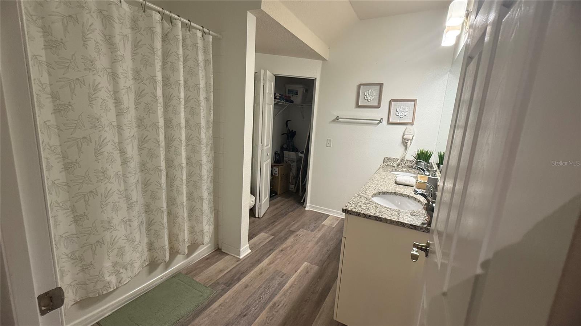
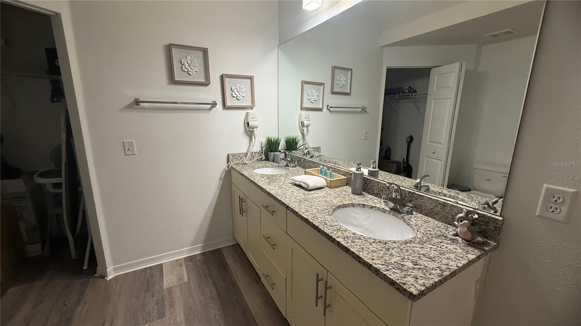
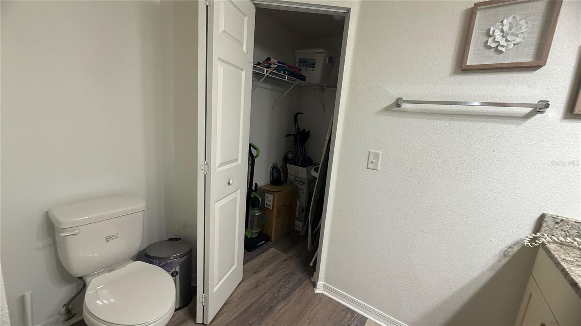
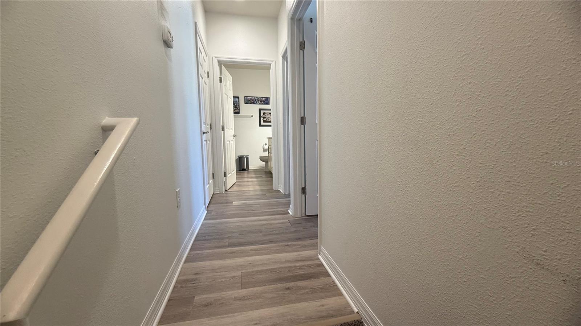
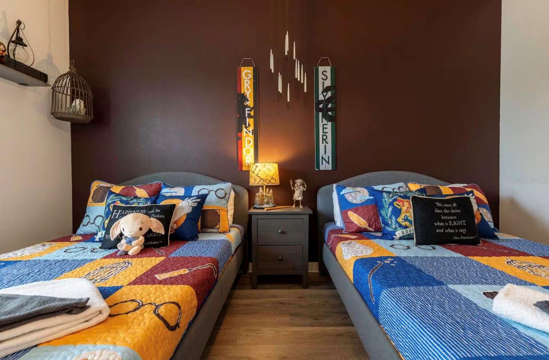
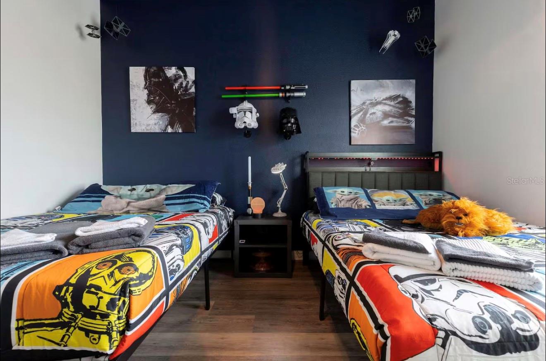
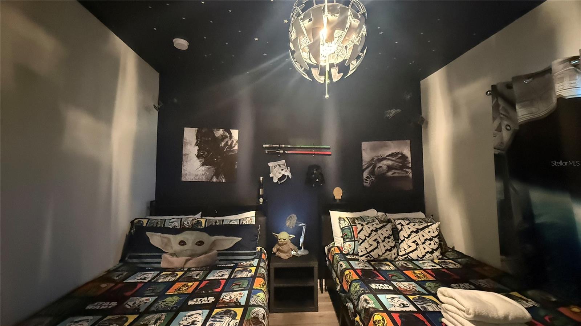
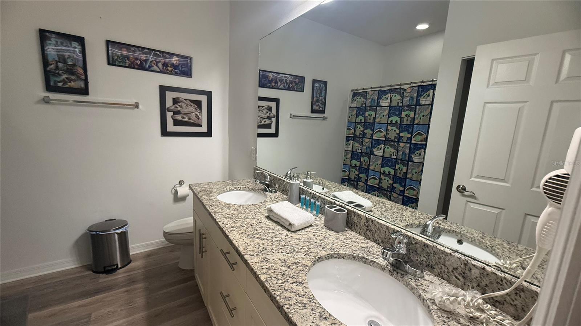
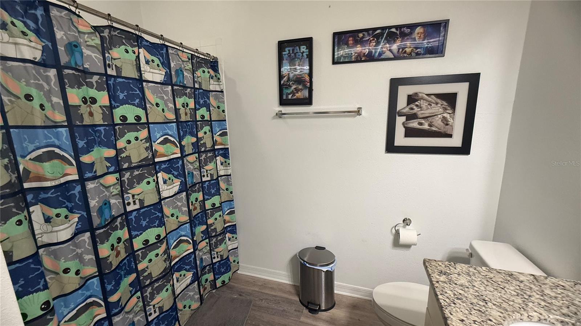
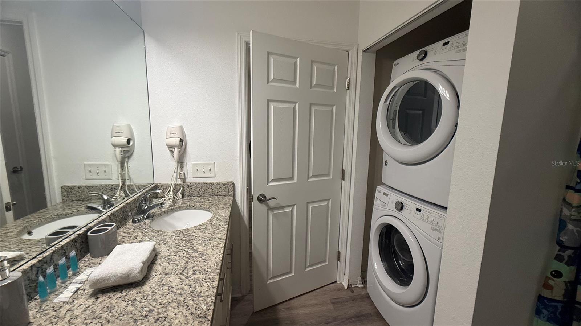
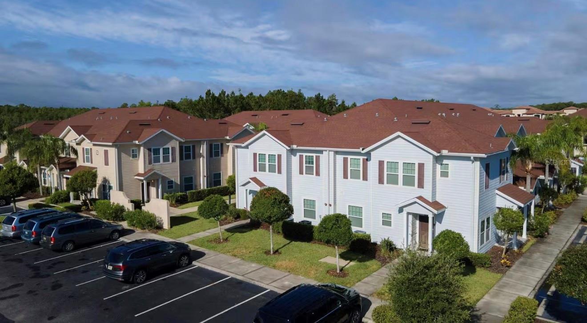
8919 SHINE DR — photo 1
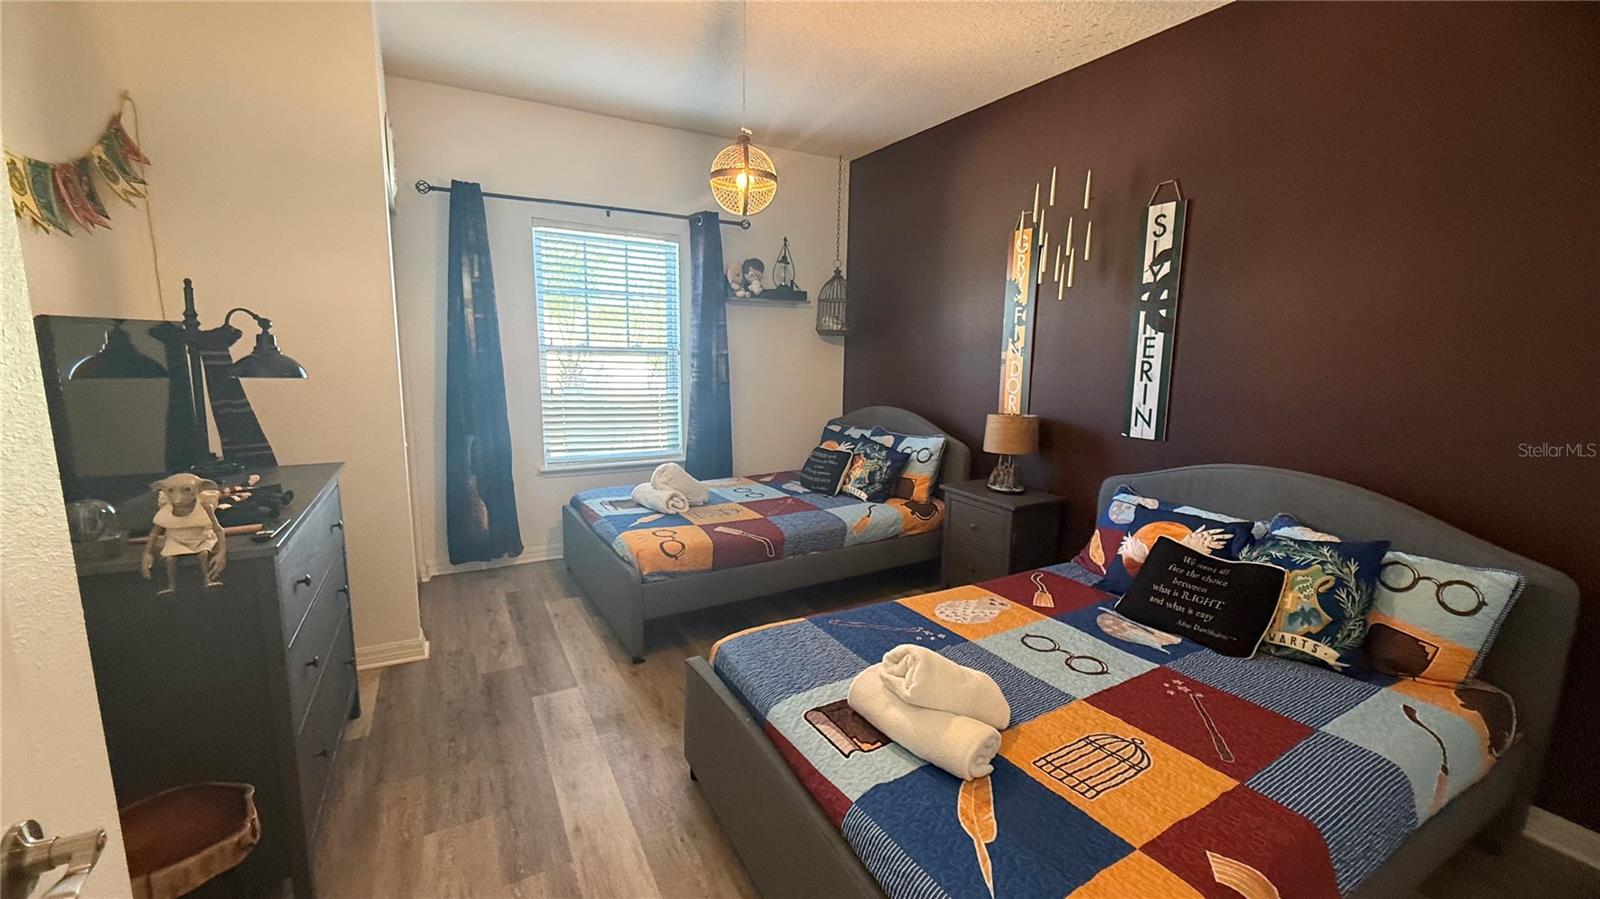
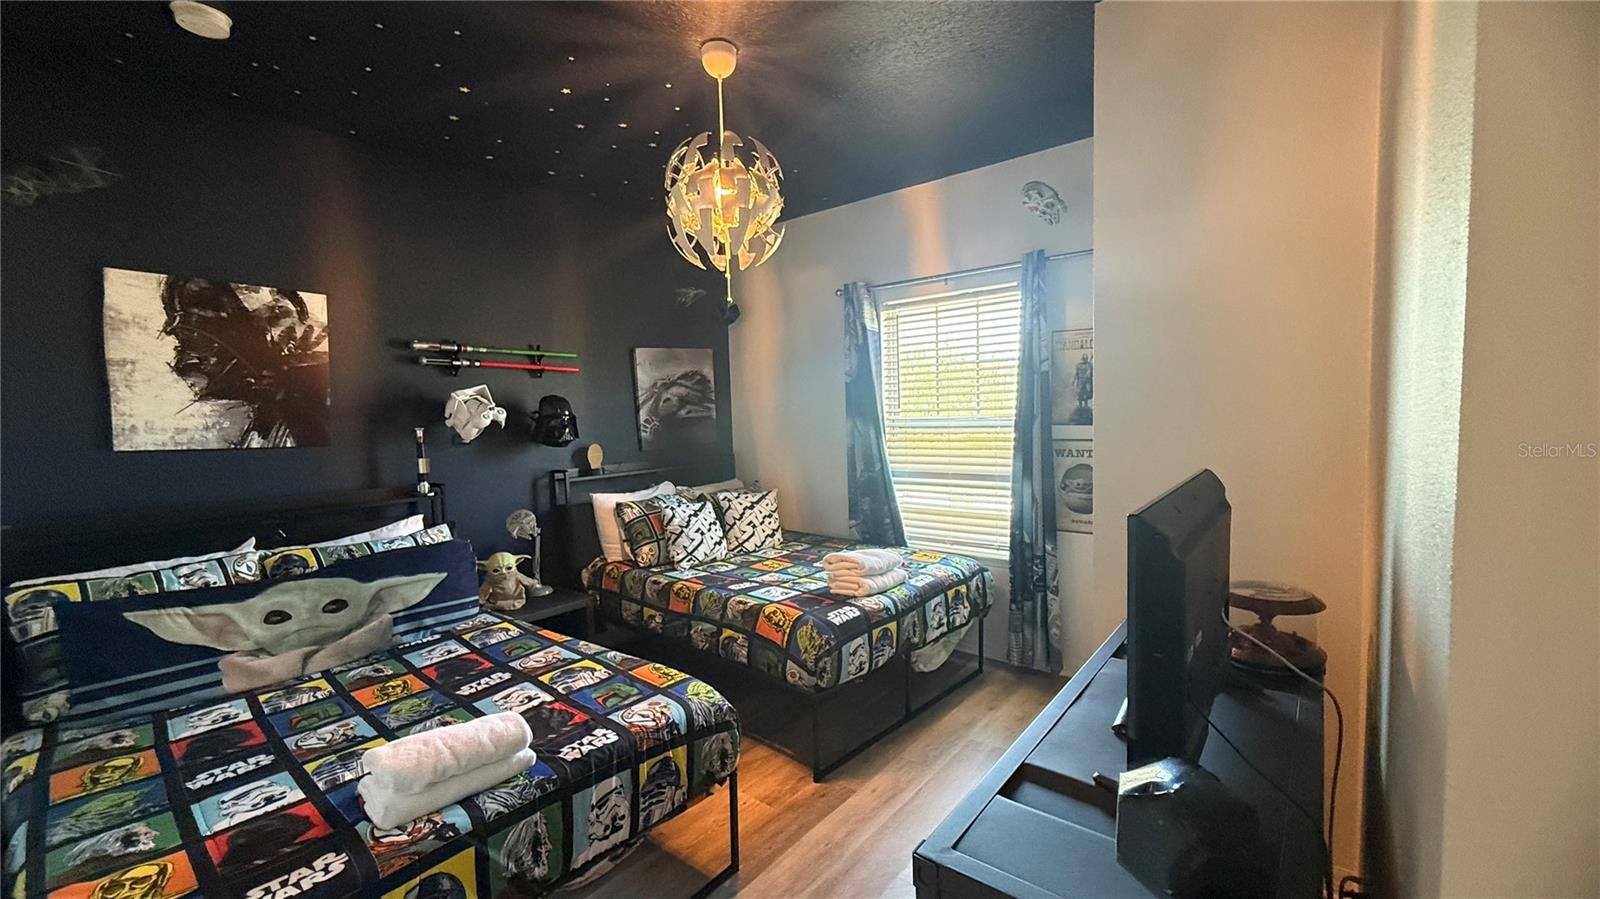
8919 SHINE DR — photo 2
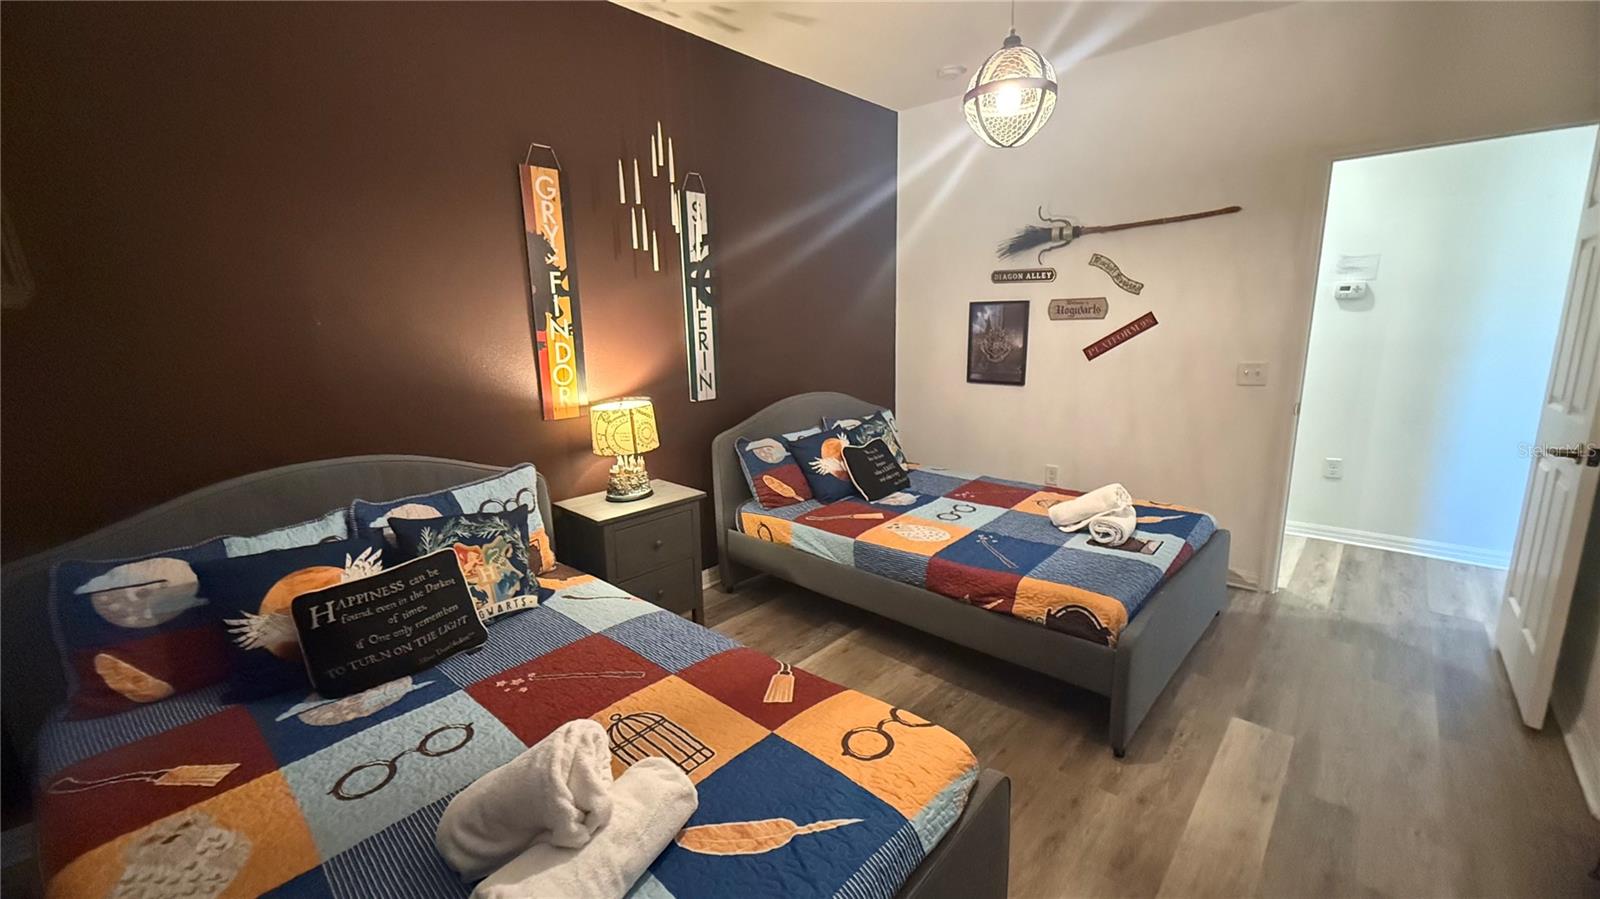
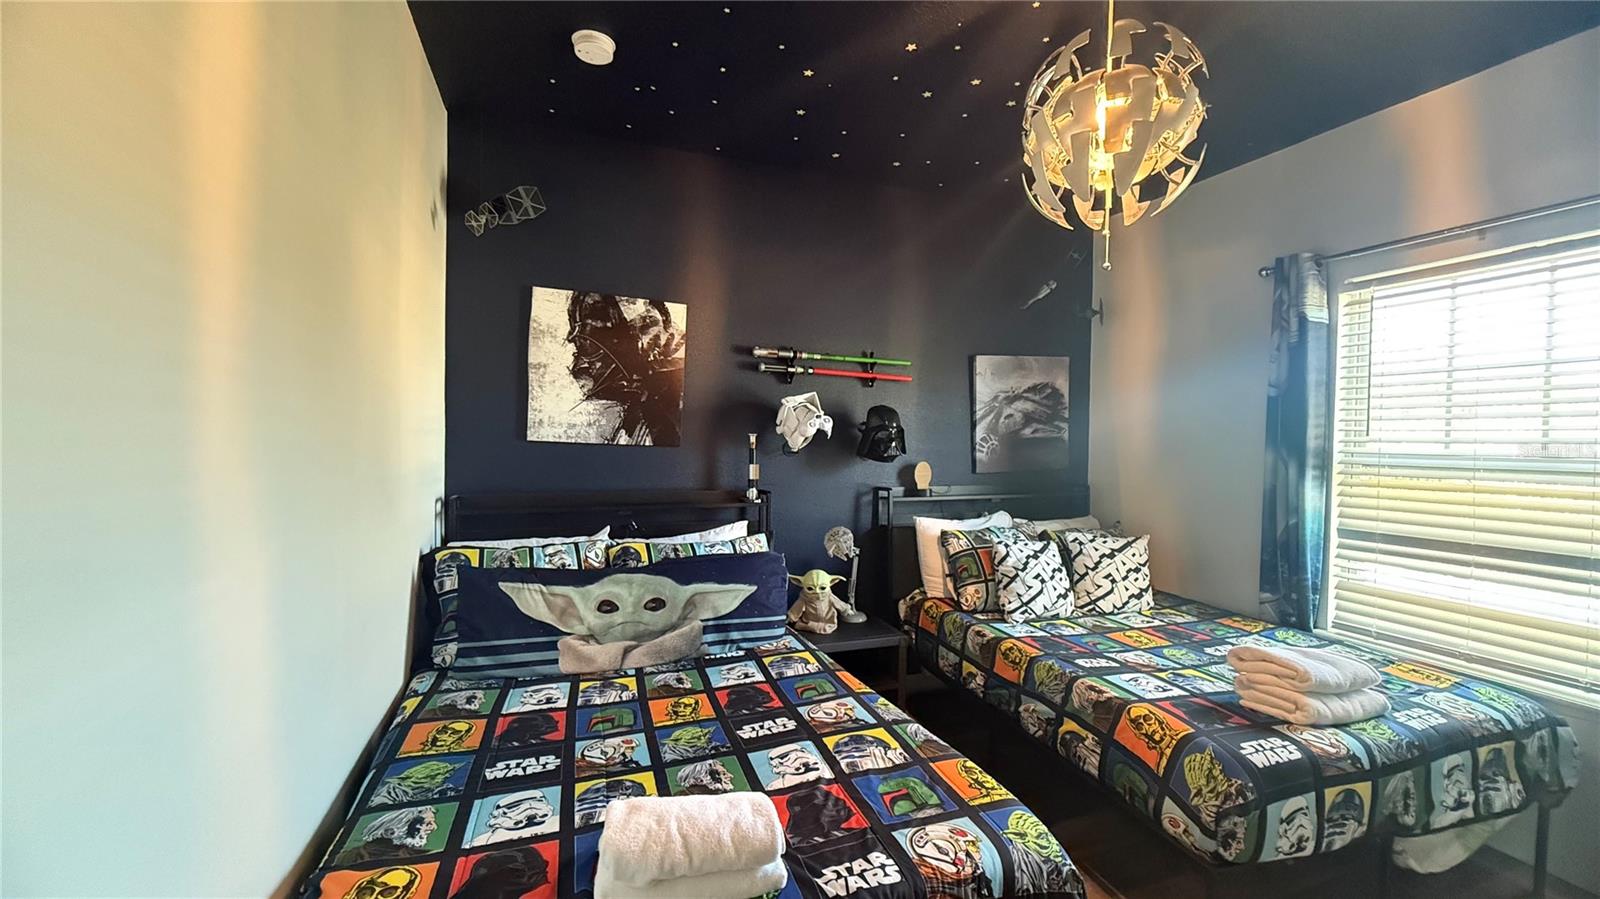
8919 SHINE DR — photo 3
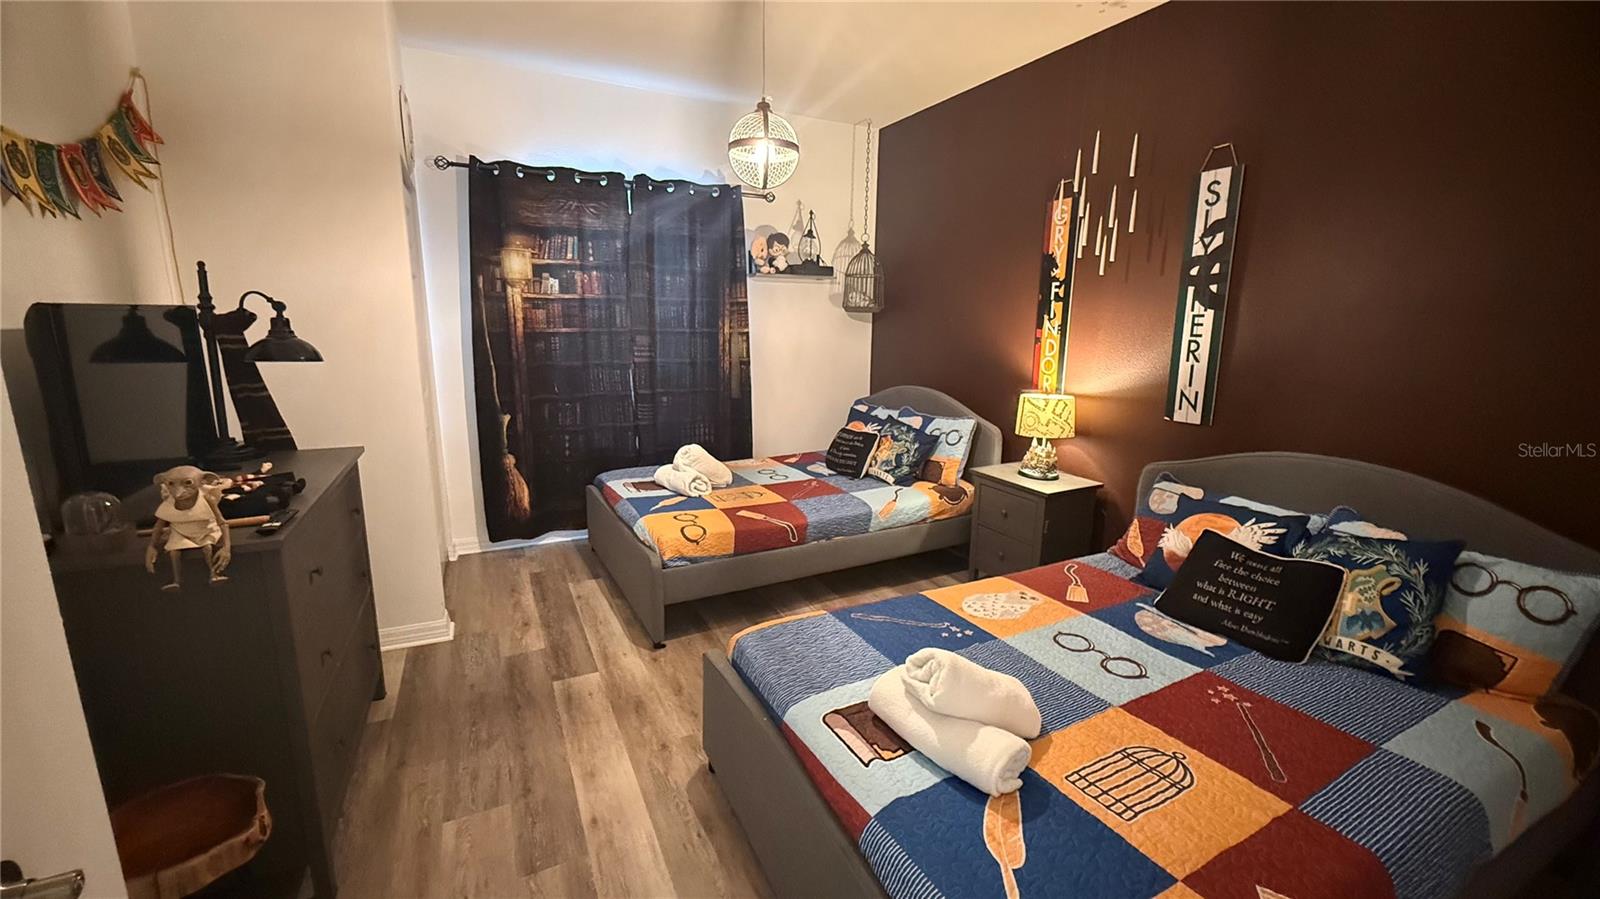
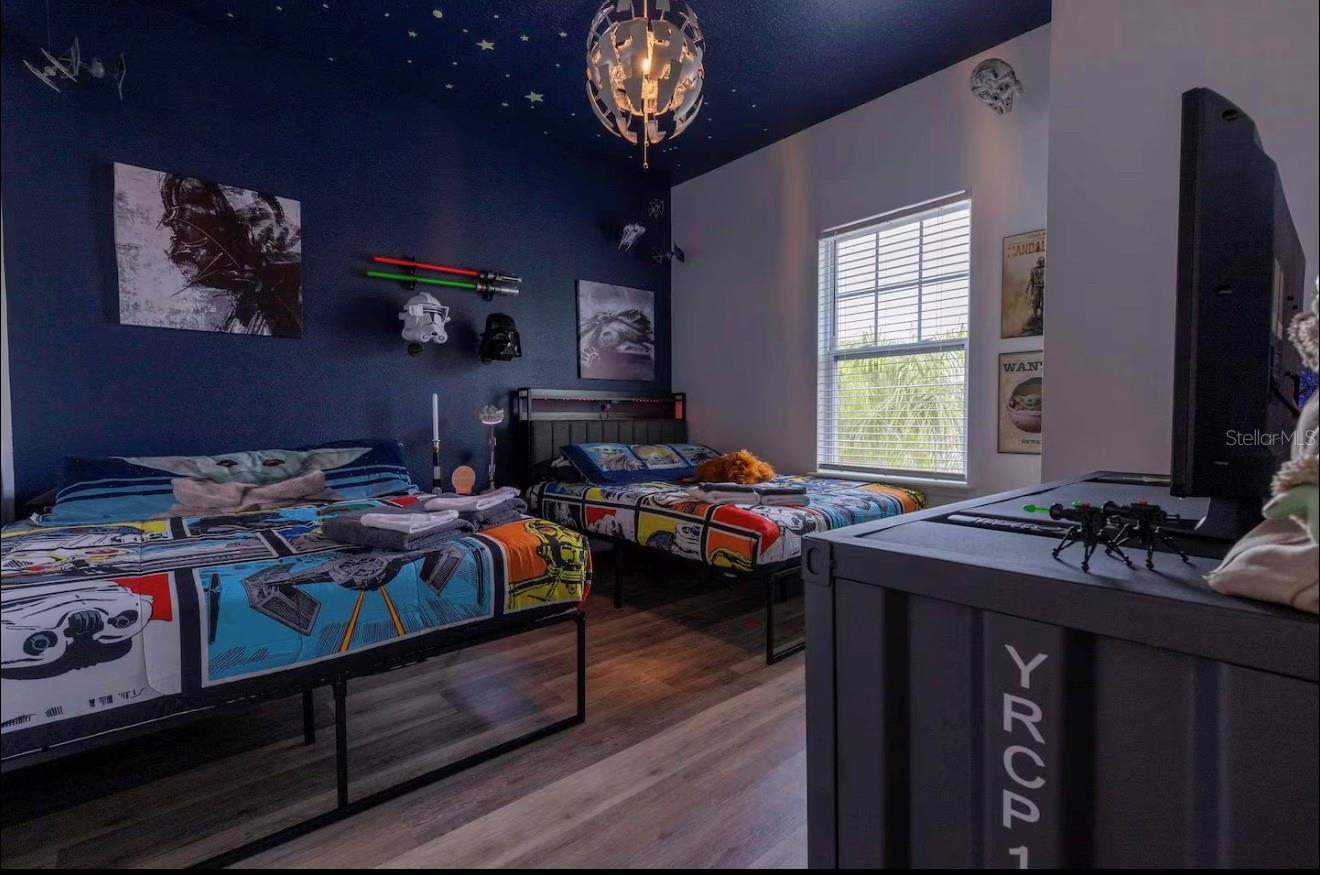
8919 SHINE DR — photo 4
8919 SHINE DR — photo 5
8919 SHINE DR — photo 6
8919 SHINE DR — photo 7
8919 SHINE DR — photo 8
8919 SHINE DR — photo 9
8919 SHINE DR — photo 10
8919 SHINE DR — photo 11
8919 SHINE DR — photo 12
8919 SHINE DR — photo 13
8919 SHINE DR — photo 14
8919 SHINE DR — photo 15
8919 SHINE DR — photo 16
8919 SHINE DR — photo 17
8919 SHINE DR — photo 18
8919 SHINE DR — photo 19
8919 SHINE DR — photo 20
8919 SHINE DR — photo 21
8919 SHINE DR — photo 22
8919 SHINE DR — photo 23
8919 SHINE DR — photo 24
8919 SHINE DR — photo 25
8919 SHINE DR — photo 26
8919 SHINE DR — photo 27
8919 SHINE DR — photo 28
8919 SHINE DR — photo 29
8919 SHINE DR — photo 30
8919 SHINE DR — photo 31
8919 SHINE DR — photo 32
8919 SHINE DR — photo 33
8919 SHINE DR — photo 34
8919 SHINE DR — photo 35
8919 SHINE DR — photo 36
8919 SHINE DR — photo 37
8919 SHINE DR — photo 38
8919 SHINE DR — photo 39
8919 SHINE DR — photo 40
8919 SHINE DR — photo 41
8919 SHINE DR — photo 42
8919 SHINE DR — photo 43
8919 SHINE DR — photo 44
8919 SHINE DR — photo 45
8919 SHINE DR — photo 46
8919 SHINE DR — photo 47
8919 SHINE DR — photo 48
8919 SHINE DR — photo 49
8919 SHINE DR — photo 50
8919 SHINE DR — photo 51
8919 SHINE DR — photo 52
8919 SHINE DR — photo 53
8919 SHINE DR — photo 54
8919 SHINE DR — photo 55
8919 SHINE DR — photo 56
8919 SHINE DR — photo 57
8919 SHINE DR — photo 58
8919 SHINE DR — photo 59
8919 SHINE DR — photo 60
8919 SHINE DR — photo 61

$307,000

8919 SHINE DR, KISSIMMEE, FL 34747
Active
3
Beds
2
Baths
1,324
Sqft
2018
Year built
$232
$/sqft

Property details

Type Residential
MLS # MFR777099351
Listed Dec 9, 2025
Days on market 154
HOA No
Pool No
County Osceola
Data source Stellar MLS

About this home

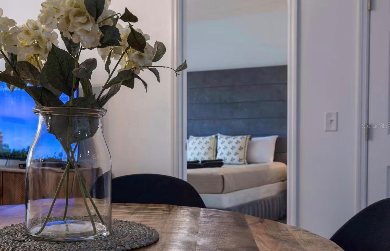
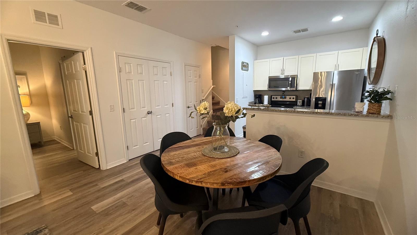
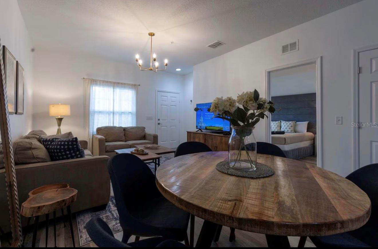
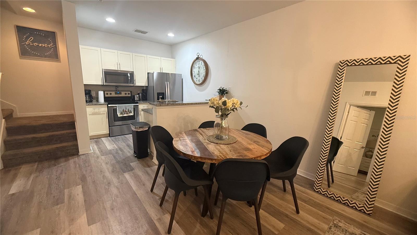
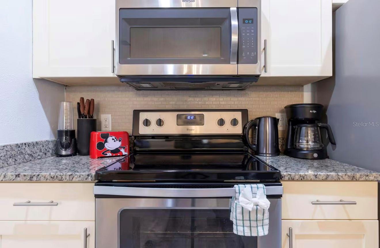
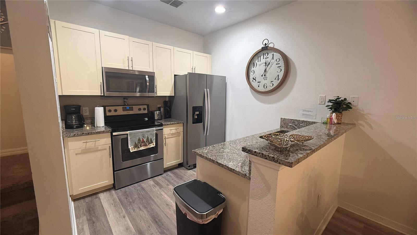
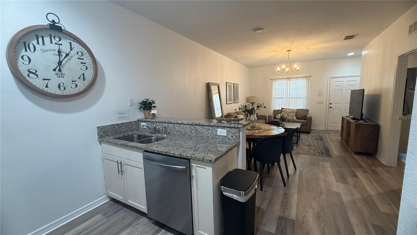
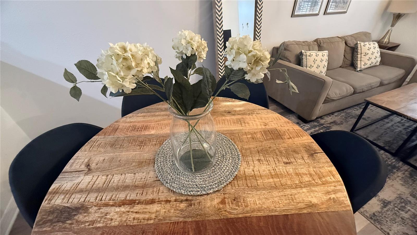
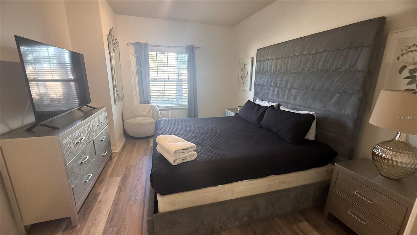
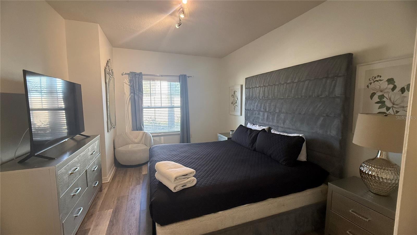
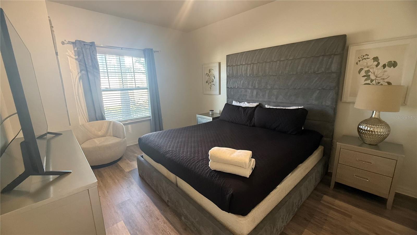
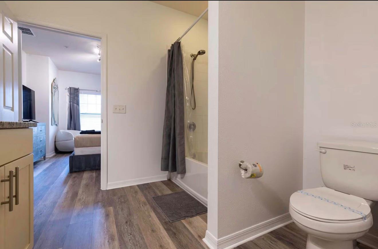
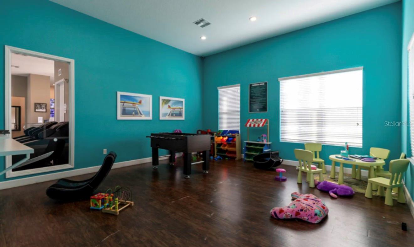
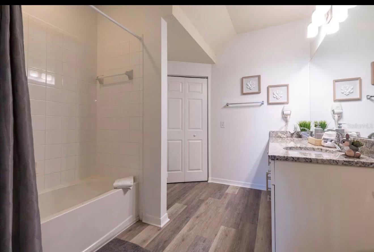
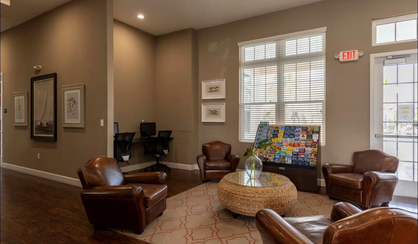
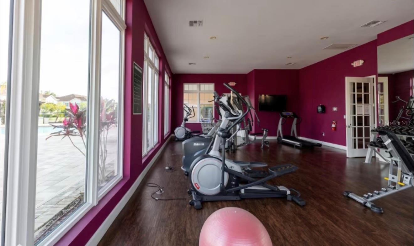
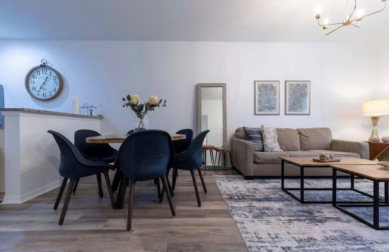
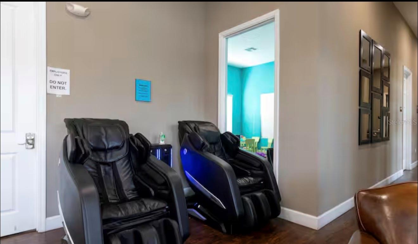
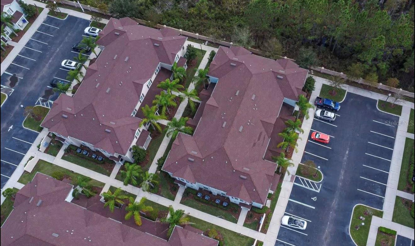
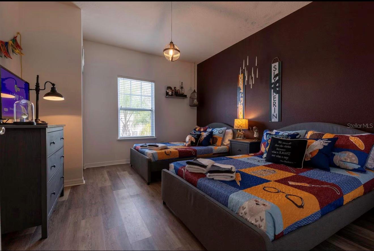
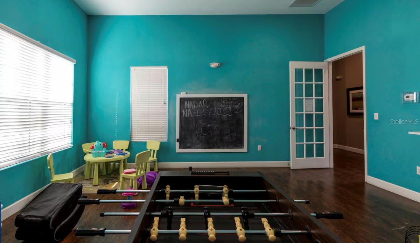
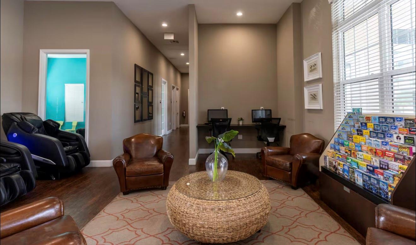
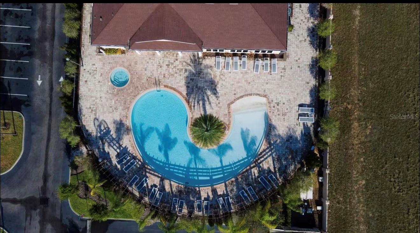
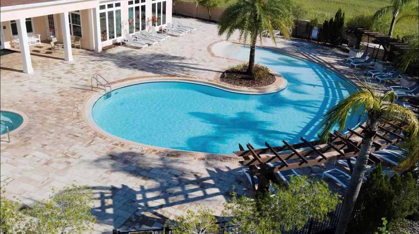
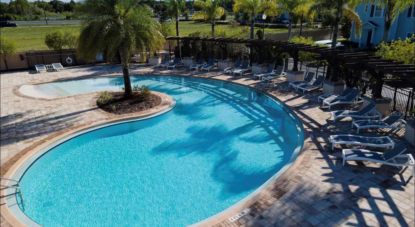
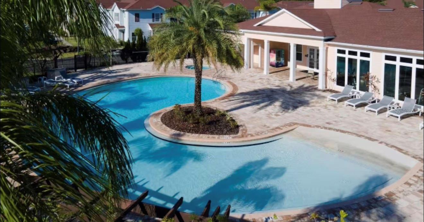
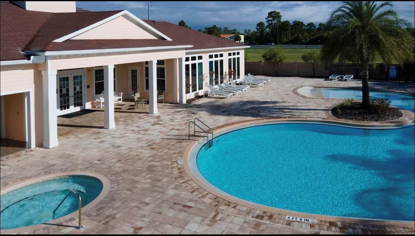
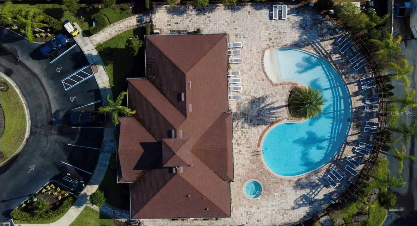
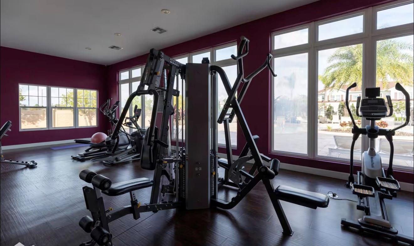
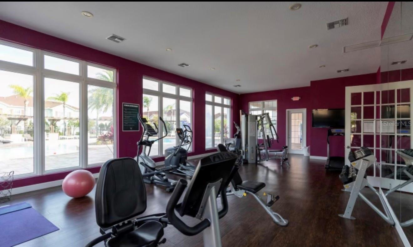
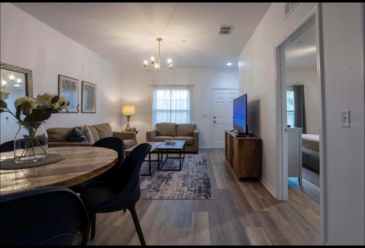
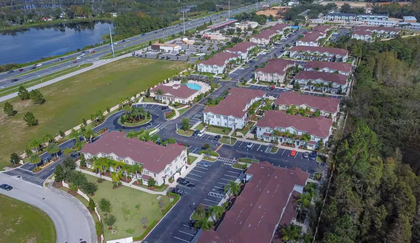
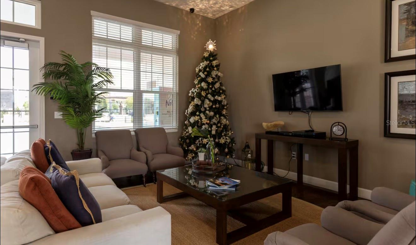
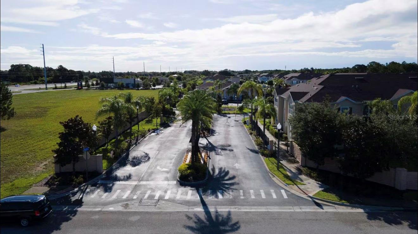
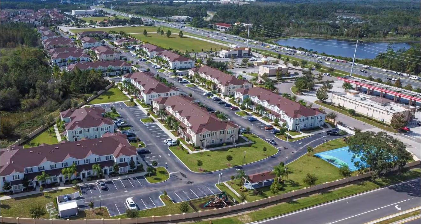
This beautifully maintained, move-in ready two-story townhouse . The home features 3 bedrooms and 2 full bathrooms in approximately 1,300 square feet of living space and was built in 2018. Inside, you’ll find an open-concept layout that lets light fill the living and dining areas, creating a warm and welcoming atmosphere. The modern kitchen includes granite countertops, stainless steel appliances, and a breakfast bar that overlooks the dining and living space — perfect for everyday living or hosting guests. The primary suite is on the first floor, offering convenience and privacy with its own en-suite bathroom, dual vanity sinks, and a walk-in closet. Upstairs, there are two additional bedrooms that share a full bathroom — ideal for family members, guests, or rental occupants. The townhouse is being sold fully furnished, making it turnkey ready for immediate living or short-term rental use (Airbnb/Vrbo), which has historically enjoyed a high occupancy rate. West Lucaya Village is a gated community with a range of amenities that enhance Florida living, including: Clubhouse Fitness center Resort-style pool Security and maintenance services through the HOA The community is conveniently located near major highways, shopping centers, restaurants, and popular theme parks like Walt Disney World, Universal Orlando, and SeaWorld, making it attractive for both homeowners and vacation-rental investors. This location combines quiet residential comfort with easy access to the best of Central Florida entertainment and convenience.

Keep exploring

Talk to the human who knows the house. Imagine that.

No spam. This goes straight to the home’s actual representative.

Create a free account to save this home and get alerts.

Data source

Stellar MLS

MLS #MFR777099351

Compare
+ Drag a home here to compare specs
Compare
