$349,900
1222 HICKORY NUT DR, LAKE WALES, FL 33898
ActiveProperty details
About this home
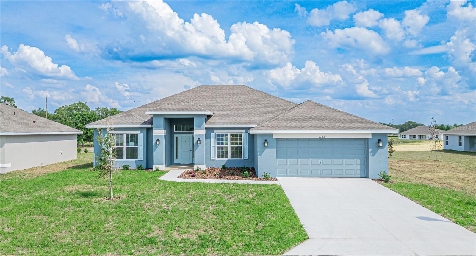
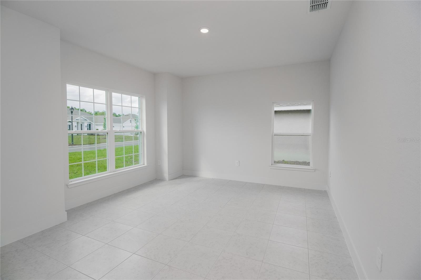
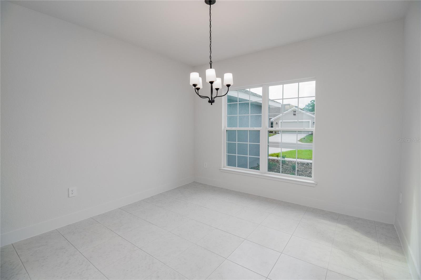
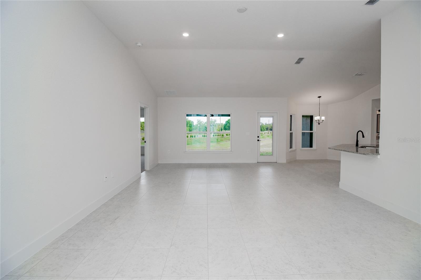
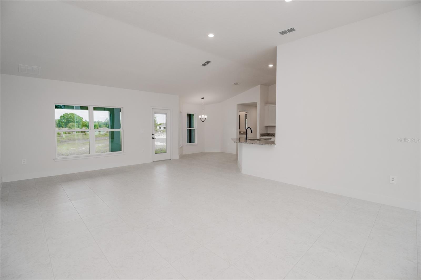
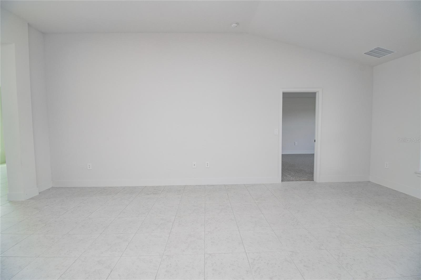
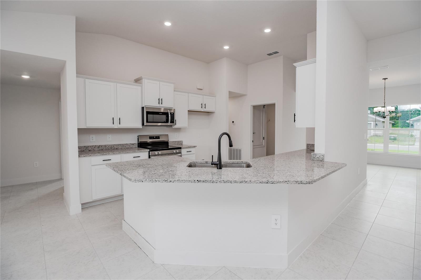
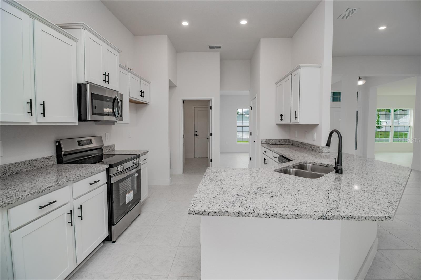
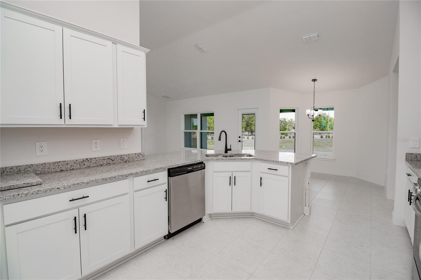
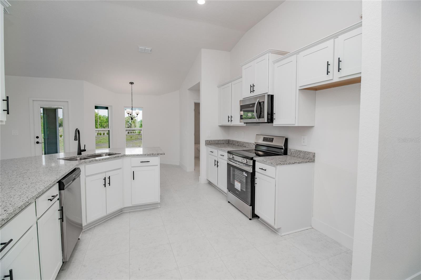
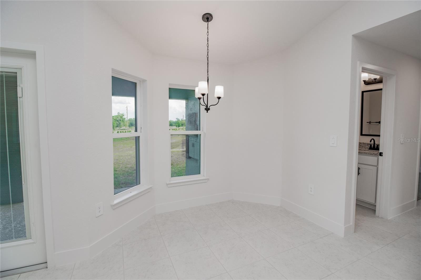
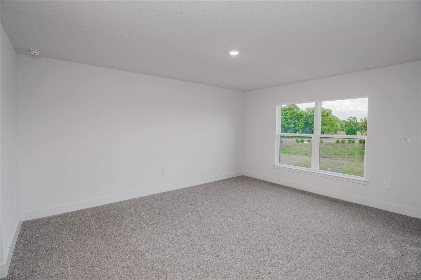
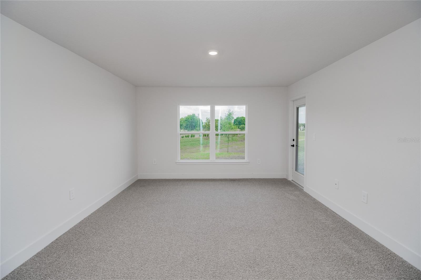
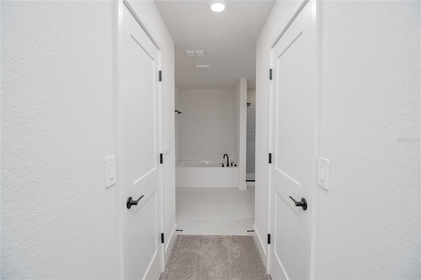
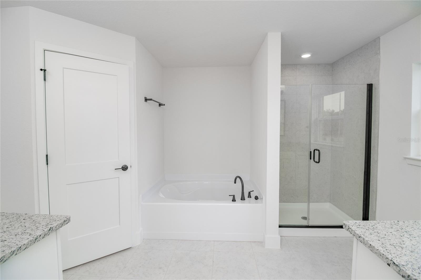
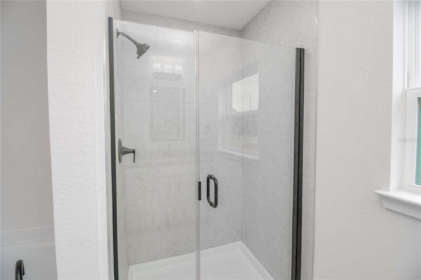
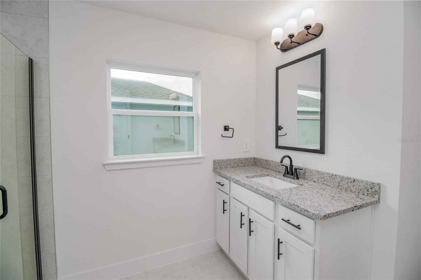
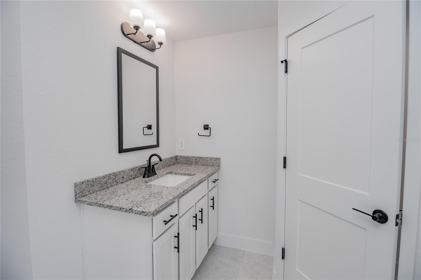
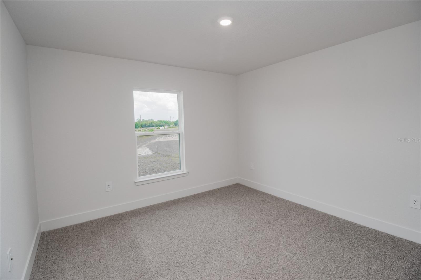
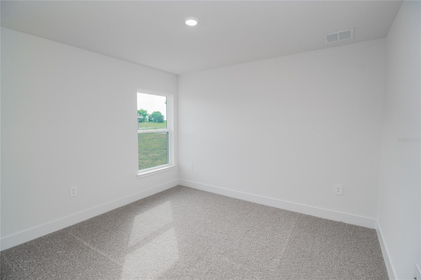
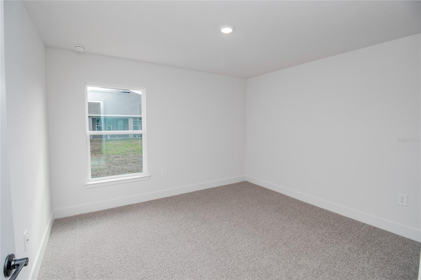
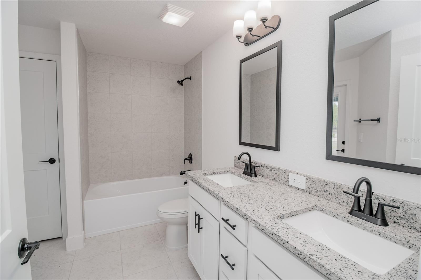
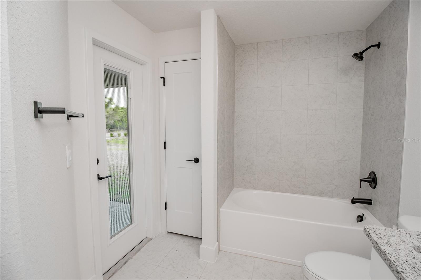
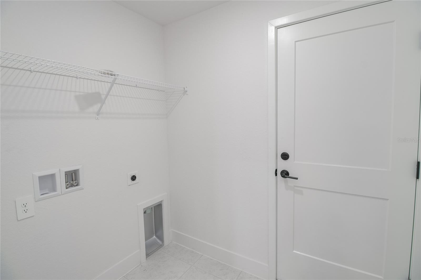
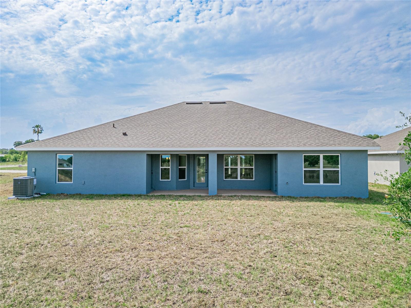
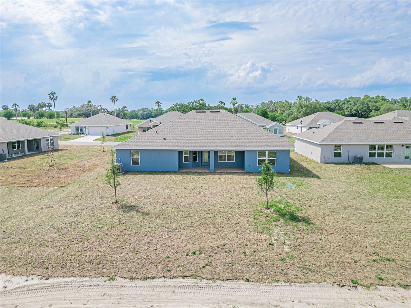
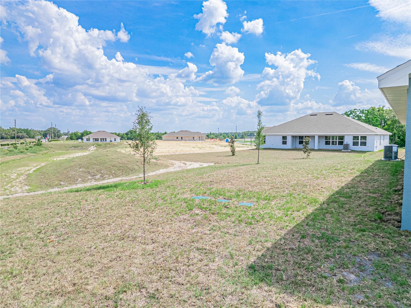
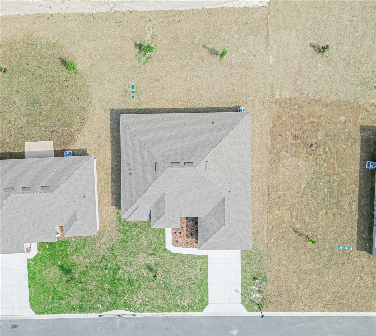
Now offering $30,000 in flex cash on this Hickory Ridge Estates home! Flex cash may be used toward closing costs or other approved financing options, subject to builder approval and lender guidelines. Contact us for complete offer details. Welcome to the 2330B floor plan by Adams Homes in the new Hickory Ridge Estates community of Lake Wales. This spacious 4-bedroom, 2-bath home offers 2,330 square feet of well-designed living space with a desirable split-bedroom layout and a 2-car garage. This open and functional floor plan features formal living and formal dining rooms, providing flexible space for entertaining, a home office, or additional gathering areas. The kitchen opens to the main living area and includes abundant counter space, 36-inch custom wood upper cabinets with crown molding, a pantry, and designer recessed lighting. Tile flooring is included in all common and wet areas, with carpet in the bedrooms for added comfort. Granite countertops come standard throughout the home, creating a cohesive and upgraded look in both the kitchen and bathrooms. The private owner’s suite features two walk-in closets and a spacious ensuite bath complete with dual sinks, a garden tub, and a separate walk-in shower. Secondary bedrooms are positioned on the opposite side of the home, offering privacy and flexibility for family or guests. Hickory Ridge Estates backs up to the Lake Wales Golf and Country Club and offers generously sized homesites, with most lots large enough to accommodate a pool. Conveniently located just off Hwy 60, the community provides easy access to both Tampa and Orlando corridors while maintaining the charm of Lake Wales living. Nearby attractions include Bok Tower Gardens, downtown Lake Wales, Warner University, shopping, dining, medical facilities, and Legoland Florida approximately 20 minutes away. All photos are representative of the 2330 floor plan and not the actual home. Professional photos and a 3D walkthrough are coming soon. Contact us for current builder incentives, flex cash opportunities, and available inventory in Hickory Ridge Estates.
Keep exploring

Listings courtesy of Stellar MLS as distributed by MLS GRID. MLS #MFR777089617. Listing brokerage: ADAMS HOMES REALTY. Status: Active.
IDX information is provided exclusively for consumers' personal, non-commercial use, may not be used for any purpose other than to identify prospective properties consumers may be interested in purchasing, and is deemed reliable but not guaranteed by MLS GRID. Properties displayed may be listed or sold by various participants in the MLS.
Based on information submitted to the MLS GRID as of November 7, 2026 at 8:45 AM UTC. All data is obtained from various sources and may not have been verified by broker or MLS GRID. Supplied Open House Information is subject to change without notice. All information should be independently reviewed and verified for accuracy. Properties may or may not be listed by the office/agent presenting the information.
Information deemed reliable but not guaranteed. All listings are subject to prior sale, change, or withdrawal. Neither the listing broker(s) nor Vectis by Wolliz shall be responsible for any typographical errors, misinformation, or misprints. © 2026 Vectis by Wolliz, Inc.
More homes in LAKE WALES