












$734,000
19206 BRIARBROOK DR, TAMPA, FL 33647
ActiveProperty details
About this home
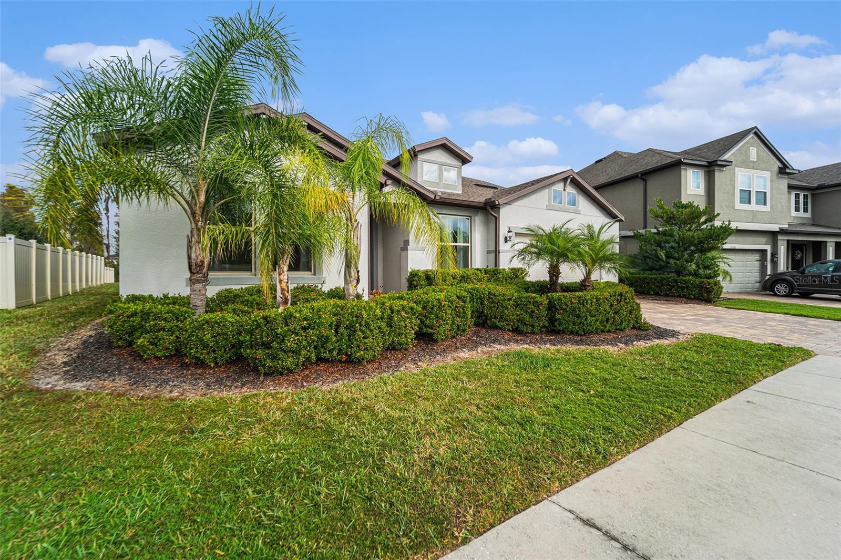
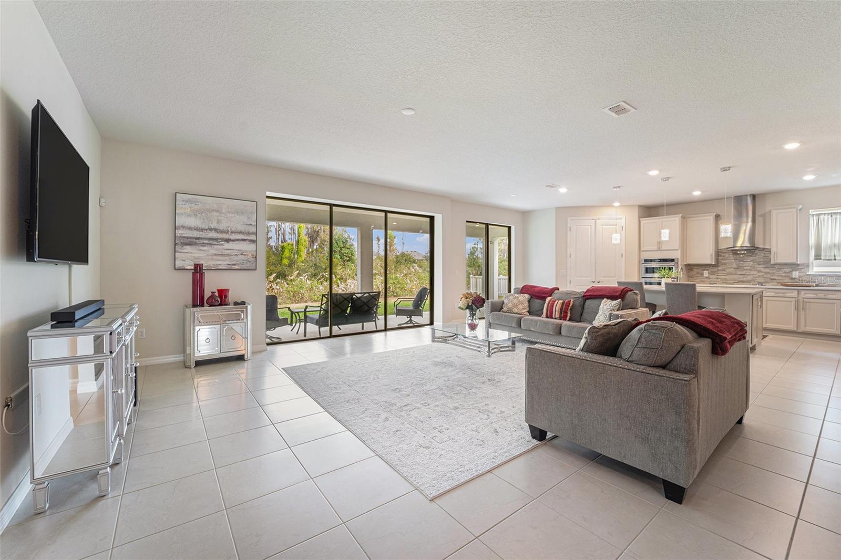
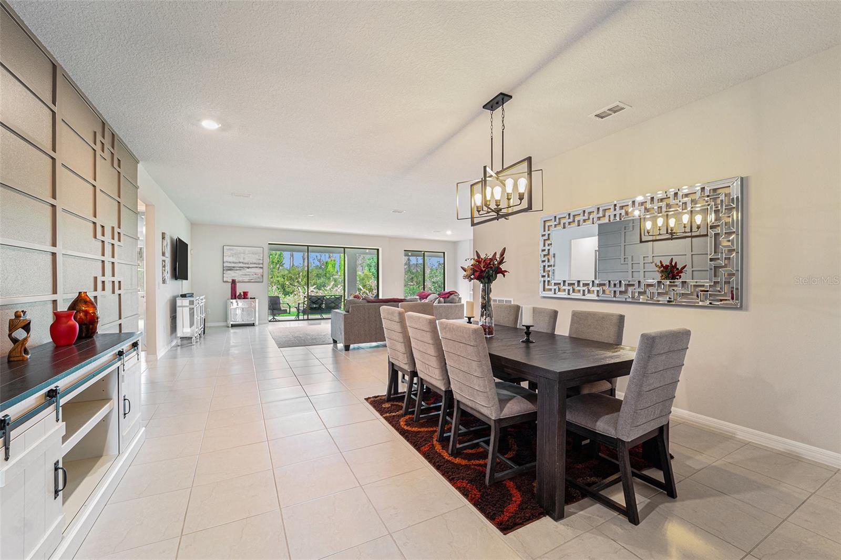
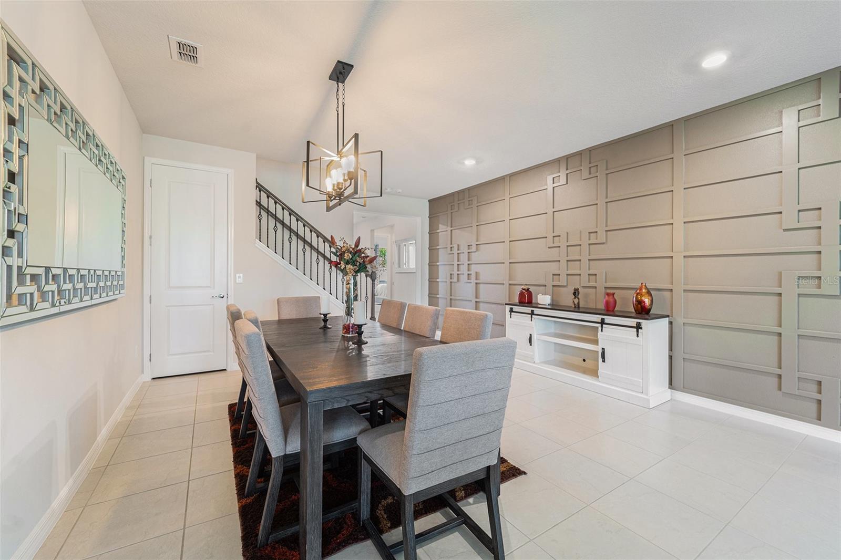
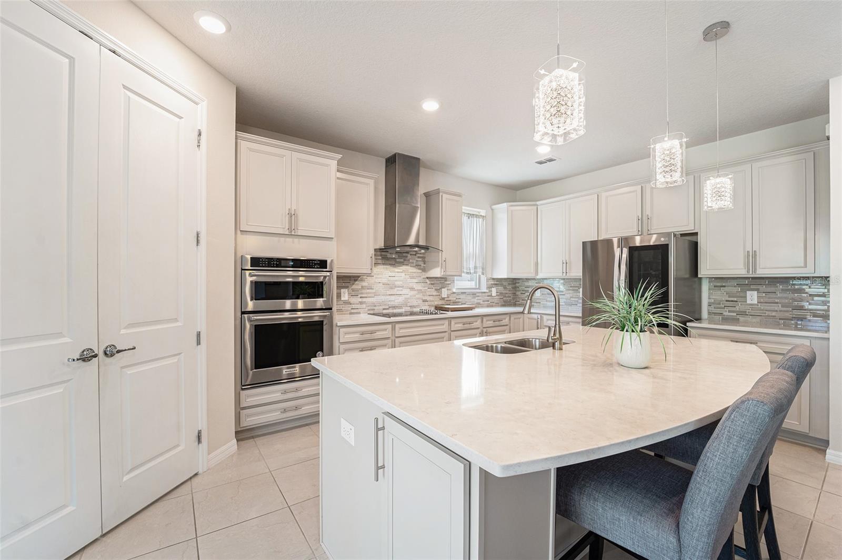
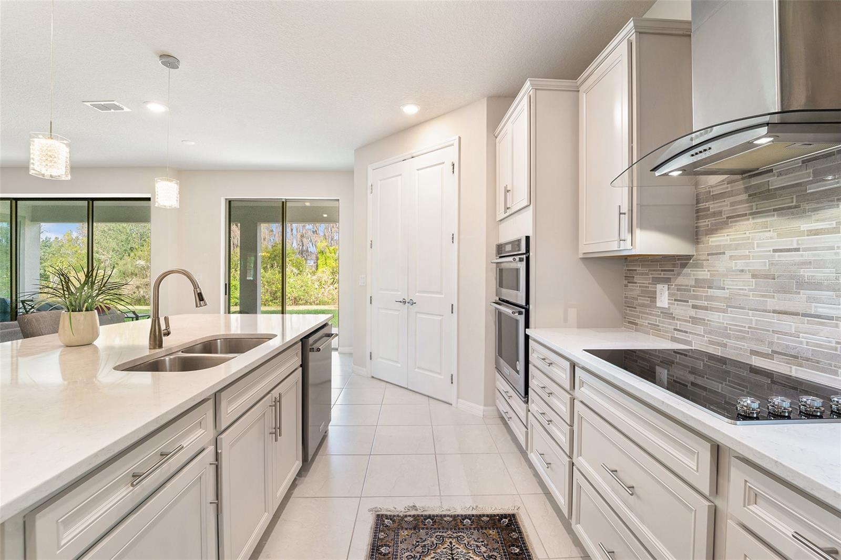
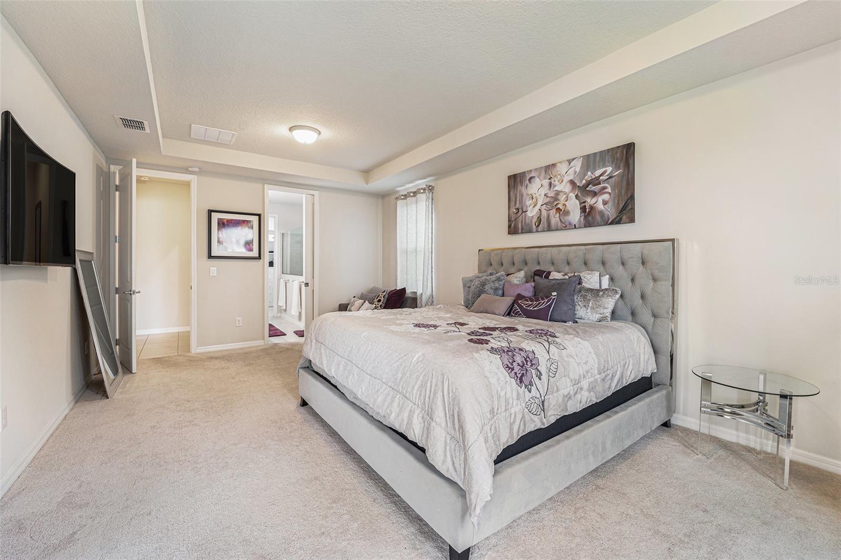
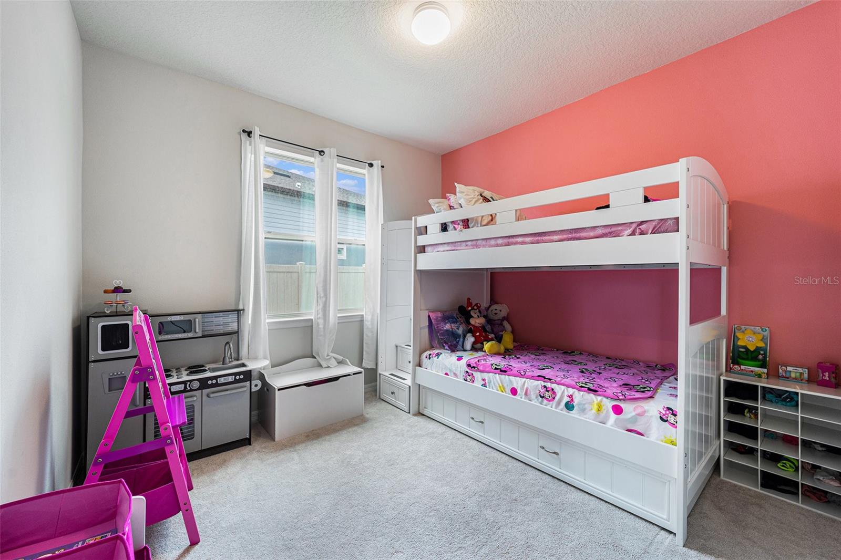
New Price! Motivated Seller! 6 Bedroom Luxury Home with ROOM FOR A POOL! Price Reduced to sell! Welcome to 19206 Briarbrook Drive, where luxury space and Resort style living come together! This a beautifully upgraded 6 Bedroom, 4 bath, Dockside Grand Floor Plan. Built in 2021, offers over 4000 square feet of thoughtfully designed living space in a desirable Gated community! Looking for a Home that gives you space? This home delivers! Perfect for large families, guests, multi-generational living, has a SHOW Stopping Gourmet Kitchen, extended quartz island, KitchenAid stainless-steel appliances, Herringbone backsplash, over-sized walk-in pantry, First Floor Primary Suite, Two bedrooms and full bath tucked away for privacy and flexibility, Primary retreat has oversized walk in shower. Upstairs loft you can create a movie theater, game room, or gym, also has a Media room that could be second living area or Man cave! There are retractable triple stacking sliders that opens up to the Lanai and access from the primary bedroom. 3 car garage with epoxy flooring, energy efficient features, solar concrete block construction, radiant barrier roof sheathing, dual-pane windows. Resort style community pool, clubhouse, tennis, playground! THIS HOME IS MOVE-IN Ready and Meticulously maintained. Schedule your private showing today! There's an option for some of the furniture to be included with the House!
Keep exploring

Listings courtesy of Stellar MLS as distributed by MLS GRID. MLS #MFR776942951. Listing brokerage: HOMELIFE REALTY COASTAL PROPERTIES LLC. Status: Active.
IDX information is provided exclusively for consumers' personal, non-commercial use, may not be used for any purpose other than to identify prospective properties consumers may be interested in purchasing, and is deemed reliable but not guaranteed by MLS GRID. Properties displayed may be listed or sold by various participants in the MLS.
Based on information submitted to the MLS GRID as of November 7, 2026 at 9:30 AM UTC. All data is obtained from various sources and may not have been verified by broker or MLS GRID. Supplied Open House Information is subject to change without notice. All information should be independently reviewed and verified for accuracy. Properties may or may not be listed by the office/agent presenting the information.
Information deemed reliable but not guaranteed. All listings are subject to prior sale, change, or withdrawal. Neither the listing broker(s) nor Vectis by Wolliz shall be responsible for any typographical errors, misinformation, or misprints. © 2026 Vectis by Wolliz, Inc.
More homes in TAMPA


