$1,650,000
14335 N US HIGHWAY 441, CITRA, FL 32113
Under ContractProperty details
About this home
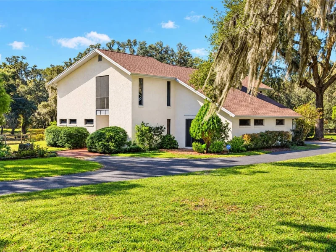
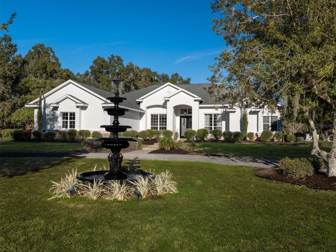
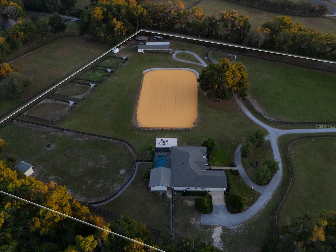
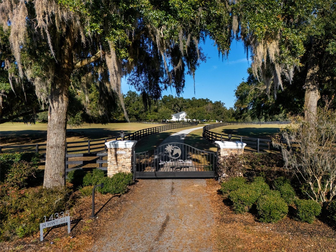
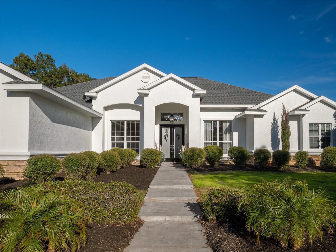
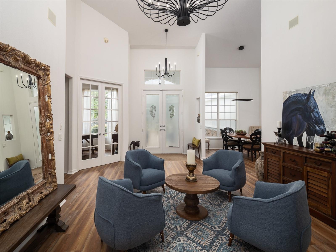
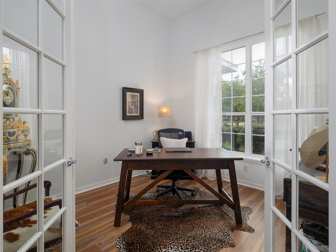
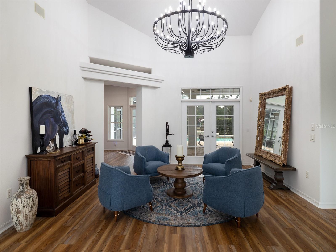
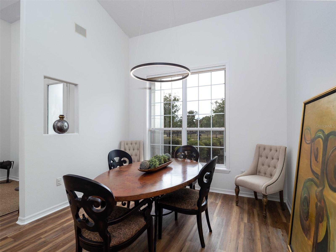
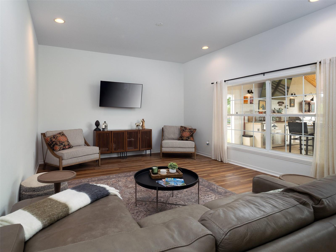
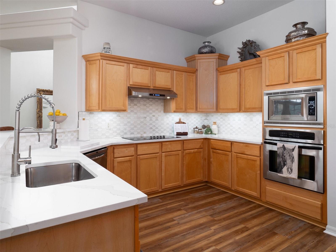
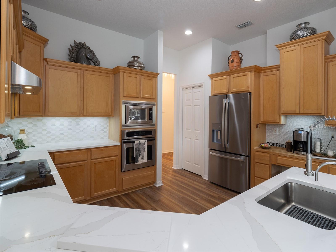
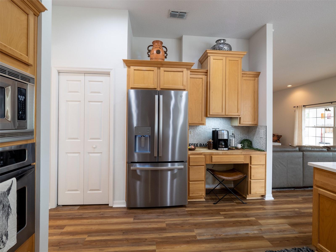
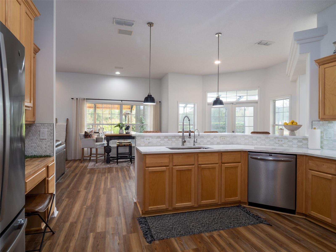
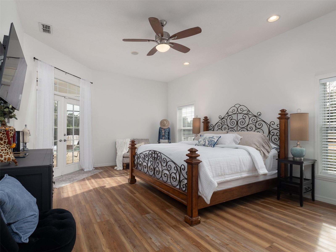
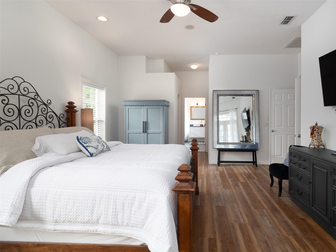
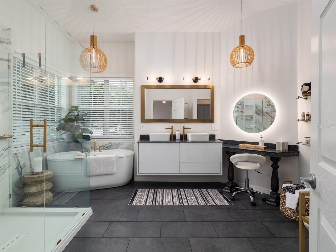
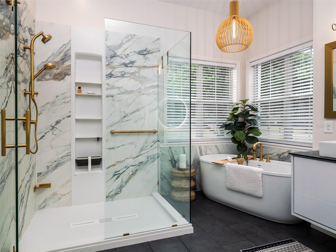
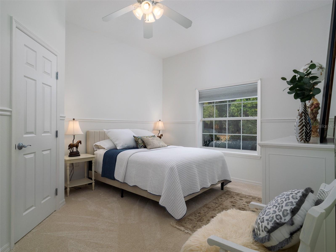
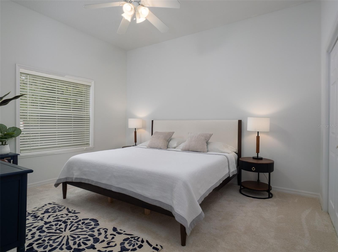
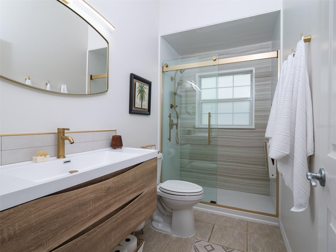
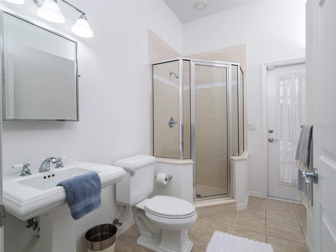
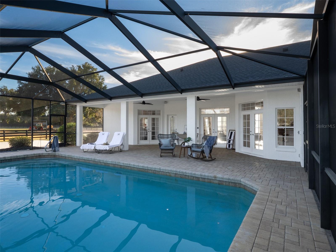
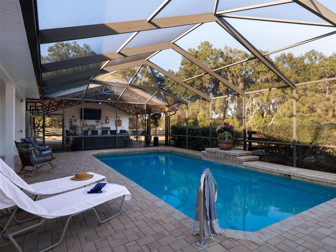
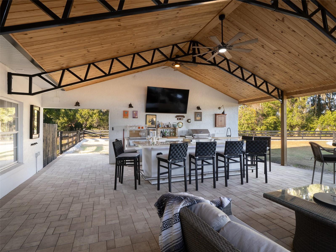
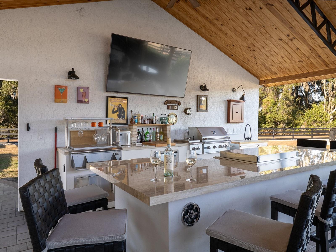
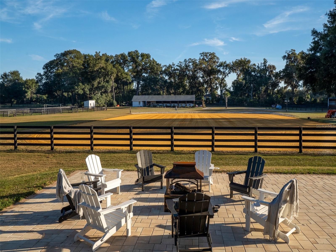
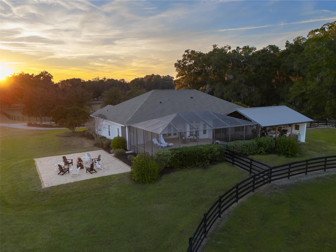
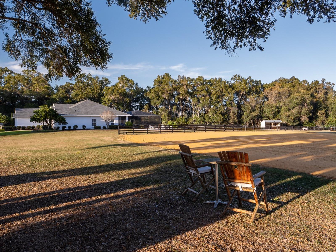
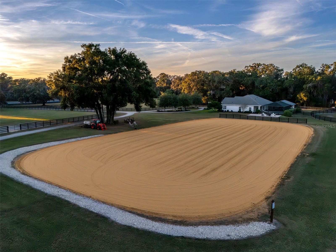
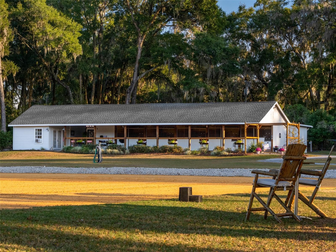
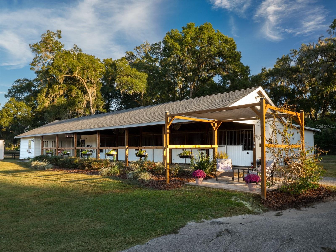
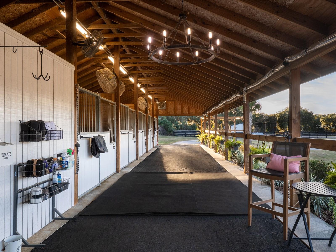
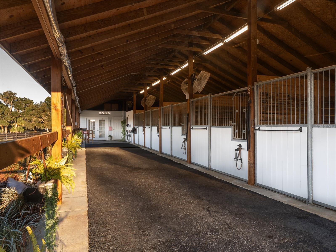
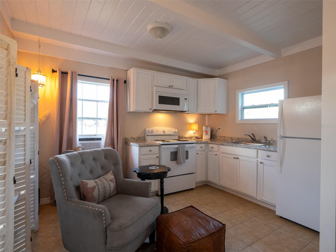
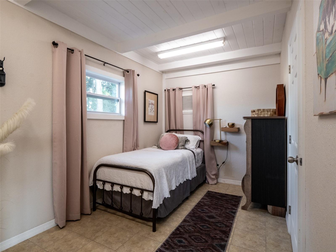
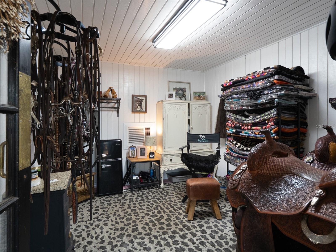
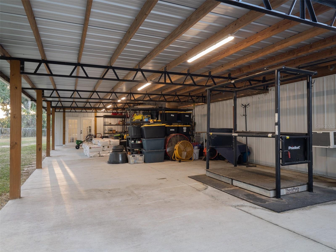
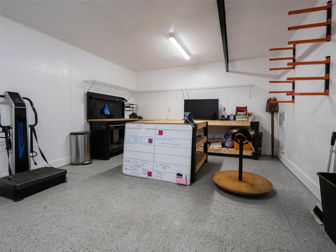
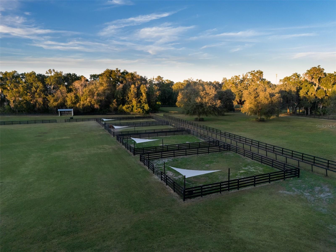
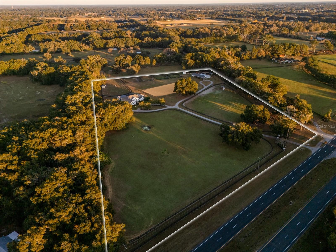
Under contract-accepting backup offers. Nestled just off Highway 441 in Citra, this exceptional 11+ acre farm offers a seamless mix of practical features, inviting spaces, and classic Florida appeal! This fully fenced property is ideal for any equestrian operation and is thoughtfully laid out with seven paddocks, a round pen, and an arena with sand and clay footing. The barn includes five stalls, a tack room, feed room, wash rack with hot water, ample equipment storage, and even a convenient 1-bedroom, 1-bathroom apartment complete with a kitchen. The main home is warm and welcoming, designed with both comfort and style in mind. It features 3 bedrooms, 3 bathrooms, an office, a formal living room, and a great room filled with natural light from large windows and enhanced by high ceilings that create an open, airy feel. The cozy kitchen, equipped with updated appliances, offers an inviting space for everyday meals or weekend gatherings. The beautifully renovated master suite feels like a private retreat with its walk-in shower, large soaking tub, and walk-in closets, providing a peaceful escape at the end of the day. French doors lead from the living area to the back porch, where a screened-in inground pool with a soothing waterfall feature sets the tone for relaxation. Just outside the screen enclosure, the porch transitions to a covered outdoor kitchen and bar, perfect for entertaining friends and family, while a separate paver patio creates a dedicated space for unwinding around the firepit. Additional conveniences include a 2-car garage that offers plenty of room for vehicles and storage. Altogether, this property provides an inviting, well-designed haven ready to support both everyday living and your equestrian lifestyle!
Keep exploring

Listings courtesy of Stellar MLS as distributed by MLS GRID. MLS #MFR776470383. Listing brokerage: OCALA HORSE PROPERTIES, LLC. Status: Active Under Contract.
IDX information is provided exclusively for consumers' personal, non-commercial use, may not be used for any purpose other than to identify prospective properties consumers may be interested in purchasing, and is deemed reliable but not guaranteed by MLS GRID. Properties displayed may be listed or sold by various participants in the MLS.
Based on information submitted to the MLS GRID as of November 7, 2026 at 7:16 PM UTC. All data is obtained from various sources and may not have been verified by broker or MLS GRID. Supplied Open House Information is subject to change without notice. All information should be independently reviewed and verified for accuracy. Properties may or may not be listed by the office/agent presenting the information.
Information deemed reliable but not guaranteed. All listings are subject to prior sale, change, or withdrawal. Neither the listing broker(s) nor Vectis by Wolliz shall be responsible for any typographical errors, misinformation, or misprints. © 2026 Vectis by Wolliz, Inc.
More homes in CITRA