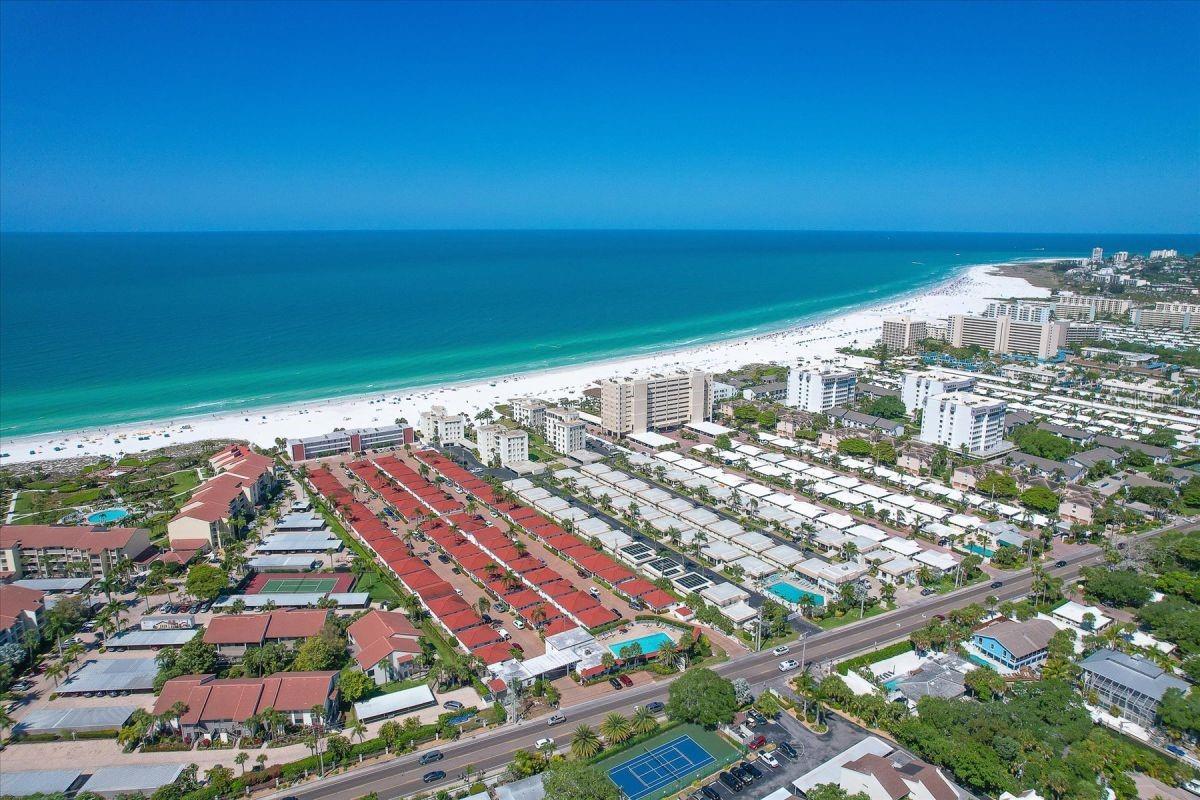
1310 S LAKE SHORE DR — photo 1
1310 S LAKE SHORE DR — photo 2
1310 S LAKE SHORE DR — photo 3
1310 S LAKE SHORE DR — photo 4
1310 S LAKE SHORE DR — photo 5
1310 S LAKE SHORE DR — photo 6
1310 S LAKE SHORE DR — photo 7
1310 S LAKE SHORE DR — photo 8
1310 S LAKE SHORE DR — photo 9
1310 S LAKE SHORE DR — photo 10
1310 S LAKE SHORE DR — photo 11
1310 S LAKE SHORE DR — photo 12
1310 S LAKE SHORE DR — photo 13
1310 S LAKE SHORE DR — photo 14
1310 S LAKE SHORE DR — photo 15
1310 S LAKE SHORE DR — photo 16
1310 S LAKE SHORE DR — photo 17
1310 S LAKE SHORE DR — photo 18
1310 S LAKE SHORE DR — photo 19
1310 S LAKE SHORE DR — photo 20
1310 S LAKE SHORE DR — photo 21
1310 S LAKE SHORE DR — photo 22
1310 S LAKE SHORE DR — photo 23
1310 S LAKE SHORE DR — photo 24
1310 S LAKE SHORE DR — photo 25
1310 S LAKE SHORE DR — photo 26
1310 S LAKE SHORE DR — photo 27
1310 S LAKE SHORE DR — photo 28
1310 S LAKE SHORE DR — photo 29
1310 S LAKE SHORE DR — photo 30
1310 S LAKE SHORE DR — photo 31
1310 S LAKE SHORE DR — photo 32
1310 S LAKE SHORE DR — photo 33
1310 S LAKE SHORE DR — photo 34
1310 S LAKE SHORE DR — photo 35
1310 S LAKE SHORE DR — photo 36
1310 S LAKE SHORE DR — photo 37
1310 S LAKE SHORE DR — photo 38
1310 S LAKE SHORE DR — photo 39
1310 S LAKE SHORE DR — photo 40
1310 S LAKE SHORE DR — photo 41
1310 S LAKE SHORE DR — photo 42
1310 S LAKE SHORE DR — photo 43
1310 S LAKE SHORE DR — photo 44
1310 S LAKE SHORE DR — photo 45
1310 S LAKE SHORE DR — photo 46
1310 S LAKE SHORE DR — photo 47
1310 S LAKE SHORE DR — photo 48
1310 S LAKE SHORE DR — photo 49
1310 S LAKE SHORE DR — photo 50
1310 S LAKE SHORE DR — photo 51
1310 S LAKE SHORE DR — photo 52
1310 S LAKE SHORE DR — photo 53
1310 S LAKE SHORE DR — photo 54
1310 S LAKE SHORE DR — photo 55
1310 S LAKE SHORE DR — photo 56
1310 S LAKE SHORE DR — photo 57
1310 S LAKE SHORE DR — photo 58
1310 S LAKE SHORE DR — photo 59
1310 S LAKE SHORE DR — photo 60
1310 S LAKE SHORE DR — photo 61
1310 S LAKE SHORE DR — photo 62
1310 S LAKE SHORE DR — photo 63
1310 S LAKE SHORE DR — photo 64
1310 S LAKE SHORE DR — photo 65
1310 S LAKE SHORE DR — photo 66
1310 S LAKE SHORE DR — photo 67
1310 S LAKE SHORE DR — photo 68
1310 S LAKE SHORE DR — photo 69
1310 S LAKE SHORE DR — photo 70
1310 S LAKE SHORE DR — photo 71
1310 S LAKE SHORE DR — photo 72
1310 S LAKE SHORE DR — photo 73
1310 S LAKE SHORE DR — photo 74
1310 S LAKE SHORE DR — photo 75
1310 S LAKE SHORE DR — photo 76
1310 S LAKE SHORE DR — photo 77
1310 S LAKE SHORE DR — photo 78
1310 S LAKE SHORE DR — photo 79
1310 S LAKE SHORE DR — photo 80
1310 S LAKE SHORE DR — photo 81
1310 S LAKE SHORE DR — photo 82
1310 S LAKE SHORE DR — photo 83
1310 S LAKE SHORE DR — photo 84
1310 S LAKE SHORE DR — photo 85
1310 S LAKE SHORE DR — photo 86
1310 S LAKE SHORE DR — photo 87
1310 S LAKE SHORE DR — photo 88
1310 S LAKE SHORE DR — photo 89
1310 S LAKE SHORE DR — photo 90
1310 S LAKE SHORE DR — photo 91
1310 S LAKE SHORE DR — photo 92
1310 S LAKE SHORE DR — photo 93
1310 S LAKE SHORE DR — photo 94
1310 S LAKE SHORE DR — photo 95
1310 S LAKE SHORE DR — photo 96
1310 S LAKE SHORE DR — photo 97
1310 S LAKE SHORE DR — photo 98
1310 S LAKE SHORE DR — photo 99
1310 S LAKE SHORE DR — photo 100
1310 S LAKE SHORE DR — photo 101
1310 S LAKE SHORE DR — photo 102
1310 S LAKE SHORE DR — photo 103
1310 S LAKE SHORE DR — photo 104
1310 S LAKE SHORE DR — photo 105
1310 S LAKE SHORE DR — photo 106
1310 S LAKE SHORE DR — photo 107
1310 S LAKE SHORE DR — photo 108
1310 S LAKE SHORE DR — photo 109
1310 S LAKE SHORE DR — photo 110
1310 S LAKE SHORE DR — photo 111
1310 S LAKE SHORE DR — photo 112
1310 S LAKE SHORE DR — photo 113
1310 S LAKE SHORE DR — photo 114
1310 S LAKE SHORE DR — photo 115
1310 S LAKE SHORE DR — photo 116
1310 S LAKE SHORE DR — photo 117
1310 S LAKE SHORE DR — photo 118
1310 S LAKE SHORE DR — photo 119
1310 S LAKE SHORE DR — photo 120
1310 S LAKE SHORE DR — photo 121
1310 S LAKE SHORE DR — photo 122
1310 S LAKE SHORE DR — photo 123
1310 S LAKE SHORE DR — photo 124
1310 S LAKE SHORE DR — photo 125
1310 S LAKE SHORE DR — photo 126
1310 S LAKE SHORE DR — photo 127
1310 S LAKE SHORE DR — photo 128
1310 S LAKE SHORE DR — photo 129
1310 S LAKE SHORE DR — photo 130
1310 S LAKE SHORE DR — photo 131
1310 S LAKE SHORE DR — photo 132
1310 S LAKE SHORE DR — photo 133
1310 S LAKE SHORE DR — photo 134
1310 S LAKE SHORE DR — photo 135
1310 S LAKE SHORE DR — photo 136
1310 S LAKE SHORE DR — photo 137
1310 S LAKE SHORE DR — photo 138
1310 S LAKE SHORE DR — photo 139
1310 S LAKE SHORE DR — photo 140
1310 S LAKE SHORE DR — photo 141
1310 S LAKE SHORE DR — photo 142
1310 S LAKE SHORE DR — photo 143
1310 S LAKE SHORE DR — photo 144
1310 S LAKE SHORE DR — photo 145
1310 S LAKE SHORE DR — photo 146
1310 S LAKE SHORE DR — photo 147
1310 S LAKE SHORE DR — photo 148
1310 S LAKE SHORE DR — photo 149
1310 S LAKE SHORE DR — photo 150

$26,400,000

1310 S LAKE SHORE DR, SARASOTA, FL 34231
Active
4
Beds
4+½
Baths
22,462
Sqft
1992
Year built
3
Garage
$1,175
$/sqft

Property details

Type Residential
MLS # MFR776115716
Listed Nov 25, 2025
Days on market 59
HOA No
Pool Yes
County Sarasota
Data source Stellar MLS

About this home

Welcome to Villa Meraviglia - A Home Beyond Imagination. An extraordinary Neo-Classical Italian Renaissance Estate set on 1.22 bayfront acres in Sarasota’s exclusive Oyster Bay Estates. Featuring 146 feet of pristine, direct frontage along the sparkling waters of Little Sarasota Bay, where sweeping panoramic views unfold, this walled and gated estate feels like a grand villa on the shores of Lake Como. A bold metallic gate, crowned with a striking Medusa head, sets the tone for the arrival experience, while two additional gold leafed gates - each equipped with electromagnetic openers - provide secure access, including a private entry to the neighboring yacht club. Encompassing more than 800 feet, the custom perimeter wall is more than a boundary: it’s a commanding architectural statement of luxury and artistry. Completely reimagined and expanded under the guidance of a classically trained Italian architect, the residence blends timeless European artistry with modern luxury. Inspired by Italy’s Villa del Balbianello and the iconic Casa Casuarina, the home showcases exquisite craftsmanship showcasing Venetian plaster walls, custom millwork gilded in 23-carat gold, hand-painted frescos, and pecky cypress ceilings. Spanning nearly 10,700 square feet of refined interiors, and over 4,000 square feet of air-conditioned space tailored for creativity and leisure, the home includes gracious entertaining areas, four ensuite bedrooms, four full and two half baths, and dual Clive Christian inspired kitchens designed for both family living and large-scale entertaining. Marvel at frescoed ceilings, stone-inlaid courtyards, and tranquil terraces that redefine elegance. Outside, lovely layered terraces and lush gardens frame peaceful, unobstructed bay views. A private dock with boat and jet-ski lifts anchors the waterfront lifestyle, while a resort style pool clad in shimmering mosaic tile, an octagonal pavilion, and a beautifully crafted summer kitchen elevate the outdoor experience to true luxury resort living. The sunken poolside kitchen is a beloved family gathering space ideal for relaxed al fresco dining. A large propane grill rises smoothly from its concealed appliance lift, while 100 year old Chicago reclaimed brick flooring, herringbone-pattern ceiling, and a beautiful maple wood dining set, create a warm, inviting ambiance. Thoughtfully curated seating areas capture breathtaking views in every direction, perfectly paired with spectacular year-round sunsets. Dive into luxury with the pool decking that elevates the iconic design of the Versace Property. Large, smooth marble stones imported directly from Italy weave a tapestry of geometric patterns that echo classic mythology. These intricate mosaics, true to Versace's legendary style, envelop the pool and its surroundings with a bold, artistic flair. A delicate Medusa mosaic graces the walkway, seamlessly connecting the pool area to the dock. Every element, from the imported Italian roof tiles to hand cast balustrades and hand painted frescos to the bespoke lighting and hardware reflects a deep commitment to authenticity, artistry, and permanence. Perfectly private yet ideally located near The Field Club and just minutes from Sarasota’s cultural scene, fine dining, and Gulf beaches, Villa Meraviglia stands as a rare masterpiece of design and craftsmanship. A world apart—where Old World elegance meets idyllic coastal living and every detail is a Living Gallery of beauty and craft.

Keep exploring

Talk to the human who knows the house. Imagine that.

No spam. This goes straight to the home’s actual representative.

Create a free account to save this home and get alerts.

Data source

Stellar MLS

MLS #MFR776115716

Compare
+ Drag a home here to compare specs
Compare