$950,000
17706 BRIDLEWOOD CT, PARRISH, FL 34219
ActiveProperty details
About this home
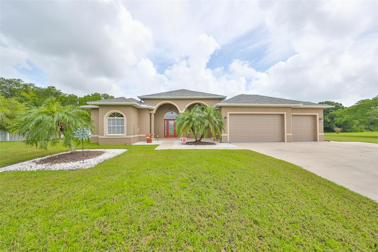
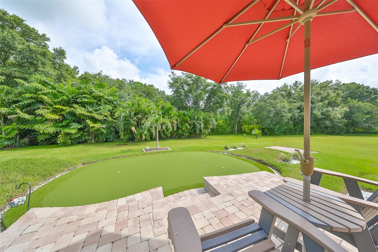
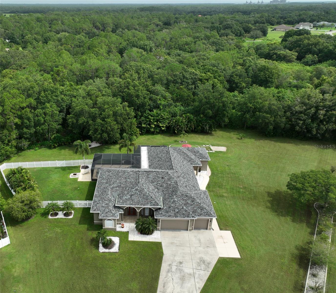
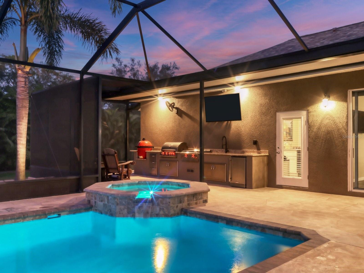
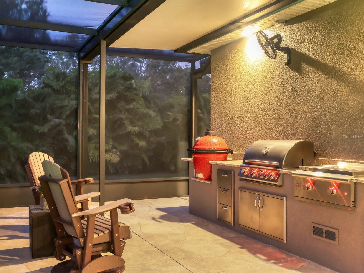
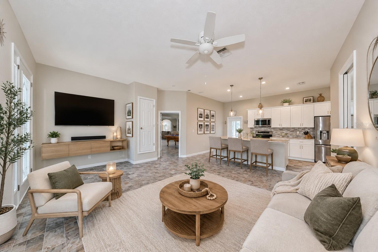
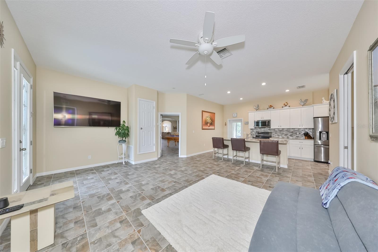
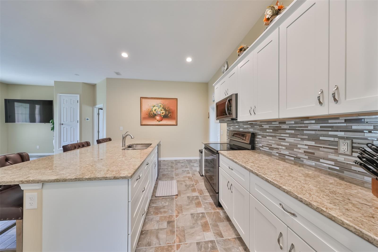
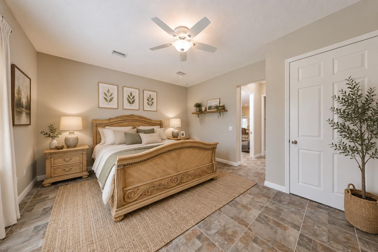
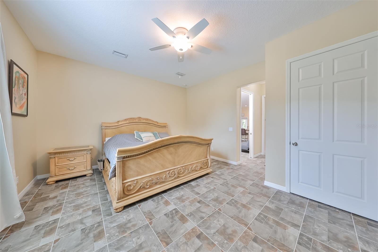
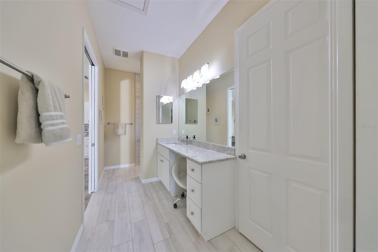
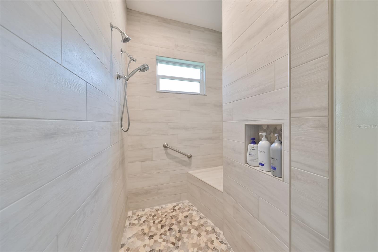
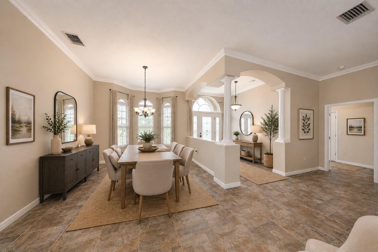
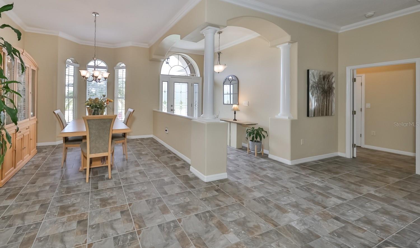
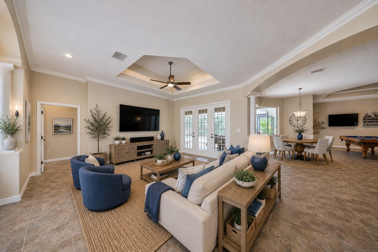
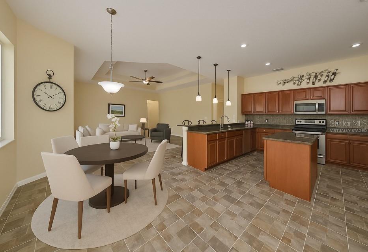
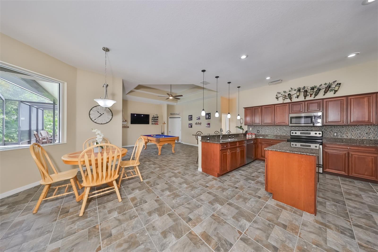
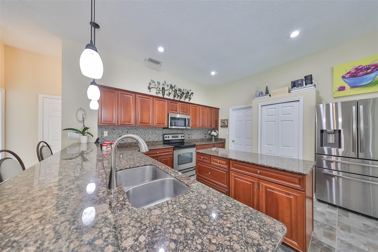
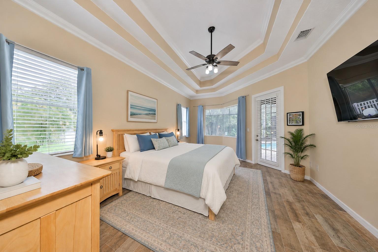
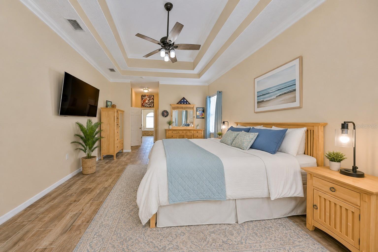
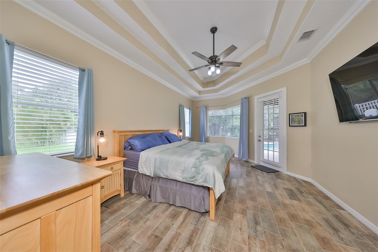
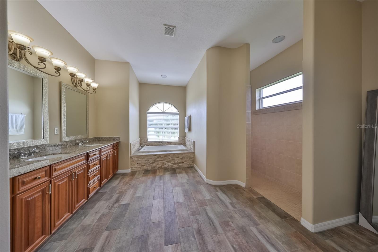
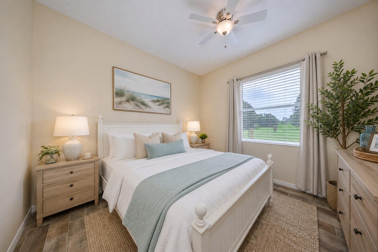
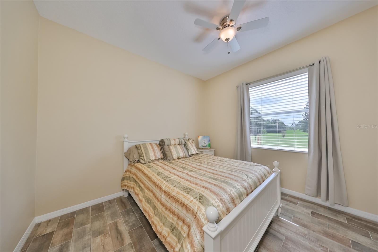
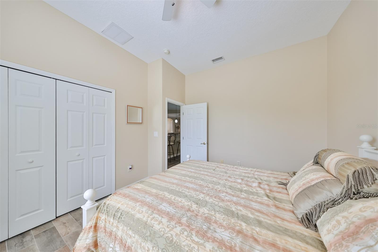
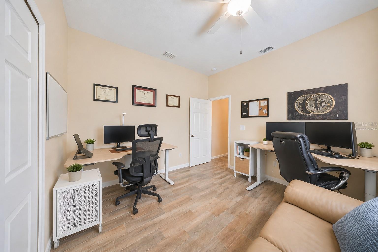
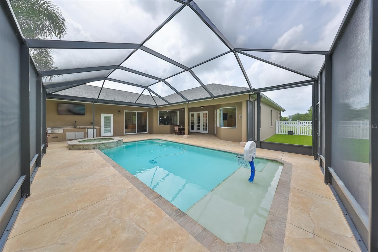
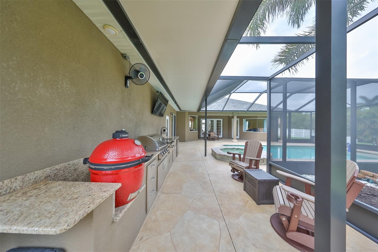
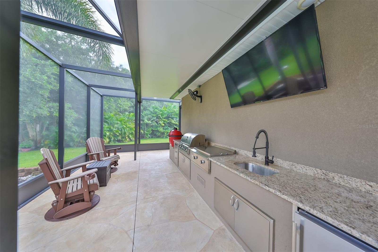
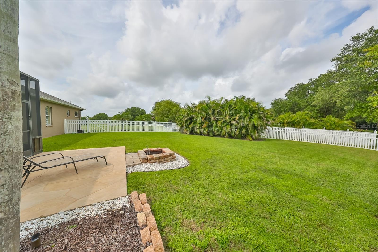
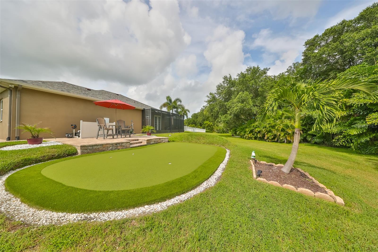
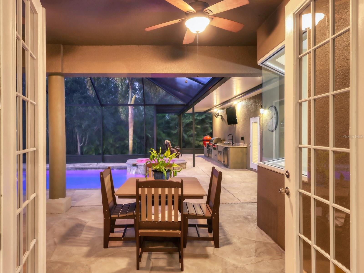
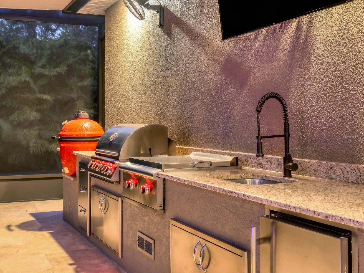
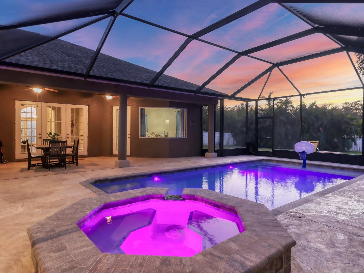
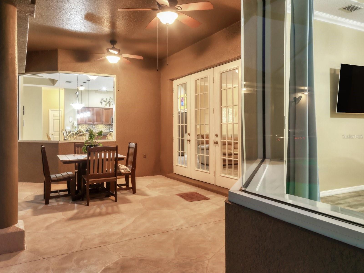
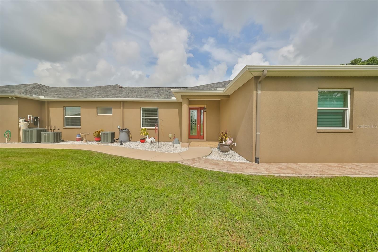
NEW PRICE — NOW $950,000 + UP TO $10,000 BUYER INCENTIVE! Motivated Seller is ready to make a deal and will contribute up to $10,000 toward buyer closing costs with an acceptable offer. ONE ACRE, TWO LIVING SPACES and an INCREDIBLE FLORIDA BACKYARD! Discover 3,485 SQ FT of immaculately maintained living space offering 4 bedrooms, 3 baths, an EXTENDED 3-CAR GARAGE and a thoughtfully designed PRIVATE IN-LAW SUITE—creating an exceptional opportunity for MULTI-GENERATIONAL LIVING. The main residence features a spacious split-bedroom floor plan with soaring ceilings, elegant tray details, seamless ceramic tile flooring and an open-concept design ideal for everyday living and entertaining. The primary suite offers dual walk-in closets, a spacious bath with soaking tub and walk-in shower, plus direct access to the outdoor living area. Built by McKenzie Homes in 2018, the PRIVATE IN-LAW SUITE offers the perfect balance of independence and connection with its own exterior entrance, full kitchen with granite countertops and LG appliances, living area, private bedroom, ADA-friendly walk-in shower, widened doorways with pocket doors, impact windows and doors, enhanced soundproofing, and optional interior access to the main residence. Ideal for extended family, aging parents, adult children or long-term guests who appreciate having their own private space. Step outside and discover where this home truly comes alive! Start your morning with coffee overlooking the peaceful preserve, spend the afternoon in the HEATED SALTWATER POOL & SPA, and entertain family and friends under the expansive screened lanai. The OUTDOOR KITCHEN is ready for every occasion with a Blaze grill and griddle, Kamado Joe grill, refrigerator and generous entertaining space. Golf lovers will appreciate the professionally designed THREE-HOLE SIGNATURE SERIES PUTTING GREEN complete with its own sand bunker—your own backyard practice retreat! Practical features add even more value, including a 2022 ROOF, newer appliances, extended 3-car garage, mature landscaping and elegant outdoor lighting. The ONE-ACRE HOMESITE also provides the flexibility to add an additional garage or outbuilding in accordance with HOA guidelines. Located in desirable FOXBROOK, known for its spacious acreage homesites and custom residences, this property offers room to breathe while remaining convenient to Lakewood Ranch, UTC, Sarasota, Tampa, St. Petersburg, Gulf beaches, shopping, dining and I-75—all with NO CDD FEES. If you've been searching for SPACE, PRIVACY, MULTI-GENERATIONAL LIVING and a RESORT-STYLE BACKYARD, 17706 Bridlewood Court deserves another look at its NEW $950,000 PRICE!
Keep exploring

Listings courtesy of Stellar MLS as distributed by MLS GRID. MLS #MFR775981172. Listing brokerage: BERKSHIRE HATHAWAY HOMESERVICE. Status: Active.
IDX information is provided exclusively for consumers' personal, non-commercial use, may not be used for any purpose other than to identify prospective properties consumers may be interested in purchasing, and is deemed reliable but not guaranteed by MLS GRID. Properties displayed may be listed or sold by various participants in the MLS.
Based on information submitted to the MLS GRID as of November 7, 2026 at 2:00 PM UTC. All data is obtained from various sources and may not have been verified by broker or MLS GRID. Supplied Open House Information is subject to change without notice. All information should be independently reviewed and verified for accuracy. Properties may or may not be listed by the office/agent presenting the information.
Information deemed reliable but not guaranteed. All listings are subject to prior sale, change, or withdrawal. Neither the listing broker(s) nor Vectis by Wolliz shall be responsible for any typographical errors, misinformation, or misprints. © 2026 Vectis by Wolliz, Inc.
More homes in PARRISH


