$525,000
1904 146TH TER E, PARRISH, FL 34219
ActiveProperty details
About this home
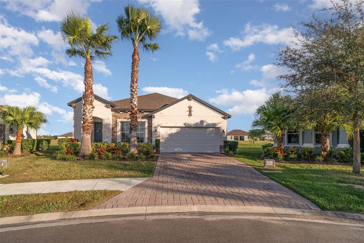
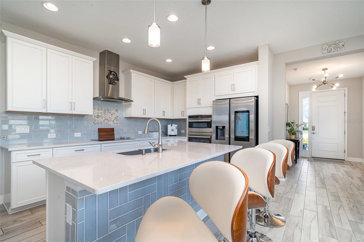
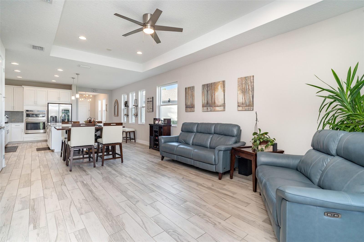
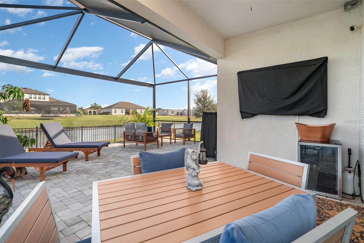
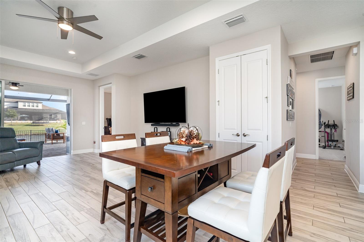
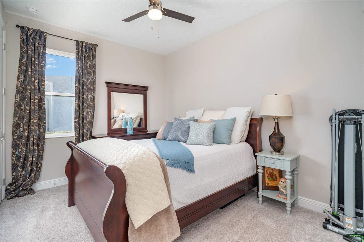
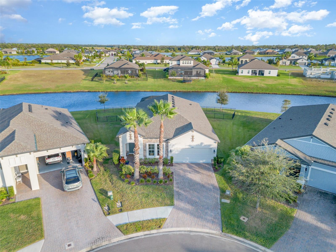
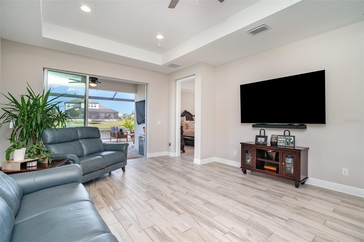
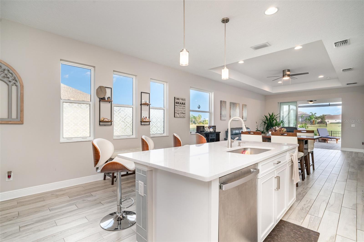
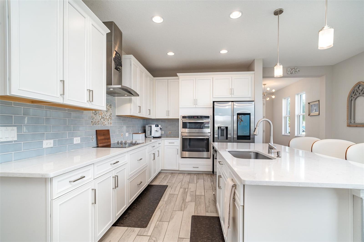
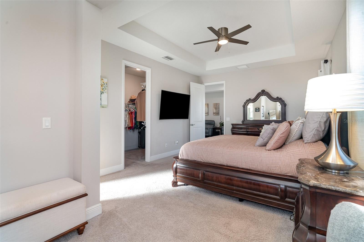
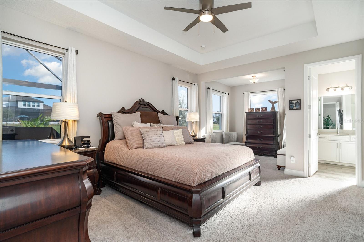
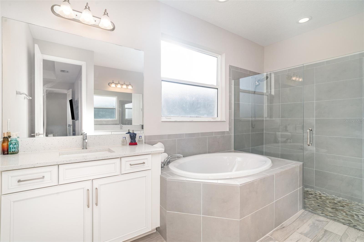
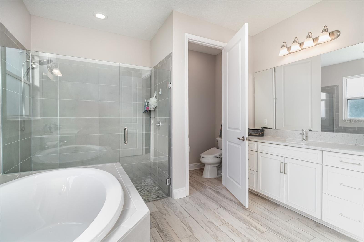
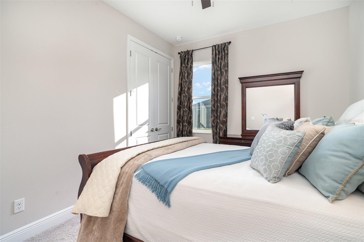
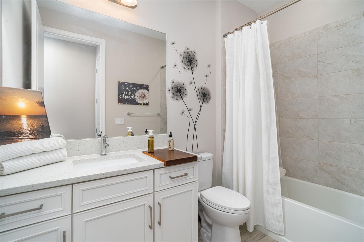
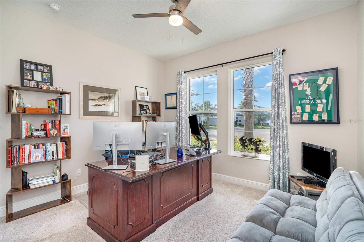
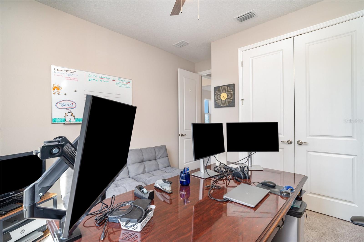
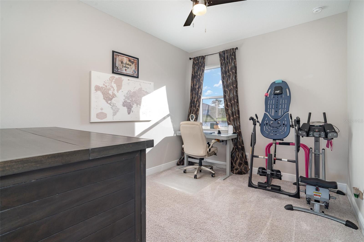
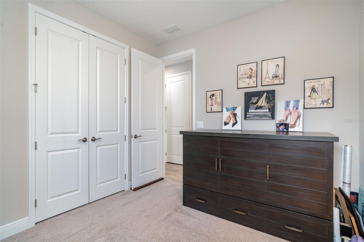
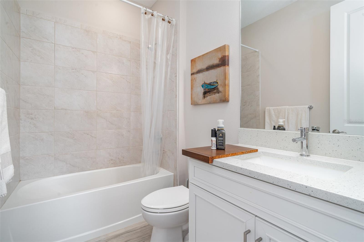
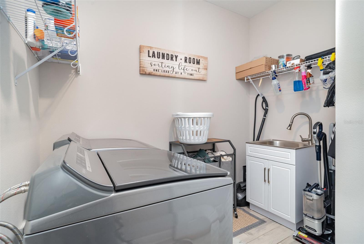
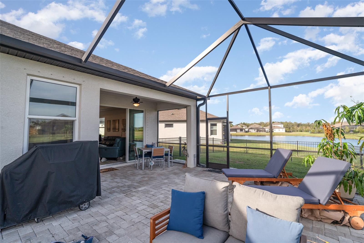
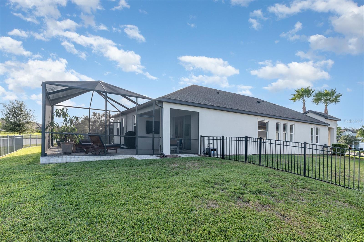
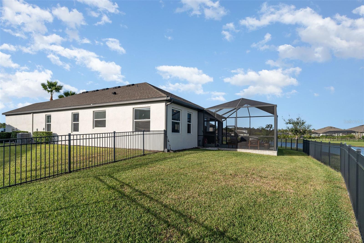
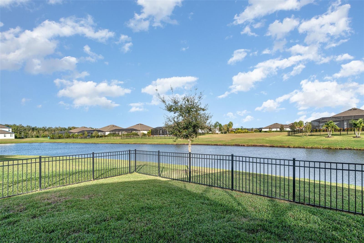
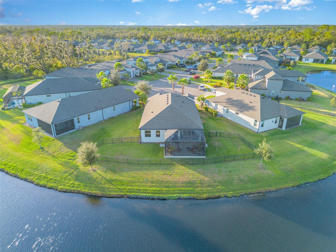
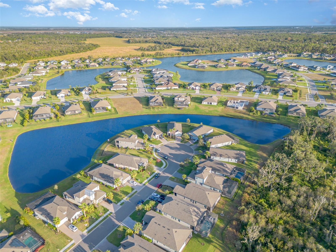
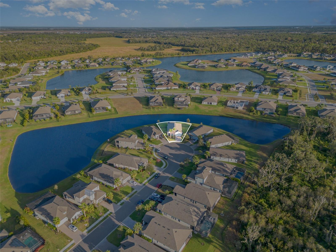
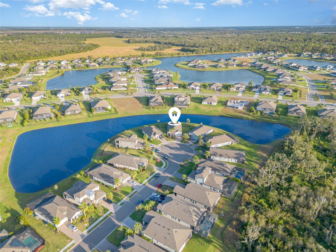
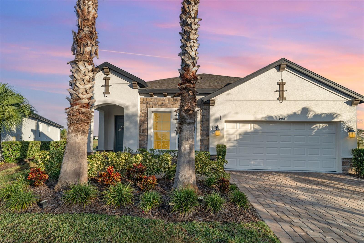
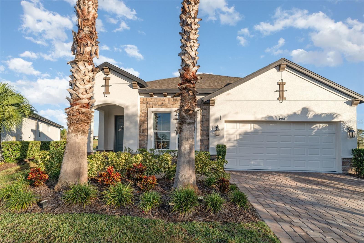
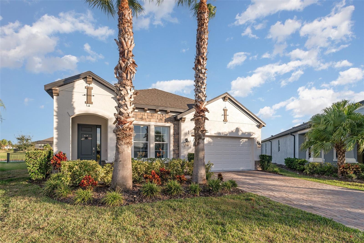
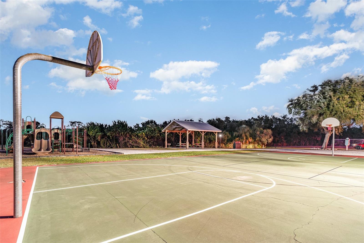
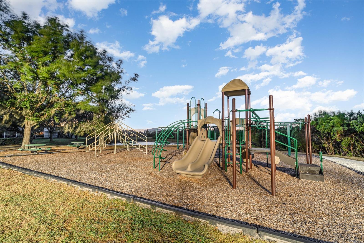
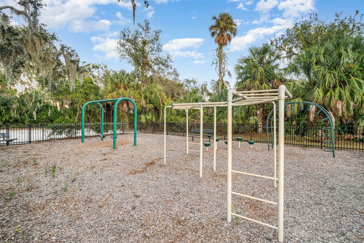
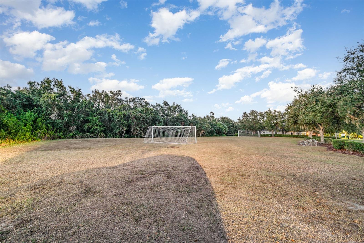
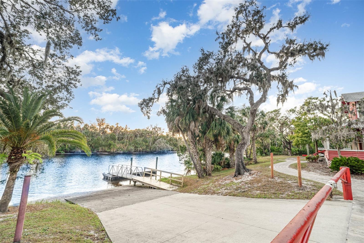
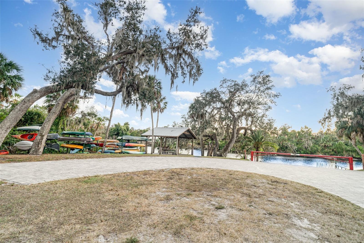
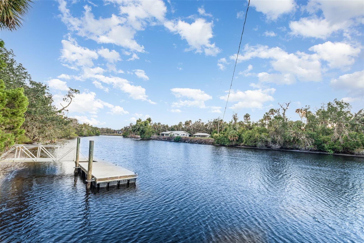
Welcome to 1904 146th Terrace East, nestled in the desirable Twin Rivers Cove, a gated nature preserve community offering the perfect blend of peace, privacy, and recreation. Enjoy access to a community park, basketball court, kayak storage, and private boat launch just minutes from the Manatee River. From the moment you arrive, the paver driveway, lush landscaping, and modern curb appeal set the tone for what awaits inside. Step through the front door into a bright, open layout featuring four bedrooms and three full baths, with one bedroom currently used as a home office. The chef’s kitchen is the heart of the home, beautifully designed with timeless white Shaker-style cabinetry, convenient pull-out drawers, and a soft blue subway tile backsplash that adds a refreshing coastal touch. A large center island with quartz countertops provides ample space for meal prep and casual dining, while pendant lighting creates a warm, inviting atmosphere. Stainless steel GE appliances, including a built-in double oven, sleek range hood, and French door refrigerator, enhance both the functionality and style of the space. The kitchen’s open layout flows seamlessly into the great room, where a tray ceiling and large windows fill the home with natural light, creating the perfect space for both entertaining and everyday living. The primary suite is a true retreat, complete with a cozy sitting area, tray ceiling, walk-in closet, and a spa-inspired bathroom featuring dual vanities, a soaking tub, and a walk-in glass shower. Step outside to the extended screened-in lanai, where a noseeum screen enclosure and picture window framing let you relax in comfort while enjoying tranquil pond views and local wildlife. Additional highlights include an indoor laundry room with a utility sink, tile plank flooring in the main living areas, a two-car garage, and energy-efficient construction with neutral finishes throughout. Perfectly located near shopping, dining, and outdoor recreation, this home offers the best of Florida living with a peaceful, upscale touch.
Keep exploring

Listings courtesy of Stellar MLS as distributed by MLS GRID. MLS #MFR775194253. Listing brokerage: IMPACT REALTY TAMPA BAY. Status: Active.
IDX information is provided exclusively for consumers' personal, non-commercial use, may not be used for any purpose other than to identify prospective properties consumers may be interested in purchasing, and is deemed reliable but not guaranteed by MLS GRID. Properties displayed may be listed or sold by various participants in the MLS.
Based on information submitted to the MLS GRID as of November 7, 2026 at 12:15 PM UTC. All data is obtained from various sources and may not have been verified by broker or MLS GRID. Supplied Open House Information is subject to change without notice. All information should be independently reviewed and verified for accuracy. Properties may or may not be listed by the office/agent presenting the information.
Information deemed reliable but not guaranteed. All listings are subject to prior sale, change, or withdrawal. Neither the listing broker(s) nor Vectis by Wolliz shall be responsible for any typographical errors, misinformation, or misprints. © 2026 Vectis by Wolliz, Inc.
More homes in PARRISH


