$194,900
Property details
About this home
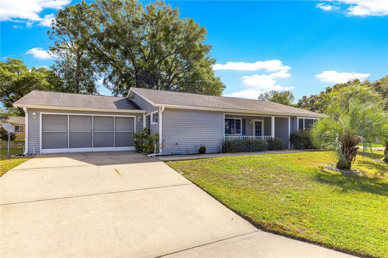
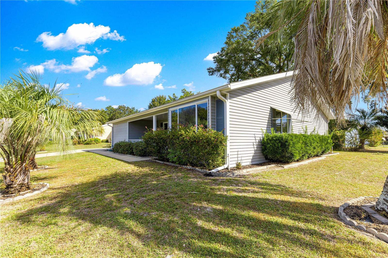
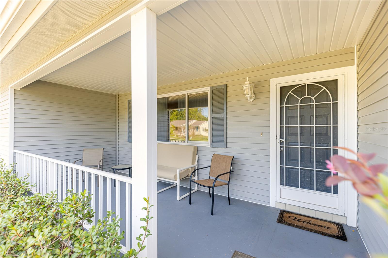
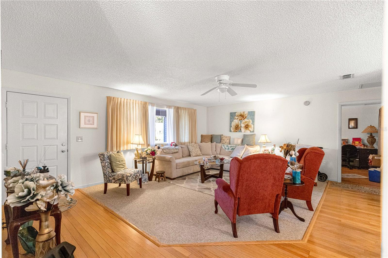
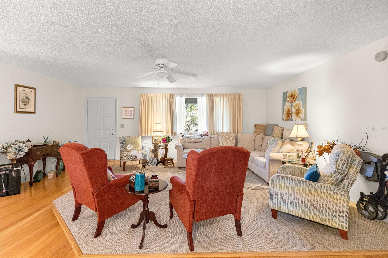
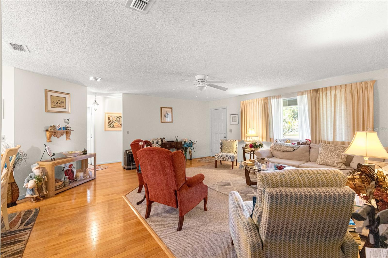
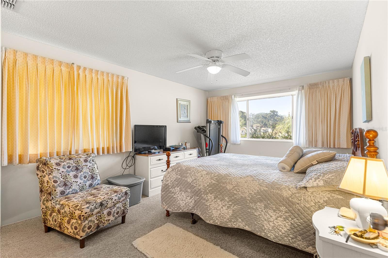
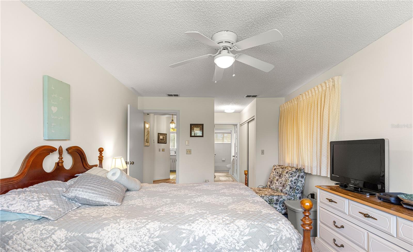
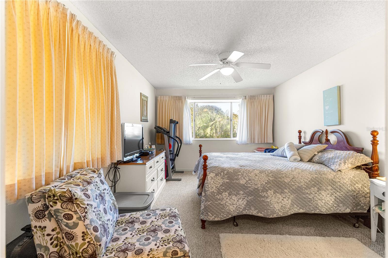
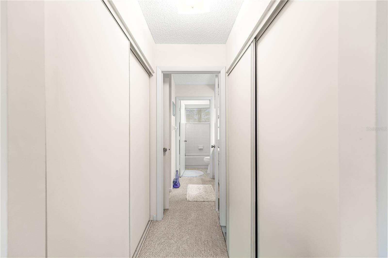
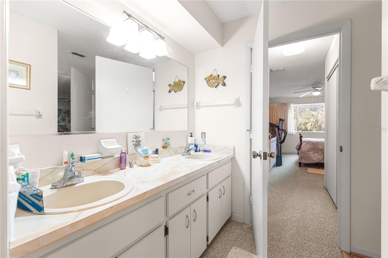
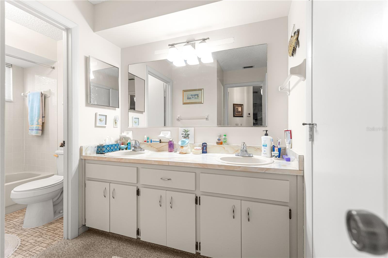
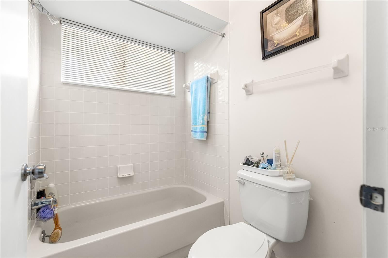
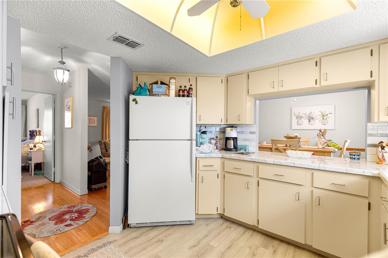
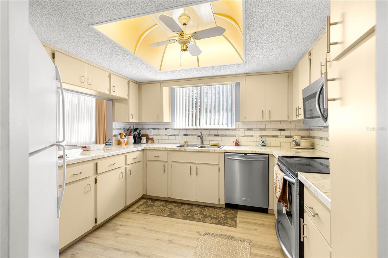
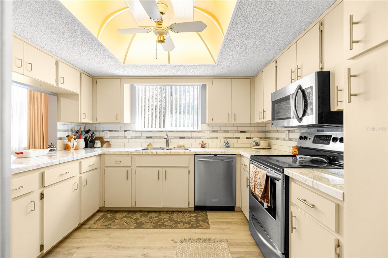
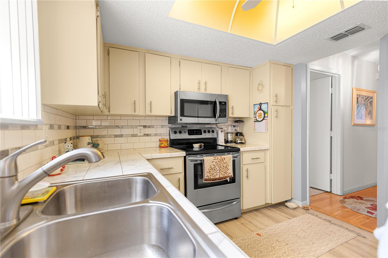
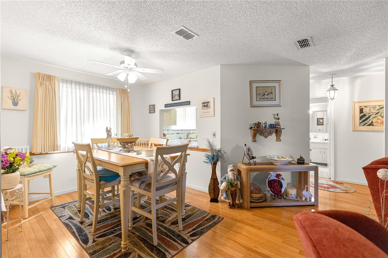
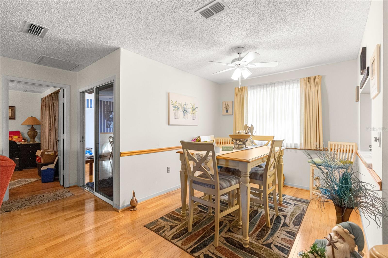
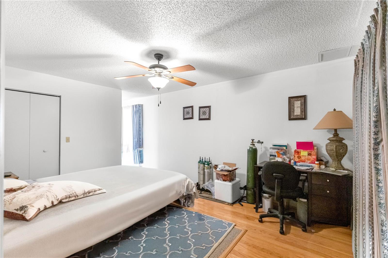
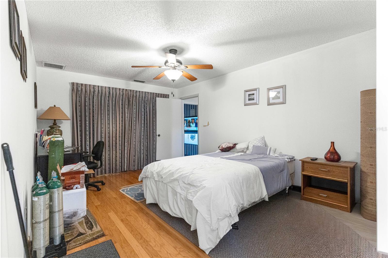
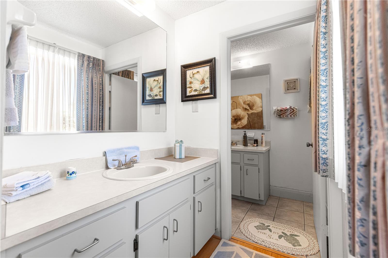
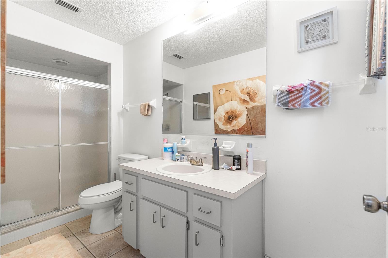
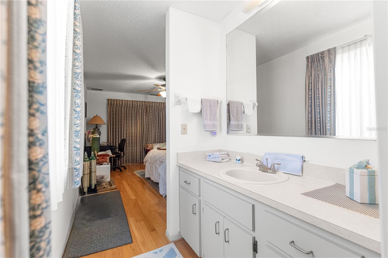
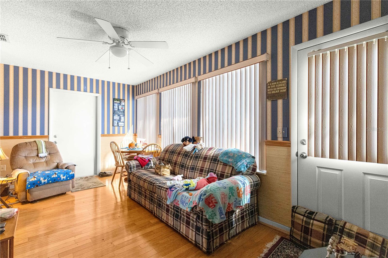
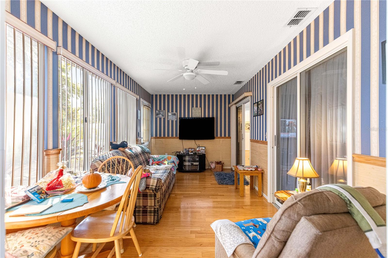
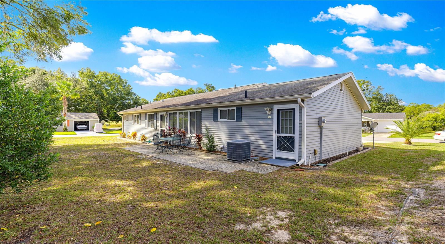
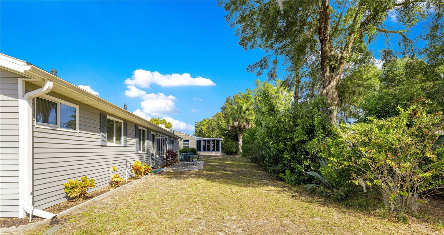
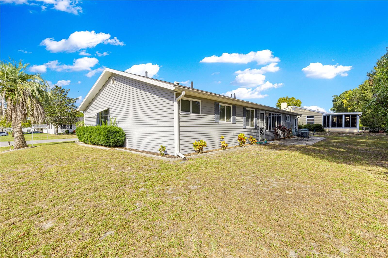
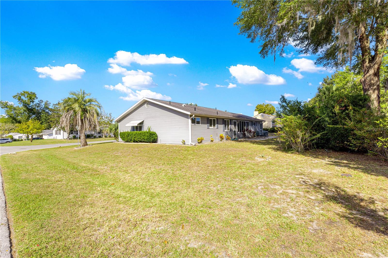
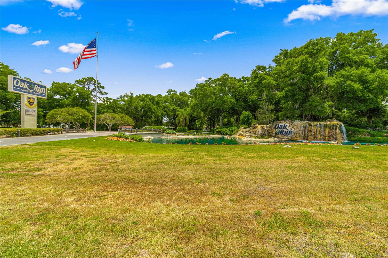
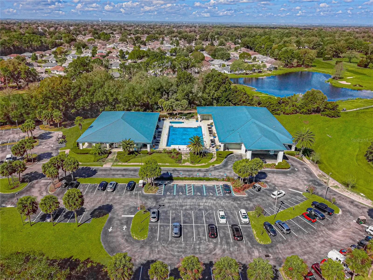
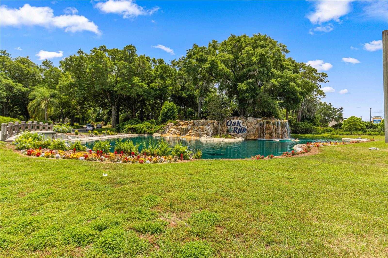
Welcome to Oak Run! This community isn’t just where you live, it’s where life happens. Come see why this home in Oak Run is where your next chapter awaits! This Magnolia 2-bedroom split floor plan is a favorite among buyers! Each bedroom is considered a master bedroom with its own private bath and large master closets. Once you arrive you will be enchanted by corner lot, the view and spaciously covered front porch to have a place for your morning coffee. Step into the home and discover an inviting open concept of the Living & Dining Room that enhances the sense of space and comfort. You will notice the combination of carpet and laminate (wood-like) flooring throughout the home and tile in both bathrooms. The Primary Master bedroom is located on the right side of home with a bay window that brings in plenty of light. Hallway with sliding doors for closet on both sides, door at the end of hallway leads to Master bath with double vanity, tub and shower combo. Bathroom door open to Living Room with Kitchen entry on right. Kitchen has dome lighting and fan, upgraded appliances, plenty of cabinet storage, tile countertop and back splash and waterproof luxury vinyl plank flooring. Next to the Kitchen is the Dining Room with a pass-through window to the Kitchen. Left side of Living room you will see the second Master Suite with walk in closet, sliding doors to Family Room, hallway with a single vanity & mirror for makeup/dressing area, door to single vanity with step in shower. Sliding Doors off Living Room to Florida Room. This room can be used for relaxing in, watching Sunday football or just reading or me time. Exit door to backyard to a concrete stone patio for entertaining those evenings with cookouts or relax and enjoy a glass of wine overlooking your private and pristine landscaping backyard. (HOME IS COMPLETELY VACANT NOW AND READY FOR NEW OWNER)
Keep exploring
More homes in OCALA

