$819,900
28809 BENNINGTON DR, WESLEY CHAPEL, FL 33544
ActiveProperty details
About this home
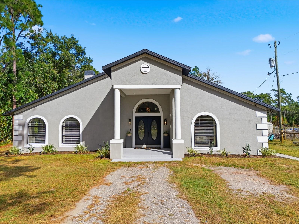
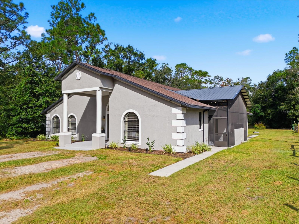
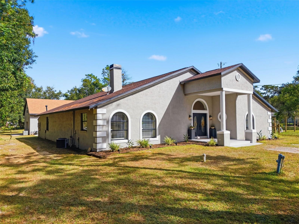
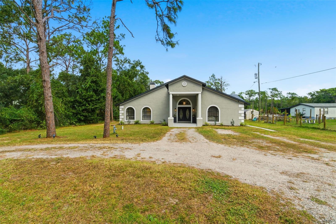
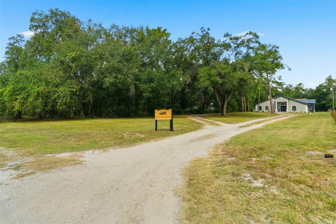
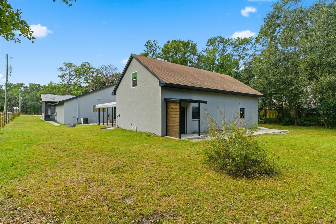
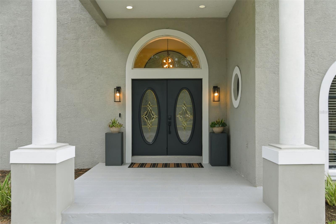
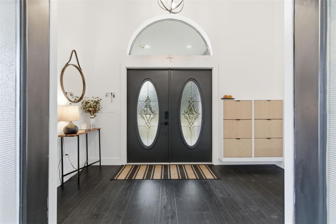
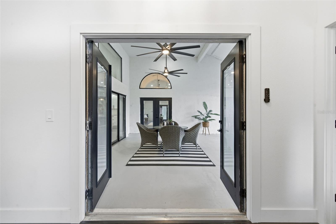
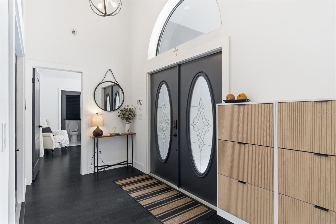
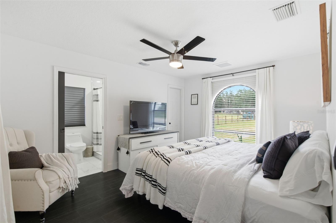
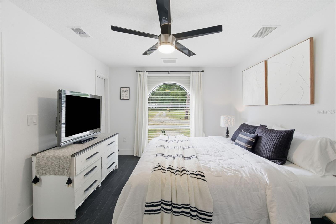
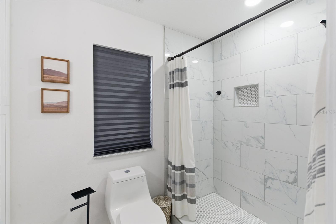
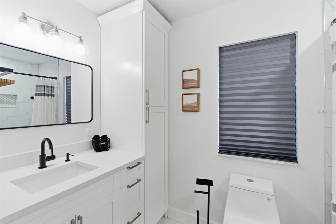
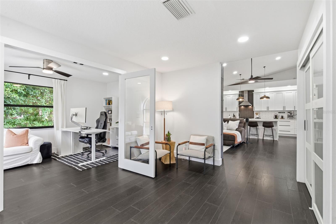
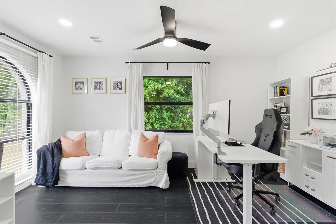
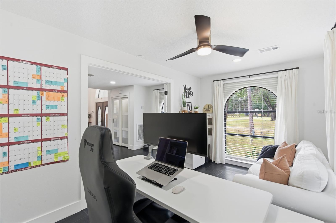
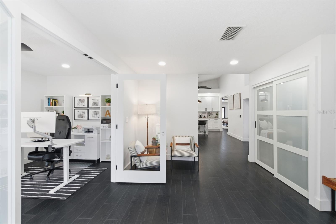
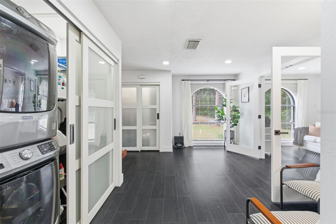
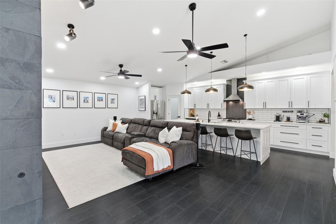
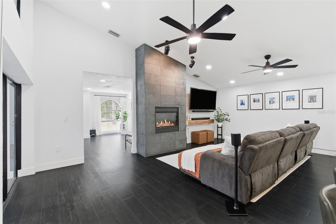
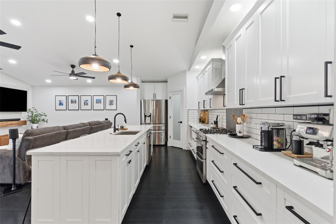
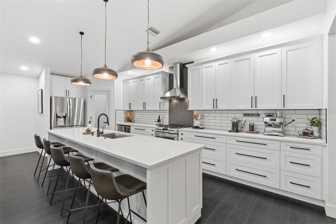
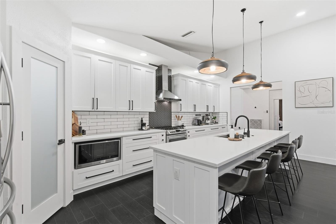
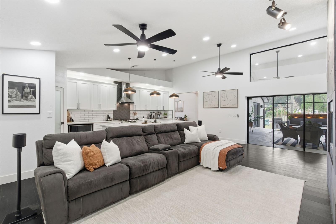
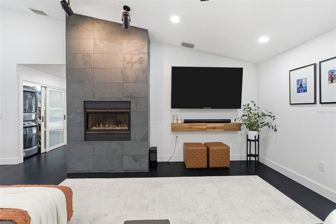
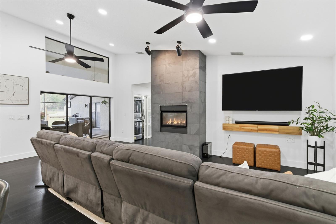
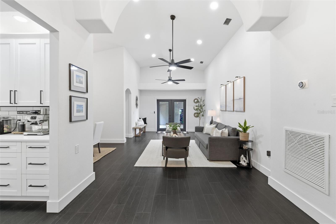
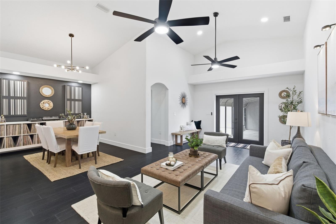
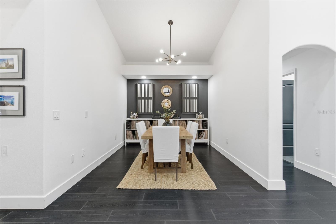
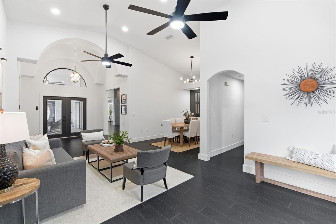
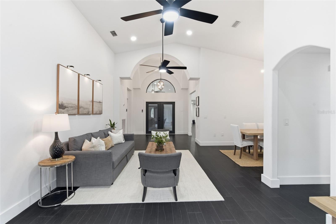
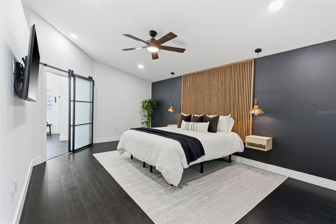
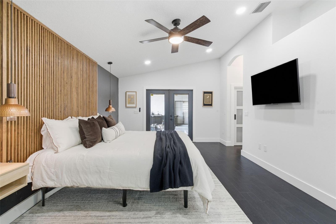
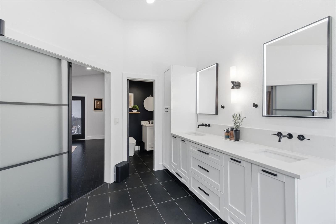
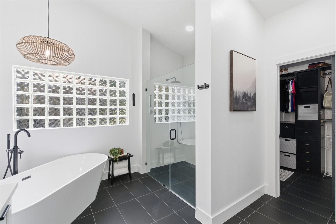
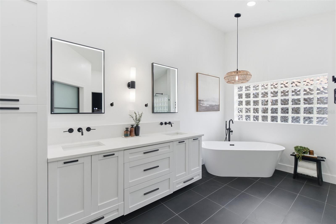
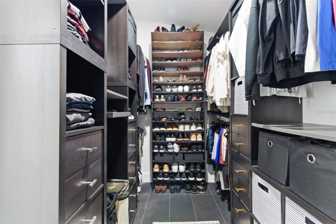
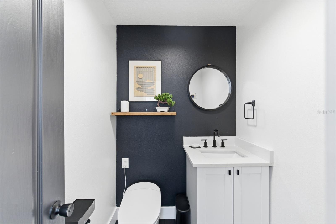
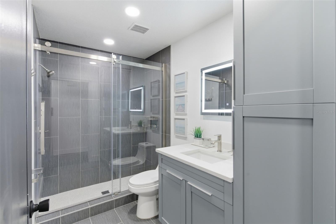
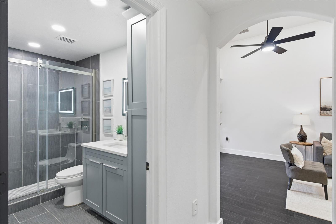
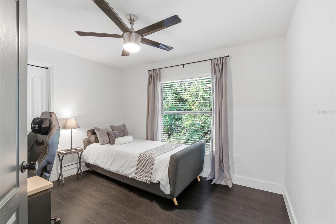
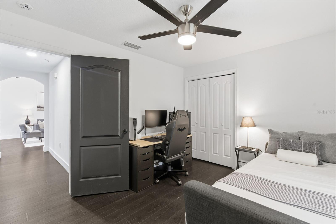
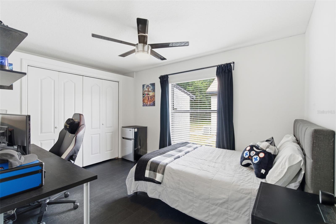
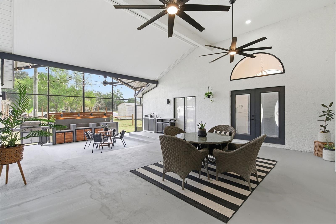
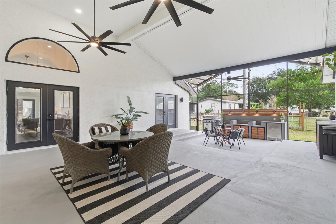
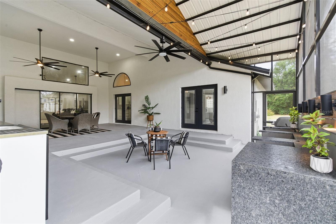
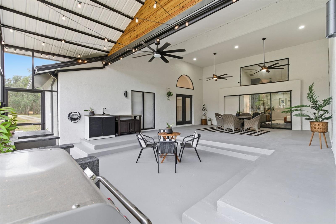
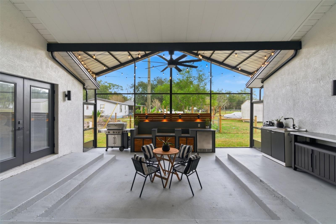
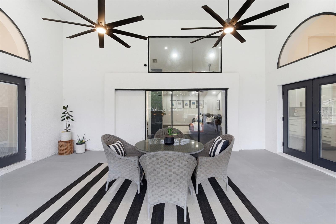
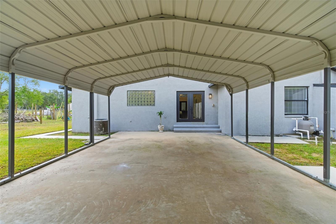
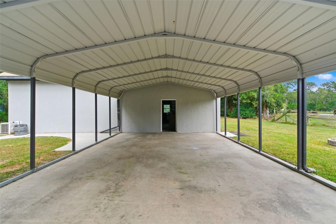
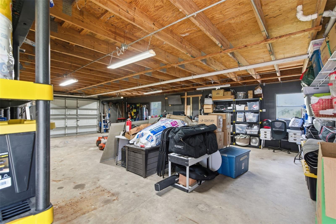
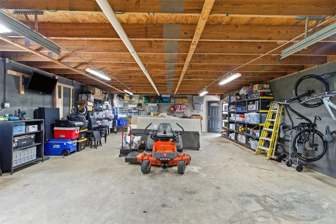
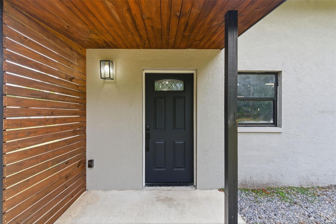
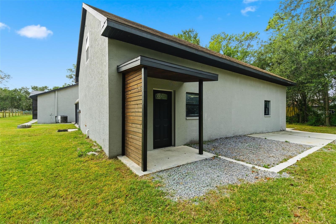
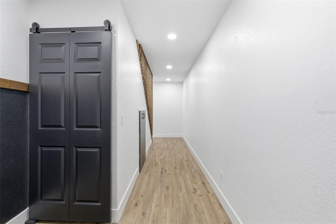
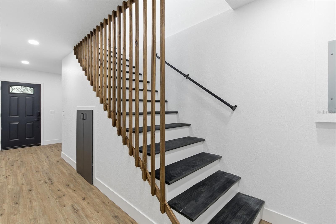
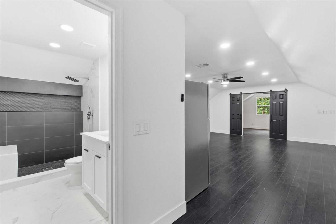
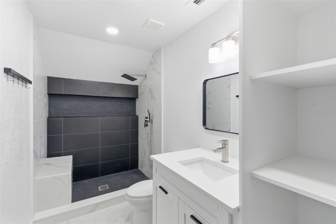
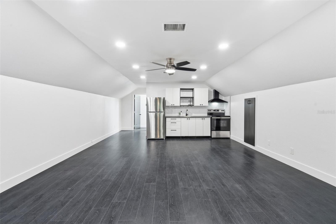
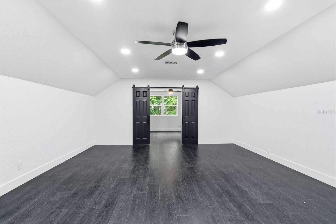
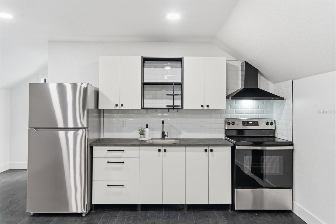
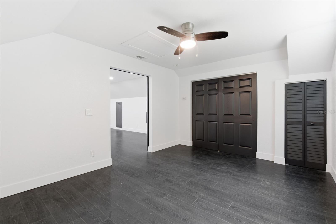
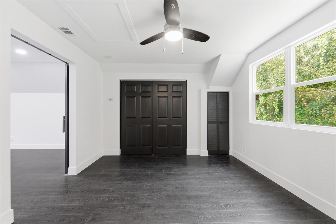
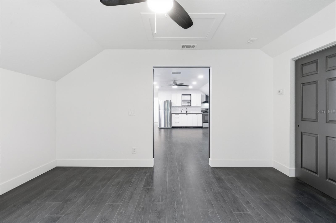
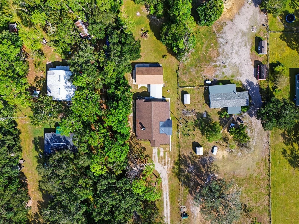
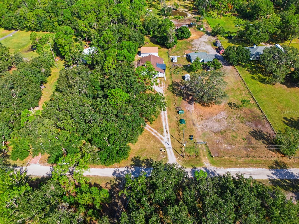
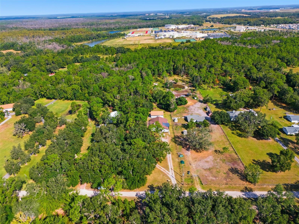
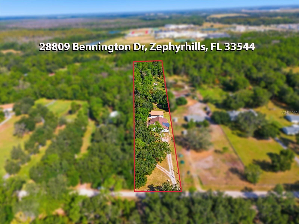
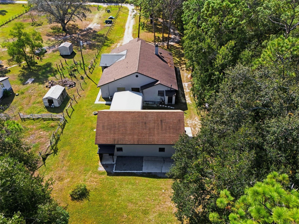
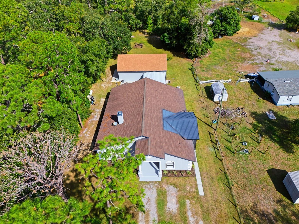
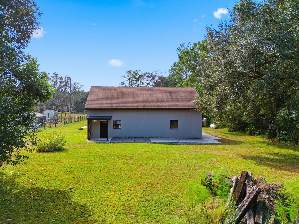
Under contract-accepting backup offers. Luxury Country Retreat Minutes from Wesley Chapel’s Best Shopping and Dining!!! Experience the perfect blend of serene country living and modern luxury in this beautifully remodeled estate, ideally located just 10 minutes from I-75 and premier destinations such as The Grove at Wesley Chapel, the new Target and The Crates, The Shops at Wiregrass, and Tampa Premium Outlets. Set on a fully fenced 3-acre lot, this property offers the freedom to bring your horses, goats, chickens, or any of your favorite outdoor toys—creating the lifestyle you’ve always dreamed of. Step inside the main residence and be welcomed by soaring high ceilings, an open-concept layout, and abundant natural light that fills every room. The home features 4 spacious bedrooms and 3 full bathrooms, including a luxurious owner’s suite and a private mother-in-law suite, ideal for multigenerational living or hosting long-term guests. The gourmet kitchen features a walk-in pantry and opens seamlessly to the living and dining areas—perfect for both everyday living and elegant entertaining. The elegant family room centers around a stunning gas and wood-burning fireplace, creating a warm and inviting ambiance. Double sliding doors open to an expansive courtyard oasis—the perfect setting for entertaining family and friends or unwinding with a glass of wine as you take in the tranquil sounds of nature. The courtyard features a built-in outdoor kitchen (appliances not included), offering endless potential for your custom touches. Meticulously updated in 2023, this home boasts modern comforts and peace of mind with upgrades including: New tankless water heater (2023), whole-house water filtration system (2023), all new appliances (2023), roof replaced in 2021, propane tank system serving the entire home. A standout feature of this property is the impressive 1,100-sqft detached garage, offering space for up to four vehicles, equipment, or recreational toys. Above the garage sits a brand-new, fully equipped guest apartment, complete with its own kitchen, bathroom, private entrance, and parking—ideal for guests, extended family, or potential rental income. (The full apartment square footage, 1,100 is not included in main house sqft). If you’ve been searching for that rare combination of luxury, space, privacy, and convenience, LOOK NO FURTHER!!!. This estate offers the best of both worlds—peaceful country charm just minutes from the heart of Wesley Chapel’s vibrant lifestyle!!!. SCHEDULE YOUR SHOWING TODAY!!!
Property records
Public records from the county assessor.
Recent sales
Keep exploring

Listings courtesy of Stellar MLS as distributed by MLS GRID. MLS #MFR775035290. Listing brokerage: INVESTOR CORNER REALTY LLC. Status: Active.
IDX information is provided exclusively for consumers' personal, non-commercial use, may not be used for any purpose other than to identify prospective properties consumers may be interested in purchasing, and is deemed reliable but not guaranteed by MLS GRID. Properties displayed may be listed or sold by various participants in the MLS.
Based on information submitted to the MLS GRID as of November 7, 2026 at 12:01 PM UTC. All data is obtained from various sources and may not have been verified by broker or MLS GRID. Supplied Open House Information is subject to change without notice. All information should be independently reviewed and verified for accuracy. Properties may or may not be listed by the office/agent presenting the information.
Information deemed reliable but not guaranteed. All listings are subject to prior sale, change, or withdrawal. Neither the listing broker(s) nor Vectis by Wolliz shall be responsible for any typographical errors, misinformation, or misprints. © 2026 Vectis by Wolliz, Inc.
More homes in WESLEY CHAPEL


