$489,500
7404 CLEARVIEW DR, TAMPA, FL 33634
ActiveProperty details
About this home
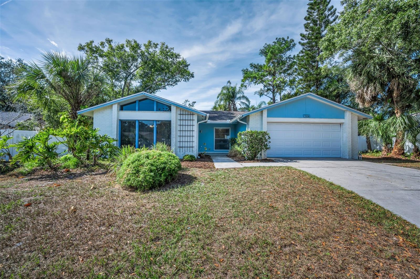
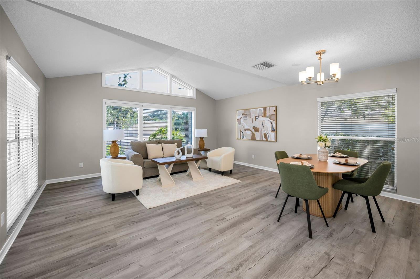
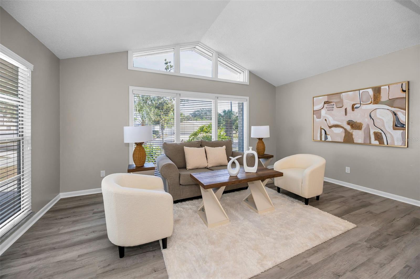
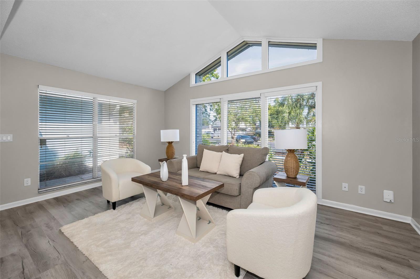
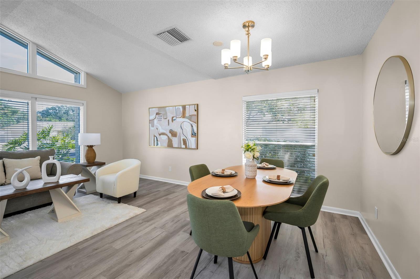
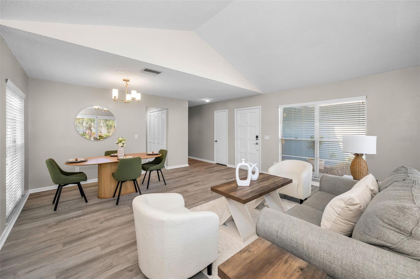
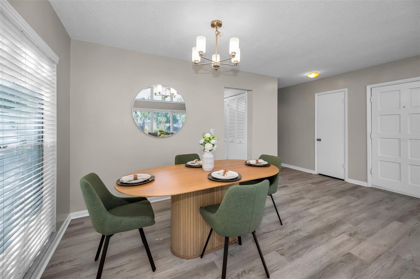
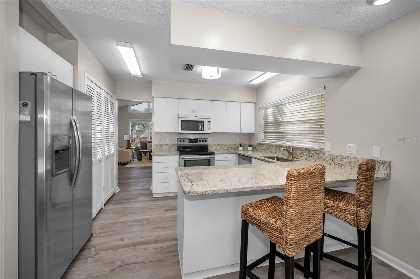
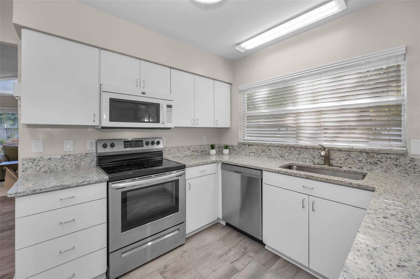
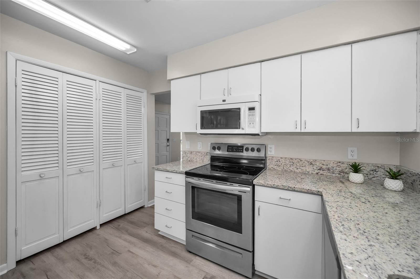
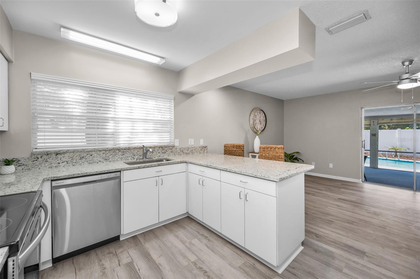
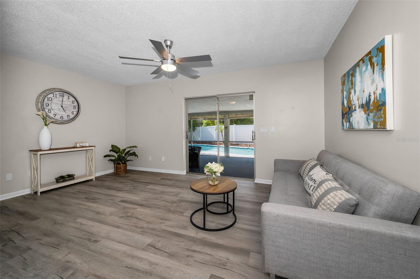
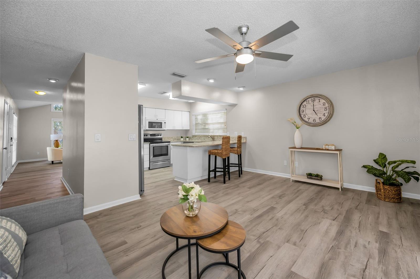
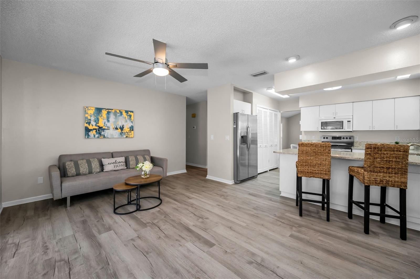
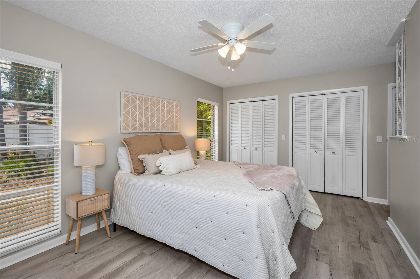
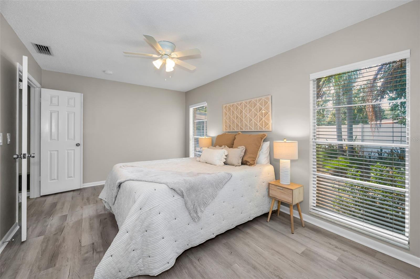
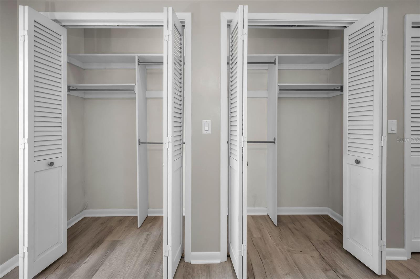
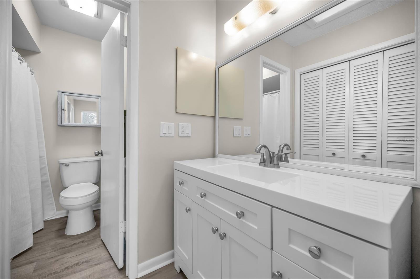
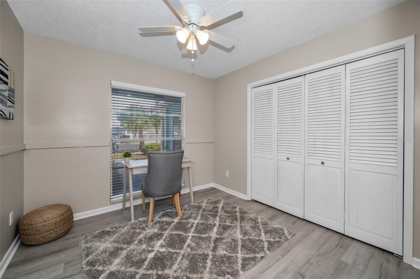
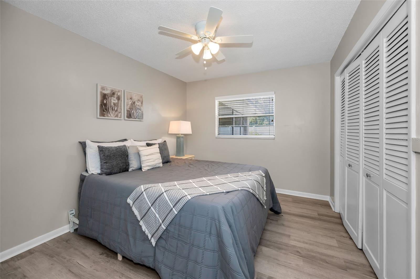
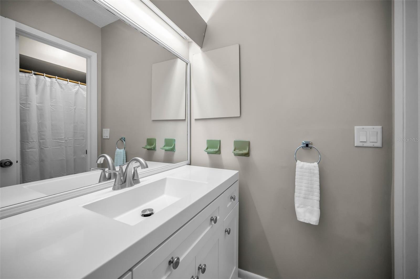
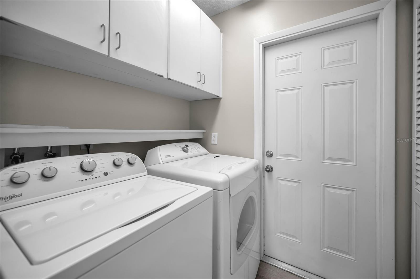
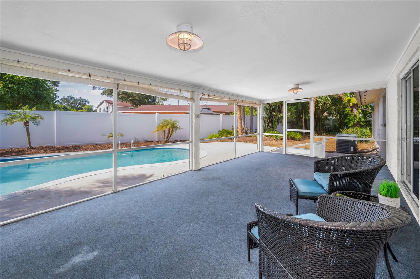
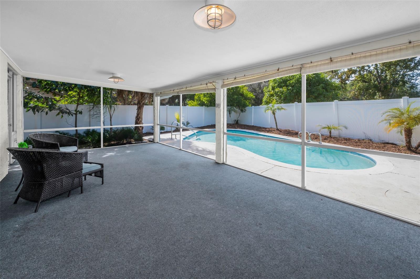
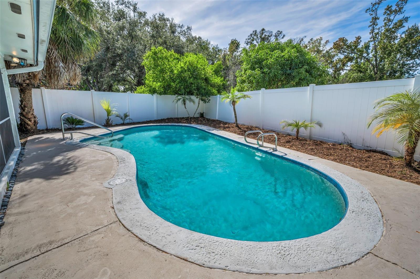
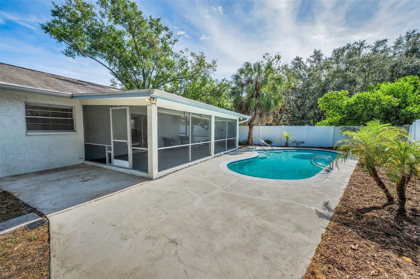
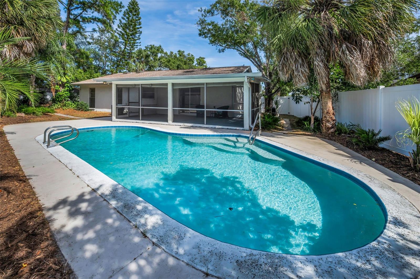
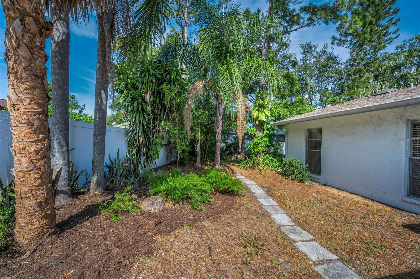
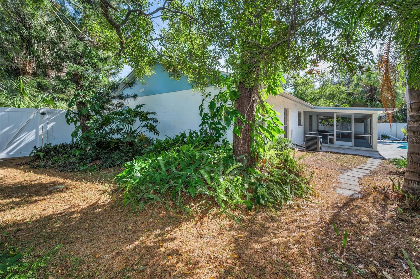
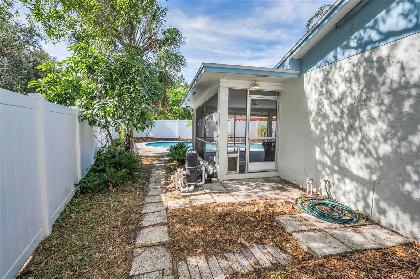
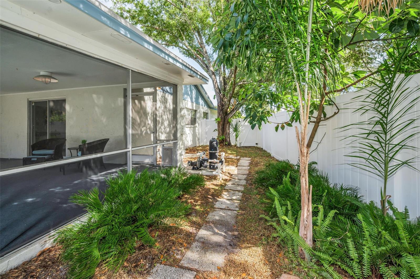
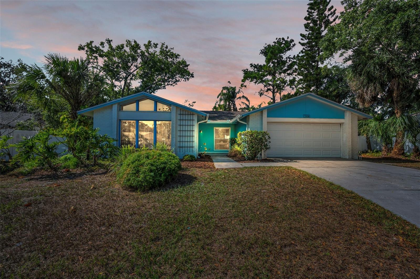
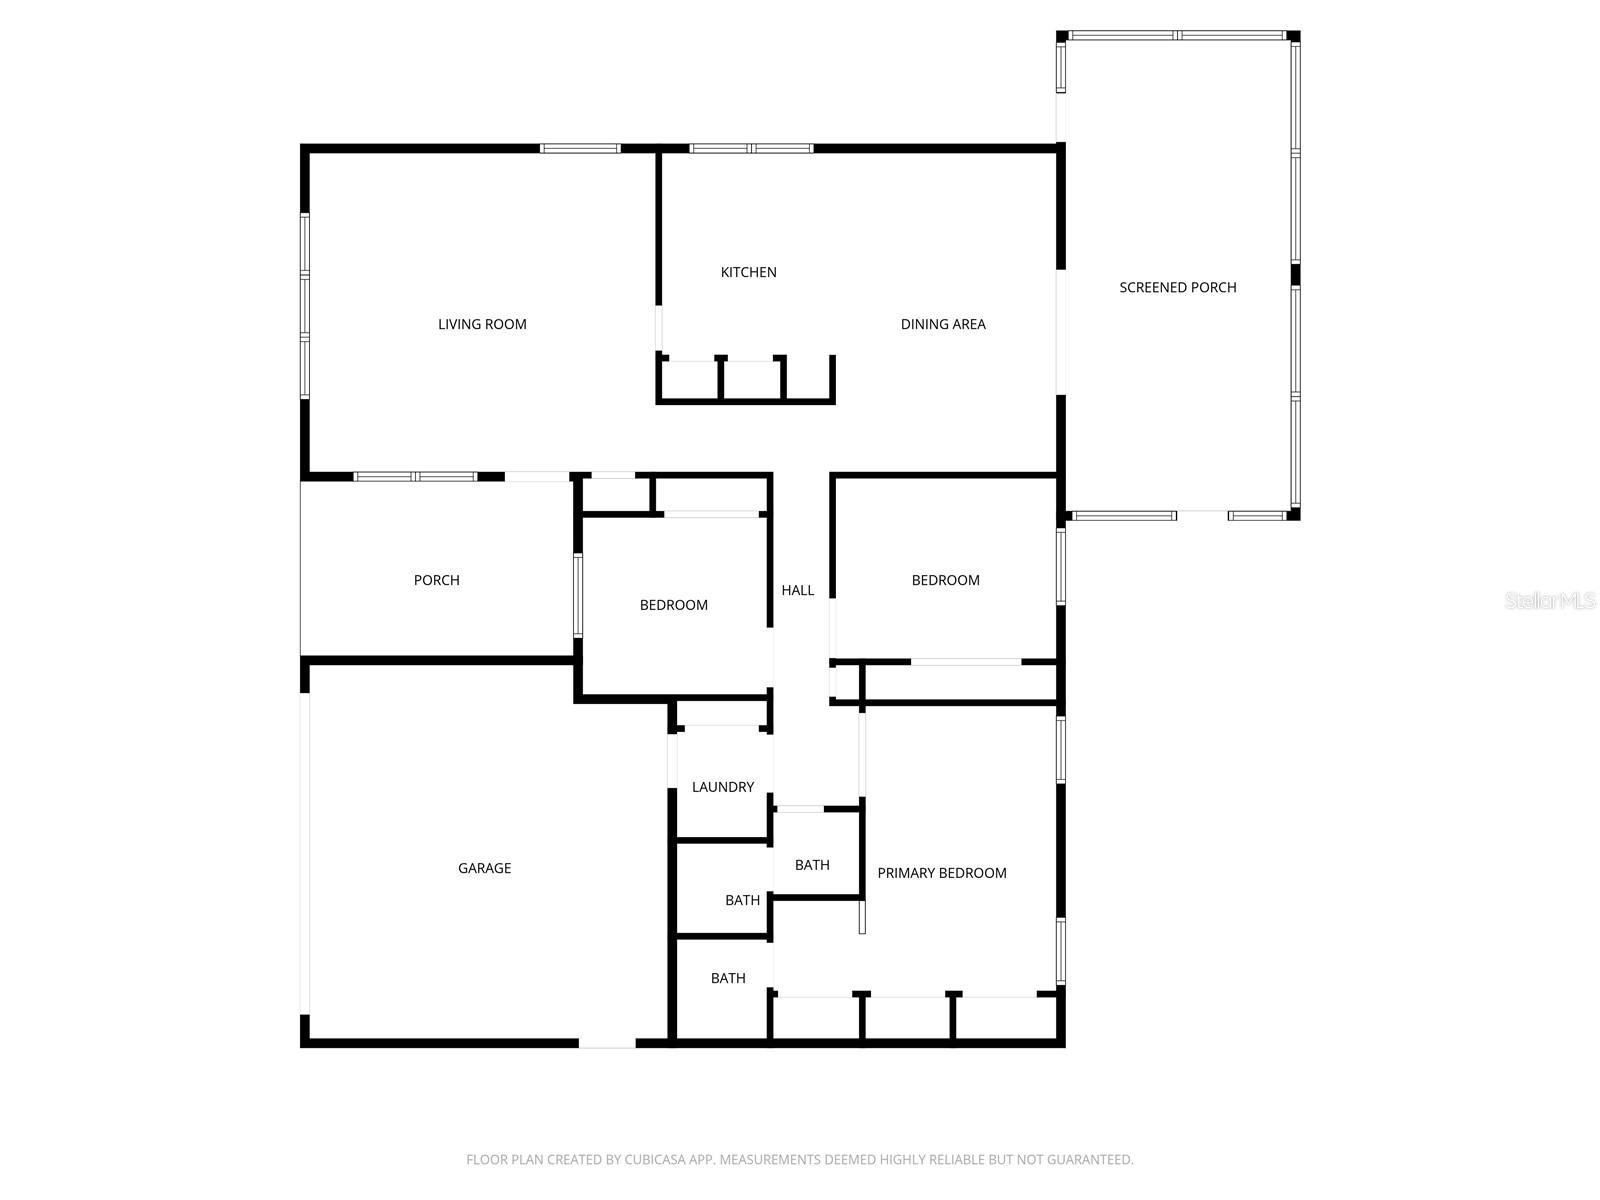
Buyer's financing fell through! Clean 4 Point available upon request. Your buyer's gain! Welcome to your new oasis in the heart of Town & Country! Tucked away at the end of a quiet cul-de-sac, this beautifully updated pool home offers the perfect blend of comfort, style, and Florida living. Step inside to find new luxury vinyl flooring and fresh interior paint throughout, giving the home a bright and modern feel. The kitchen features granite countertops, bar seating, and a layout that connects both the living and family rooms—ideal for entertaining. The spacious living room showcases vaulted ceilings and stunning floor-to-ceiling windows that fill the space with natural light. The primary suite includes an en suite bathroom and three large closets with custom built-in shelving for ample storage. Both bathrooms have been refreshed with new vanities, and all bedrooms feature new ceiling fans with lights. From the family room, a sliding glass door leads to a large screened-in lanai overlooking the pool and a beautifully landscaped backyard with a variety of citrus trees—your own private retreat. Additional highlights include a 2025 water heater, 2019 AC, 2024 water softener interior laundry room, and a two-car garage with built-in shelving and cabinetry. Conveniently located near shopping, restaurants, and major highways, this home offers easy access to Tampa International Airport, downtown Tampa, and the Gulf beaches.
Keep exploring

Listings courtesy of Stellar MLS as distributed by MLS GRID. MLS #MFR774831831. Listing brokerage: RE/MAX CHAMPIONS. Status: Active.
IDX information is provided exclusively for consumers' personal, non-commercial use, may not be used for any purpose other than to identify prospective properties consumers may be interested in purchasing, and is deemed reliable but not guaranteed by MLS GRID. Properties displayed may be listed or sold by various participants in the MLS.
Based on information submitted to the MLS GRID as of November 8, 2026 at 11:15 AM UTC. All data is obtained from various sources and may not have been verified by broker or MLS GRID. Supplied Open House Information is subject to change without notice. All information should be independently reviewed and verified for accuracy. Properties may or may not be listed by the office/agent presenting the information.
Information deemed reliable but not guaranteed. All listings are subject to prior sale, change, or withdrawal. Neither the listing broker(s) nor Vectis by Wolliz shall be responsible for any typographical errors, misinformation, or misprints. © 2026 Vectis by Wolliz, Inc.
More homes in TAMPA


