$569,000
2074 FLORA PASS PL, KISSIMMEE, FL 34747
ActiveProperty details
About this home
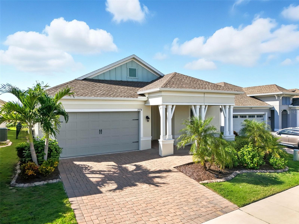
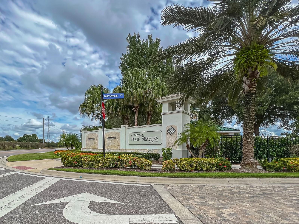
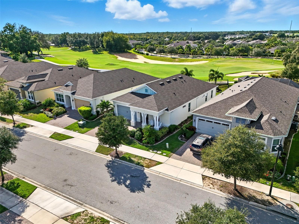
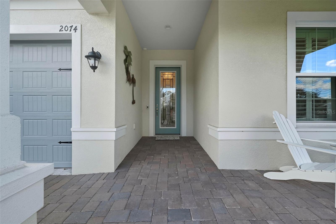
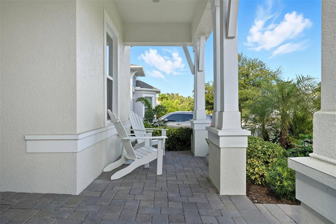
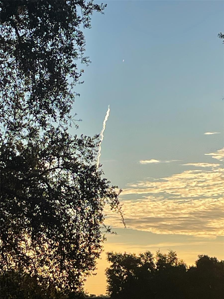
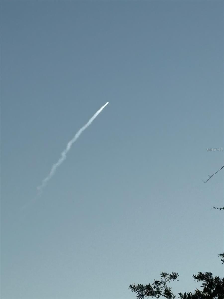
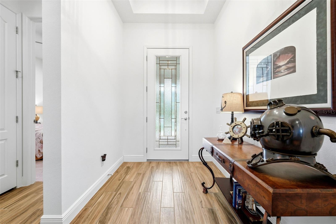
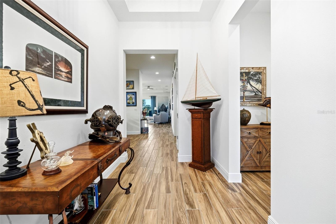
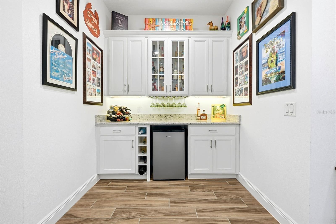
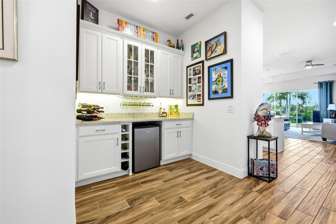
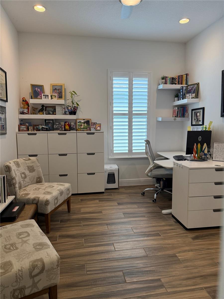
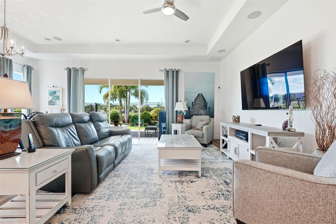
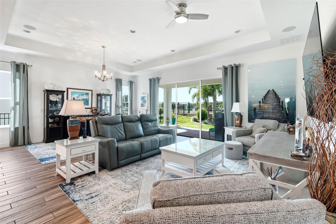
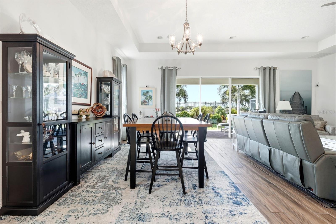
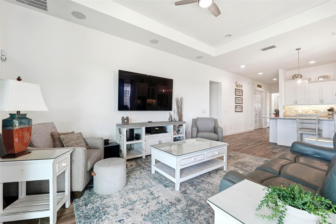
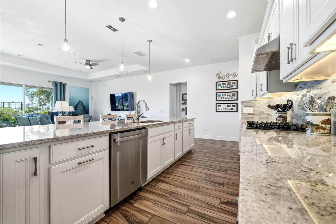
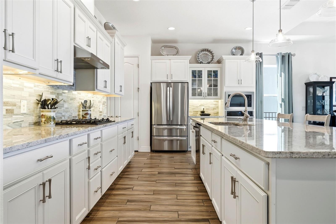
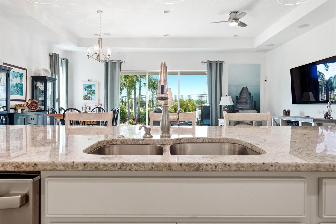
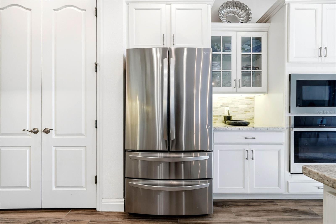
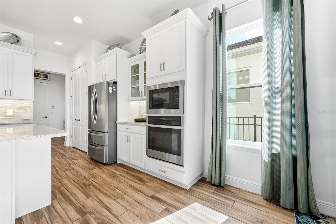
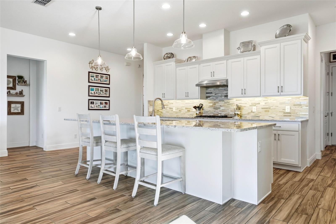
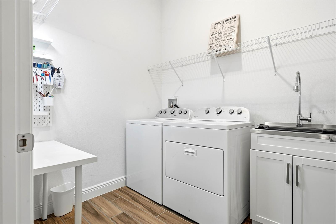
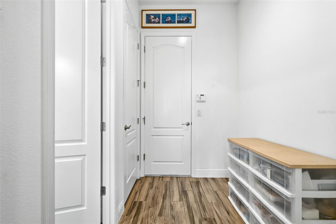
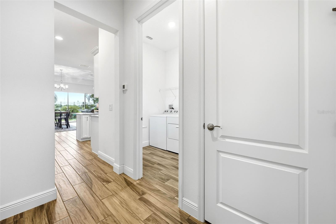
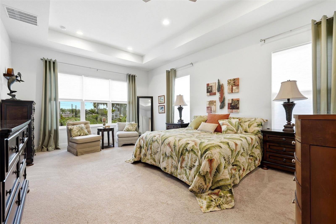
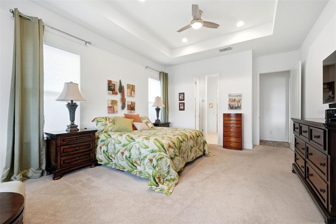
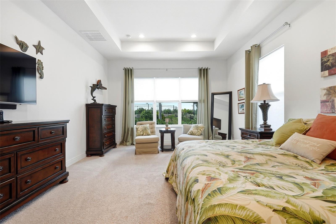
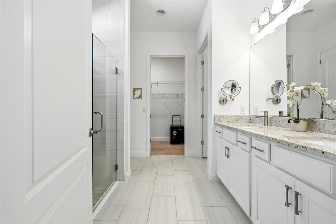
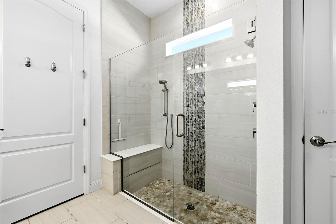
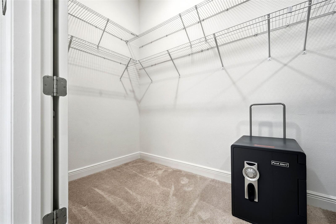
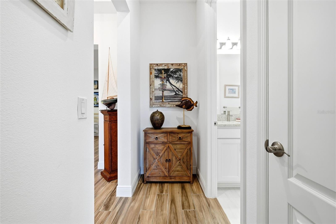
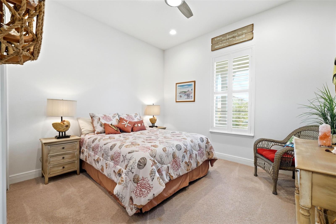
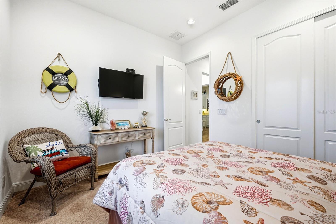
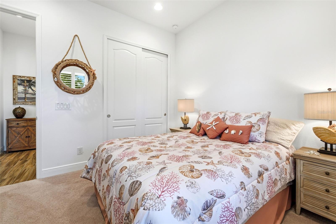
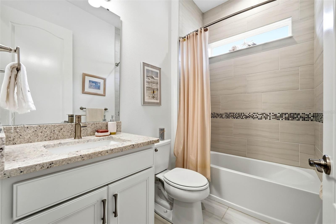
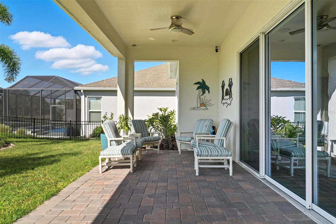
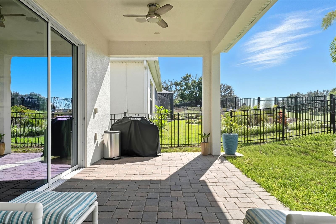
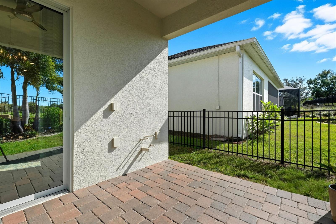
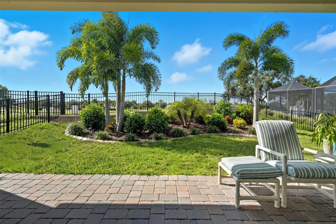
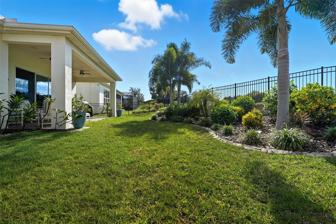
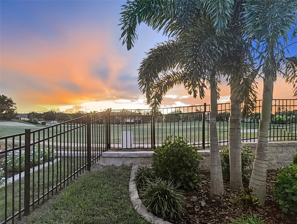
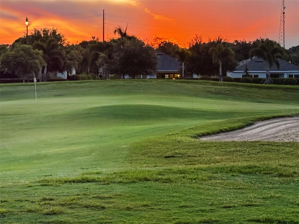
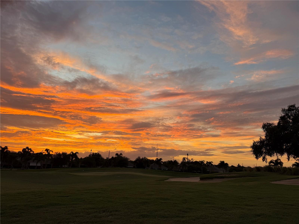
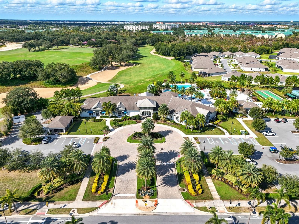
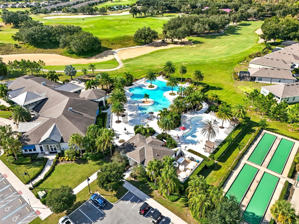
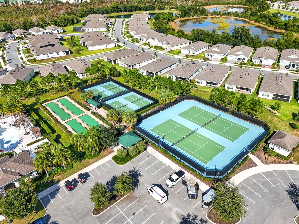
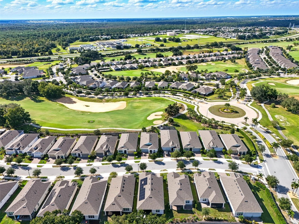
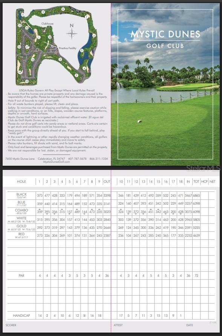
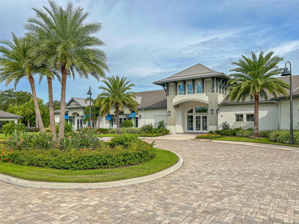
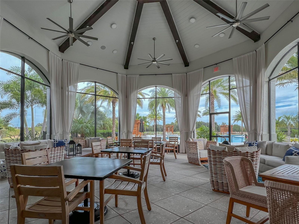
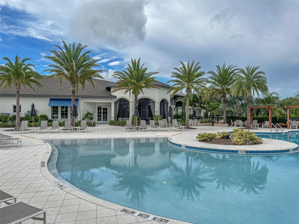
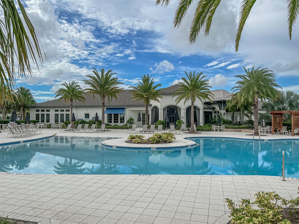
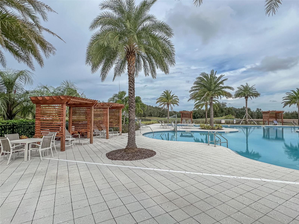
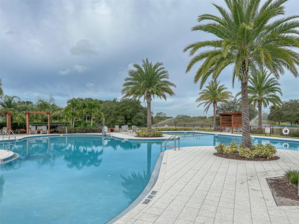
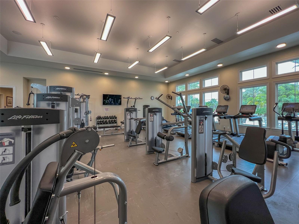
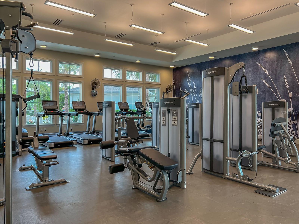
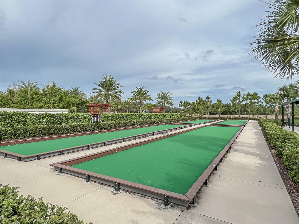
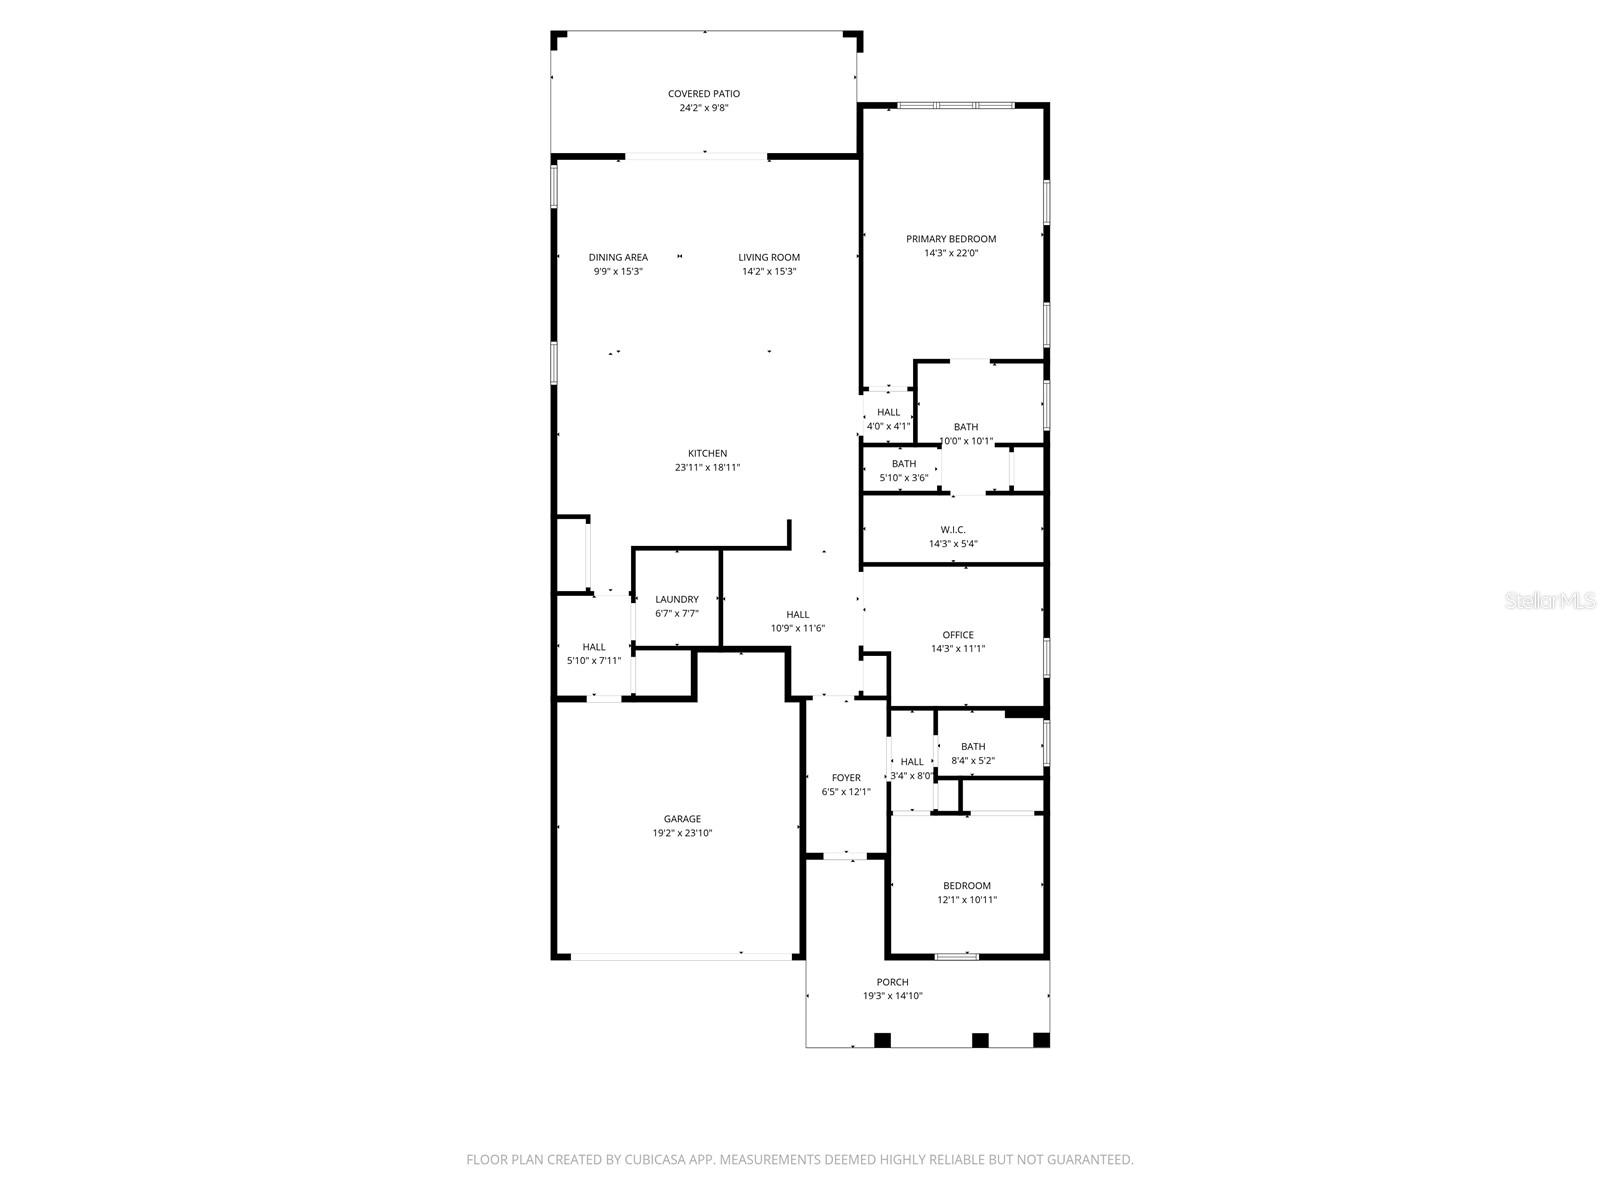
Motivated Seller...New price adjustment reduced $10,000! Welcome to resort-style living in the Four Seasons at Orlando 55+ community. This highly upgraded St. Lucia model blends coastal elegance with a relaxed tropical lifestyle. Step inside to an open and inviting living space featuring wood-look tile flooring, 8-foot doors, tray ceilings, designer lighting, and ceiling fans throughout. The split-bedroom floor plan offers excellent privacy for guests. The expanded great room is a builder upgrade, and complete with a dry bar, creates the perfect space for entertaining friends and family. The gourmet kitchen is designed for both style and function, featuring a granite island, soft-close cabinetry, GE Profile appliances, gas cooktop, and vented hood. The primary suite overlooks the golf course and includes a tray ceiling, spa-inspired bath with dual-head shower, double vanity, and walk-in closet. Relax and enjoy Cape Canaveral rocket launches from the front porch and breathtaking sunsets from the covered rear lanai and fenced yard. There is room to add a private pool if a buyer wants one. The HOA includes lawn care and irrigation, allowing you to enjoy a low-maintenance lifestyle. Community amenities feature clubhouses, resort pools, spa, tennis, pickleball, fitness center, and a full-time activities director. Ideally located near Disney, Universal Studios, shopping, dining, and with convenient access to Orlando & Tampa airports and both coast beaches. The home includes a seller-provided one-year home warranty. Seller is offering Seller is a licensed Florida Realtor.
Keep exploring

Listings courtesy of Stellar MLS as distributed by MLS GRID. MLS #MFR773687758. Listing brokerage: LPT REALTY, LLC. Status: Active.
IDX information is provided exclusively for consumers' personal, non-commercial use, may not be used for any purpose other than to identify prospective properties consumers may be interested in purchasing, and is deemed reliable but not guaranteed by MLS GRID. Properties displayed may be listed or sold by various participants in the MLS.
Based on information submitted to the MLS GRID as of November 7, 2026 at 8:45 PM UTC. All data is obtained from various sources and may not have been verified by broker or MLS GRID. Supplied Open House Information is subject to change without notice. All information should be independently reviewed and verified for accuracy. Properties may or may not be listed by the office/agent presenting the information.
Information deemed reliable but not guaranteed. All listings are subject to prior sale, change, or withdrawal. Neither the listing broker(s) nor Vectis by Wolliz shall be responsible for any typographical errors, misinformation, or misprints. © 2026 Vectis by Wolliz, Inc.
More homes in KISSIMMEE