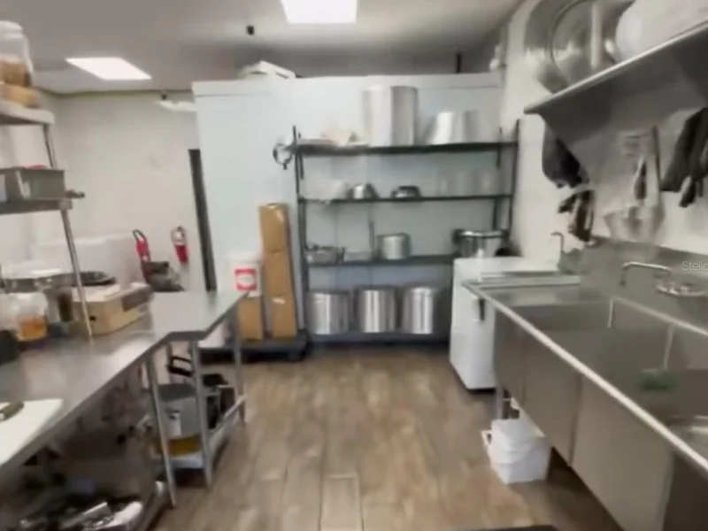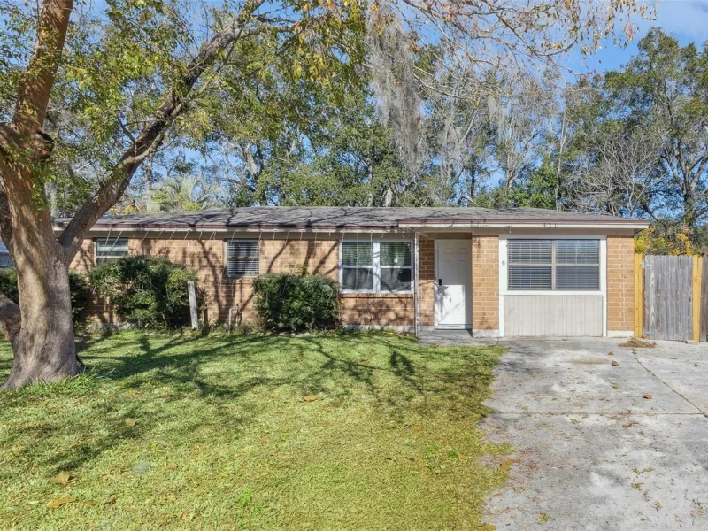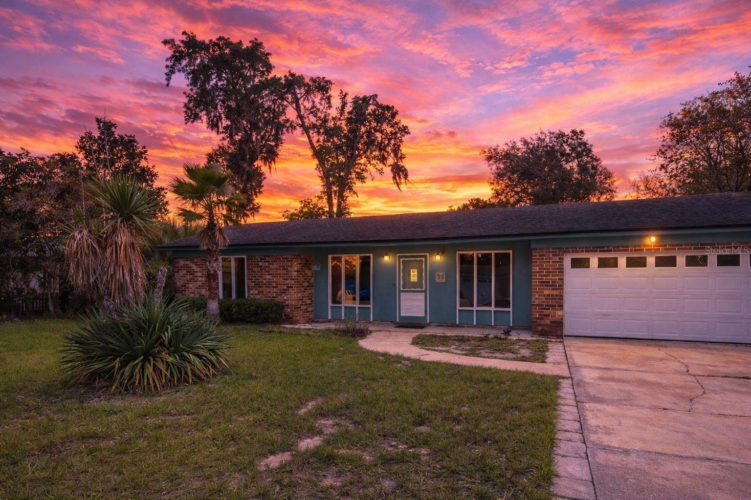
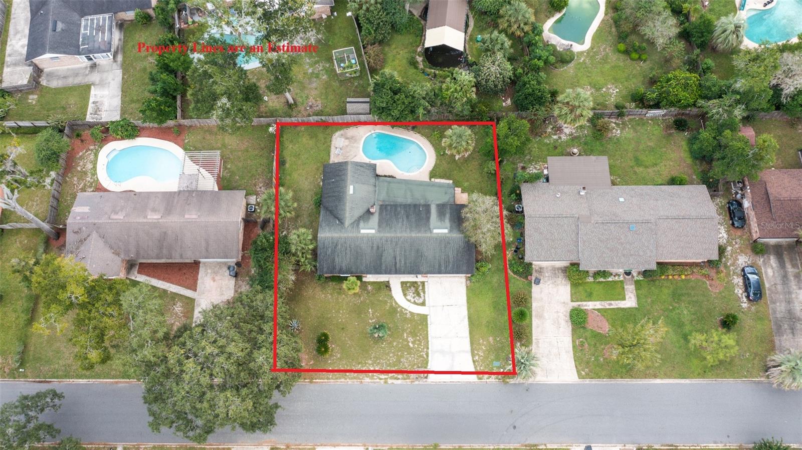
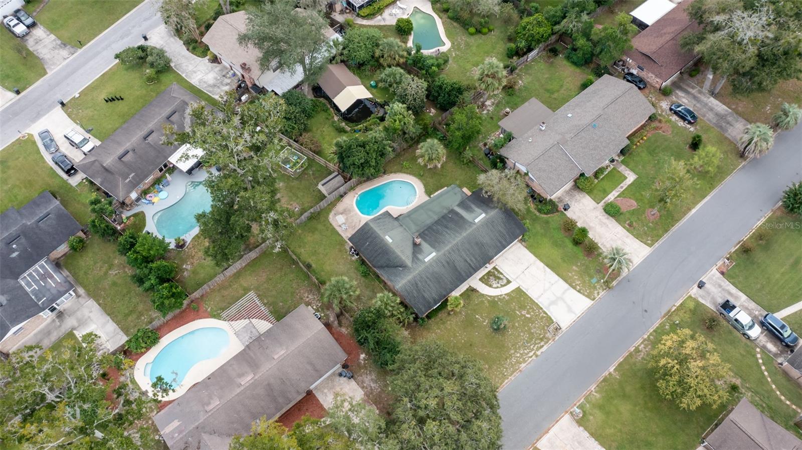
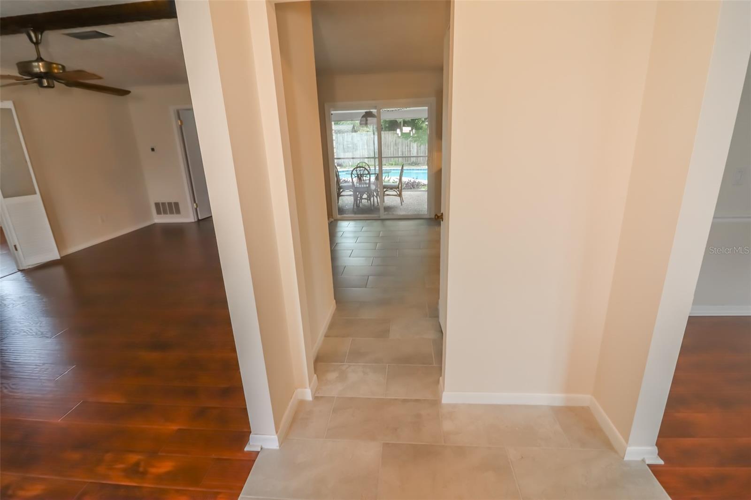
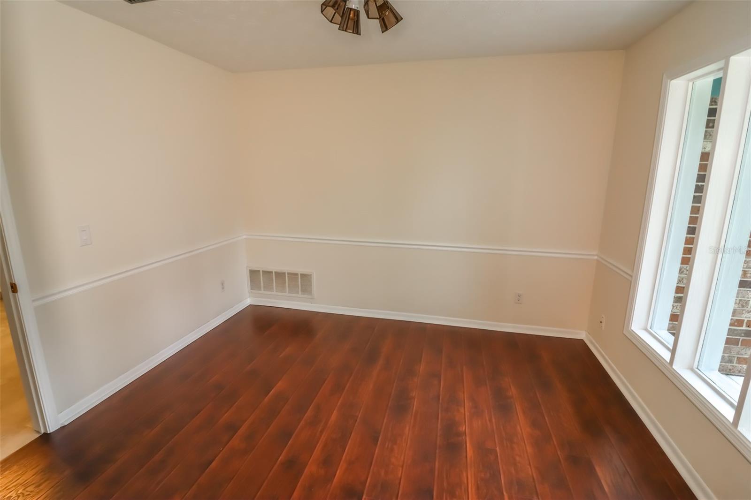
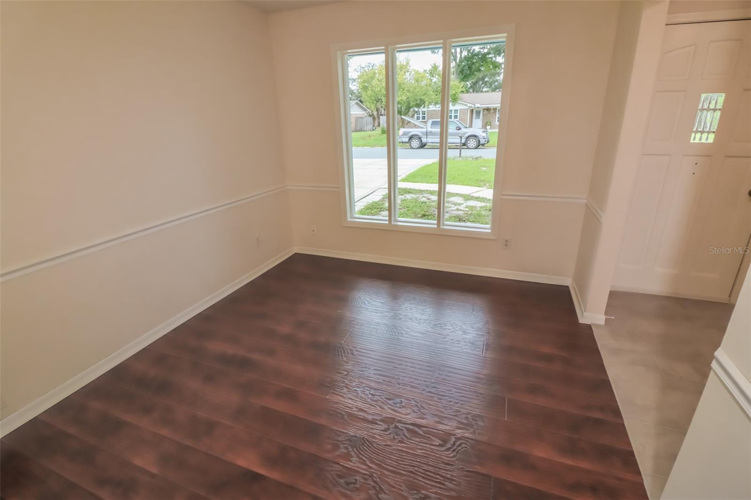
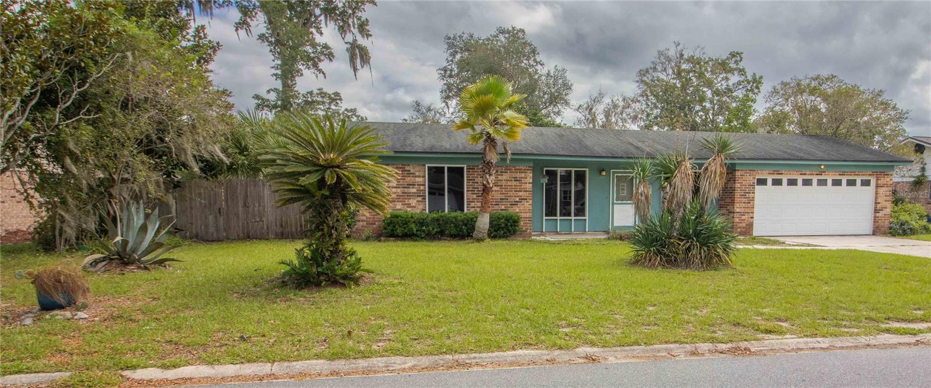
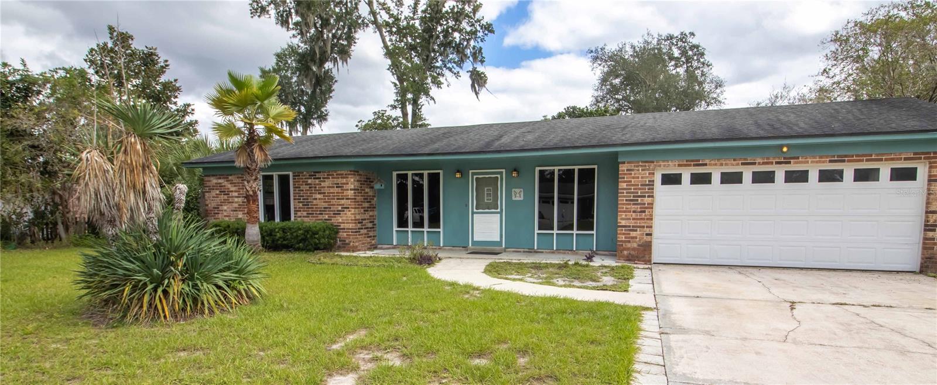
3442 RED OAK CIR E — photo 1
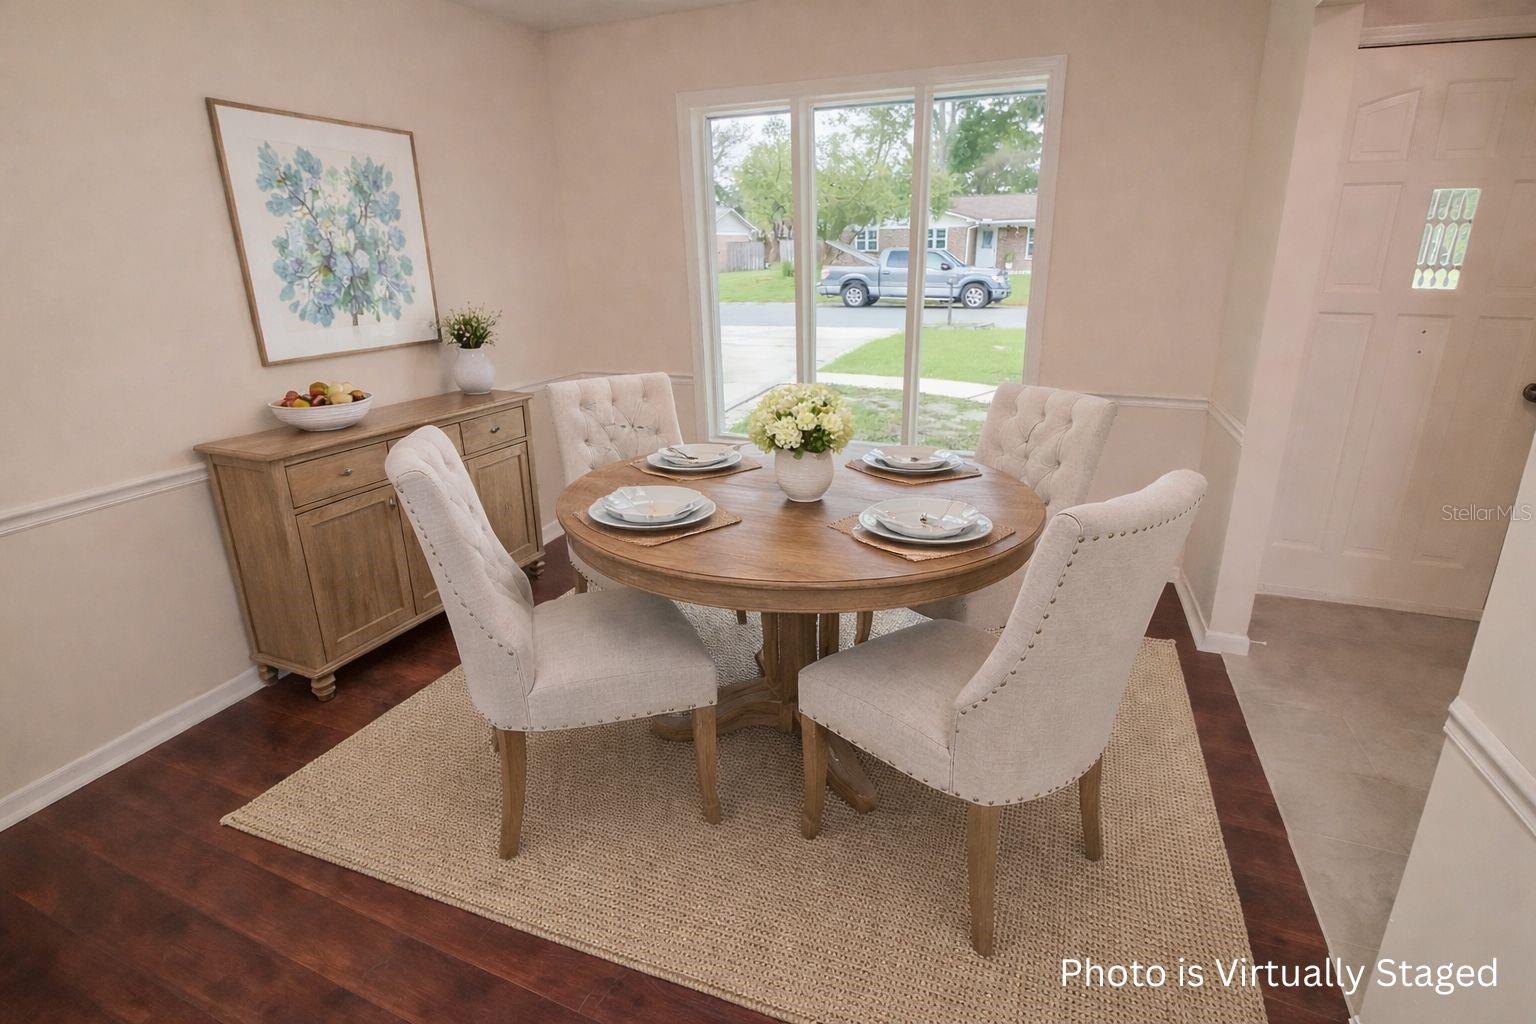
3442 RED OAK CIR E — photo 2
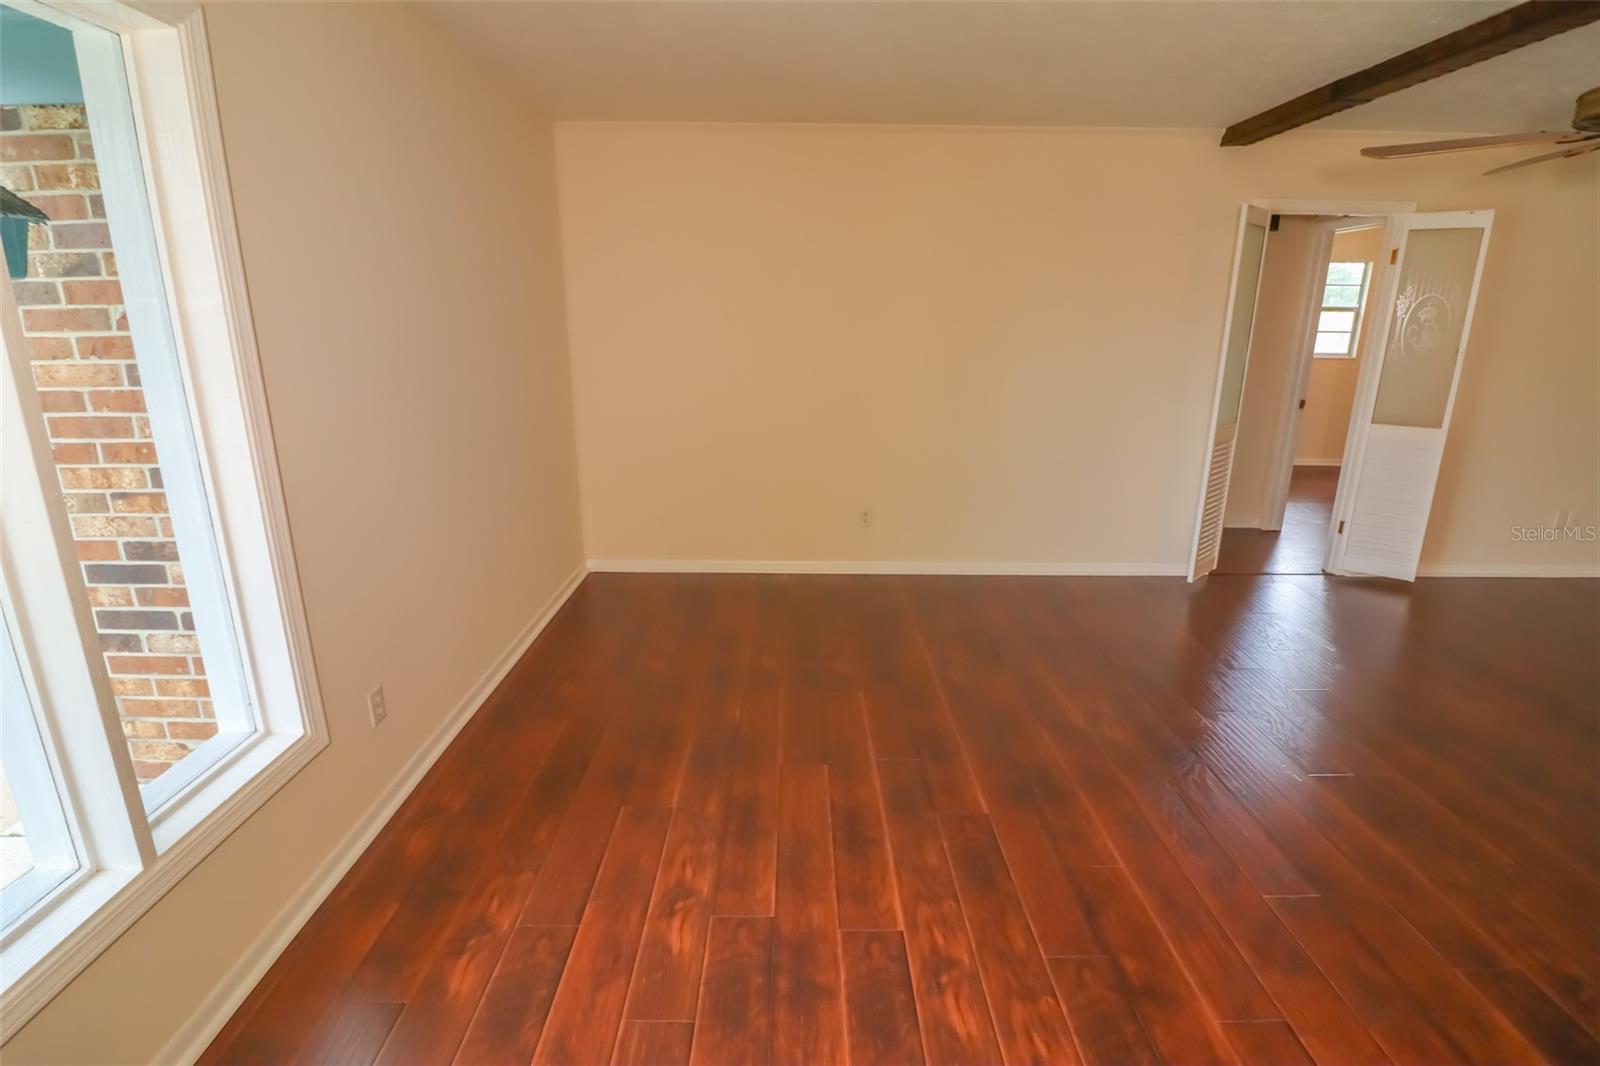
3442 RED OAK CIR E — photo 3
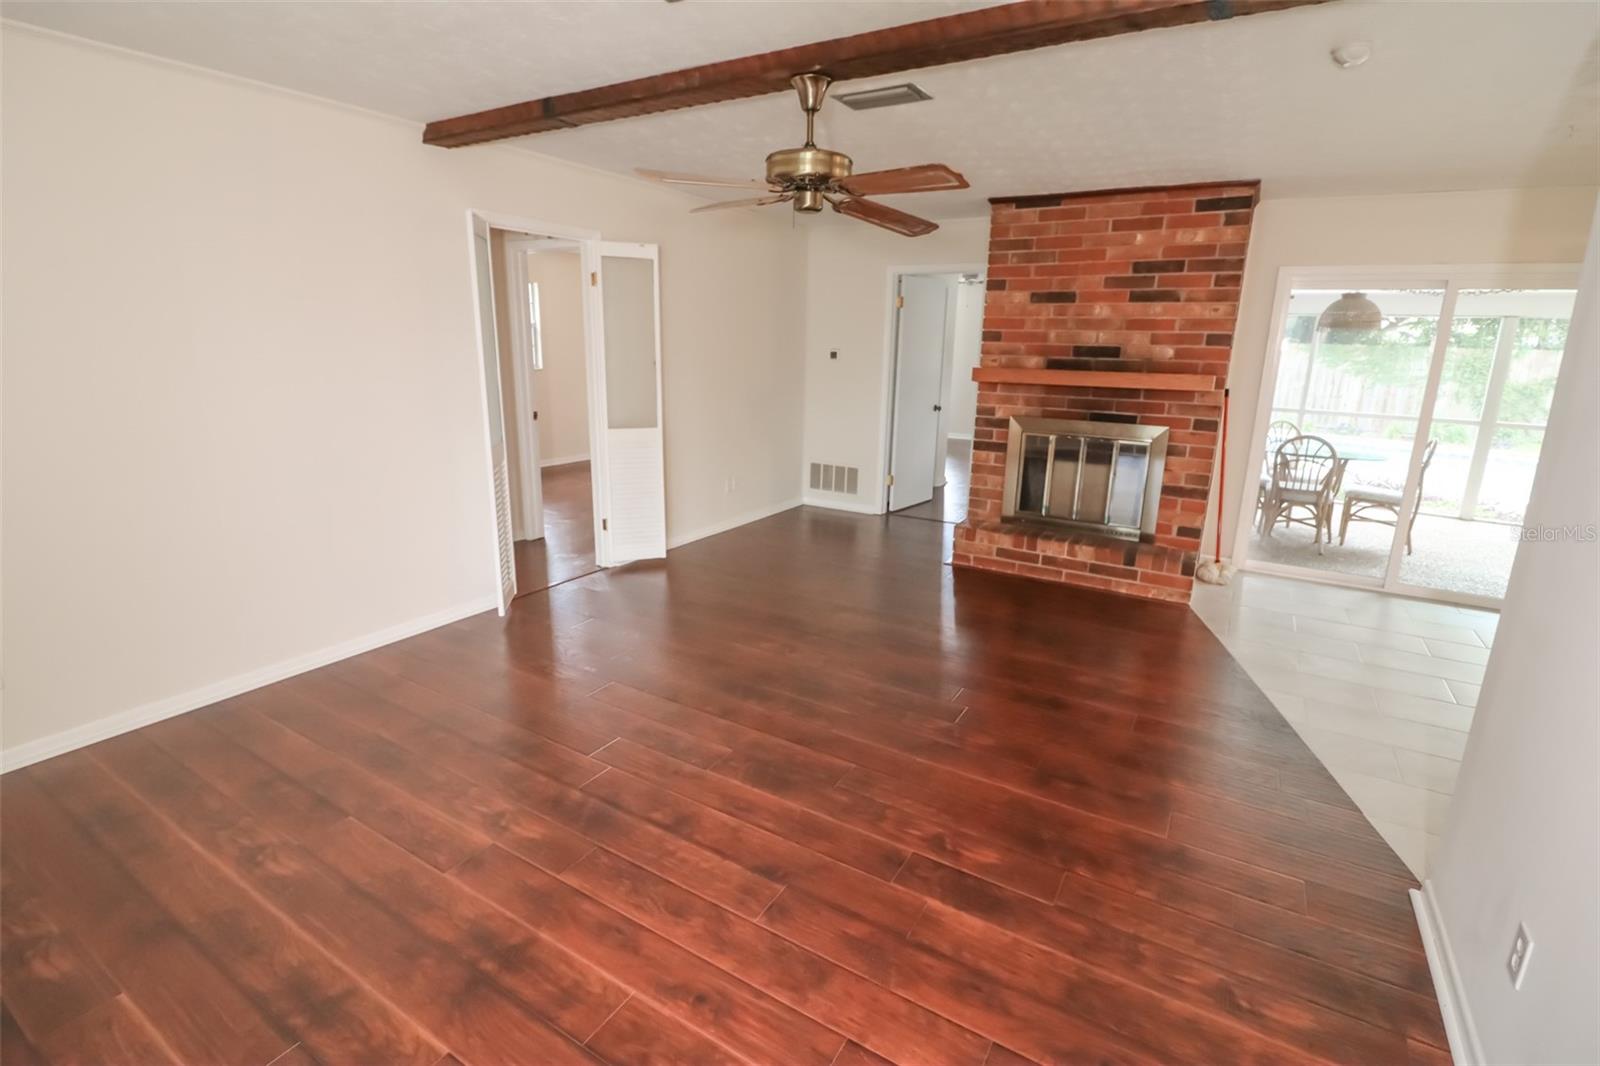
3442 RED OAK CIR E — photo 4
3442 RED OAK CIR E — photo 5
3442 RED OAK CIR E — photo 6
3442 RED OAK CIR E — photo 7
3442 RED OAK CIR E — photo 8
3442 RED OAK CIR E — photo 9
3442 RED OAK CIR E — photo 10
3442 RED OAK CIR E — photo 11
3442 RED OAK CIR E — photo 12
3442 RED OAK CIR E — photo 13
3442 RED OAK CIR E — photo 14
3442 RED OAK CIR E — photo 15
3442 RED OAK CIR E — photo 16
3442 RED OAK CIR E — photo 17
3442 RED OAK CIR E — photo 18
3442 RED OAK CIR E — photo 19
3442 RED OAK CIR E — photo 20
3442 RED OAK CIR E — photo 21
3442 RED OAK CIR E — photo 22
3442 RED OAK CIR E — photo 23
3442 RED OAK CIR E — photo 24
3442 RED OAK CIR E — photo 25
3442 RED OAK CIR E — photo 26
3442 RED OAK CIR E — photo 27
3442 RED OAK CIR E — photo 28
3442 RED OAK CIR E — photo 29
3442 RED OAK CIR E — photo 30
3442 RED OAK CIR E — photo 31
3442 RED OAK CIR E — photo 32
3442 RED OAK CIR E — photo 33
3442 RED OAK CIR E — photo 34
3442 RED OAK CIR E — photo 35
3442 RED OAK CIR E — photo 36

$328,000

3442 RED OAK CIR E, ORANGE PARK, FL 32073
Active
3
Beds
2
Baths
1,436
Sqft
1973
Year built
$228
$/sqft

Property details

Type Residential
MLS # MFR773642562
Listed Oct 28, 2025
Days on market 182
HOA No
Pool No
County Clay
Data source Stellar MLS

About this home

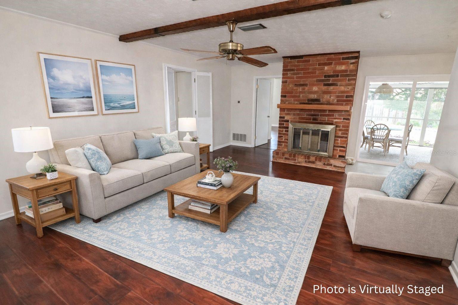
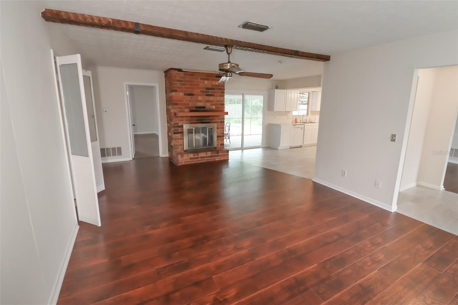
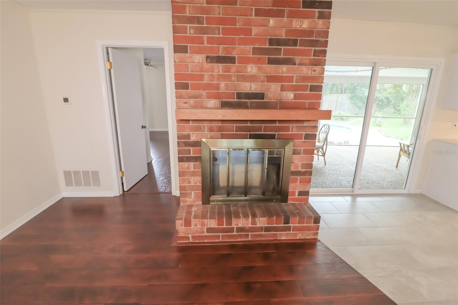
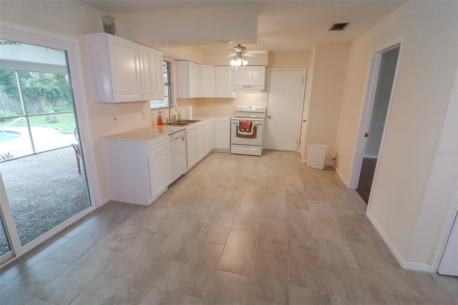
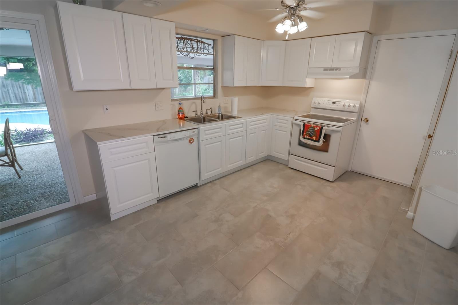
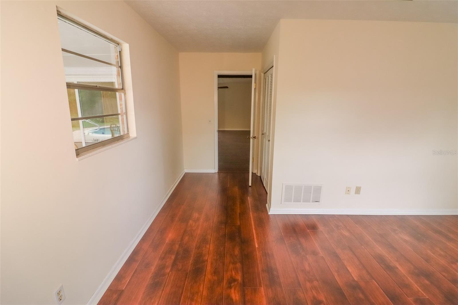
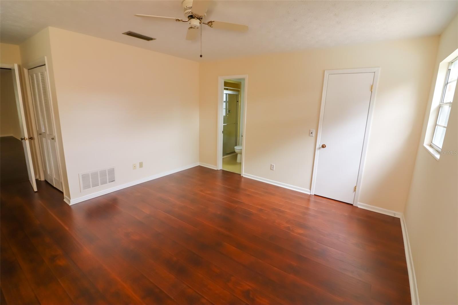
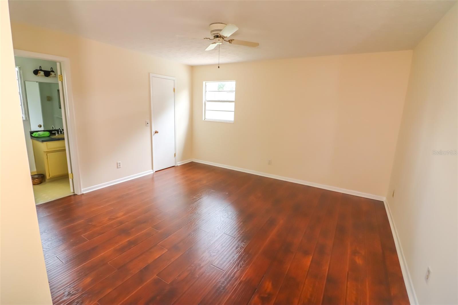
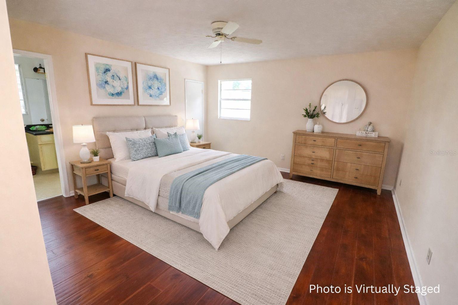
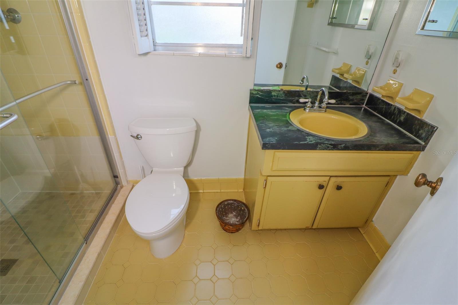
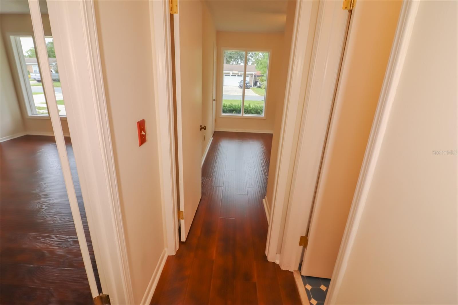
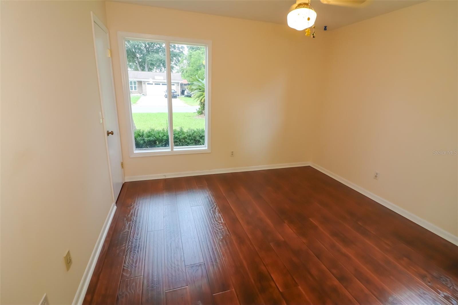
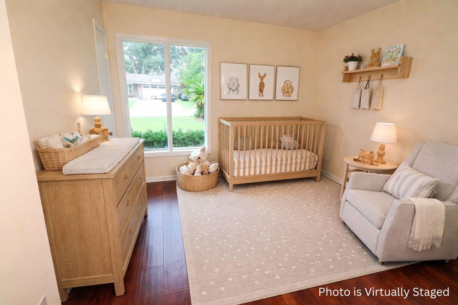
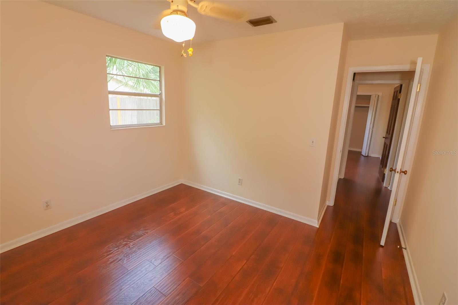
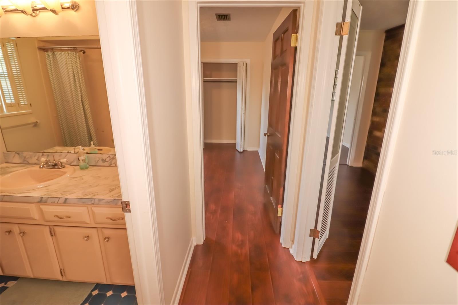
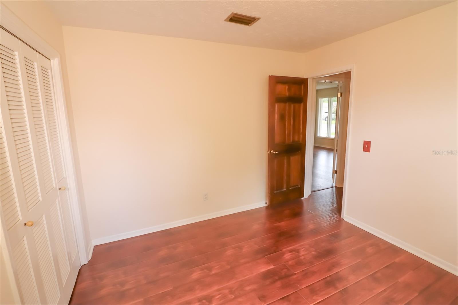
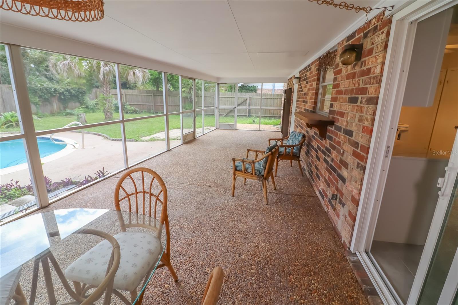
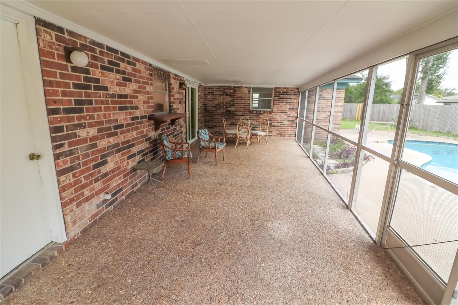
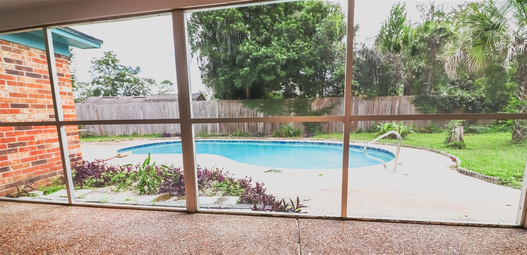
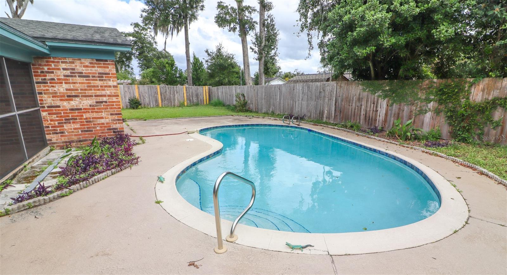
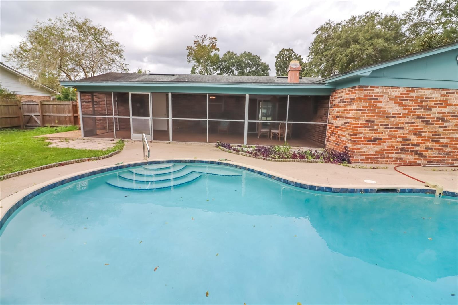
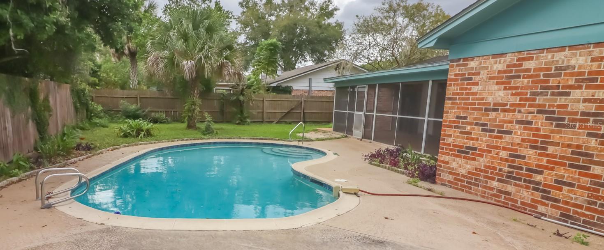
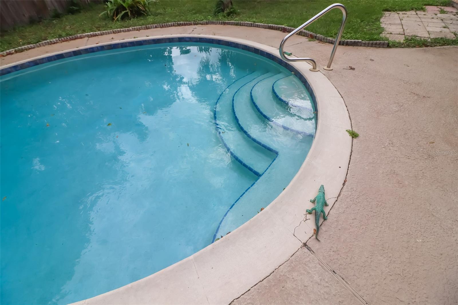
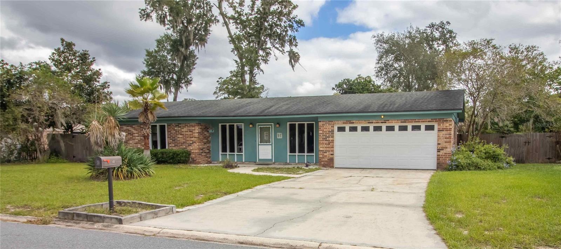
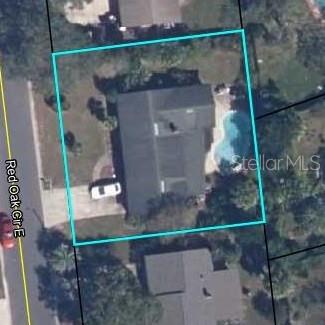
Live in the City - Enjoy the River! This move-in ready 3/2 home with an in-ground pool, is in an established Orange Park neighborhood close to everything you need! Minutes from schools, restaurants, and beautiful Doctor's Lake. Only 15 minutes from the Lakeshore Boat Ramp and Whitey's Fish Camp, and just 4 miles from the Thrasher-Horne Center. Conveniently situated between local hospitals, this home offers both comfort and convenience. Inside, you'll find new flooring, kitchen cabinets, countertops, and sliding glass doors that open to a spacious 280 sq. ft. screened porch overlooking the 16'x30' in-ground pool—perfect for relaxing or entertaining. The large living room is big enough to create both a living and sitting area and features a cozy fireplace. The primary suite includes an ensuite bath and two closets, while the second and third bedrooms share a full bath and has generous closet space. The home is vacant and waiting for your personal touches to make it your own.

Keep exploring

Talk to the human who knows the house. Imagine that.

No spam. This goes straight to the home’s actual representative.

Create a free account to save this home and get alerts.

Data source

Stellar MLS

MLS #MFR773642562

Compare
+ Drag a home here to compare specs
Compare