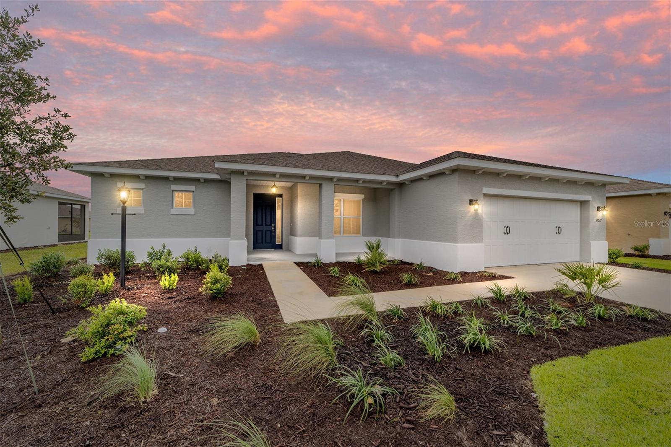
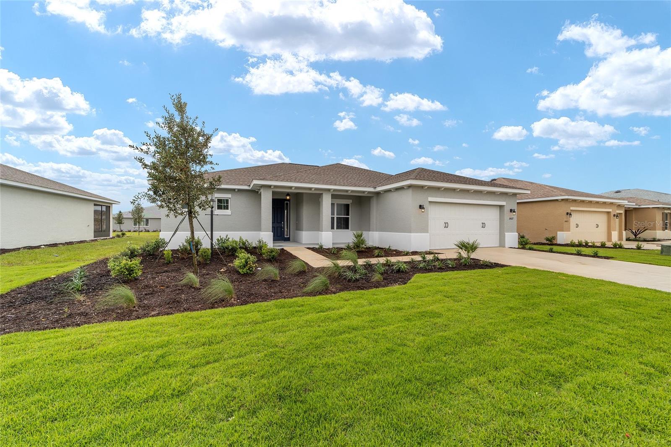
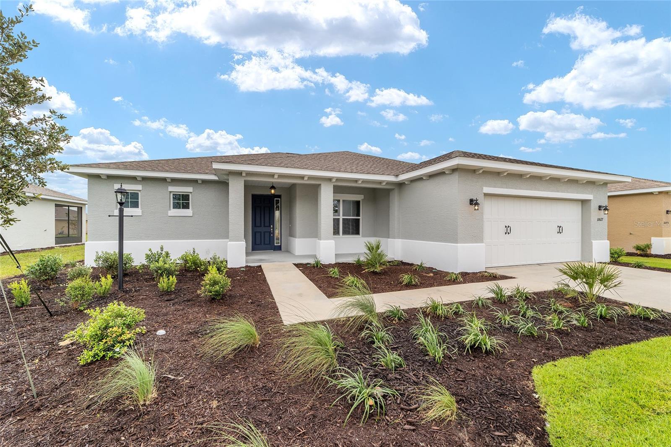
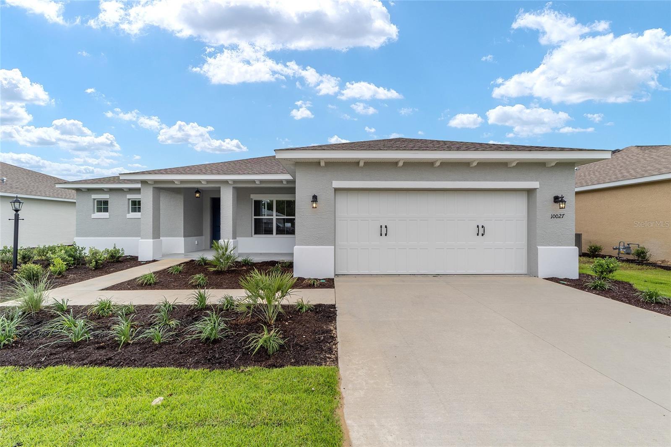
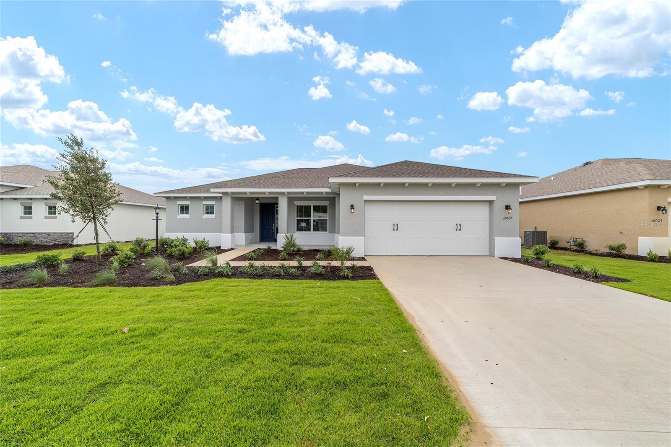
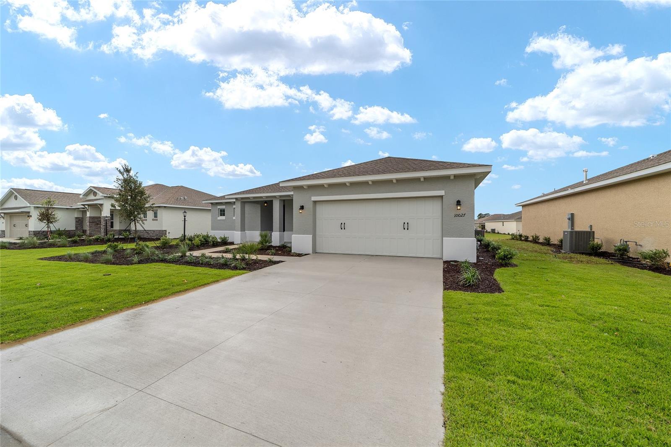
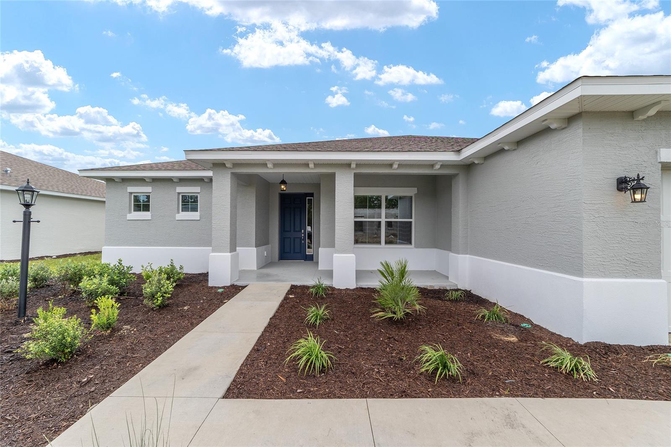
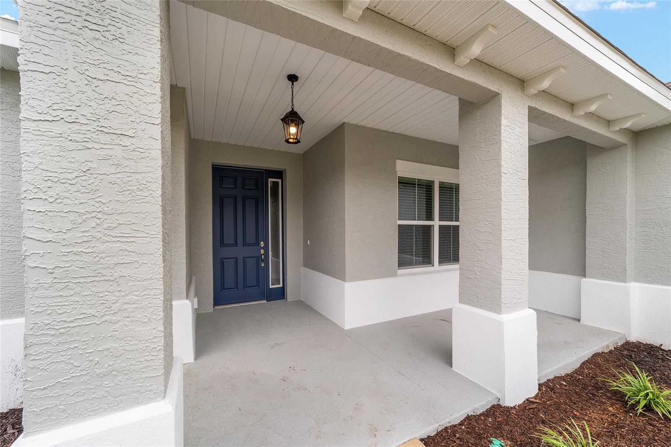
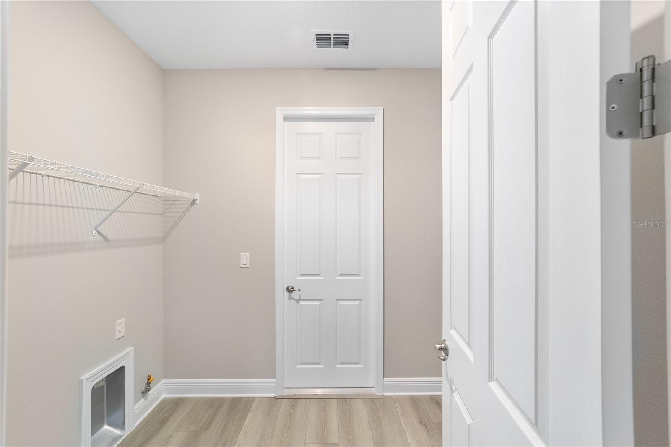
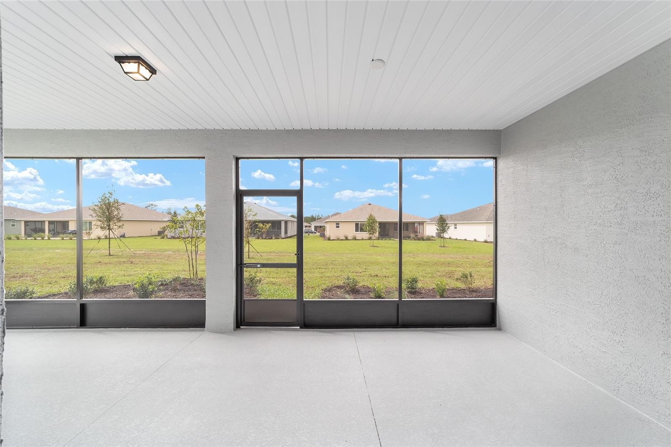
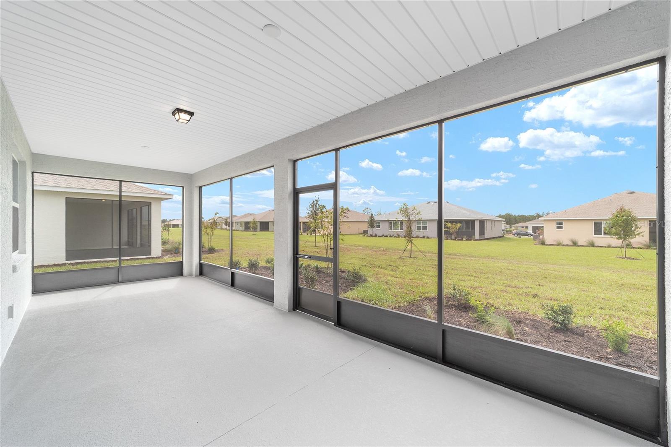
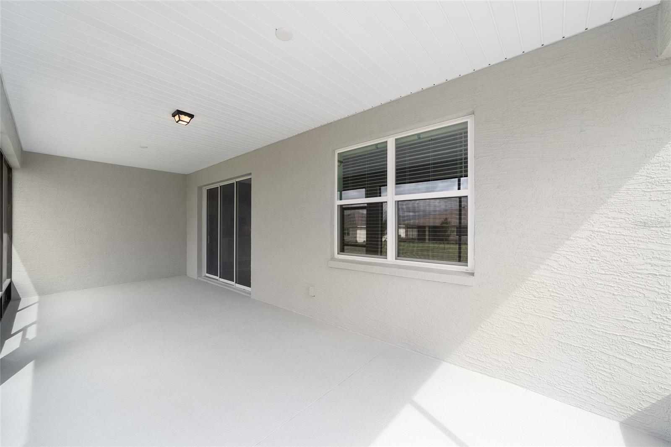
10027 SW 106TH CIR — photo 1
10027 SW 106TH CIR — photo 2
10027 SW 106TH CIR — photo 3
10027 SW 106TH CIR — photo 4
10027 SW 106TH CIR — photo 5
10027 SW 106TH CIR — photo 6
10027 SW 106TH CIR — photo 7
10027 SW 106TH CIR — photo 8
10027 SW 106TH CIR — photo 9
10027 SW 106TH CIR — photo 10
10027 SW 106TH CIR — photo 11
10027 SW 106TH CIR — photo 12
10027 SW 106TH CIR — photo 13
10027 SW 106TH CIR — photo 14
10027 SW 106TH CIR — photo 15
10027 SW 106TH CIR — photo 16
10027 SW 106TH CIR — photo 17
10027 SW 106TH CIR — photo 18
10027 SW 106TH CIR — photo 19
10027 SW 106TH CIR — photo 20
10027 SW 106TH CIR — photo 21
10027 SW 106TH CIR — photo 22
10027 SW 106TH CIR — photo 23
10027 SW 106TH CIR — photo 24
10027 SW 106TH CIR — photo 25
10027 SW 106TH CIR — photo 26
10027 SW 106TH CIR — photo 27
10027 SW 106TH CIR — photo 28
10027 SW 106TH CIR — photo 29
10027 SW 106TH CIR — photo 30
10027 SW 106TH CIR — photo 31
10027 SW 106TH CIR — photo 32
10027 SW 106TH CIR — photo 33
10027 SW 106TH CIR — photo 34
10027 SW 106TH CIR — photo 35
10027 SW 106TH CIR — photo 36
10027 SW 106TH CIR — photo 37
10027 SW 106TH CIR — photo 38
10027 SW 106TH CIR — photo 39
10027 SW 106TH CIR — photo 40

$360,000

10027 SW 106TH CIR, OCALA, FL 34481
Active
2
Beds
2
Baths
2,337
Sqft
2025
Year built
$154
$/sqft

Property details

Type Residential
MLS # MFR773311611
Listed Oct 23, 2025
Days on market 109
HOA No
Pool No
County Marion
Data source Stellar MLS

About this home

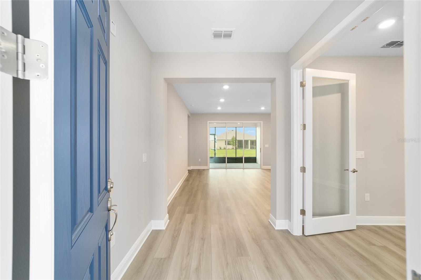
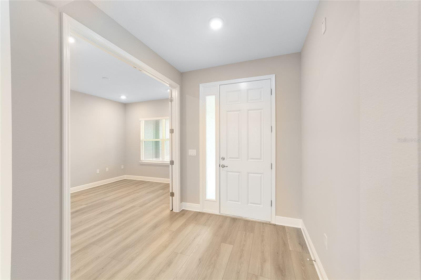
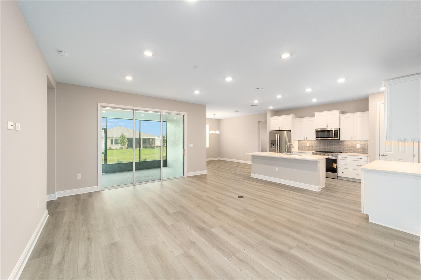
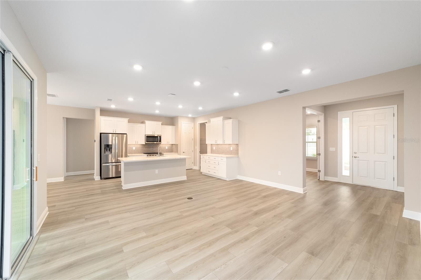
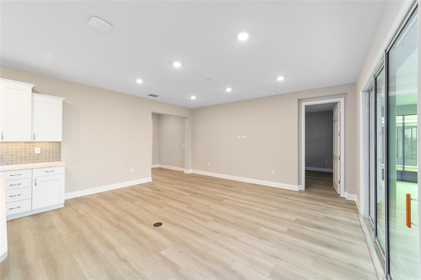
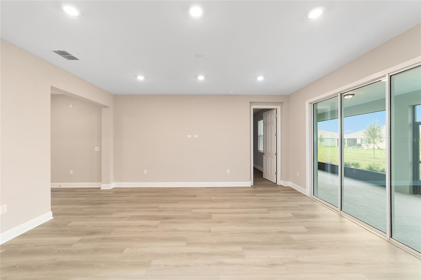
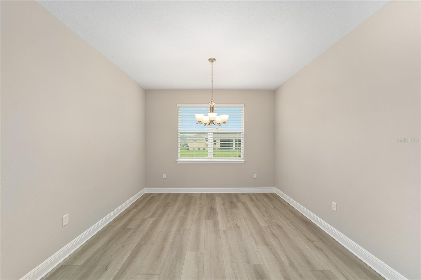
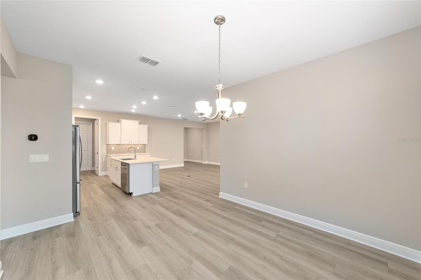
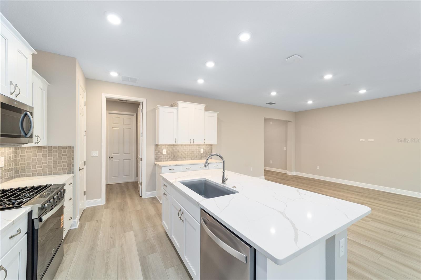
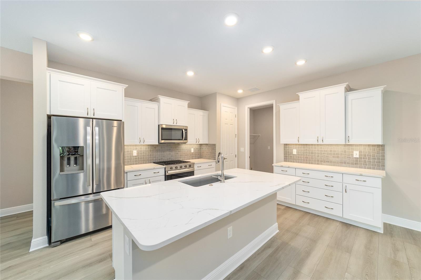
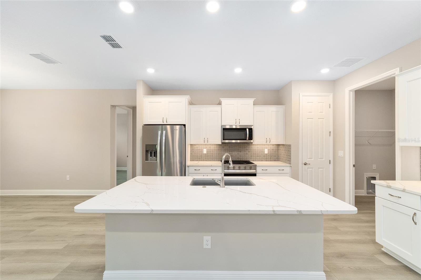
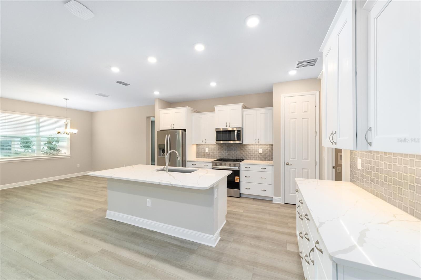
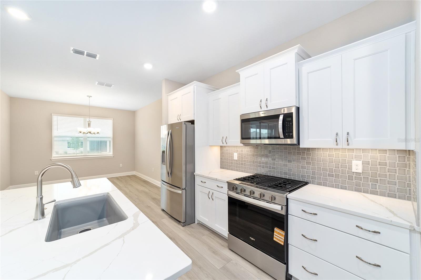
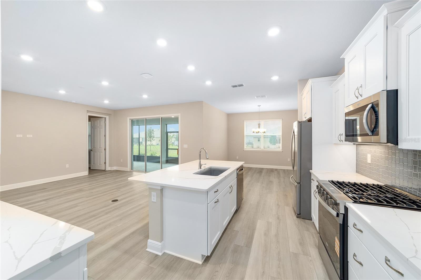
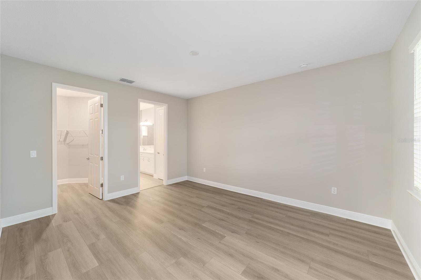
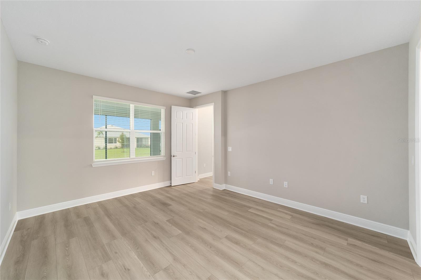
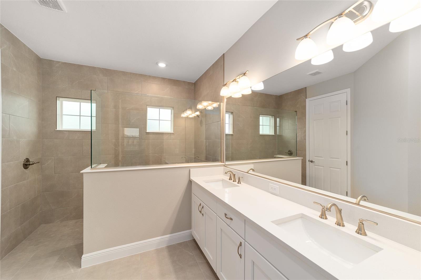
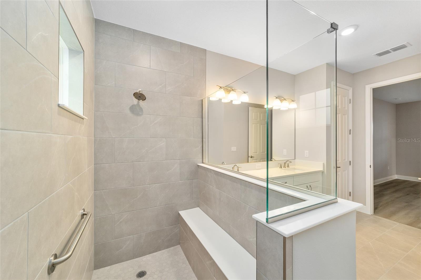
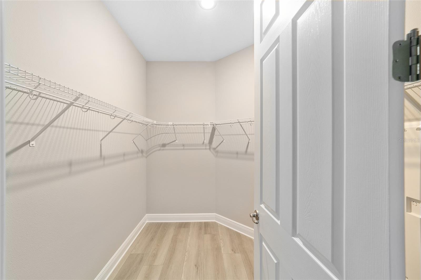
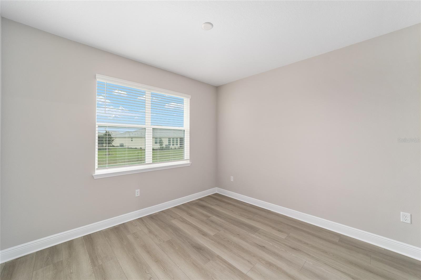
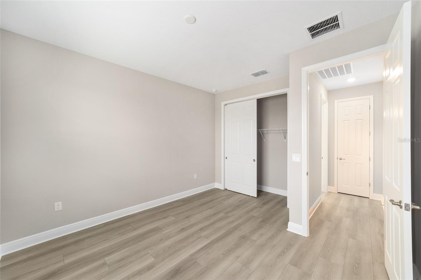
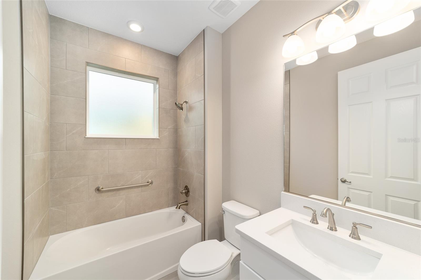
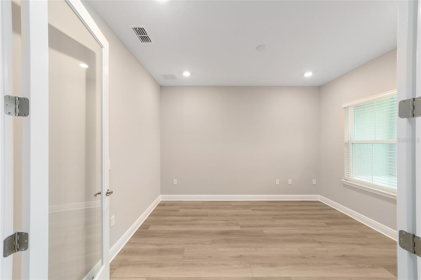
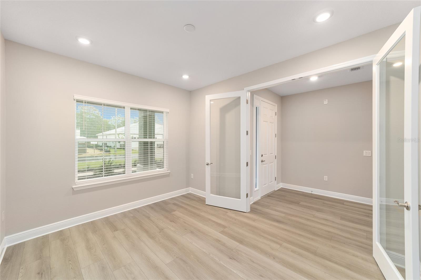
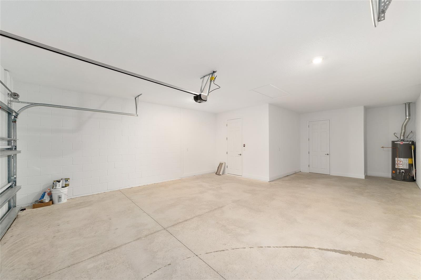
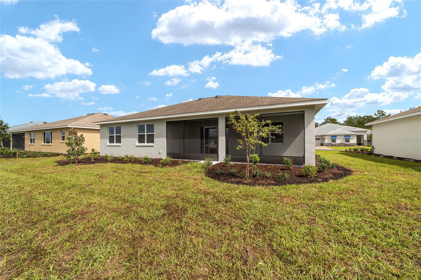
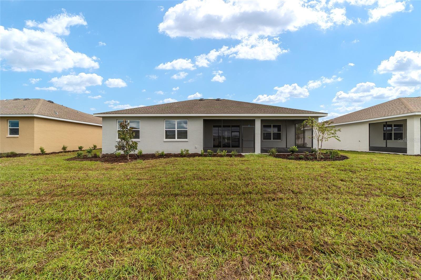
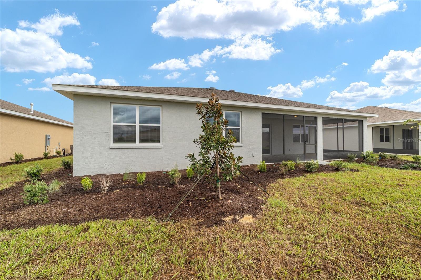
Beautiful Livingston Model in Longleaf Ridge This stunning 2-bedroom, 2-bath home with a 2-car garage and dedicated golf cart parking offers over 1,700 sq. ft. of thoughtfully designed living space. At the front of the home, a versatile flex room with French doors is ideal for a home office, hobby space, or den. The open-concept layout highlights a gourmet kitchen featuring white staggered cabinets with crown molding, under-cabinet lighting, quartz countertops, a walk-in pantry, and stainless-steel appliances. The large center island seamlessly connects the kitchen to the living and dining areas, creating an inviting space for everyday living and entertaining. A three-panel sliding glass door in the living area opens to the screened lanai, offering the perfect spot to relax and enjoy Florida’s beautiful weather. The owner’s suite features a spacious walk-in closet and a luxurious en suite bath complete with a double quartz vanity and a zero-entry tiled shower with a built-in bench. The guest bedroom includes a generous closet and easy access to the second full bath with a quartz vanity and a tiled tub/shower combo. Located in the sought-after Longleaf Ridge neighborhood of On Top of the World, this home combines modern design, energy efficiency, and resort-style amenities for the ultimate active adult lifestyle.

Keep exploring

Talk to the human who knows the house. Imagine that.

No spam. This goes straight to the home’s actual representative.

Create a free account to save this home and get alerts.

Data source

Stellar MLS

MLS #MFR773311611

Compare
+ Drag a home here to compare specs
Compare
