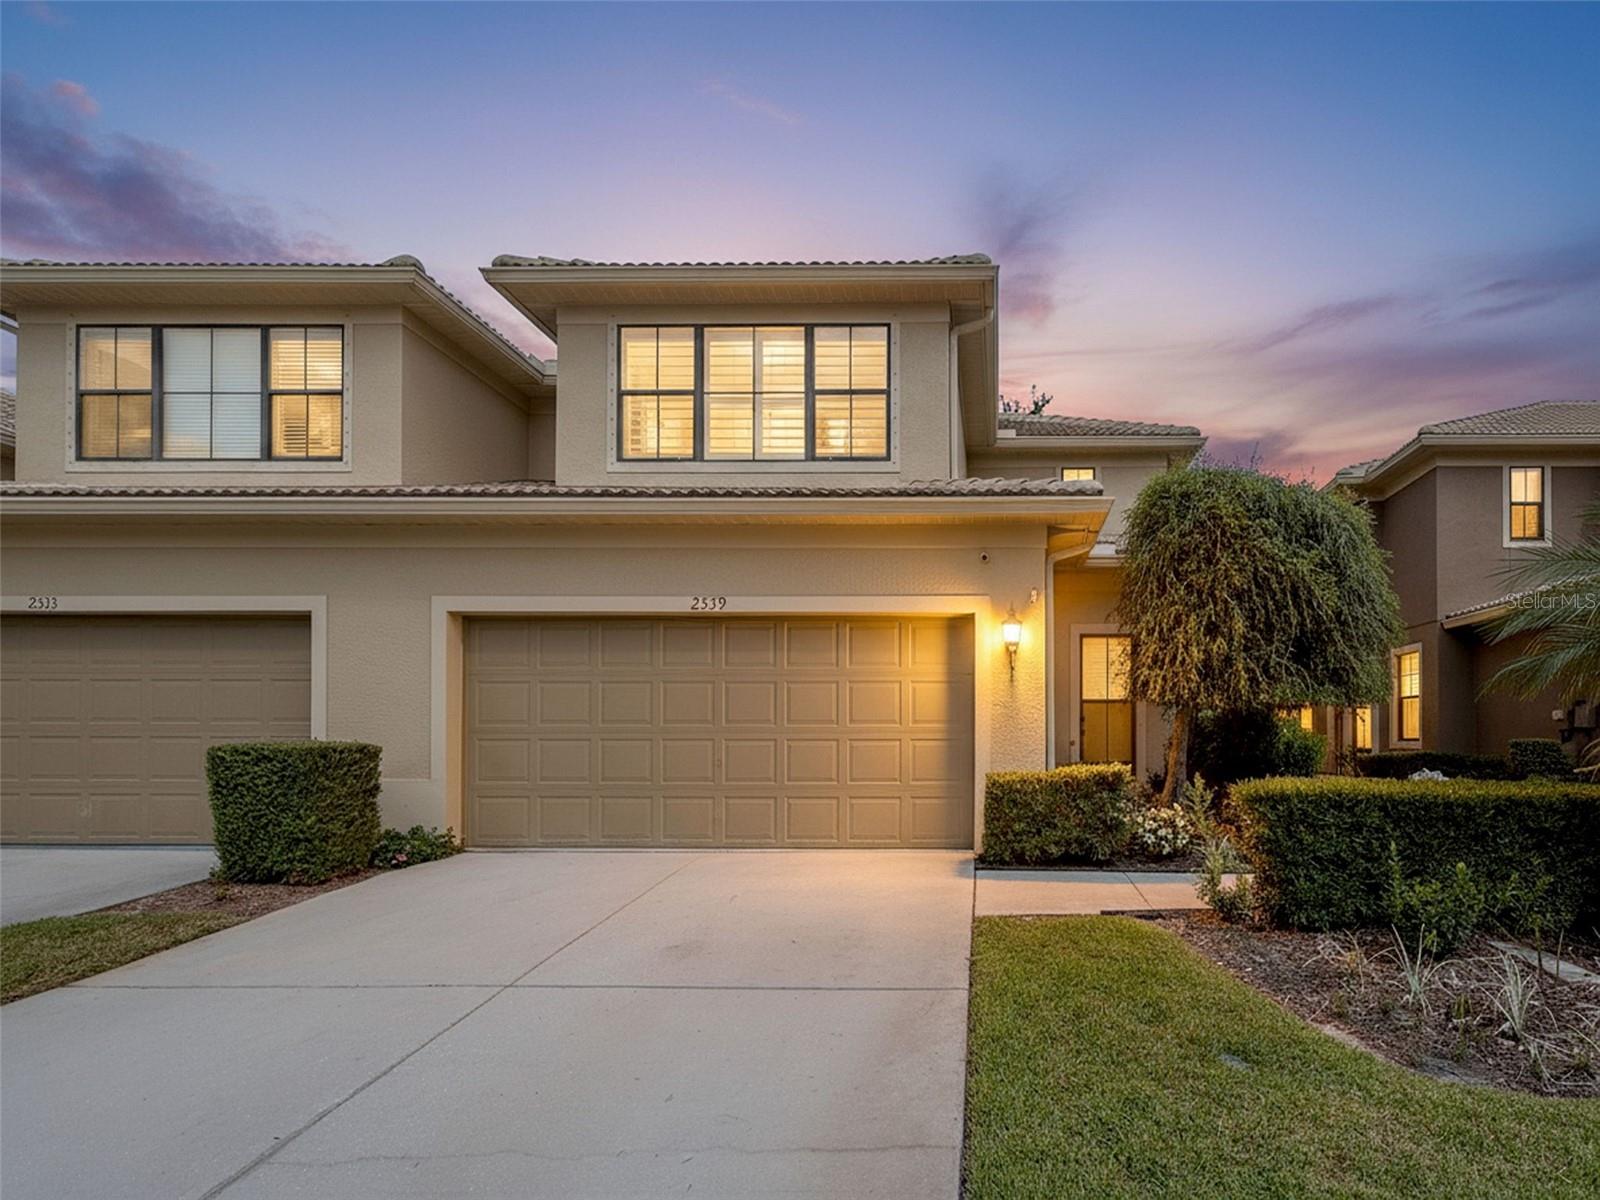
$499,900
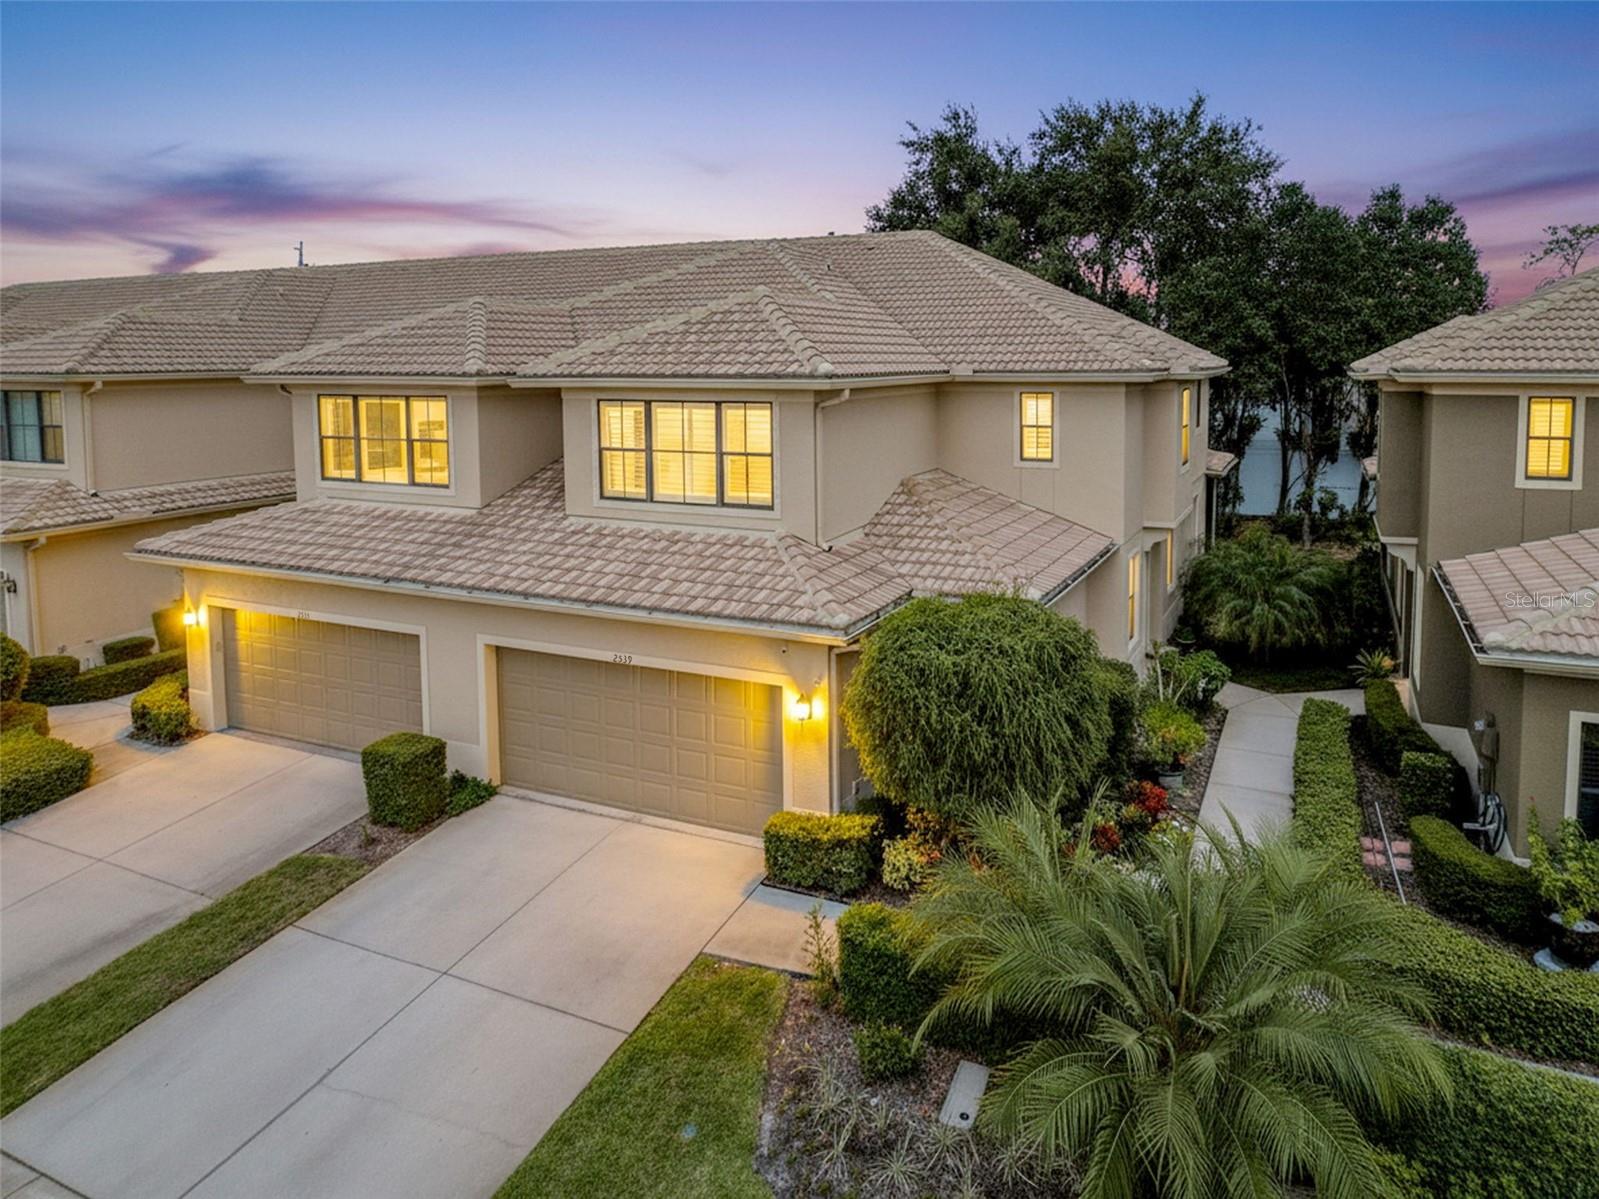
2539 SILVERBACK CT, PALM HARBOR, FL 34684
ActiveProperty details
About this home
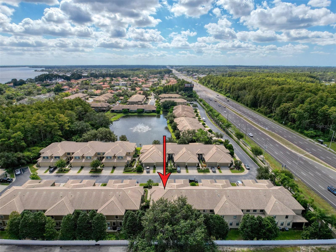
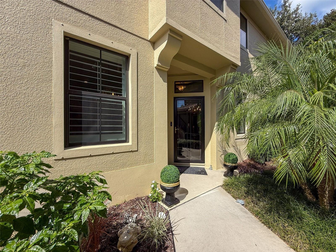
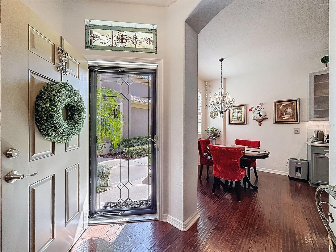
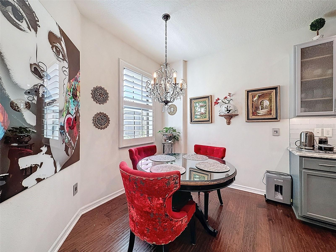
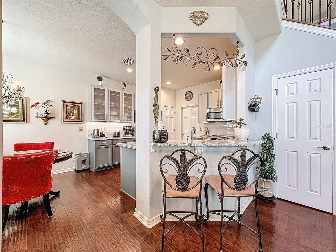
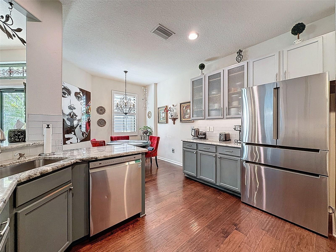
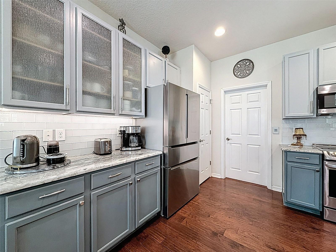
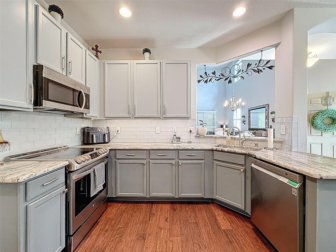
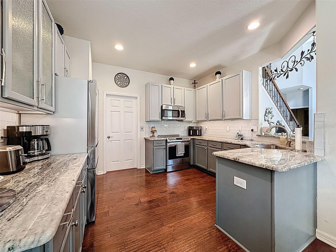
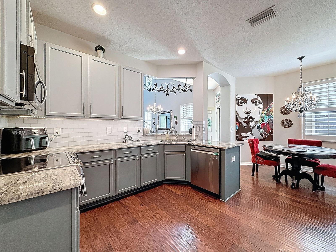
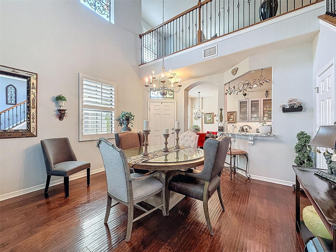
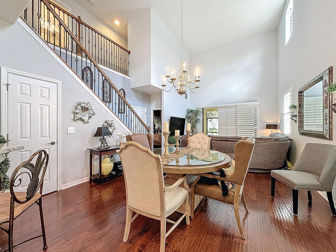
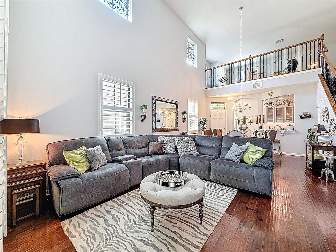
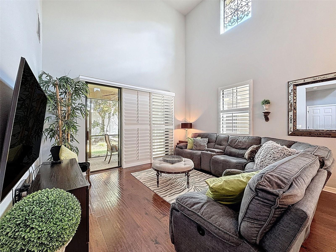
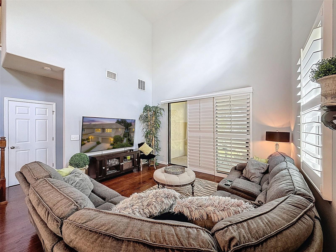
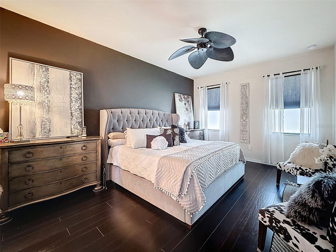
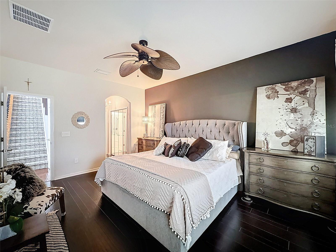
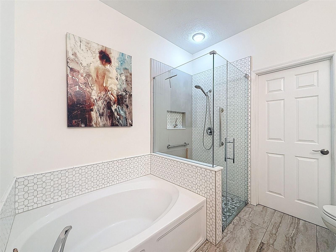
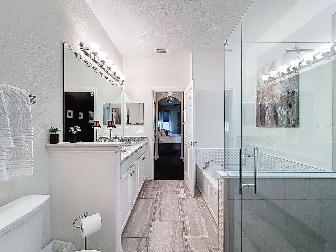
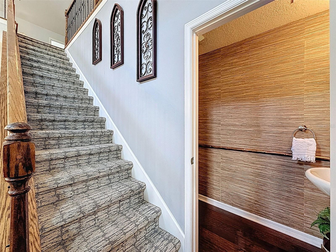
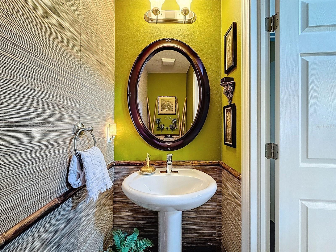
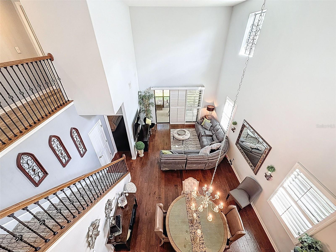
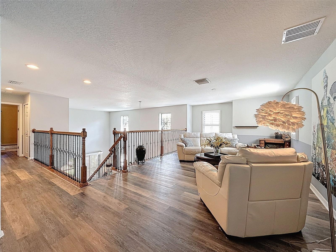
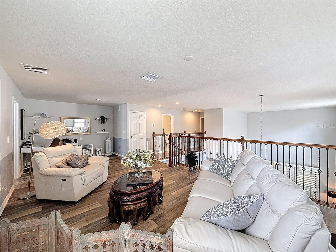
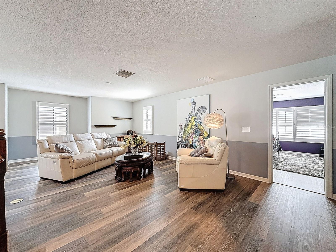
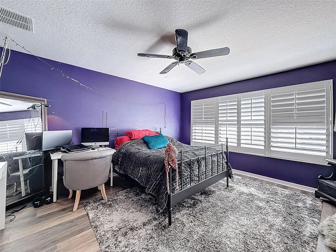
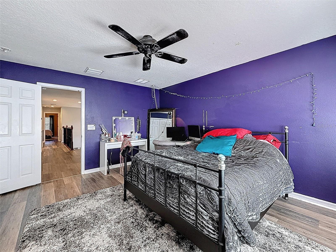
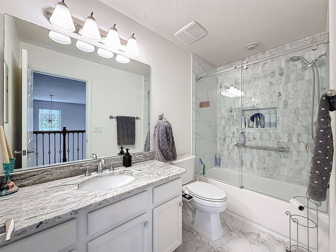
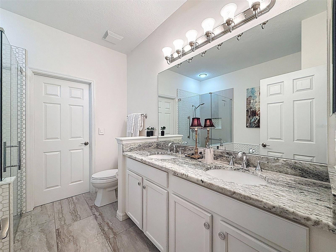
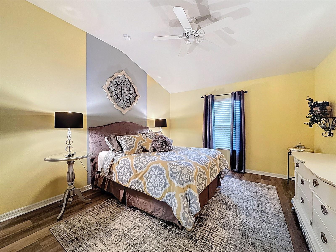
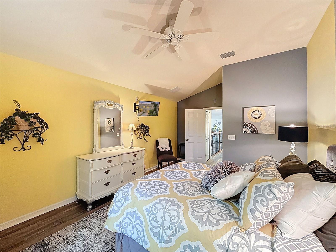
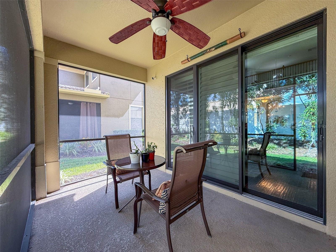
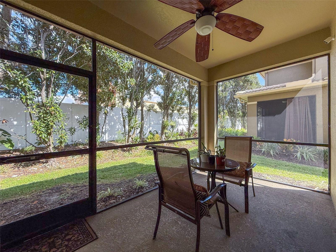
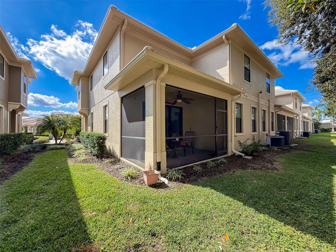
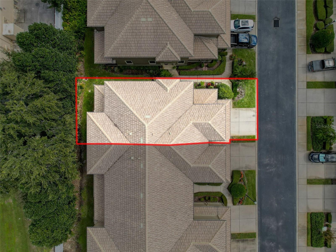
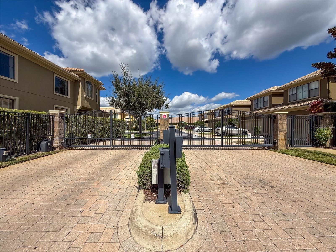
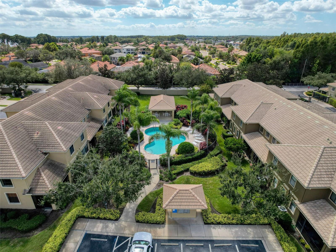
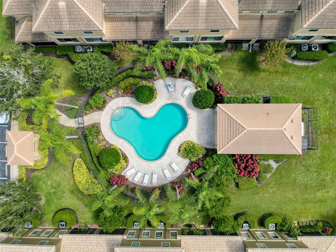
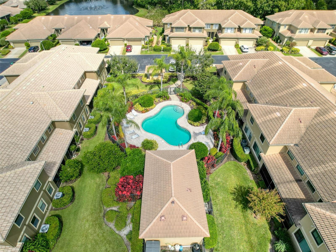
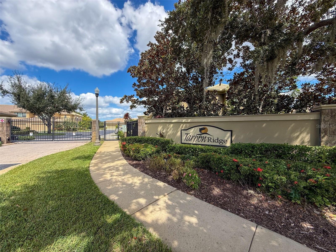
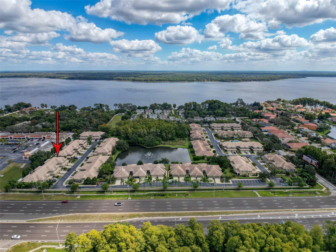
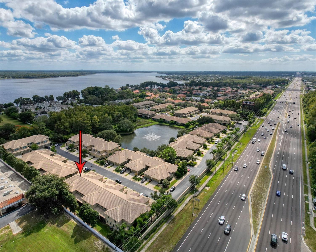
Welcome to this beautifully upgraded and meticulously maintained end-unit townhome located in the private, gated community of Tarpon Ridge. Offering an abundance of natural light, soaring ceilings, and a thoughtfully designed floor plan, this home combines comfort, style, and convenience. Upon entering, you'll be greeted by a spacious and airy great room featuring high ceilings, formal dining and living spaces, and sliding glass doors with plantation shutters that open to a screened and covered corner lanai—perfect for relaxing or entertaining guests. A convenient half bath is located on the main level. The spacious first-floor owner's suite provides a private retreat and features an elegant ensuite bath complete with dual vanities, a soaking tub, separate shower, and generous walk-in closets. The beautifully updated kitchen is a chef's dream, showcasing stone countertops, upgraded cabinetry, stainless steel appliances, and a convenient serving counter. Adjacent to the kitchen, the bright breakfast nook offers the perfect spot to enjoy your morning coffee while overlooking the lush surroundings. Upstairs, an open loft area provides flexible living space ideal for a home office, media room, or additional family room. Two additional bedrooms and a full bath complete the second level. Additional features include an oversized two-car garage with a bonus workshop/storage area and access to the community's heated swimming pool. Conveniently located near shopping, dining, medical facilities, Gulf beaches, and major transportation routes, this exceptional home offers the perfect combination of maintenance-free living and an unbeatable location. Don't miss this opportunity to make Tarpon Ridge your new home address!
Keep exploring

Listings courtesy of Stellar MLS as distributed by MLS GRID. MLS #MFR773173614. Listing brokerage: HOMEFRONT REALTY. Status: Active.
IDX information is provided exclusively for consumers' personal, non-commercial use, may not be used for any purpose other than to identify prospective properties consumers may be interested in purchasing, and is deemed reliable but not guaranteed by MLS GRID. Properties displayed may be listed or sold by various participants in the MLS.
Based on information submitted to the MLS GRID as of November 7, 2026 at 12:01 PM UTC. All data is obtained from various sources and may not have been verified by broker or MLS GRID. Supplied Open House Information is subject to change without notice. All information should be independently reviewed and verified for accuracy. Properties may or may not be listed by the office/agent presenting the information.
Information deemed reliable but not guaranteed. All listings are subject to prior sale, change, or withdrawal. Neither the listing broker(s) nor Vectis by Wolliz shall be responsible for any typographical errors, misinformation, or misprints. © 2026 Vectis by Wolliz, Inc.
More homes in PALM HARBOR