
$465,900
14716 GALLOP RUN DR, LITHIA, FL 33547
ActiveProperty details
About this home
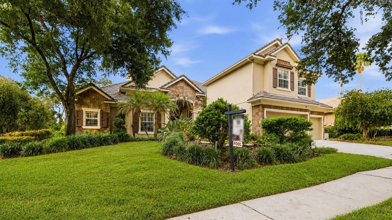
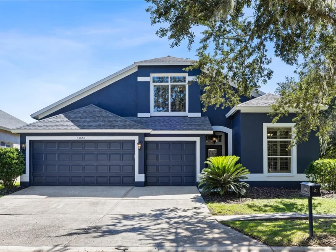
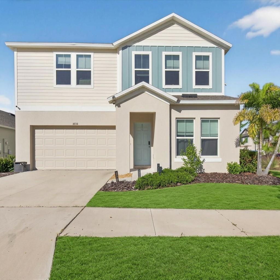
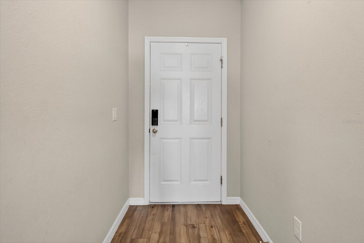
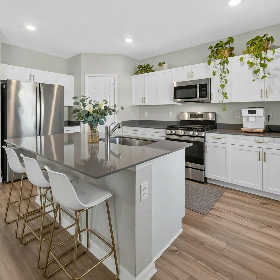
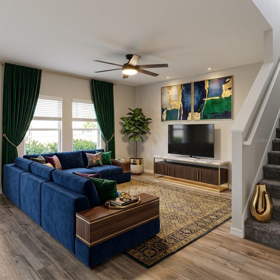
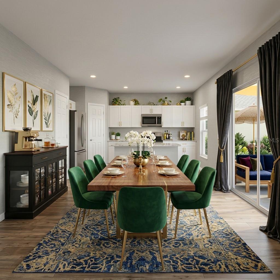
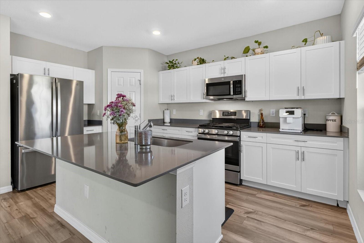
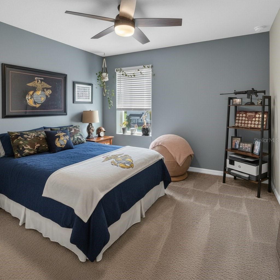
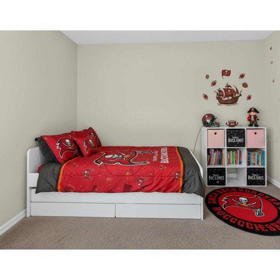
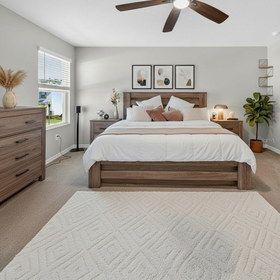
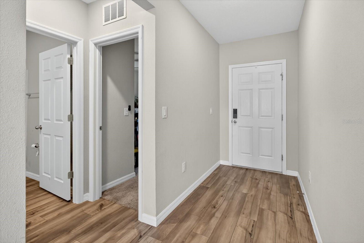
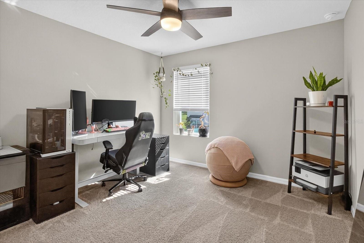
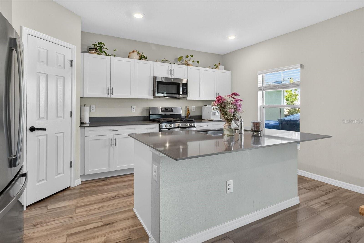
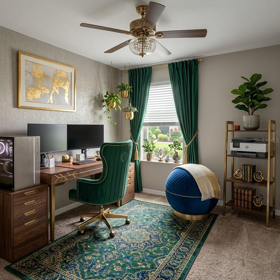
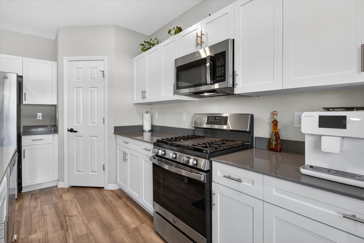
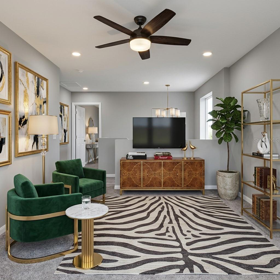
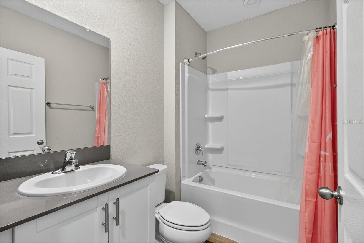
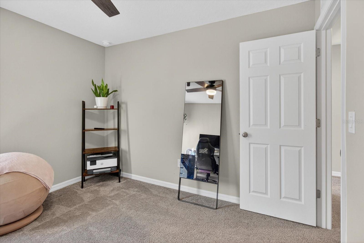
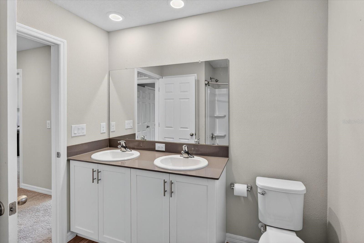
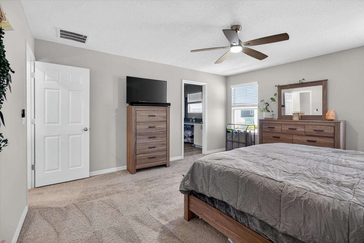
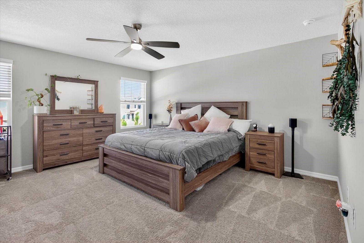
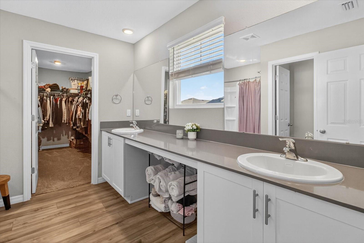
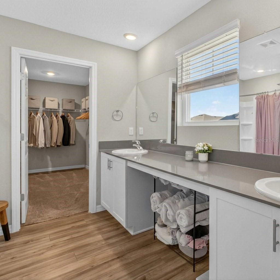
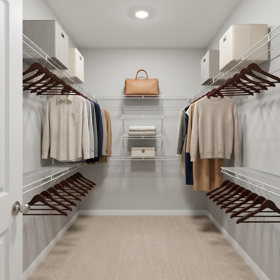
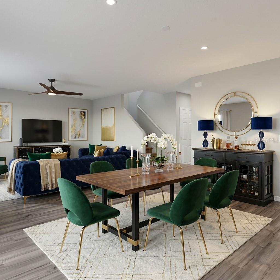
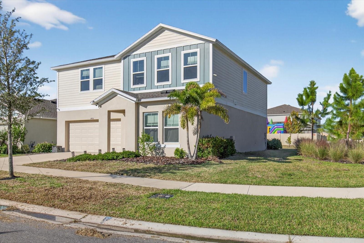
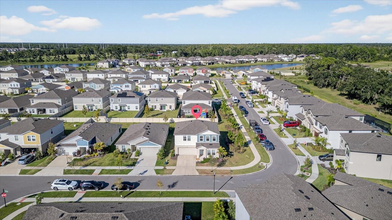
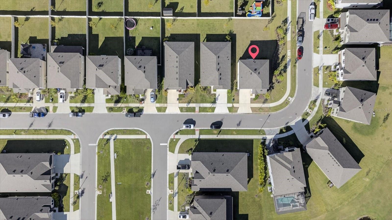
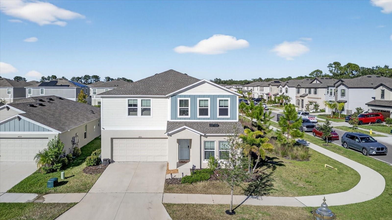
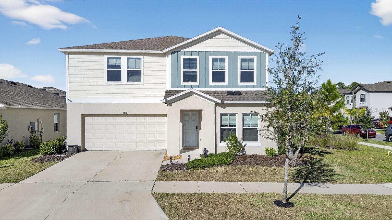
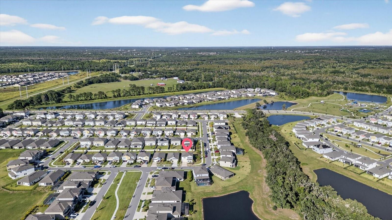
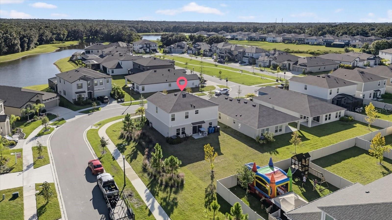
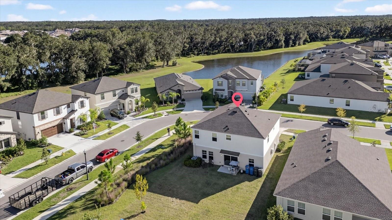
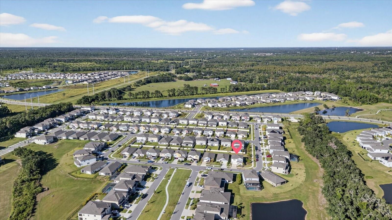
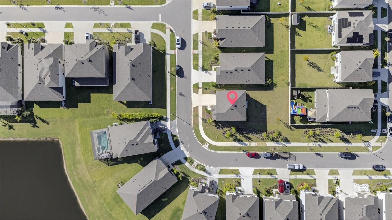
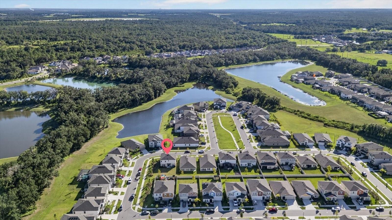
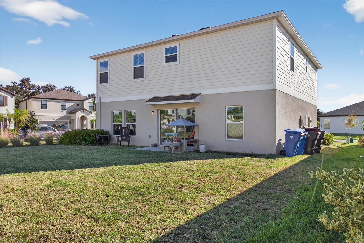
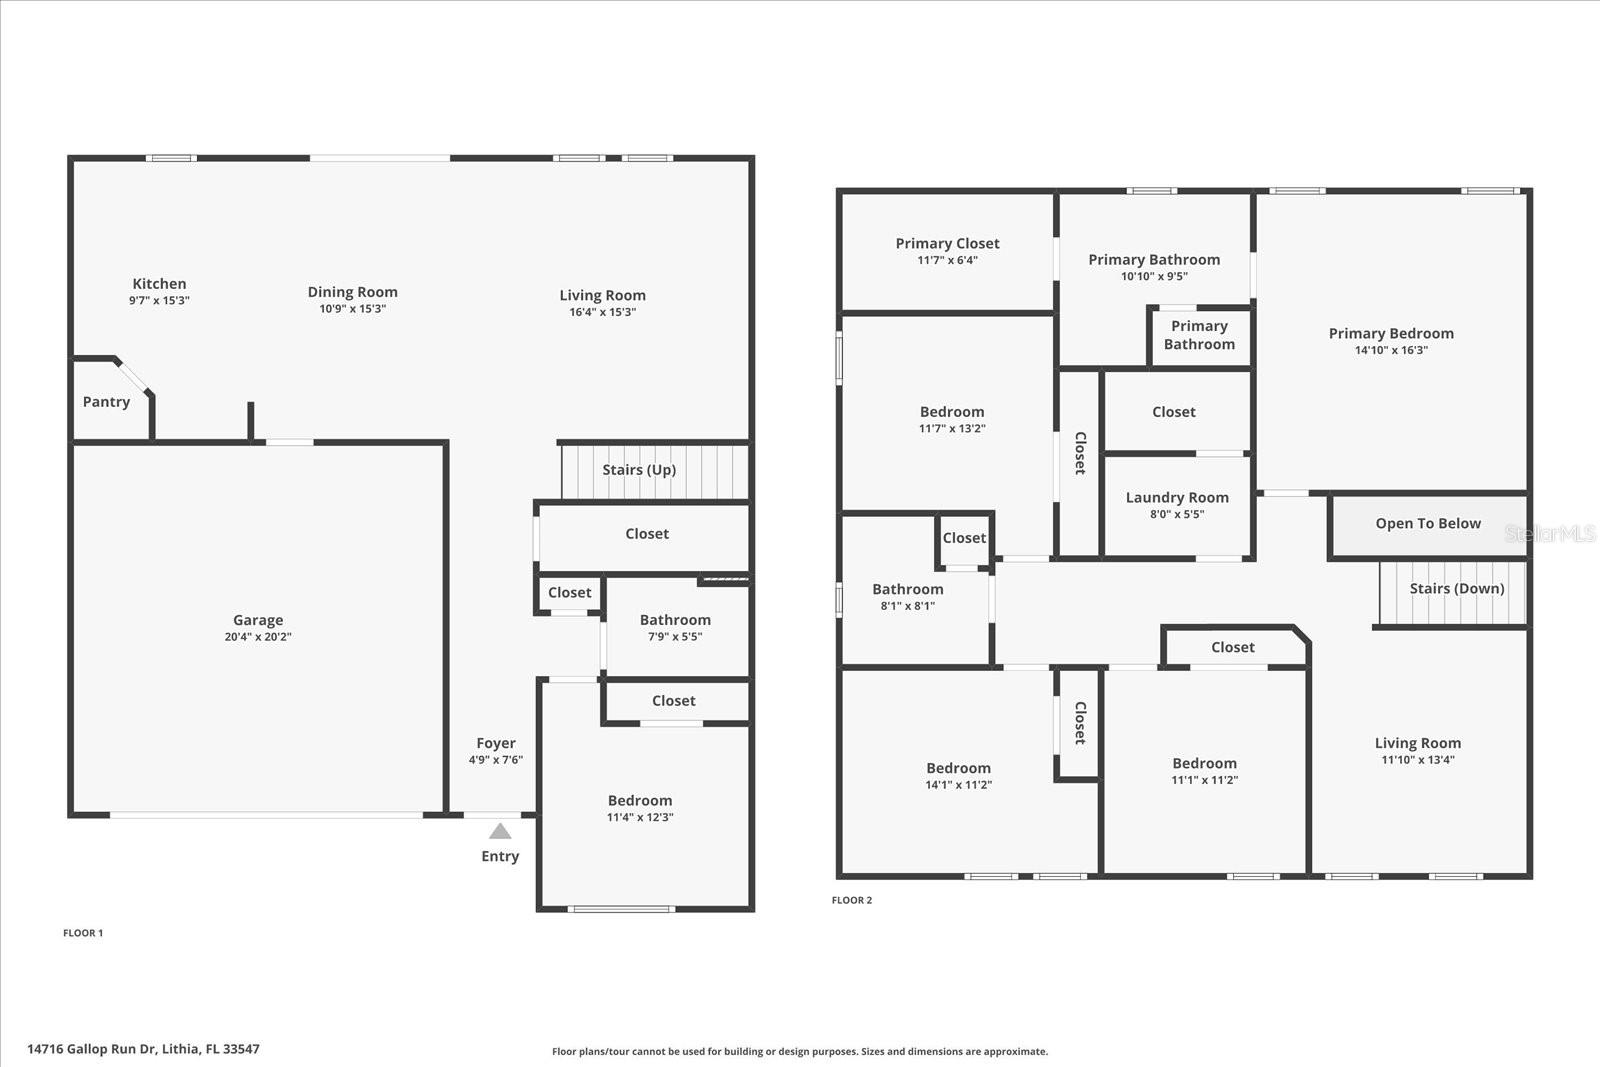
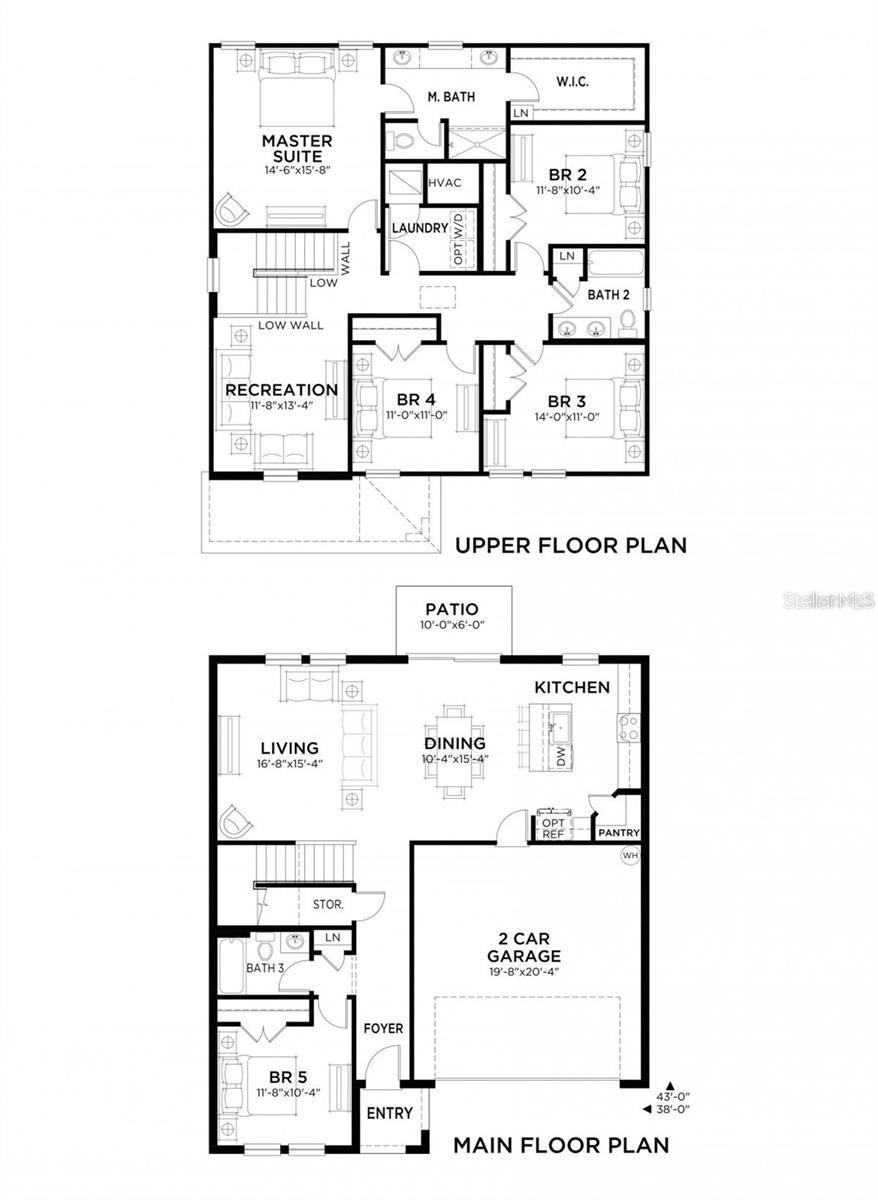
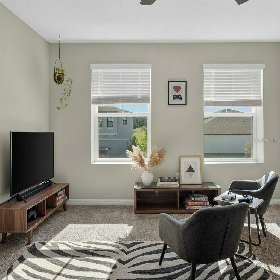
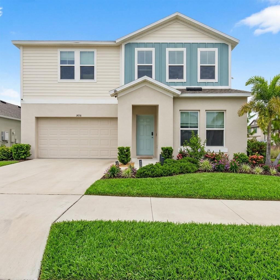
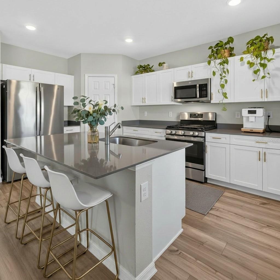
One or more photo(s) has been virtually staged. Price Reduced – Motivated Seller! Welcome to this beautifully maintained 5-bedroom, 3-bath home in the desirable Hawkstone community. Designed with comfort and functionality in mind, this spacious home features a private first-floor guest suite, ideal for guests or multigenerational living, and a versatile upstairs loft that can be used as a media room, home office, or additional living space. The owner's suite offers an oversized walk-in closet and an en suite bath with dual vanities. The open-concept kitchen features an oversized quartz island, stainless steel GE appliances, shaker-style cabinetry, and ample workspace, flowing seamlessly into the main living and dining areas. Luxury vinyl plank flooring enhances the main living spaces, and a tankless water heater provides added energy efficiency. Enjoy the covered rear patio, perfect for outdoor dining, entertaining, or relaxing. Hawkstone residents enjoy access to resort-style amenities, including two community pools, playgrounds, sports courts, a dog park, and scenic walking trails. Conveniently located near top-rated schools, shopping, dining, and major commuter routes including US-301, I-75, and the Selmon Expressway. Seller is offering a 13-month home warranty, providing added peace of mind for the new homeowner. Schedule your private showing today!
Keep exploring

Listings courtesy of Stellar MLS as distributed by MLS GRID. MLS #MFR772326991. Listing brokerage: IMPACT REALTY TAMPA BAY. Status: Active.
IDX information is provided exclusively for consumers' personal, non-commercial use, may not be used for any purpose other than to identify prospective properties consumers may be interested in purchasing, and is deemed reliable but not guaranteed by MLS GRID. Properties displayed may be listed or sold by various participants in the MLS.
Based on information submitted to the MLS GRID as of November 7, 2026 at 1:30 PM UTC. All data is obtained from various sources and may not have been verified by broker or MLS GRID. Supplied Open House Information is subject to change without notice. All information should be independently reviewed and verified for accuracy. Properties may or may not be listed by the office/agent presenting the information.
Information deemed reliable but not guaranteed. All listings are subject to prior sale, change, or withdrawal. Neither the listing broker(s) nor Vectis by Wolliz shall be responsible for any typographical errors, misinformation, or misprints. © 2026 Vectis by Wolliz, Inc.
More homes in LITHIA