$845,000
2721 NORTHRIDGE DR E, CLEARWATER, FL 33761
Under ContractProperty details
About this home
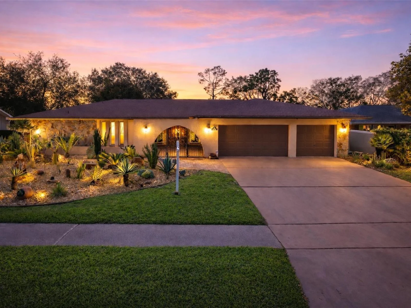
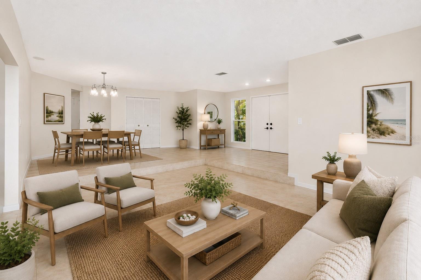
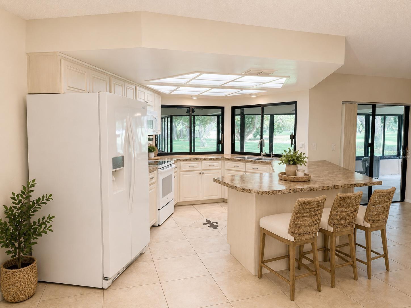
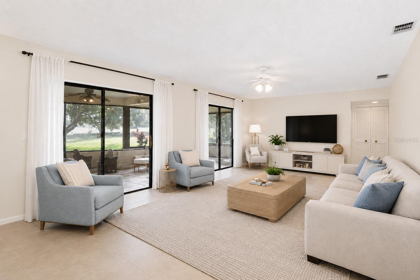
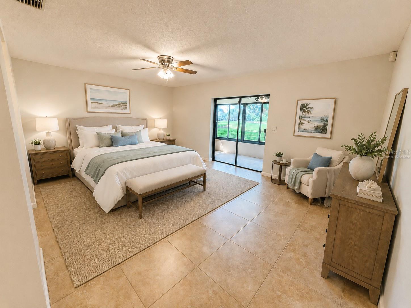
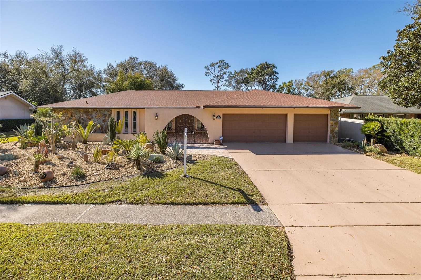
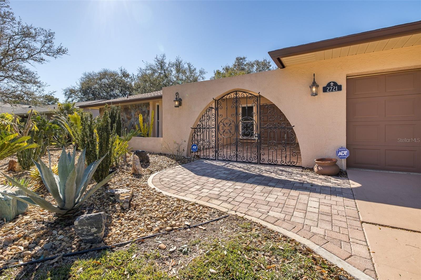
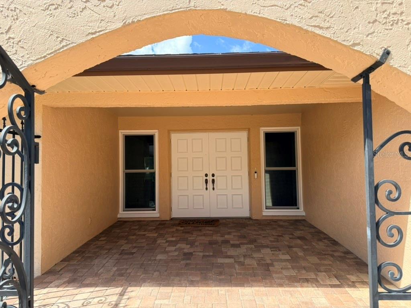
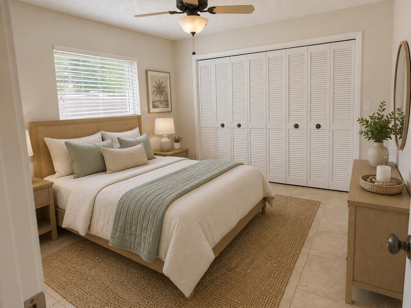
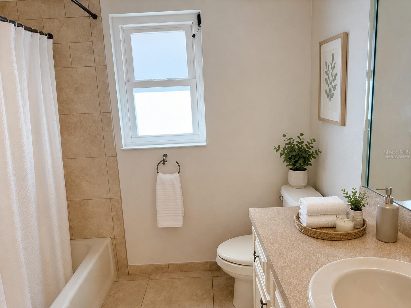
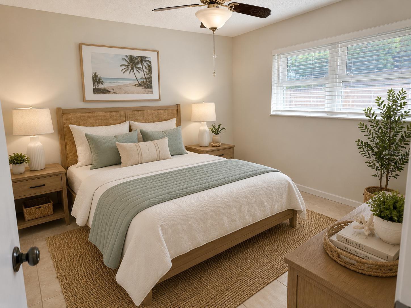
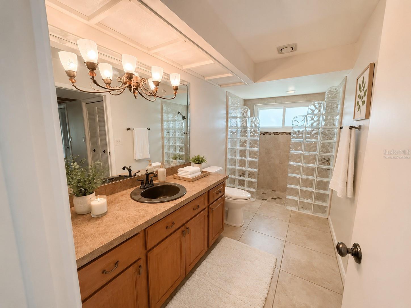
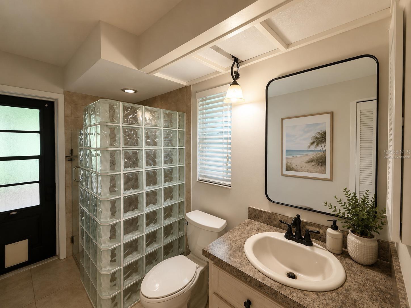
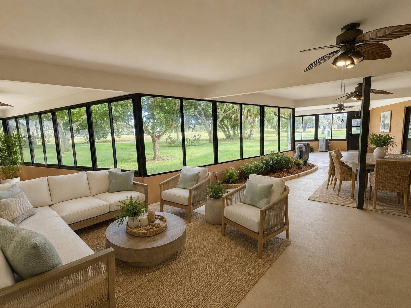
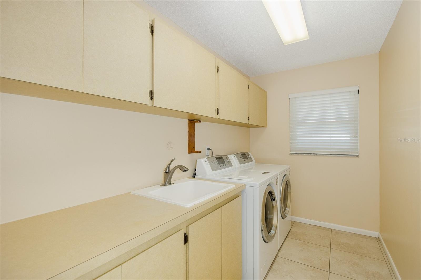
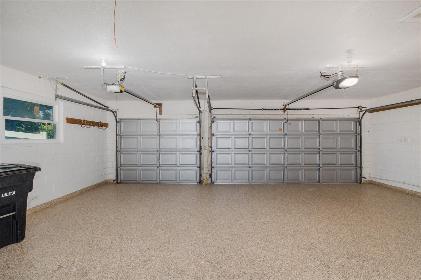
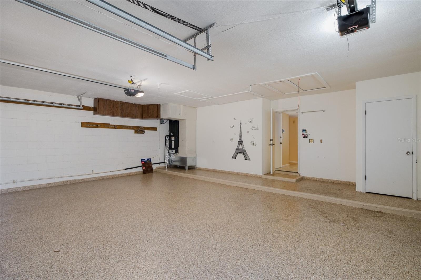
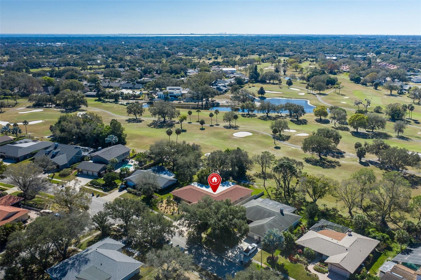
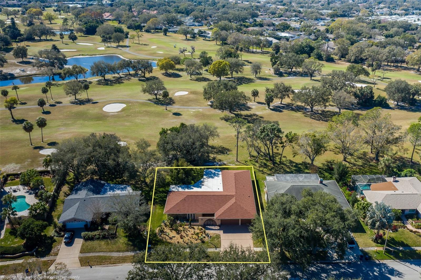
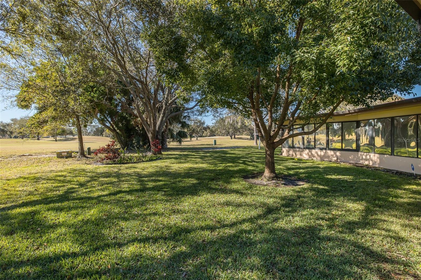
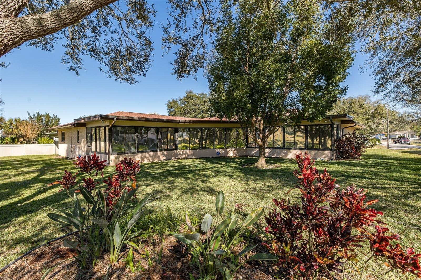
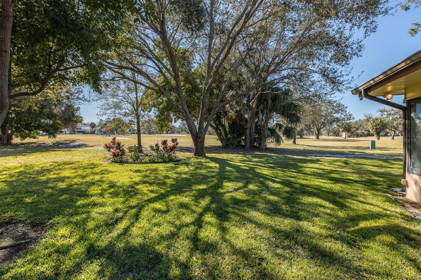
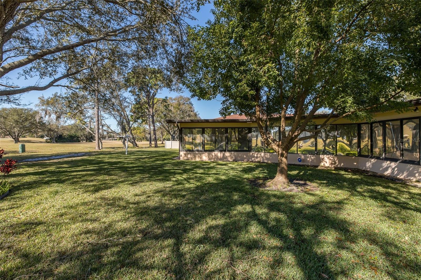
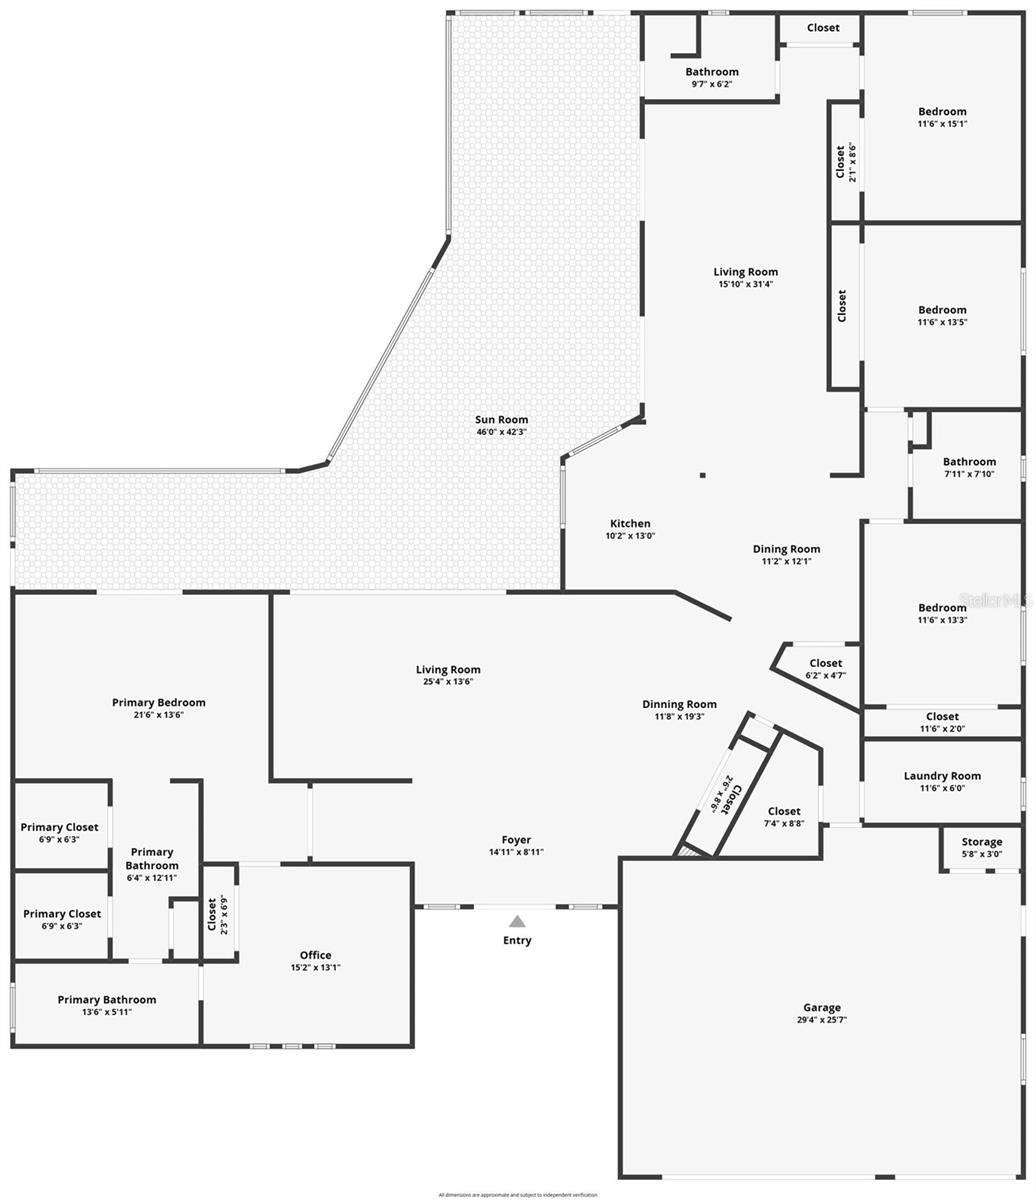
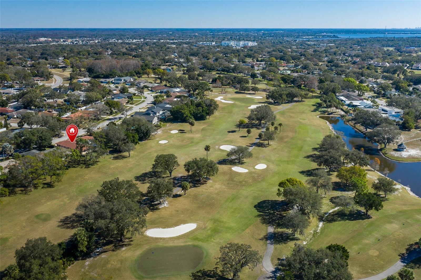
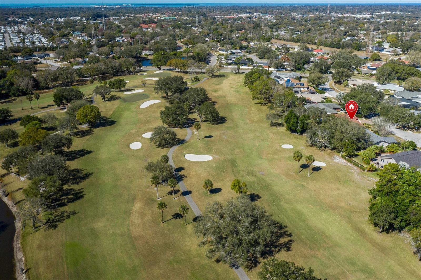
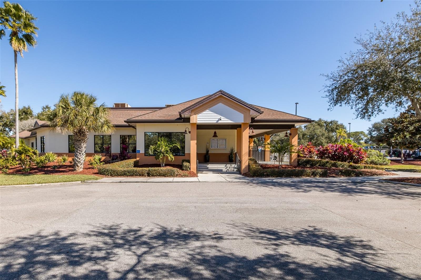
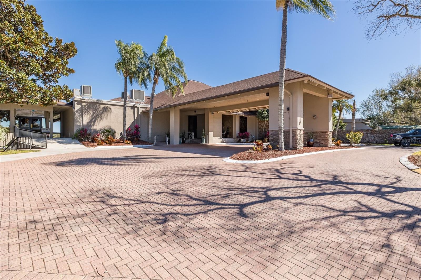
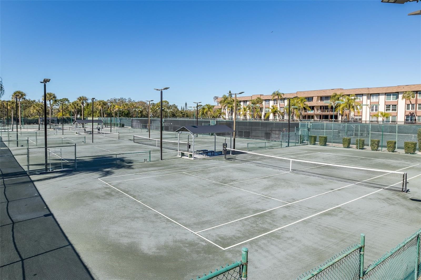
Under contract-accepting backup offers. Virtually Staged. This 5-bedroom, 3-bathroom home in Clearwater’s Clubhouse Estates is positioned directly on the Bayhead No. 3 fairway at Countryside Country Club. The rear living areas and 820-square-foot wraparound covered porch overlook the course, while the 90-by-131-foot lot provides a generous setback from the cart path. With 3,172 square feet of living space, a 720-square-foot three-car garage, and room to add a pool, the property offers substantial indoor and outdoor flexibility. Fresh interior paint and consistent tile flooring throughout create a clean, cohesive interior across multiple living areas. The flexible floor plan can function as five bedrooms or four bedrooms plus a dedicated office for remote work, guests, hobbies, or additional living space. Large gathering spaces connect naturally to the covered porch and the Bayhead No. 3 fairway backdrop. Major updates include a new roof and electrical panel in 2025, hurricane-rated windows installed in 2019, a high-end HVAC system from 2017, and a water heater from 2015. Block construction, a slab foundation, public utilities, and an available gas connection add practical value. The home is located in an X flood zone at approximately 90 feet above sea level, important facts for buyers comparing properties in coastal Pinellas County. The 0.27-acre lot provides open rear views and space to add a pool, while the three-car garage offers generous parking and storage with an acrylic floor coating. Included appliances are the refrigerator, range, microwave, dishwasher, disposal, washer, and dryer. The optional HOA fee is $40 annually, and the Countryside location offers convenient access to shopping, dining, recreation, and major routes. Optional membership at nearby Countryside Country Club offers access to recreational and social amenities, providing another way to enjoy the Countryside lifestyle.
Keep exploring

Listings courtesy of Stellar MLS as distributed by MLS GRID. MLS #MFR772297185. Listing brokerage: COLDWELL BANKER REALTY. Status: Active Under Contract.
IDX information is provided exclusively for consumers' personal, non-commercial use, may not be used for any purpose other than to identify prospective properties consumers may be interested in purchasing, and is deemed reliable but not guaranteed by MLS GRID. Properties displayed may be listed or sold by various participants in the MLS.
Based on information submitted to the MLS GRID as of November 7, 2026 at 10:15 AM UTC. All data is obtained from various sources and may not have been verified by broker or MLS GRID. Supplied Open House Information is subject to change without notice. All information should be independently reviewed and verified for accuracy. Properties may or may not be listed by the office/agent presenting the information.
Information deemed reliable but not guaranteed. All listings are subject to prior sale, change, or withdrawal. Neither the listing broker(s) nor Vectis by Wolliz shall be responsible for any typographical errors, misinformation, or misprints. © 2026 Vectis by Wolliz, Inc.
More homes in CLEARWATER


