
$800,000
8724 PEACHTREE PARK CT, WINDERMERE, FL 34786
ActiveProperty details
About this home
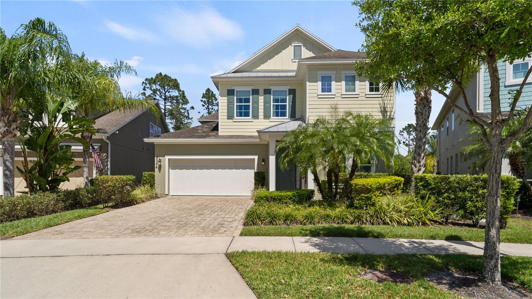
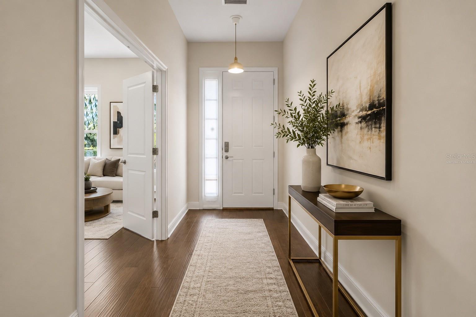
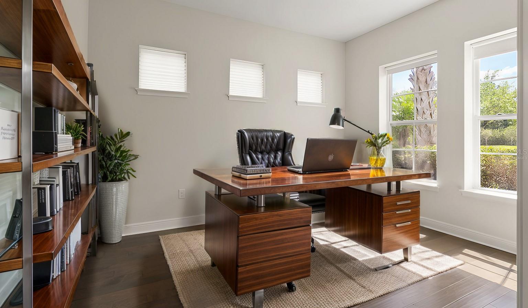
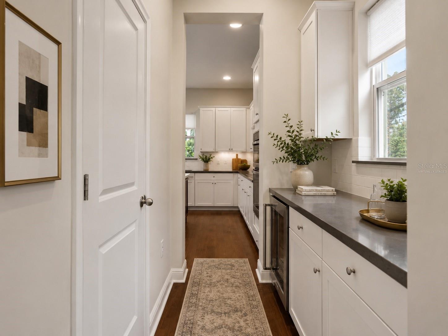
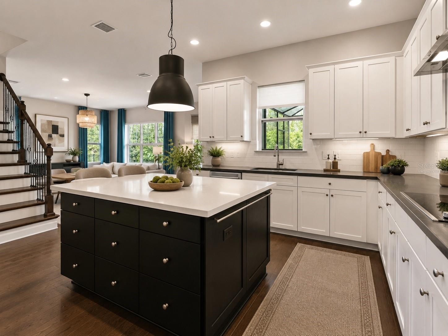
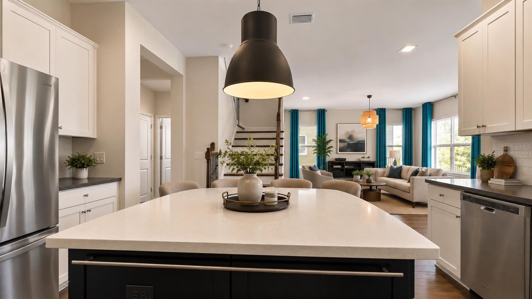
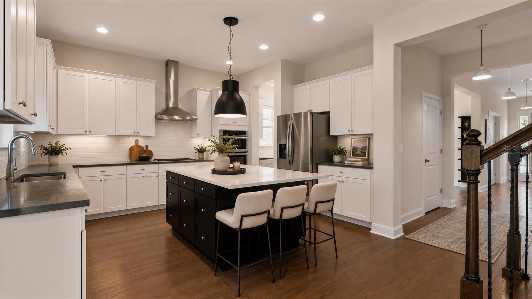
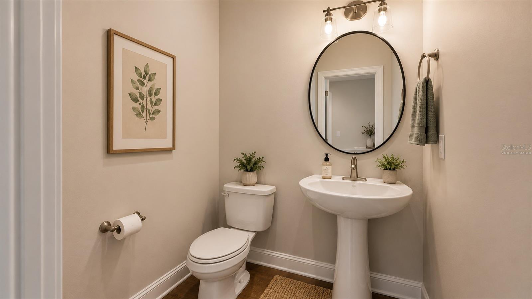
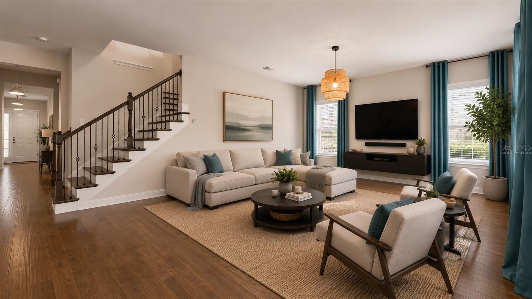
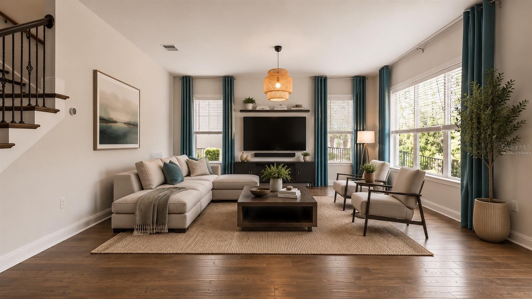
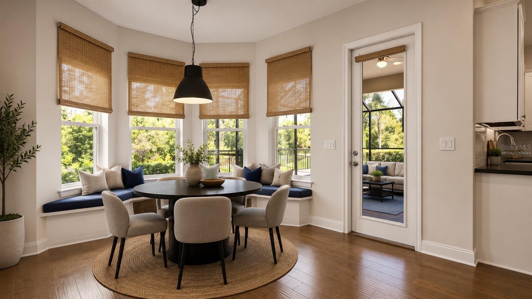
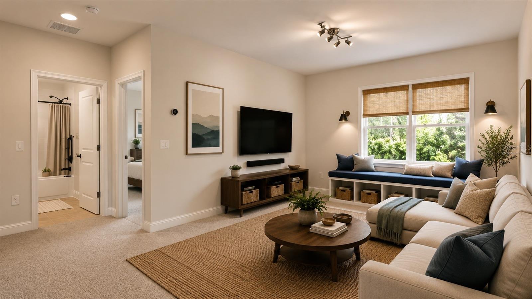
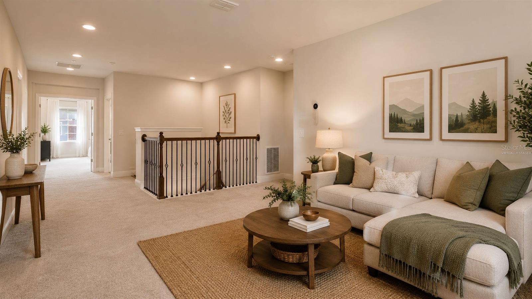
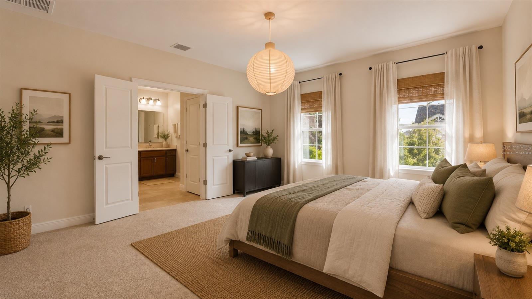
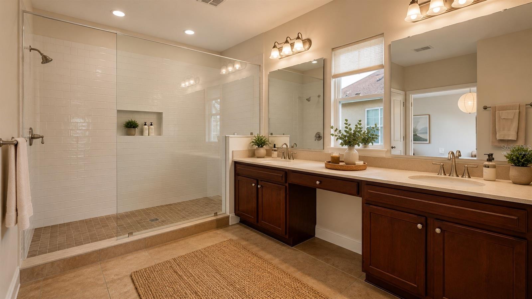
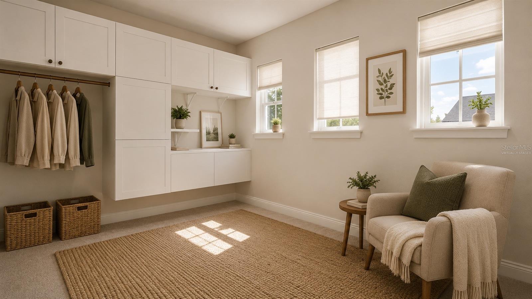
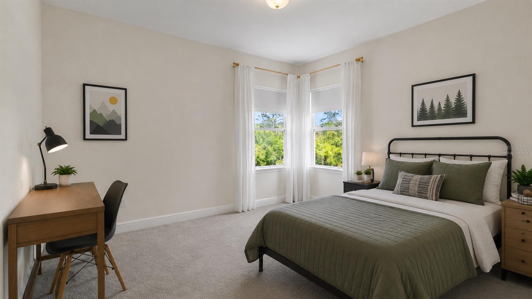
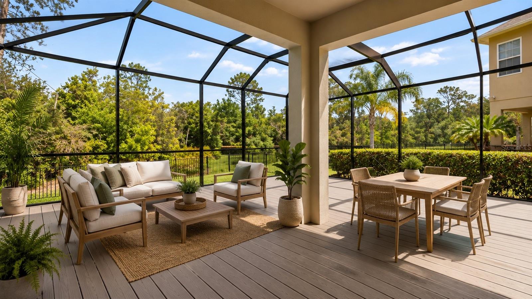
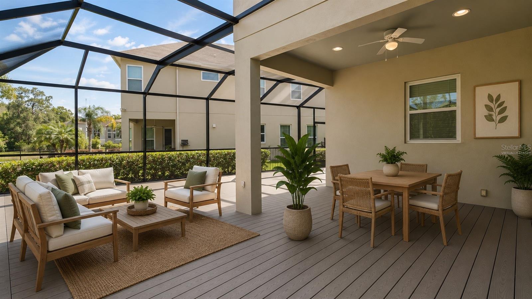
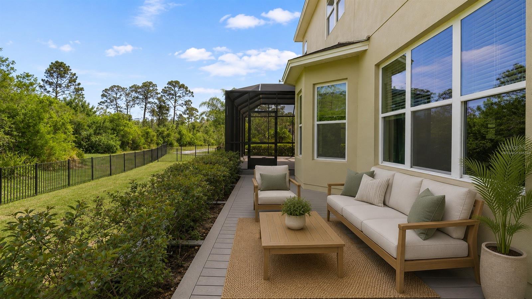
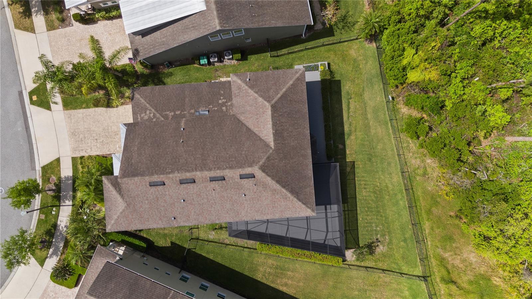
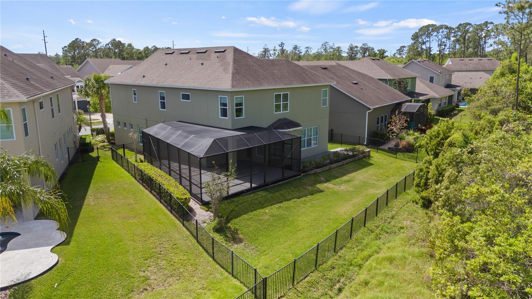
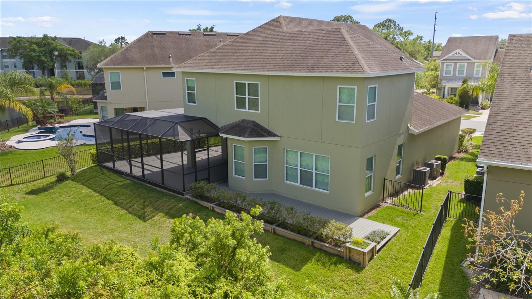
Recent price adjustment creates a compelling opportunity in Peachtree Park, a boutique Windermere community of just 28 homes located across from Walt Disney World. This Ashton Woods Bimini model offers 4 bedrooms, 3.5 baths, a private office, formal dining room, upstairs loft, and thoughtfully designed living spaces throughout. Highlights include wood flooring on the first level, a gourmet kitchen with quartz countertops, butler’s pantry with wine cooler, custom breakfast-nook seating, and a spacious primary suite with a custom walk-in closet. Outdoor living is a standout feature, with more than 1,000 sq. ft. of decking under screen enclosure, overlooking a peaceful pond and wooded backdrop. A rare combination of privacy, space, upgrades, and location in one of Windermere’s most distinctive communities. Schedule your private showing today.
Keep exploring

Listings courtesy of Stellar MLS as distributed by MLS GRID. MLS #MFR771454524. Listing brokerage: VESTI LLC. Status: Active.
IDX information is provided exclusively for consumers' personal, non-commercial use, may not be used for any purpose other than to identify prospective properties consumers may be interested in purchasing, and is deemed reliable but not guaranteed by MLS GRID. Properties displayed may be listed or sold by various participants in the MLS.
Based on information submitted to the MLS GRID as of November 7, 2026 at 1:30 PM UTC. All data is obtained from various sources and may not have been verified by broker or MLS GRID. Supplied Open House Information is subject to change without notice. All information should be independently reviewed and verified for accuracy. Properties may or may not be listed by the office/agent presenting the information.
Information deemed reliable but not guaranteed. All listings are subject to prior sale, change, or withdrawal. Neither the listing broker(s) nor Vectis by Wolliz shall be responsible for any typographical errors, misinformation, or misprints. © 2026 Vectis by Wolliz, Inc.
More homes in WINDERMERE


