$3,800,000
Property details
About this home
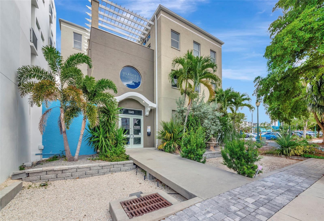
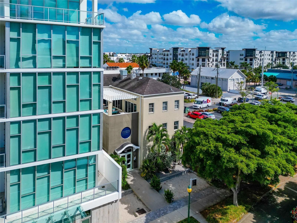
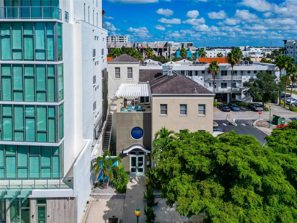
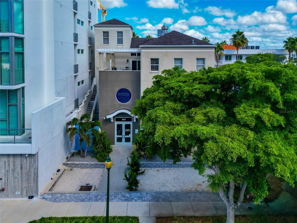
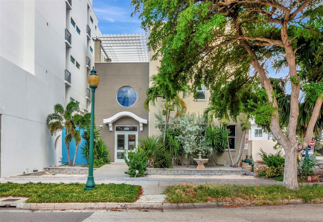
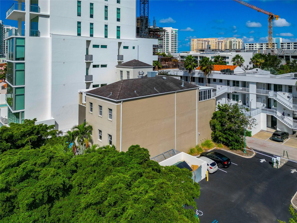
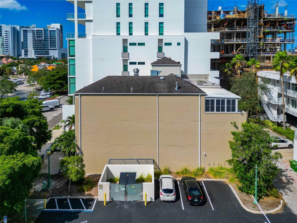
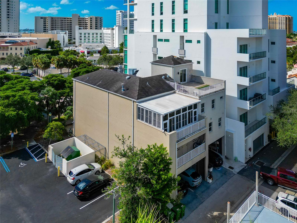
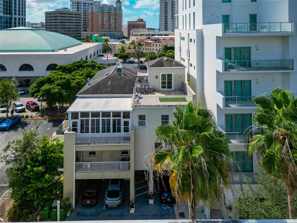
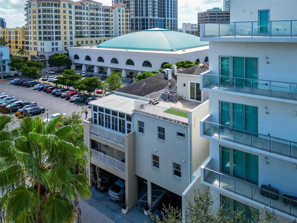
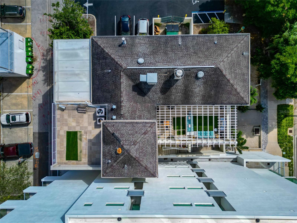
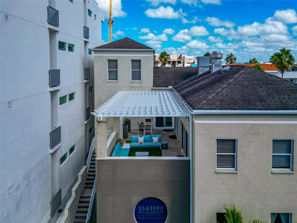
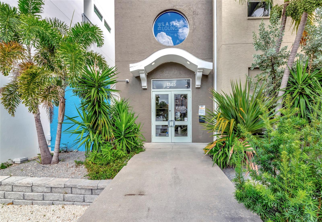
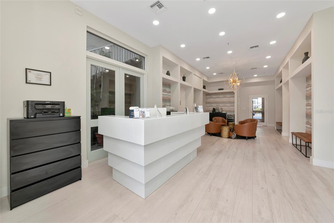
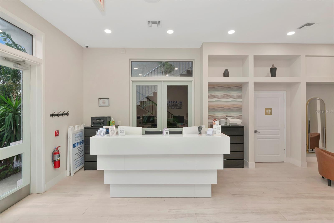
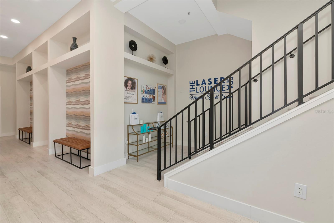
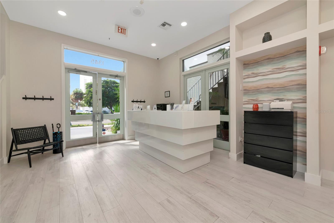
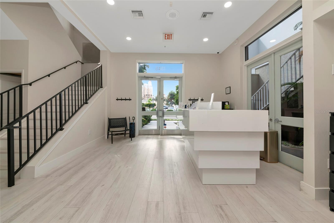
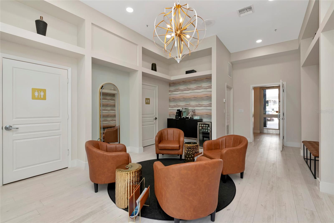
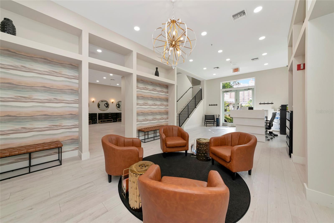
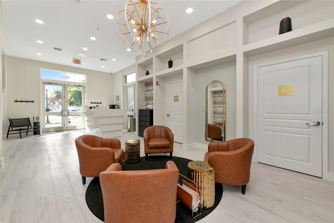
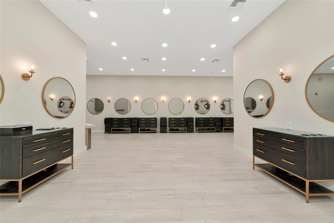
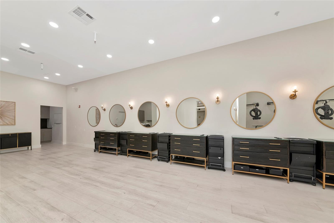
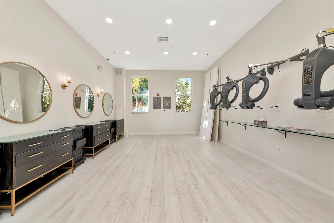
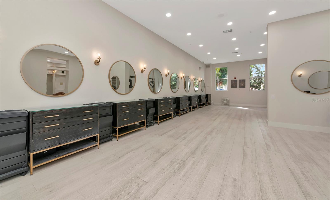
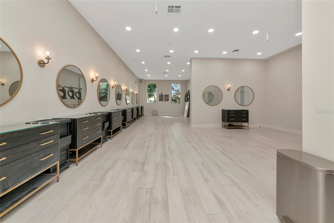
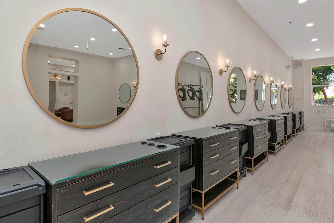
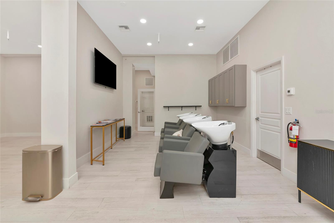
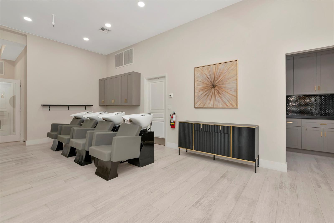
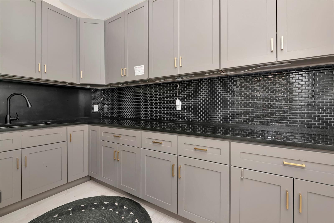
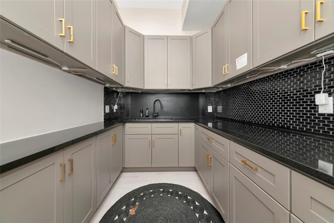
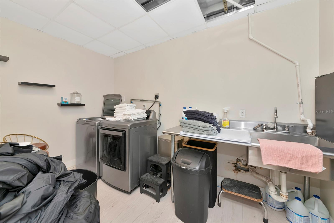
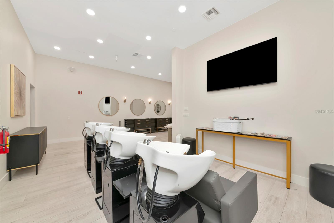
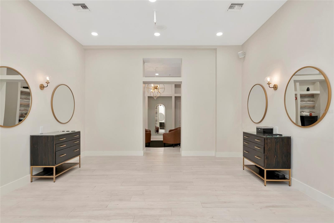
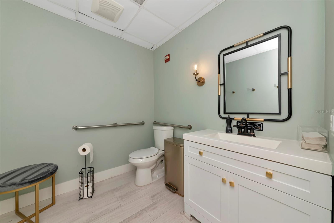
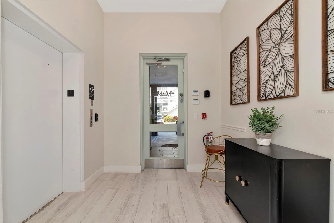
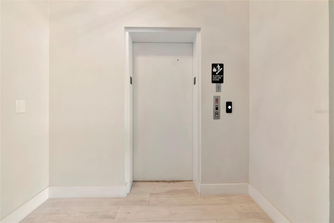
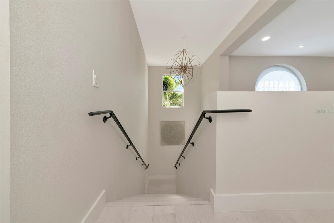
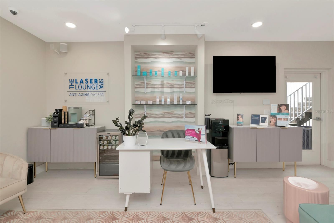
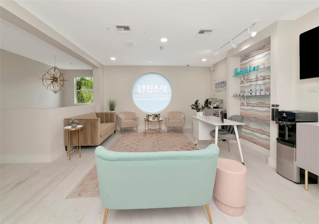
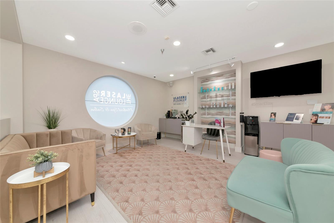
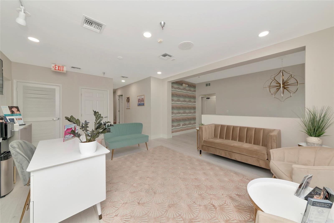
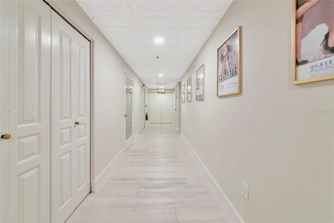
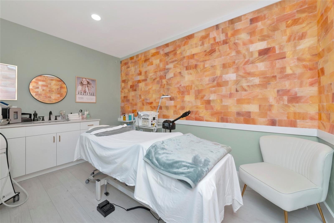
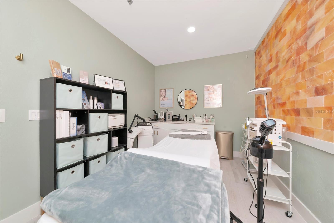
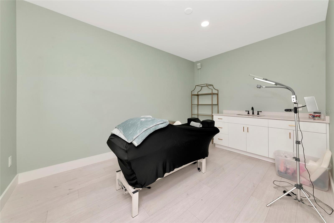
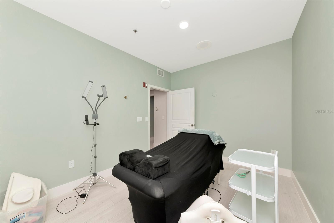
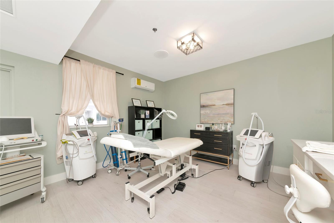
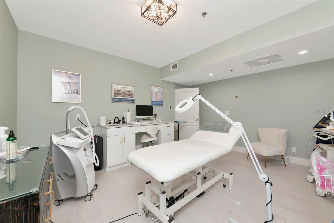
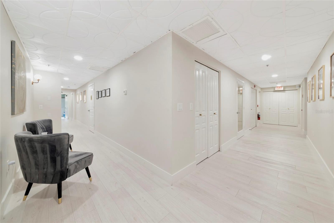
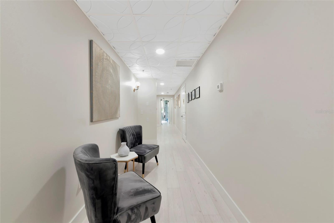
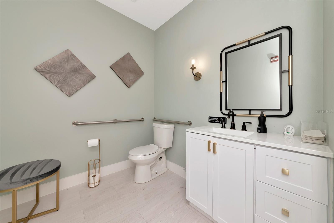
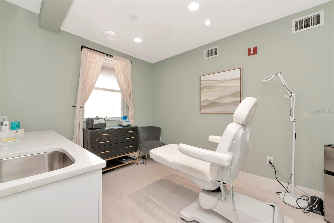
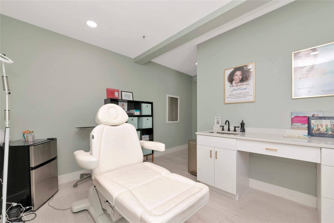
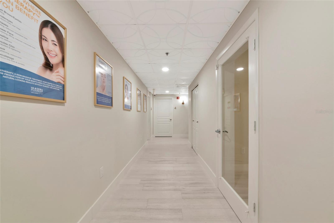
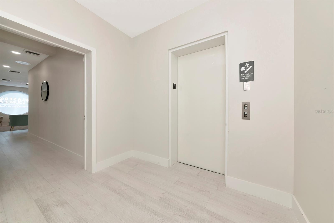
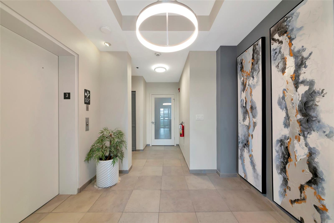
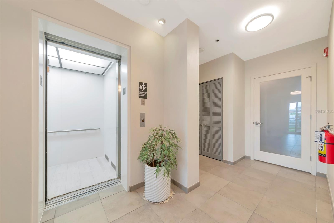
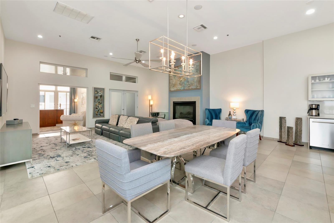
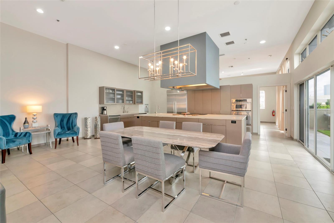
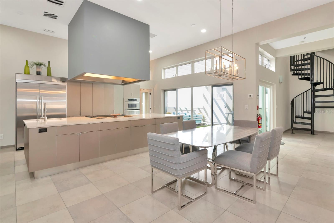
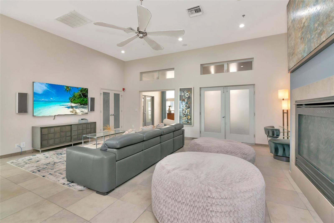
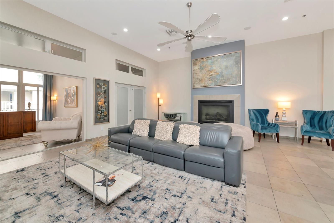
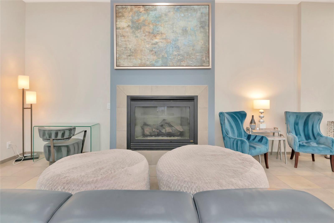
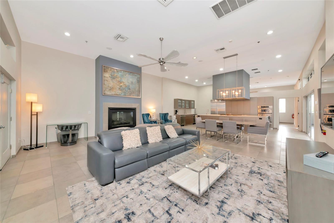
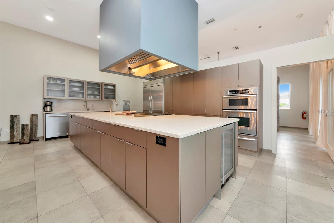
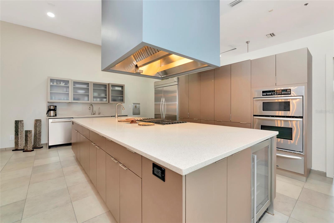
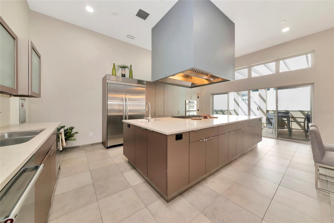
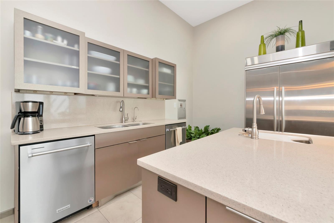
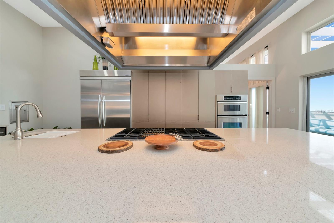
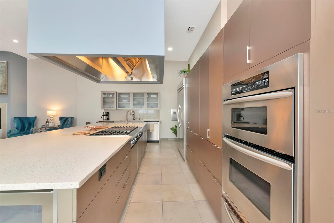
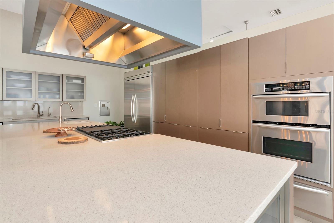
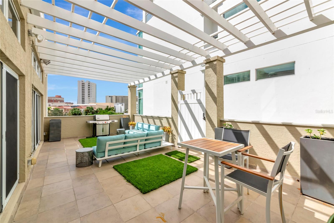
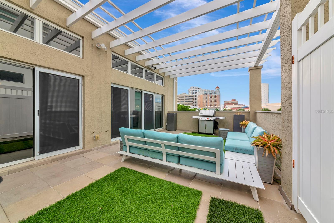
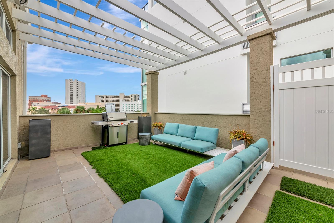
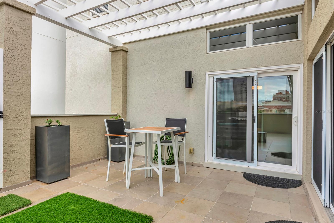
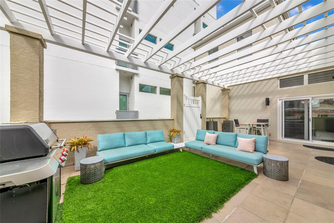
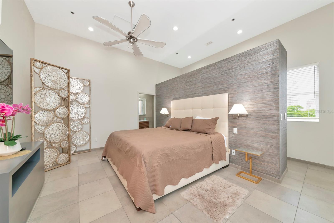
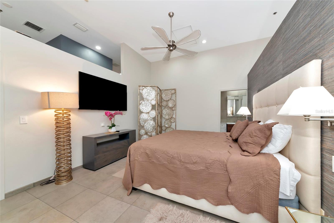
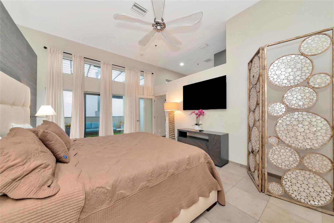
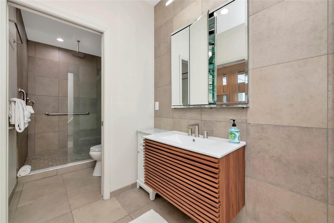
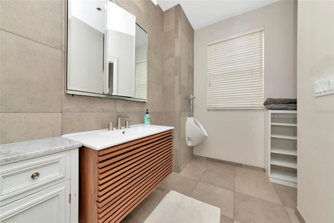
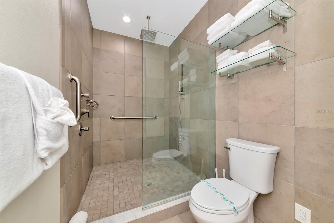
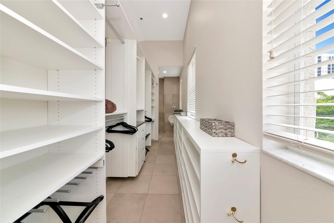
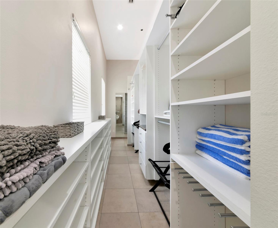
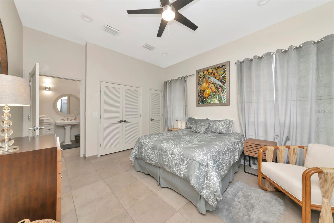
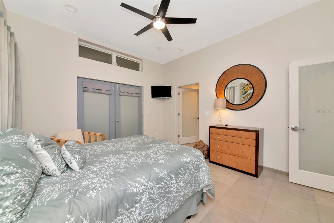
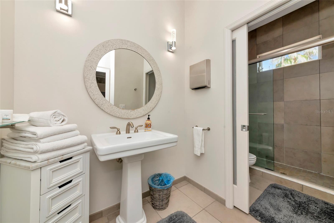
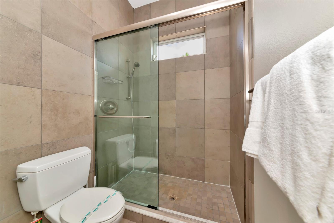
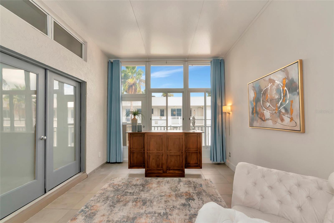
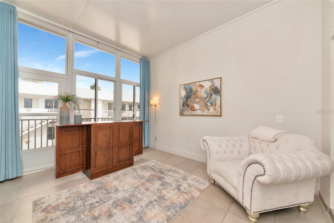
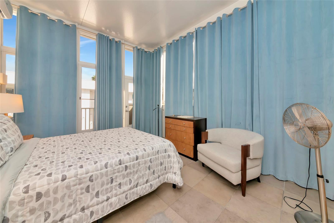
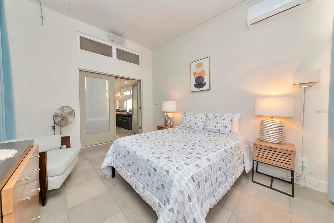
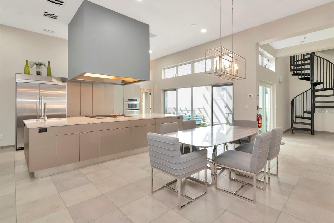
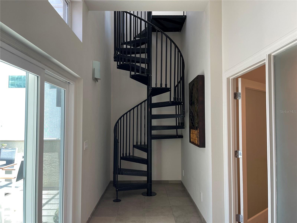
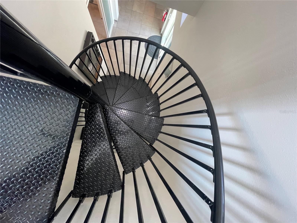
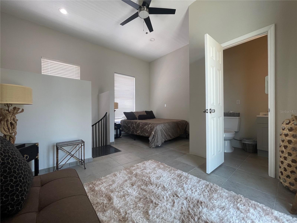
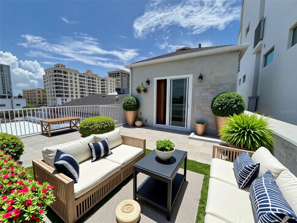
One or more photo(s) has been virtually staged. RARE OPPORTUNITY to purchase a mixed use building in the heart of Downtown Sarasota. This exceptional three-story mixed used building offers an unparalleled blend of luxury and convenience. With a prime location just steps from premier dining, shopping, and cultural attractions, this unique property invites you to embrace city living at its finest. Constructed in 2000, the first floor welcomes visitors with a bright, coastal-inspired entrance, featuring luxury vinyl plank flooring in a light oak finish. This level includes a spacious open area with an abundance of natural light pouring in. This floor was previously a salon sitting 12 stations, 6 wash stations, 4 drying stations, along with 2 well-appointed bathrooms. The salon area has a state of the art mixing station, accented by high-end sleek dark tile. Upstairs, accessible by both staircase and elevator, you'll find 7 generously sized treatment rooms with plumbing, 2 additional bathrooms, a dedicated breakroom, and an office. One of the standout features is a unique room with a stunning wall crafted from Himalayan salt bricks, adding a luxurious and tranquil touch. The second floor also includes a naturally well lit break room that accommodates both the first and second floor. Ascend to the private penthouse on the 3rd Floor via the private access elevator and discover a breathtaking four-bedroom residence designed for modern sophistication. The expansive open floor plan is accentuated by soaring ceilings and abundant natural light streaming through floor-to-ceiling windows. The chef’s kitchen is a masterpiece, featuring a grand island, wine fridge, built-in oven and microwave, and a six-burner gas cooktop with a dedicated grilling area. A separate full-length wet bar and coffee station, complete with two dishwashers and ample storage makes this private residence perfect entertaining. The seamless flow between the dining and living areas—anchored by a soothing fireplace—creates a warm and inviting atmosphere. Step outside onto the private balcony off the kitchen, where city views provide a picturesque backdrop for dining and entertaining A space perfectly designed for gardening or grilling out with friends. A striking spiral staircase leads to the third-floor bedroom with an en-suite half-bath and its own rooftop terrace for a tranquil retreat. This space is currently being used as a short term rental. The building offers two assigned covered parking spaces. There is a separate 4,880 SF lot in close proximity that can be purchased for additional parking or development located at 1374 Fruitville Rd, this is listed separately for $950,000 or you can purchase both. This is a great opportunity for an owner occupier to run their dream business while living above. The building is being sold as vacant however the med spa on the 2nd floor would consider staying on a long term lease. Schedule a private showing today to learn more about this opportunity!
Keep exploring
More homes in SARASOTA