












$1,095,000
219 N MISSOURI AVE, CLEARWATER, FL 33755
ActiveProperty details
About this home
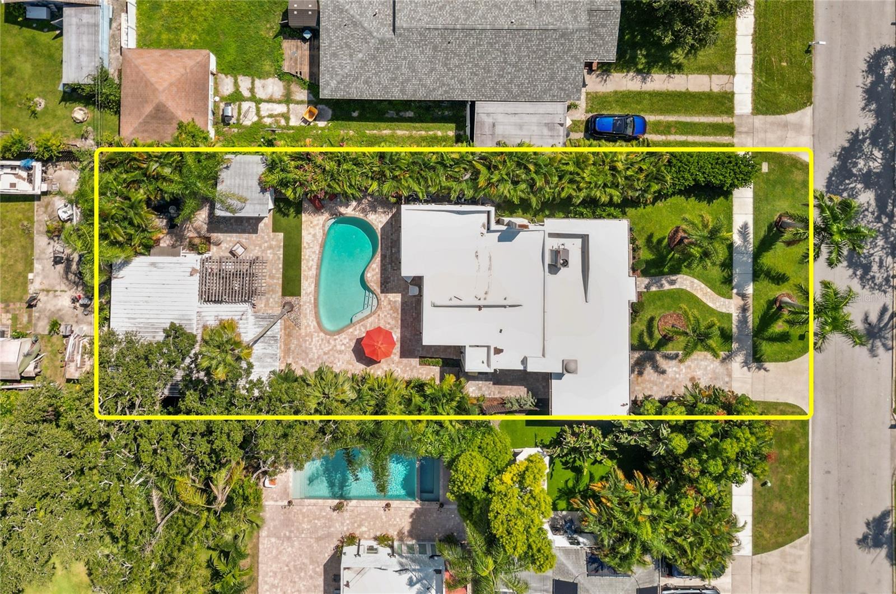
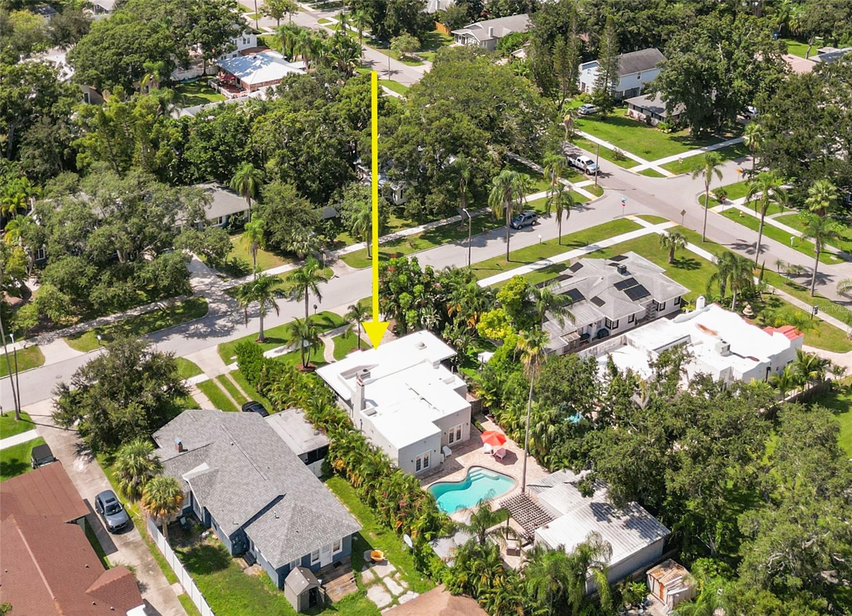
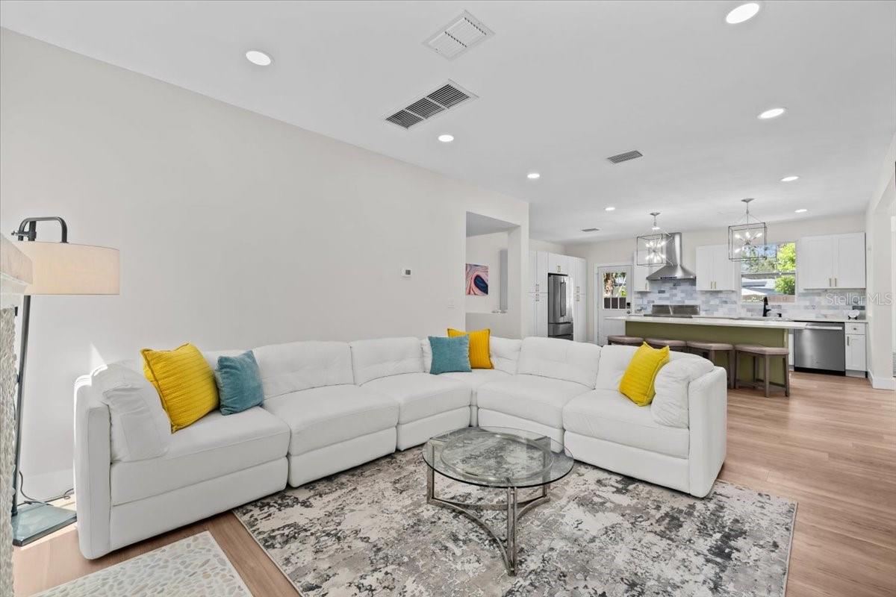
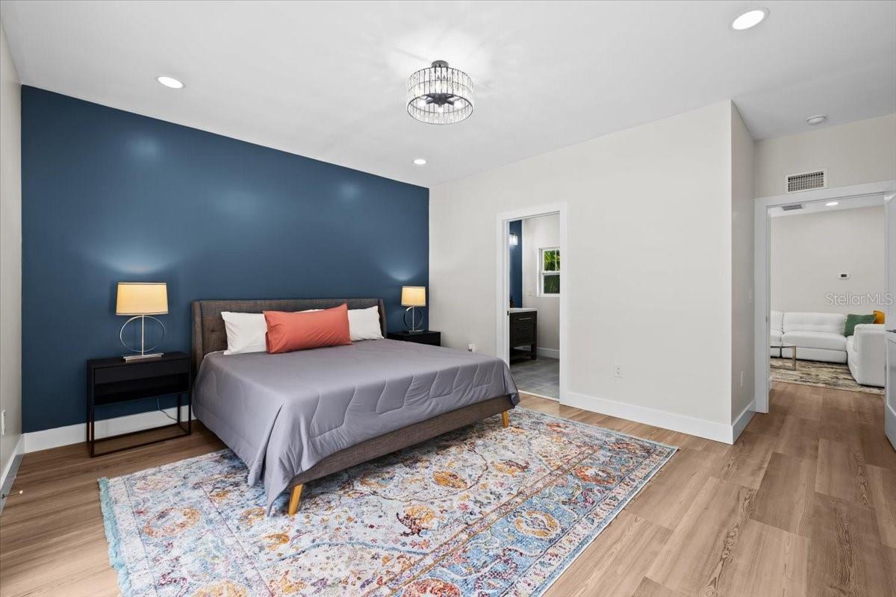
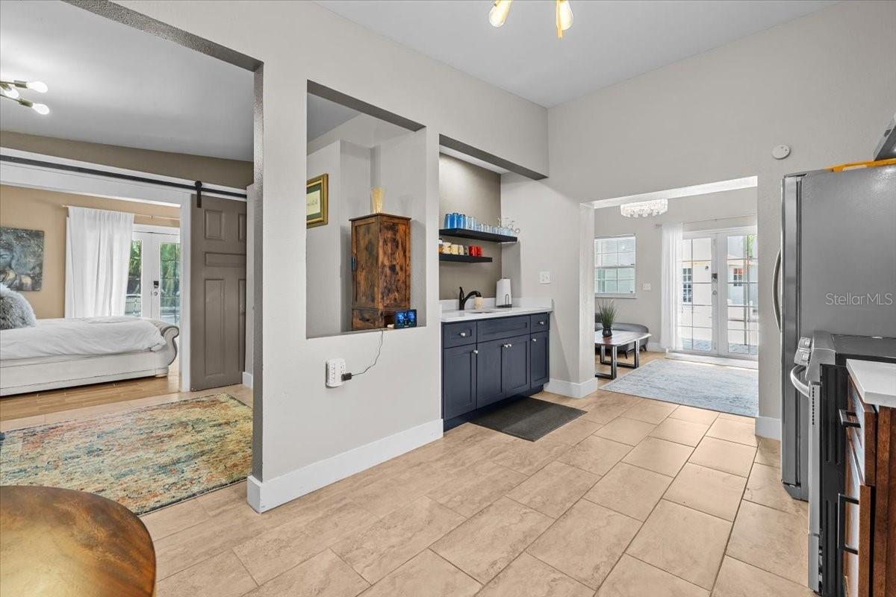
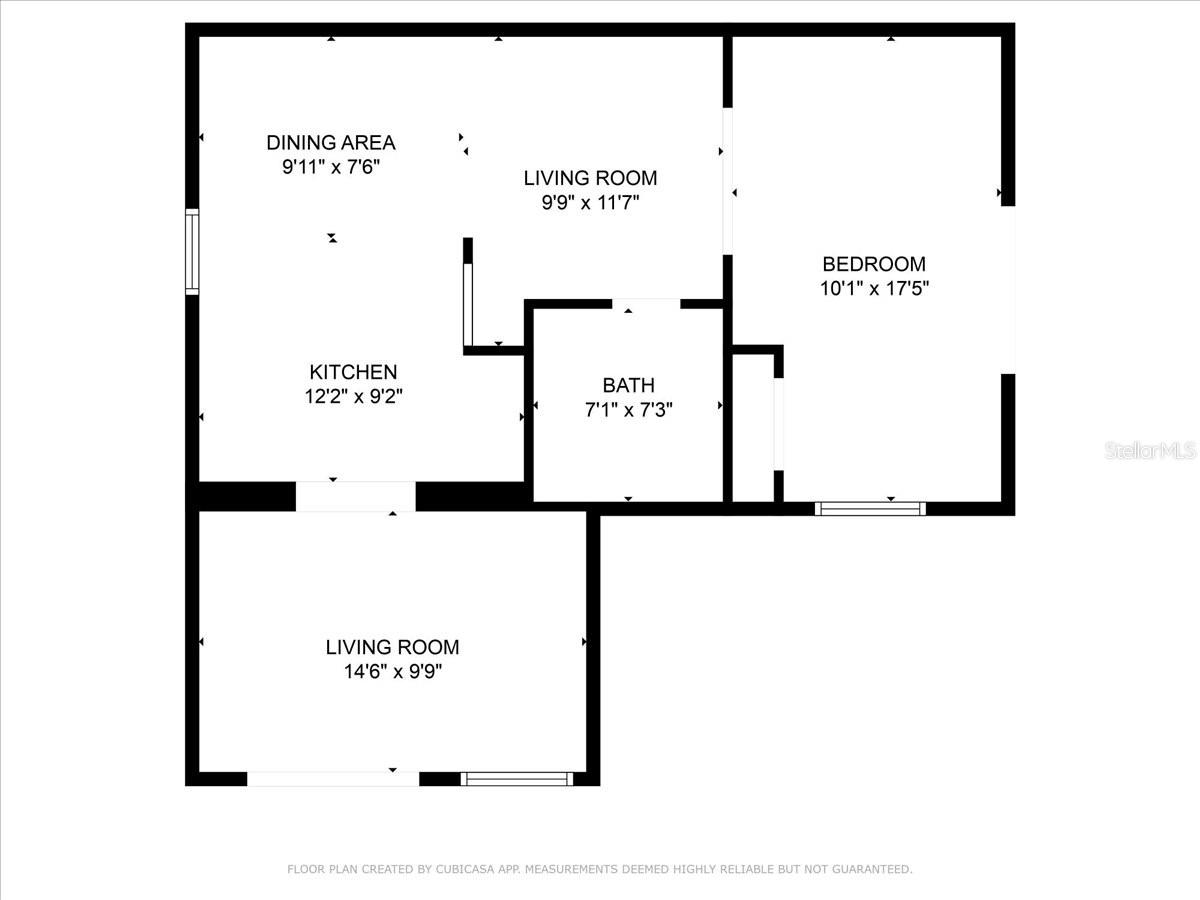
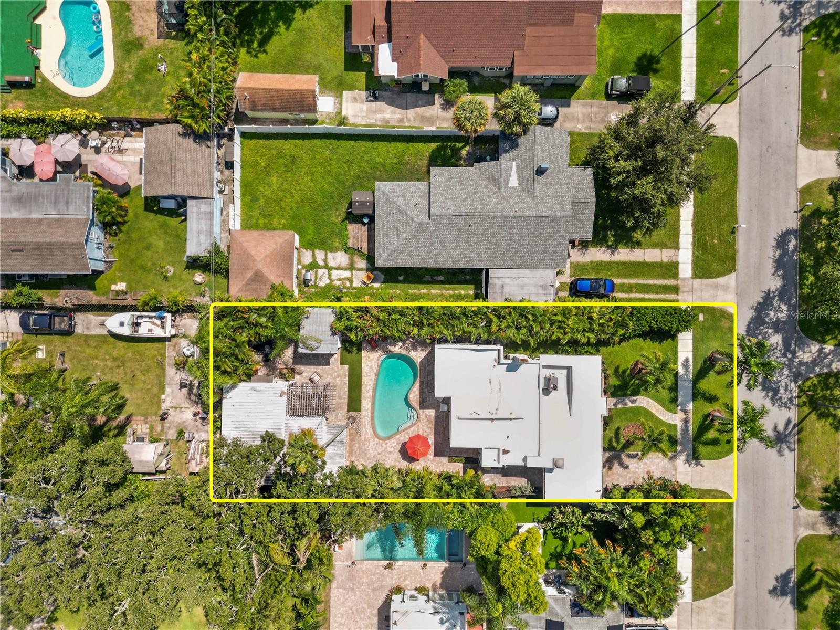
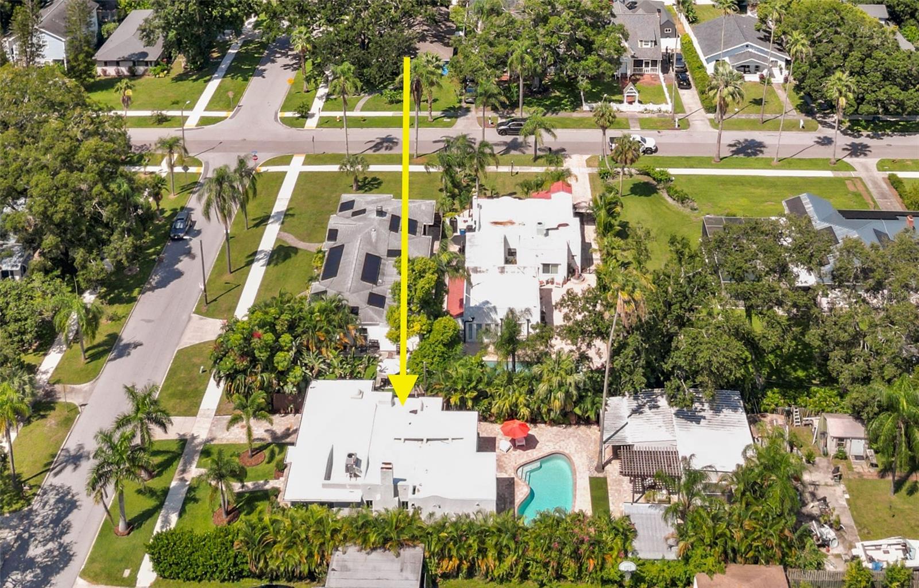
SELLER MOTIVATED, PRICE REDUCTION, & INCOME PRODUCING! Designer Renovation + Income Producing Guest Home in Sought-After Country Club Estates. Private living space RENTING for approx. $2,515/mo.- perfect for SECONDARY INCOME, guests, or multigenerational setup. Blocks from Clearwater Country Club, the estate blends modern luxury, historic charm, & income potential. Property consists of Main Home-3 bed, 2 bath Spanish/Mediterranean retreat, Detached 1 bed, 1 bath ADU, Bonus studio structure, and extra pool 1/2 bath. NO FLOOD INSURANCE required & is in NON EVAC ZONE. From the street, tasteful curb appeal sets the tone, & inside the quality of a fully permitted renovation is undeniable. Engineer plans showcase meticulous care behind every detail. Major upgrades: reinforced stem walls/foundation, floor structure w/ joists/beams/footers, drywall, interior doors/trim/baseboards, updated sewer/plumbing, electrical panel/wiring, electric tankless water heater, & HVAC ductwork. HVAC system (approx. 2021) includes a fan motor & UV light (2025 for air sanitation/mold prevention). 2022 roof w/ warranty & hurricane-rated windows/doors provide lasting peace of mind. Inside, the home exudes a modern coastal vibe, filled w/ natural light, neutral tones, & crisp lines for calm sophistication. Split floor plan offers privacy, while luxury waterproof vinyl floors flow throughout. Home is west facing, w/ main areas on the east side overlooking the backyard, capturing serene morning light & warm evening glow. The heart of the home is the open living area. High ceilings enhance the bright, airy design. A beautiful stone fireplace adds warmth, while the layout makes entertaining effortless. Chef’s kitchen boasts soft-close cabinetry, elegant quartz countertops, oversized island w/ breakfast bar, stainless apron sink, 36" electric Verona range w/ dual ovens, a Verona French door refrigerator w/ dual freezer drawers, built-in side desk/bar, & striking pendant lighting. The spacious primary suite features French doors to the backyard, sparkling chandelier, & vast 5'x12' walk-in closet ready for custom organization. Its ensuite bath showcases stylish tile, dual vanity, modern lighting, & a walk-in shower. Two add'l bedrooms share an updated guest bath w/ tub/shower combo, fresh tile, & contemporary fixtures. Detached guest house is equally impressive w/ high ceilings, modern finishes, full kitchen, dining area, energy-efficient tile flooring, spacious bath w/ walk-in shower, & a large bedroom w/ French doors overlooking the backyard entertaining firepit. Designed for privacy/comfort, this ADU offers flexibility & strong income potential. An air-conditioned detached bonus room adds more versatility. Adorned w/ bold, artistic 100-yr-old Italian doors, it currently serves as a gym & could function as an office, art studio, or meditation retreat. The grounds are a private oasis w/ lush tropical landscaping, many lounge areas, a convenient half bath/storage room, & a heated/cooled saltwater pool for your enjoyment. Pavered patio & low-maintenance artificial turf keep upkeep minimal. Add'l upgrades: insulated subfloor w/ vapor barrier, foam wall insulation, pool heater/cooler (3-yr warranty), 2025 saltwater system power center, etc. Located near Pinellas Trail & Clearwater Beach, downtown Clearwater, Coachman Park, Dunedin, shopping, & restaurants, home offers unmatched quality, thoughtful design, & the rare ability to live, relax, & EARN- all in one remarkable home!
Property records
Public records from the county assessor.
Recent sales
Keep exploring

Listings courtesy of Stellar MLS as distributed by MLS GRID. MLS #MFR770875323. Listing brokerage: LPT REALTY, LLC. Status: Active.
IDX information is provided exclusively for consumers' personal, non-commercial use, may not be used for any purpose other than to identify prospective properties consumers may be interested in purchasing, and is deemed reliable but not guaranteed by MLS GRID. Properties displayed may be listed or sold by various participants in the MLS.
Based on information submitted to the MLS GRID as of November 7, 2026 at 1:00 PM UTC. All data is obtained from various sources and may not have been verified by broker or MLS GRID. Supplied Open House Information is subject to change without notice. All information should be independently reviewed and verified for accuracy. Properties may or may not be listed by the office/agent presenting the information.
Information deemed reliable but not guaranteed. All listings are subject to prior sale, change, or withdrawal. Neither the listing broker(s) nor Vectis by Wolliz shall be responsible for any typographical errors, misinformation, or misprints. © 2026 Vectis by Wolliz, Inc.
More homes in CLEARWATER


