





















$1,100,000
12004 ULETA LN, ORLANDO, FL 32827
ActiveProperty details
About this home
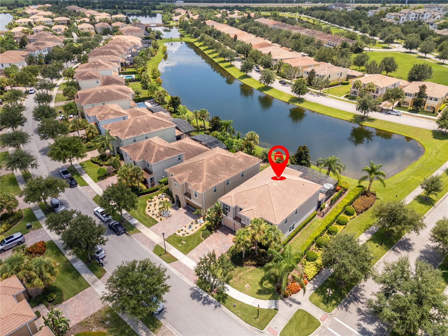
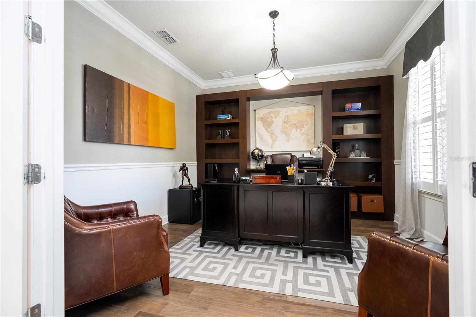
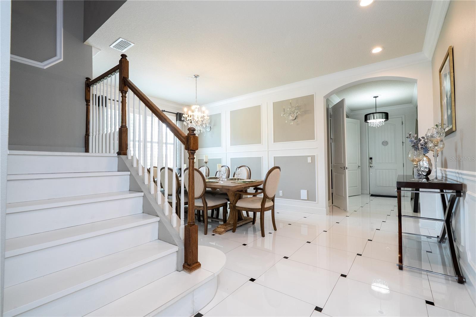
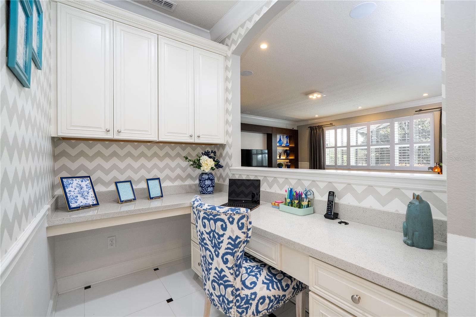
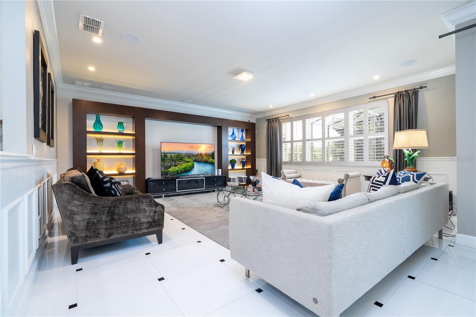
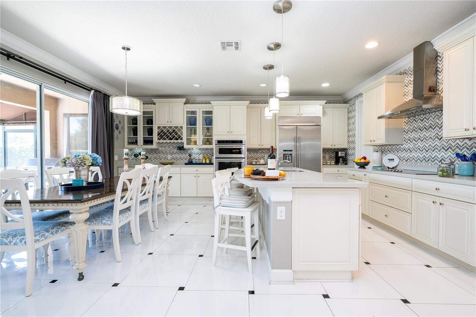
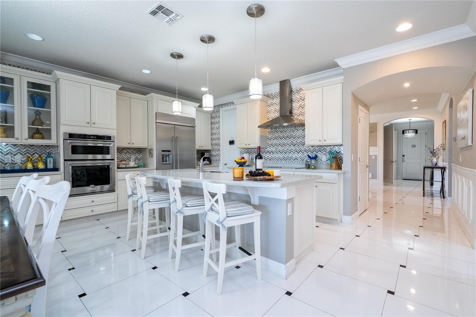
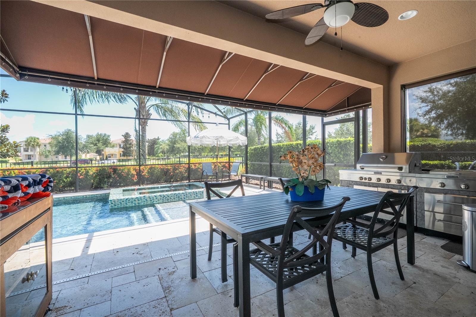
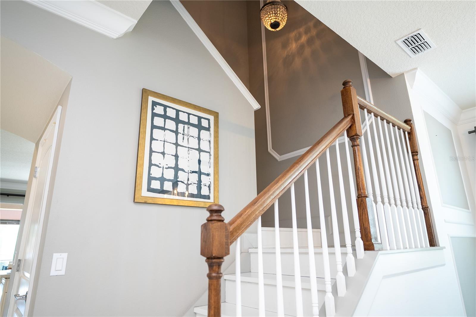
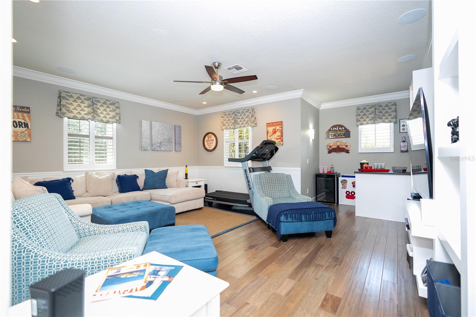
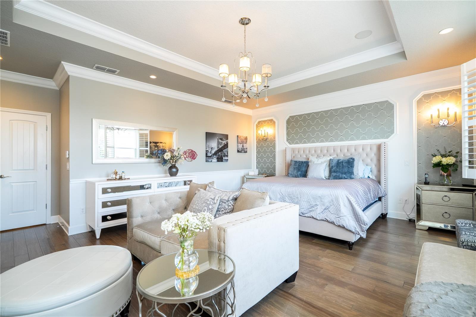
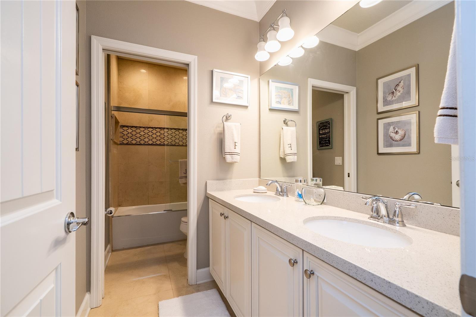
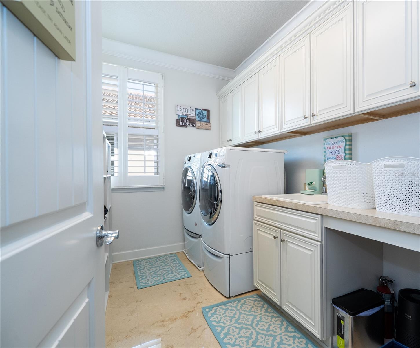
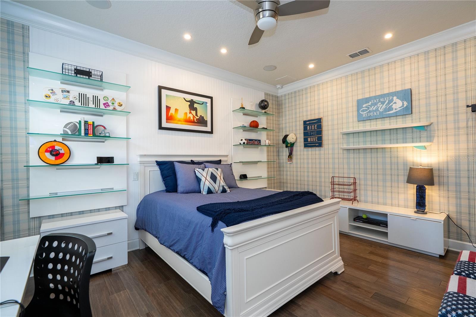
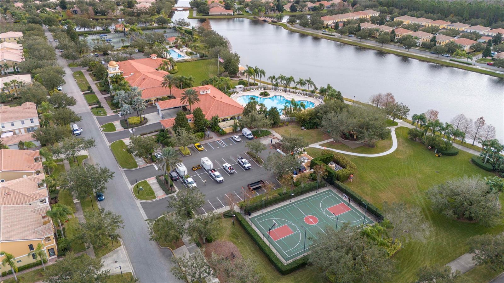
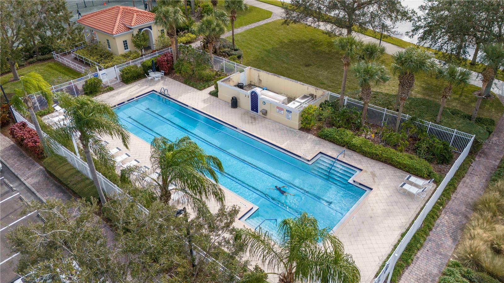
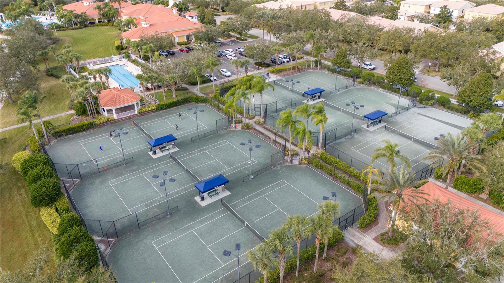
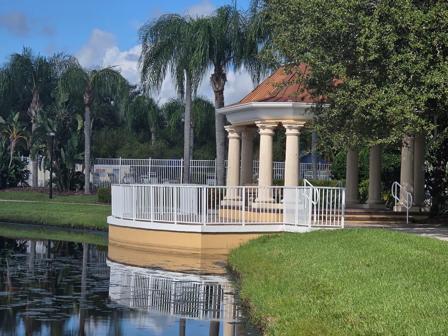
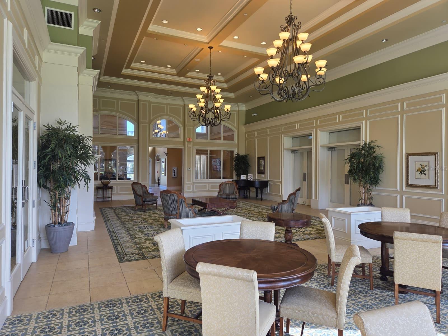
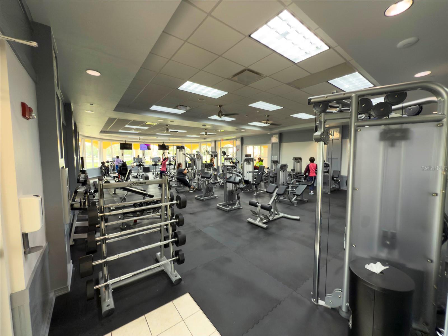
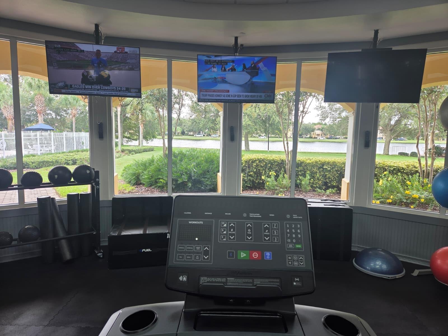
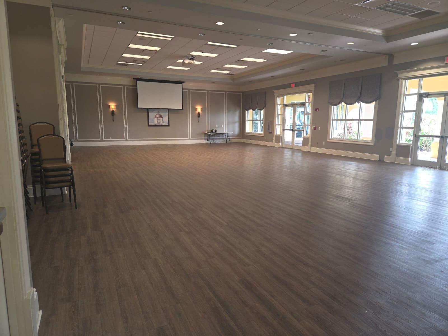
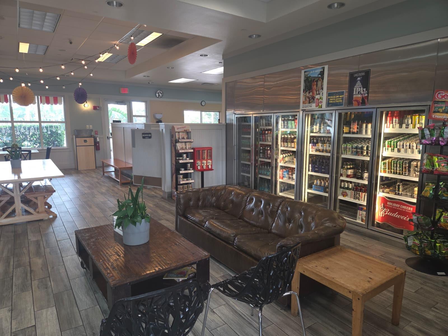
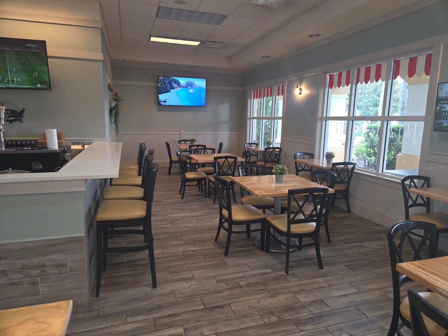
Discover a home that is more than just a place to live—it’s a sanctuary. This 4-bedroom, 4-bath residence combines elegant design with modern functionality, offering the perfect balance between relaxation, family connection, and sophisticated living. Situated on a corner lot, the property enjoys enhanced privacy with no neighbor on one side, as well as additional windows that fill every space with abundant natural light. From the moment you enter, the open-concept floor plan invites you to enjoy seamless gatherings between the living room, dining space, and kitchen, while a separate formal dining room adds a touch of elegance for special occasions. One of the bedrooms is conveniently located on the first floor, making the home ideal for multigenerational living, accommodating both younger and older family members who prefer to avoid stairs. Upstairs, a spacious game room provides the perfect setting for family entertainment, movie nights, or social gatherings, while additional bedrooms offer flexibility and privacy for family or guests. Outdoors, a private heated pool with a screen enclosure and a fully equipped summer kitchen create the ultimate setting for entertaining, relaxing, and enjoying the Florida lifestyle year-round. A dedicated office near the entrance enhances the home’s sophistication, offering a private and refined space for meetings or quiet productivity. Life in VillageWalk at Lake Nona feels like living in a five-star resort. Enjoy exclusive amenities such as a resort-style pool, a lap pool for aquatic sports, six tennis courts, basketball court, playgrounds, and scenic walking trails. Families benefit from unmatched convenience, with direct gated access to Village Park Elementary School, making school mornings easy and safe. This home is more than bricks and mortar—it is a retreat where peace, well-being, and comfort blend seamlessly with luxury and community. Experience a lifestyle that inspires and recharges every day.
Keep exploring

Listings courtesy of Stellar MLS as distributed by MLS GRID. MLS #MFR770778420. Listing brokerage: MS LAND & BUILDING LLC. Status: Active.
IDX information is provided exclusively for consumers' personal, non-commercial use, may not be used for any purpose other than to identify prospective properties consumers may be interested in purchasing, and is deemed reliable but not guaranteed by MLS GRID. Properties displayed may be listed or sold by various participants in the MLS.
Based on information submitted to the MLS GRID as of November 8, 2026 at 1:45 AM UTC. All data is obtained from various sources and may not have been verified by broker or MLS GRID. Supplied Open House Information is subject to change without notice. All information should be independently reviewed and verified for accuracy. Properties may or may not be listed by the office/agent presenting the information.
Information deemed reliable but not guaranteed. All listings are subject to prior sale, change, or withdrawal. Neither the listing broker(s) nor Vectis by Wolliz shall be responsible for any typographical errors, misinformation, or misprints. © 2026 Vectis by Wolliz, Inc.
More homes in ORLANDO


