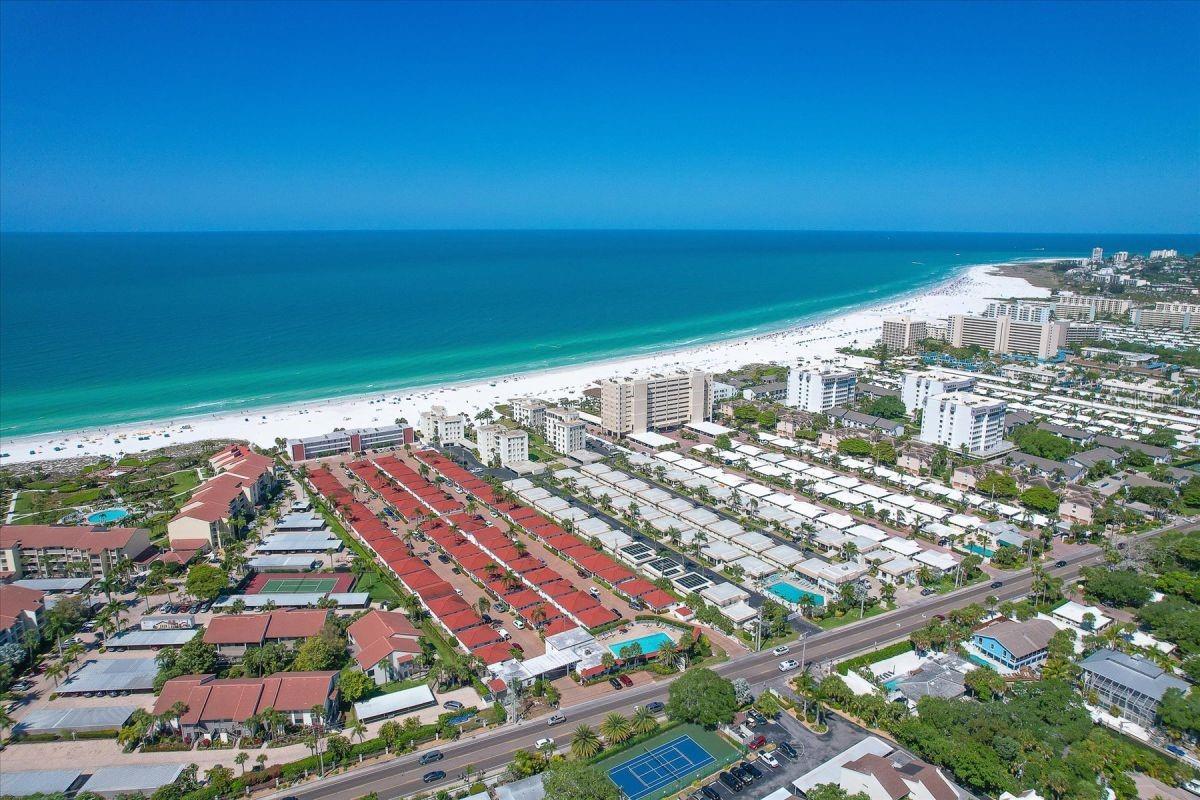
1161 COQUILLE ST #206 — photo 1
1161 COQUILLE ST #206 — photo 2
1161 COQUILLE ST #206 — photo 3
1161 COQUILLE ST #206 — photo 4
1161 COQUILLE ST #206 — photo 5
1161 COQUILLE ST #206 — photo 6
1161 COQUILLE ST #206 — photo 7
1161 COQUILLE ST #206 — photo 8
1161 COQUILLE ST #206 — photo 9
1161 COQUILLE ST #206 — photo 10
1161 COQUILLE ST #206 — photo 11
1161 COQUILLE ST #206 — photo 12
1161 COQUILLE ST #206 — photo 13
1161 COQUILLE ST #206 — photo 14
1161 COQUILLE ST #206 — photo 15
1161 COQUILLE ST #206 — photo 16
1161 COQUILLE ST #206 — photo 17
1161 COQUILLE ST #206 — photo 18
1161 COQUILLE ST #206 — photo 19
1161 COQUILLE ST #206 — photo 20
1161 COQUILLE ST #206 — photo 21
1161 COQUILLE ST #206 — photo 22
1161 COQUILLE ST #206 — photo 23
1161 COQUILLE ST #206 — photo 24
1161 COQUILLE ST #206 — photo 25
1161 COQUILLE ST #206 — photo 26
1161 COQUILLE ST #206 — photo 27
1161 COQUILLE ST #206 — photo 28
1161 COQUILLE ST #206 — photo 29
1161 COQUILLE ST #206 — photo 30
1161 COQUILLE ST #206 — photo 31
1161 COQUILLE ST #206 — photo 32
1161 COQUILLE ST #206 — photo 33
1161 COQUILLE ST #206 — photo 34
1161 COQUILLE ST #206 — photo 35
1161 COQUILLE ST #206 — photo 36
1161 COQUILLE ST #206 — photo 37
1161 COQUILLE ST #206 — photo 38
1161 COQUILLE ST #206 — photo 39
1161 COQUILLE ST #206 — photo 40
1161 COQUILLE ST #206 — photo 41
1161 COQUILLE ST #206 — photo 42
1161 COQUILLE ST #206 — photo 43
1161 COQUILLE ST #206 — photo 44
1161 COQUILLE ST #206 — photo 45
1161 COQUILLE ST #206 — photo 46
1161 COQUILLE ST #206 — photo 47
1161 COQUILLE ST #206 — photo 48
1161 COQUILLE ST #206 — photo 49
1161 COQUILLE ST #206 — photo 50
1161 COQUILLE ST #206 — photo 51
1161 COQUILLE ST #206 — photo 52
1161 COQUILLE ST #206 — photo 53
1161 COQUILLE ST #206 — photo 54
1161 COQUILLE ST #206 — photo 55
1161 COQUILLE ST #206 — photo 56
1161 COQUILLE ST #206 — photo 57
1161 COQUILLE ST #206 — photo 58
1161 COQUILLE ST #206 — photo 59
1161 COQUILLE ST #206 — photo 60
1161 COQUILLE ST #206 — photo 61
1161 COQUILLE ST #206 — photo 62
1161 COQUILLE ST #206 — photo 63
1161 COQUILLE ST #206 — photo 64
1161 COQUILLE ST #206 — photo 65
1161 COQUILLE ST #206 — photo 66
1161 COQUILLE ST #206 — photo 67
1161 COQUILLE ST #206 — photo 68
1161 COQUILLE ST #206 — photo 69
1161 COQUILLE ST #206 — photo 70
1161 COQUILLE ST #206 — photo 71
1161 COQUILLE ST #206 — photo 72
1161 COQUILLE ST #206 — photo 73
1161 COQUILLE ST #206 — photo 74
1161 COQUILLE ST #206 — photo 75
1161 COQUILLE ST #206 — photo 76
1161 COQUILLE ST #206 — photo 77
1161 COQUILLE ST #206 — photo 78
1161 COQUILLE ST #206 — photo 79
1161 COQUILLE ST #206 — photo 80

$965,000

1161 COQUILLE ST #206, SARASOTA, FL 34242
Active
2
Beds
2
Baths
2,520
Sqft
1983
Year built
2
Garage
$383
$/sqft

Property details

Type Residential
MLS # MFR770561095
Listed Sep 22, 2025
Days on market 55
HOA No
Pool No
County Sarasota
Data source Stellar MLS

About this home

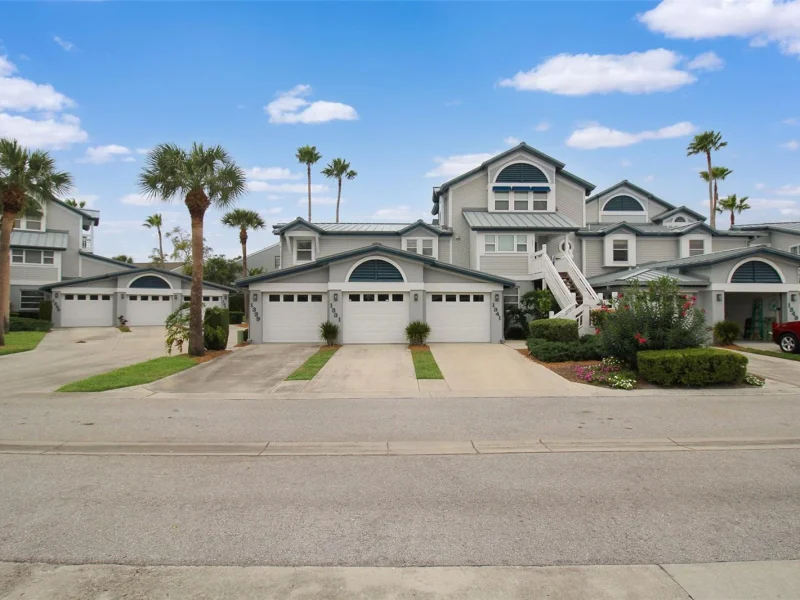
Welcome to coastal elegance and a rare opportunity to own one of only 27 townhomes in the highly sought-after Coquille community, nestled on the picturesque barrier island of Siesta Key, where you are steps to having your feet in the famous soft, white quartz sand that makes Siesta Beach famous. This spacious and light-filled, furnished 2-bedroom, 2-bathroom residence also includes a Florida room and an enclosed study that can easily function as a third bedroom, offering over 1,760 square feet of refined, maintenance-free living in an intimate, boutique townhome complex. Inside, soaring 17-foot ceilings and clerestory windows flood the open living space with natural light, creating a bright and airy atmosphere perfect for relaxing or entertaining. The kitchen features classic white cabinetry, granite countertops, and stainless steel KitchenAid appliances, all seamlessly integrated with the dining and living areas to offer a cohesive and functional layout. The main-level primary suite includes direct access to the enclosed lanai Florida room and a vestibule with both walk-in and reach-in closets that lead to the primary bathroom, complete with a new stacked washer and dryer for added convenience. Upstairs, a generous 15x13 guest bedroom includes a reach-in closet and is complemented by a hallway with both walk-in and linen closets. The beautifully renovated coastal-style bathroom features a soaking tub and shower combination, while an enclosed loft area currently serves as a third bedroom with a built-in set of drawers and a home office with built-in desk and cabinetry. Additional storage under the stairs, custom built-in drawers along the living room wall, and a private 7x7 storage room downstairs in the garage give you the space and feel of single family home living. The oversized, tandem garage located directly beneath the residence accommodates 2 to 3 vehicles and includes a designated grill area. The property also features electric hurricane shutters for peace of mind. Recent updates and ongoing community enhancements further elevate the value of this home. A new roof has just been completed, and the community is undergoing a stunning transformation scheduled for completion by year-end. Improvements include new exterior paint (Sherwin-Williams Alabaster on walls and Sherwin-Williams Underseas on the shutters and front doors), new garage doors (Sherwin-Williams Urbane Bronze), new modern exterior lighting, new fencing, and refreshed landscaping. The current owner has also ordered a new front door to be installed for this unit. Additional system upgrades include a 2019/2024 HVAC system and a 2024 electric tankless water heater. Outside, enjoy the best of the Siesta Key lifestyle with a private boardwalk leading directly to the beach, complete with chairs and chaise lounges for residents. The community also features a recently refinished 36x19 pool and spa area, along with an outdoor shower and restrooms. Coquille is pet-friendly and ideally located just a short walk or drive to the vibrant dining, shopping, and energy of Siesta Village.

Keep exploring

Talk to the human who knows the house. Imagine that.

No spam. This goes straight to the home’s actual representative.

Create a free account to save this home and get alerts.

Data source

Stellar MLS

MLS #MFR770561095

Compare
+ Drag a home here to compare specs
Compare