$275,000
Property details
About this home
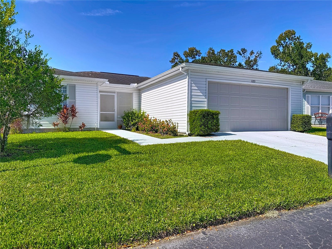
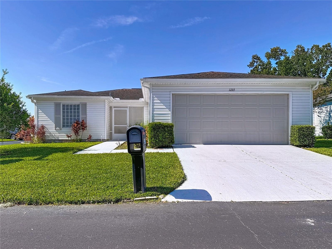
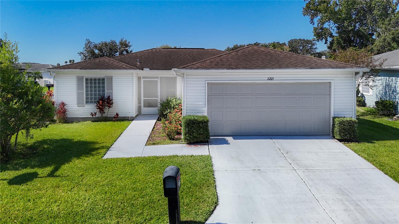
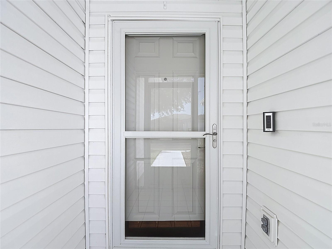
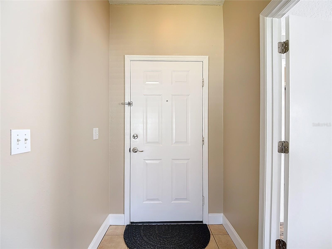
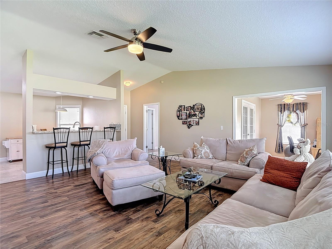
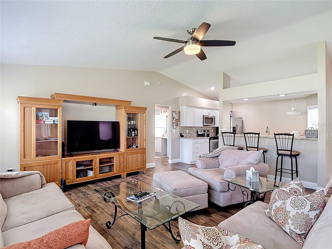
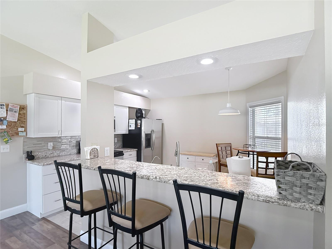
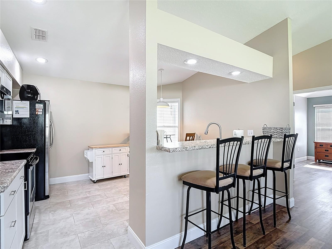
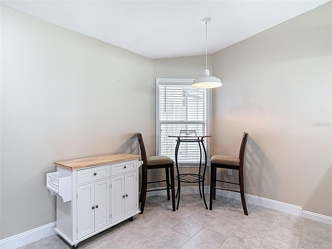
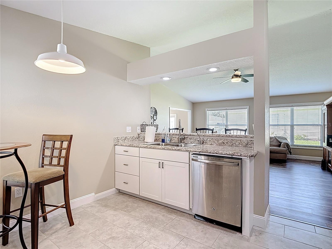
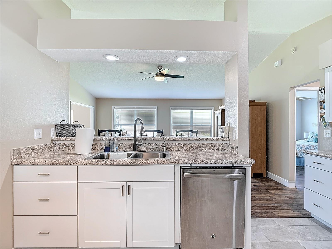
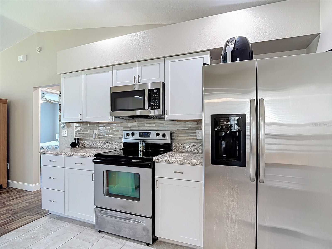
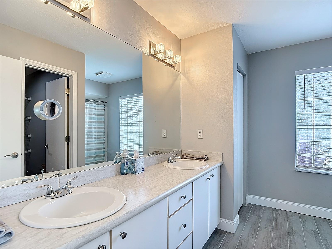
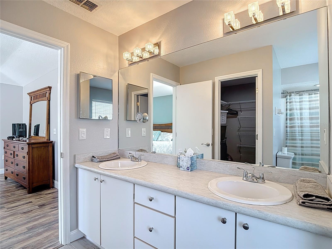
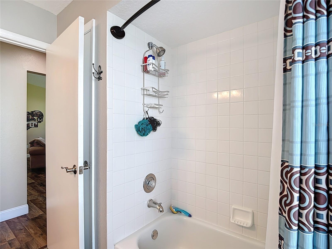
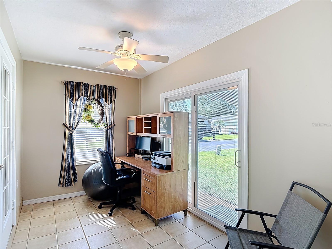
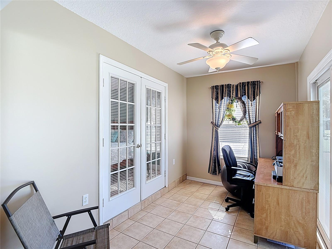
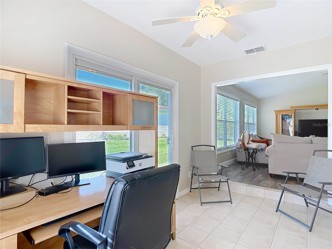
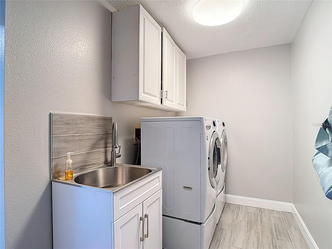
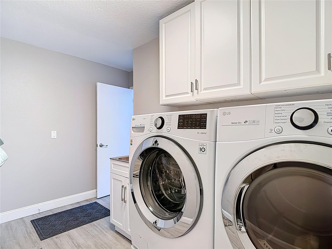
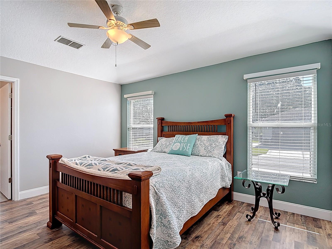
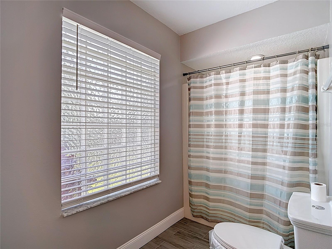
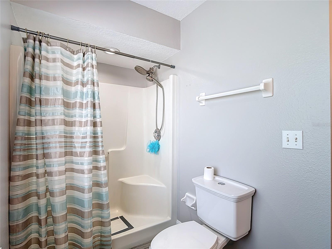
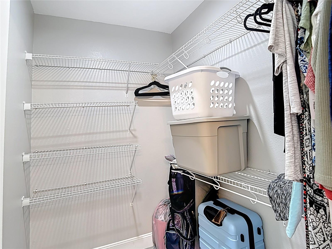
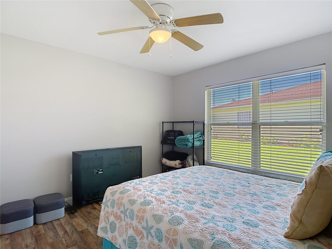
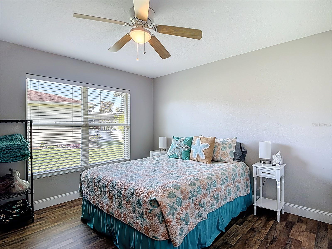
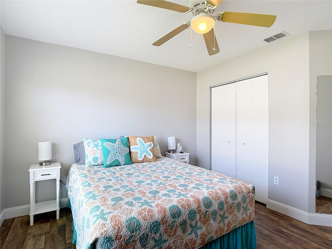
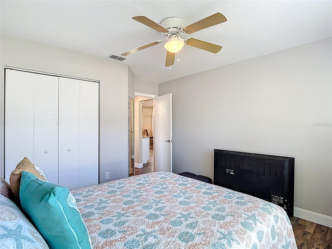
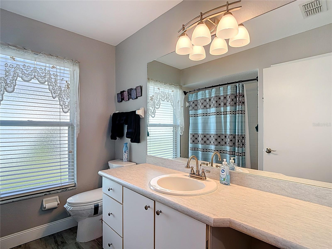
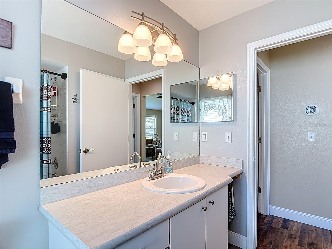
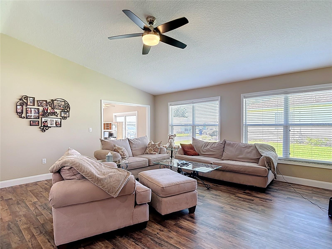
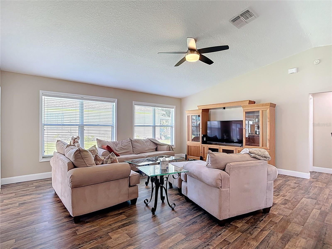
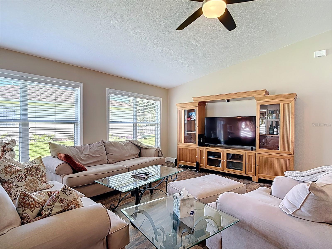
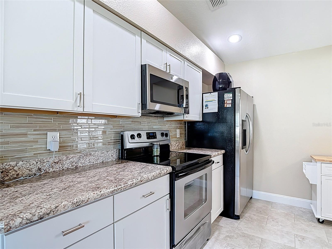
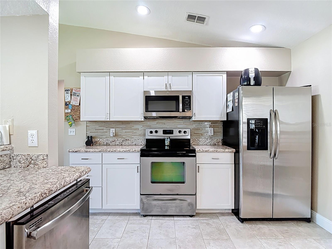
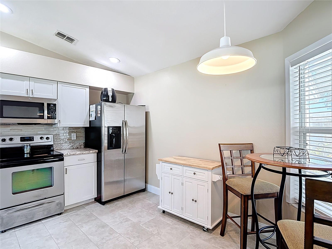
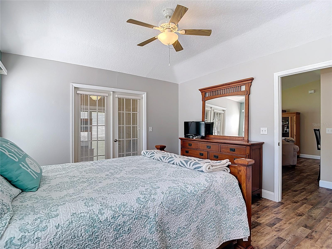
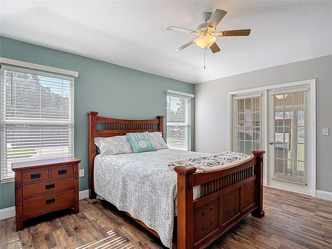
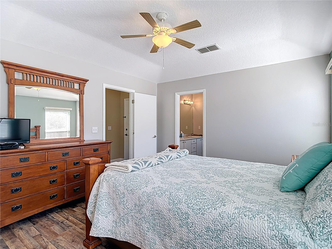
LIGHT, BRIGHT AND OPEN!! This spacious two bedroom + flex space or den office with two full bathrooms, two car garage single family home on a corner homesite is waiting for you in the sought after 55+ Golf community of Tampa Bay Golf and Country Club! Upon approaching the home, you are greeted by a cozy screened in porch, once inside your eye will be drawn to the many windows that allow natural light to pour inside as well as and the soaring ceilings which make the living area feel extra roomy. The kitchen features a sunny eat-in breakfast nook, plenty of cabinet and countertop space along with a breakfast bar overlooking the living area. The generous family room makes the perfect space for entertaining as well as giving you and your guests plenty of room to relax and enjoy company. The master suite is generous in size and features French doors into the adjoining flex space. This area is perfect for a home office, a study, an exercise room or hobby room! The master bathroom offers a walk-in closet, dual sinks with ample counter space, a linen closet and walk in shower! The secondary bedroom is located on the opposite side of the home allowing privacy between bedrooms with a full bathroom conveniently close by. You’ll love the huge indoor laundry room featuring built in cabinets, washer, dryer and laundry tub! Top this off with a whole house water filtration system and reverse osmosis at the kitchen sink! All GE stainless steel appliances included! New garage door motor 2019. New disposal 2019. Seller will install a new roof before closing with an expectable offer, Home also features gutters all around, Front storm door, new tile in all wet areas, new vinyl plank flooring with high base bords in all living area new counter tops in kitchen and both baths, new A/C 2025 and all newer plumbing fixtures thru out. Come enjoy the relaxed active adult lifestyle that Tampa Bay Golf and Country Club provides including a manned, gated entrance, beautifully landscaped community with abundant amenities such as a fitness center, tennis courts, 2 community pools and hot tub, pet parks, shuffleboard and pickle ball courts and community clubhouse! HOA Fee Includes Basic Cable. NO CDD fees! Come see your new home today!
Keep exploring
More homes in SAN ANTONIO

