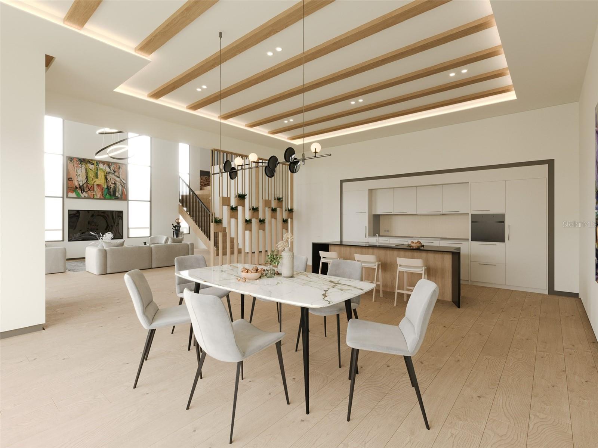
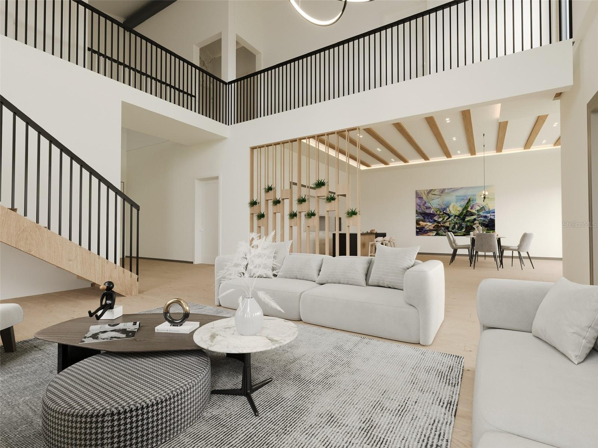
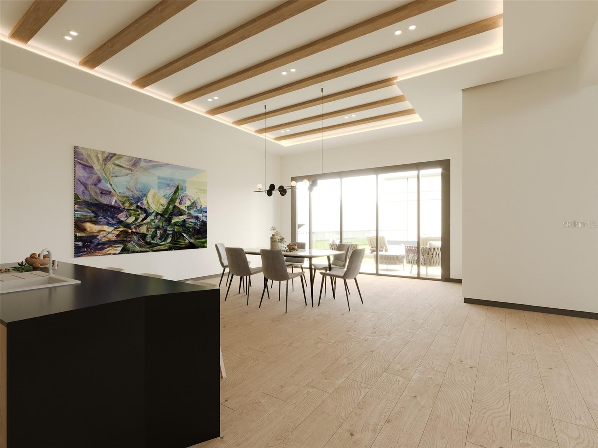
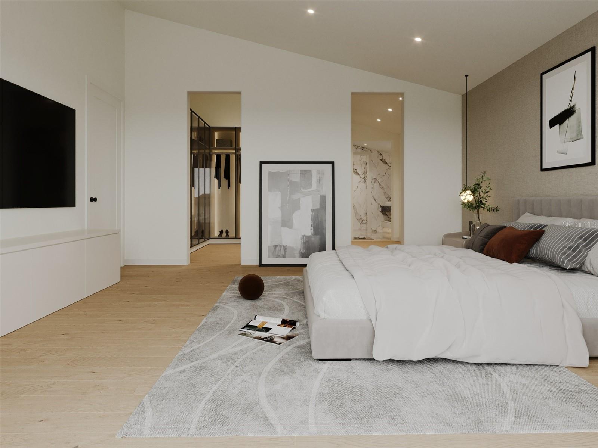
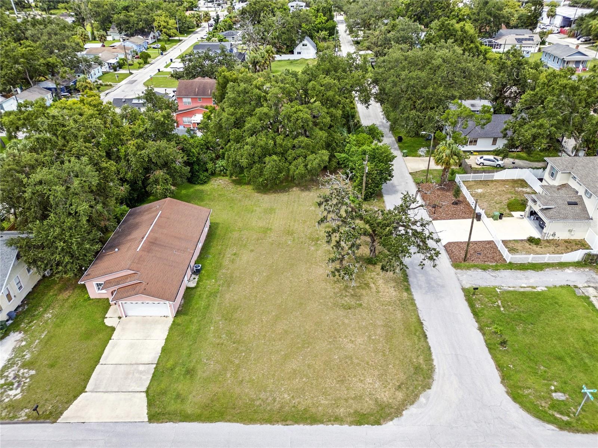
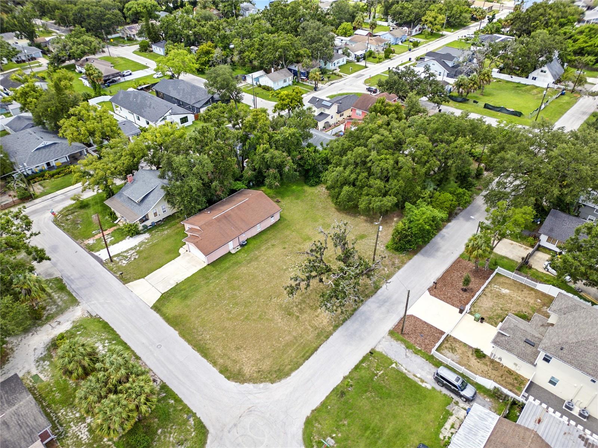
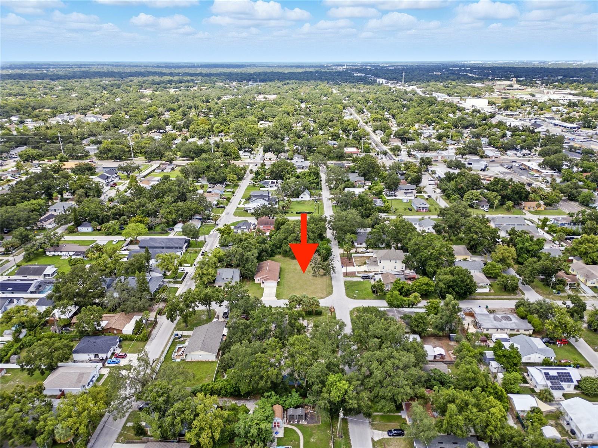
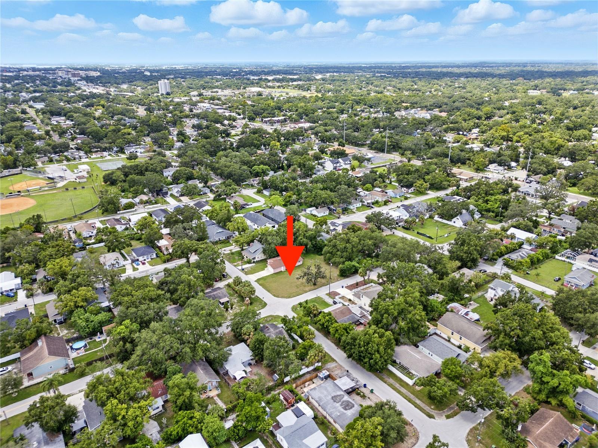
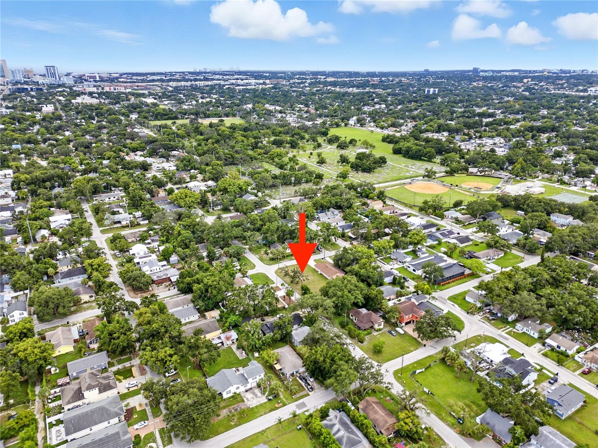
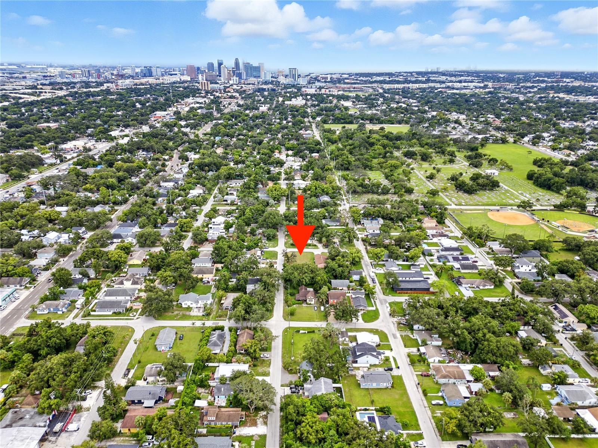
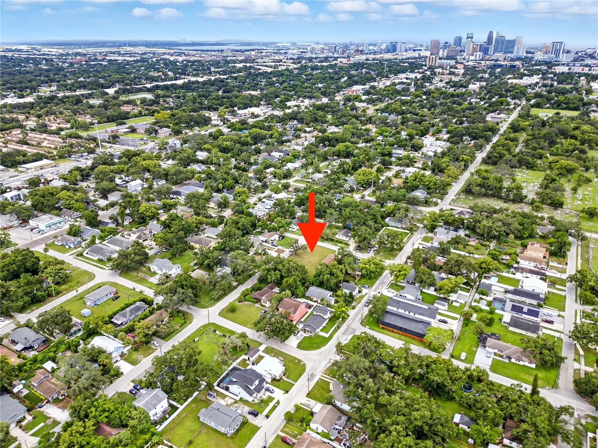
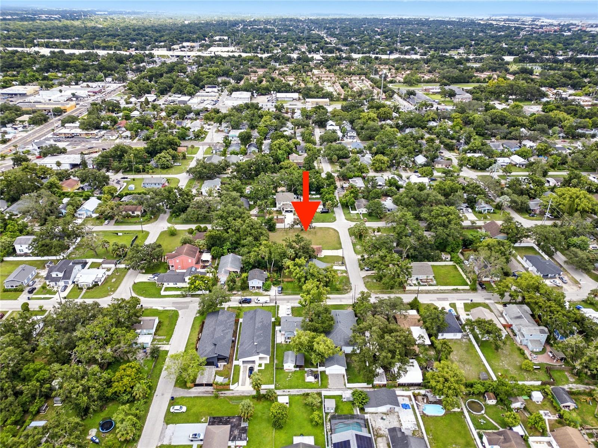
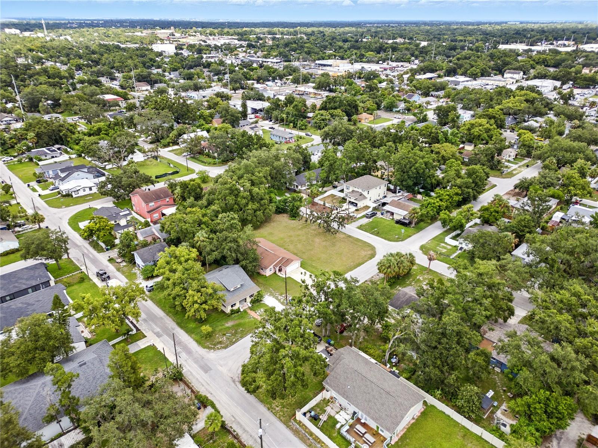
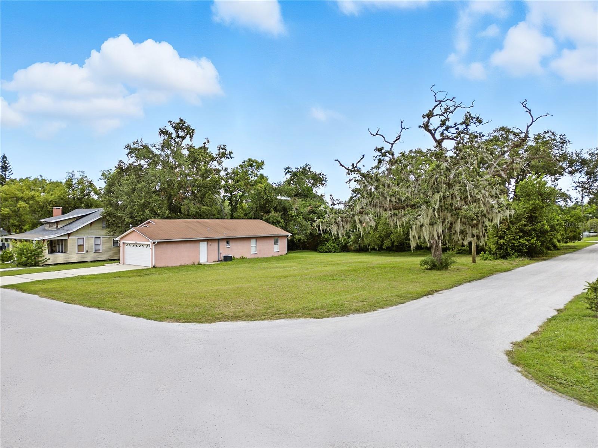
301 W KENTUCKY AVE — photo 1
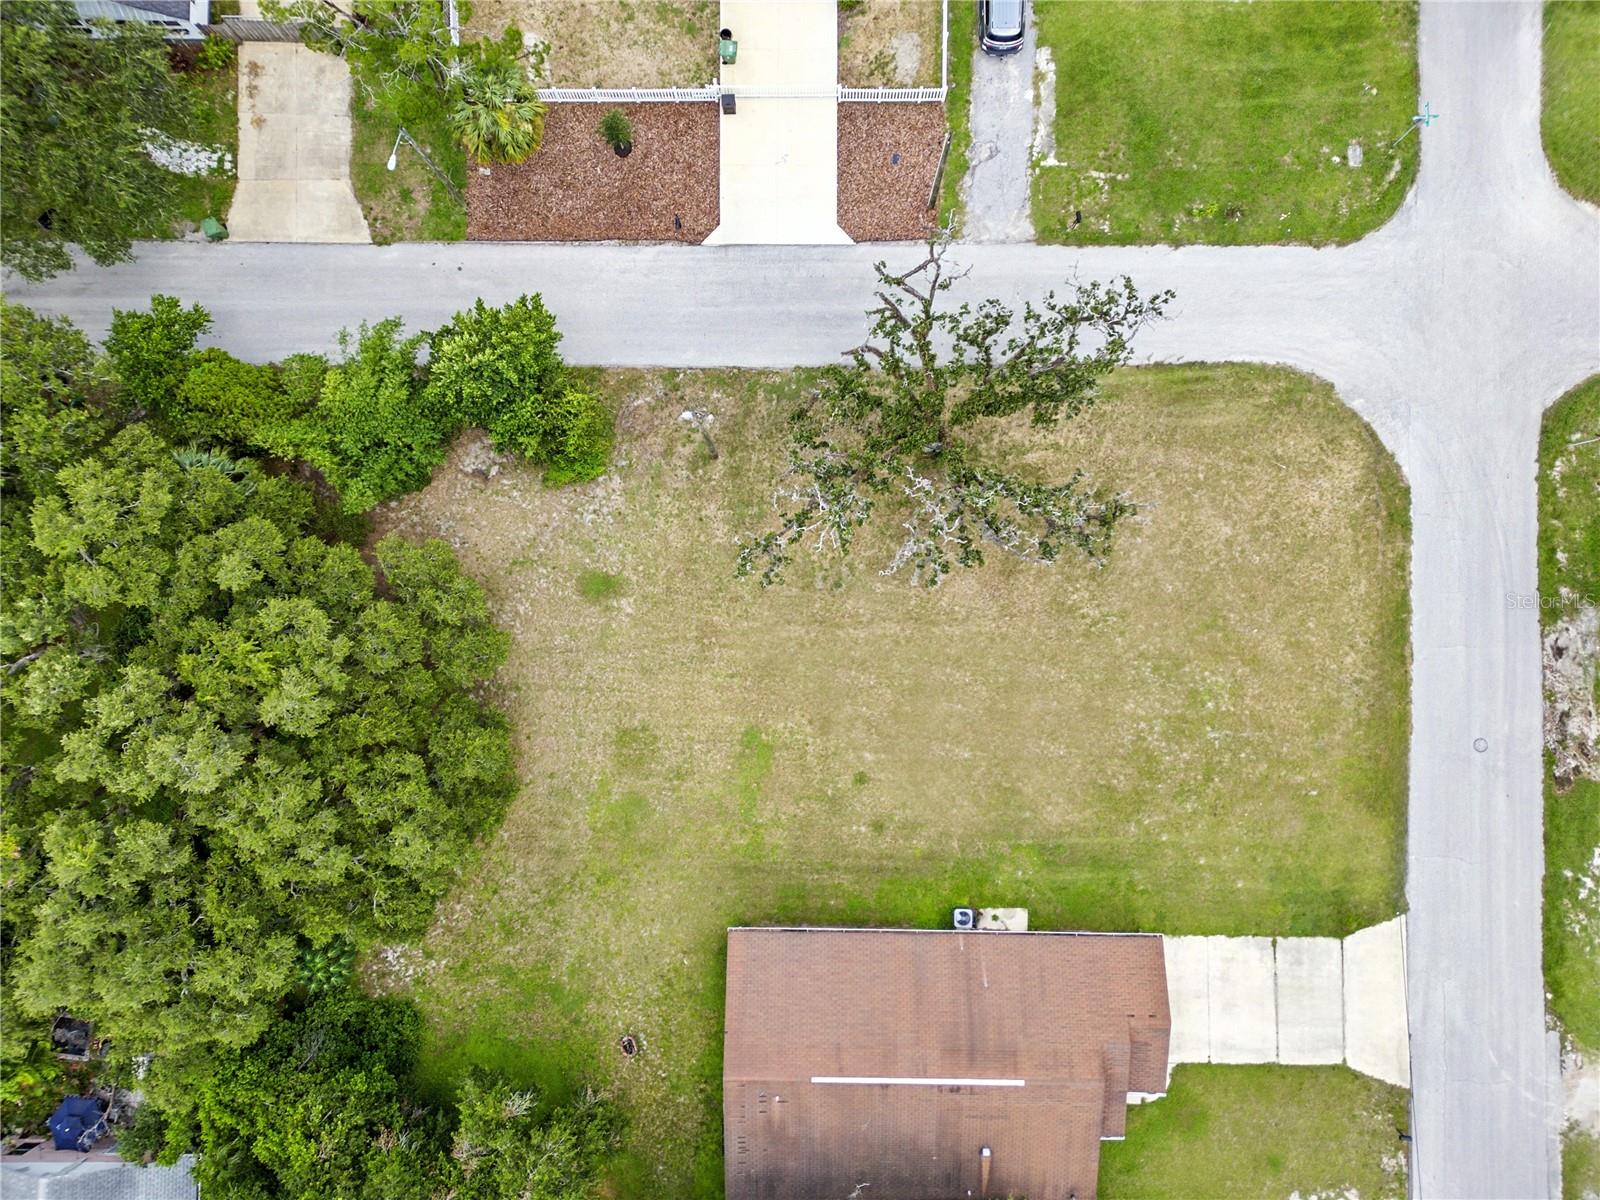
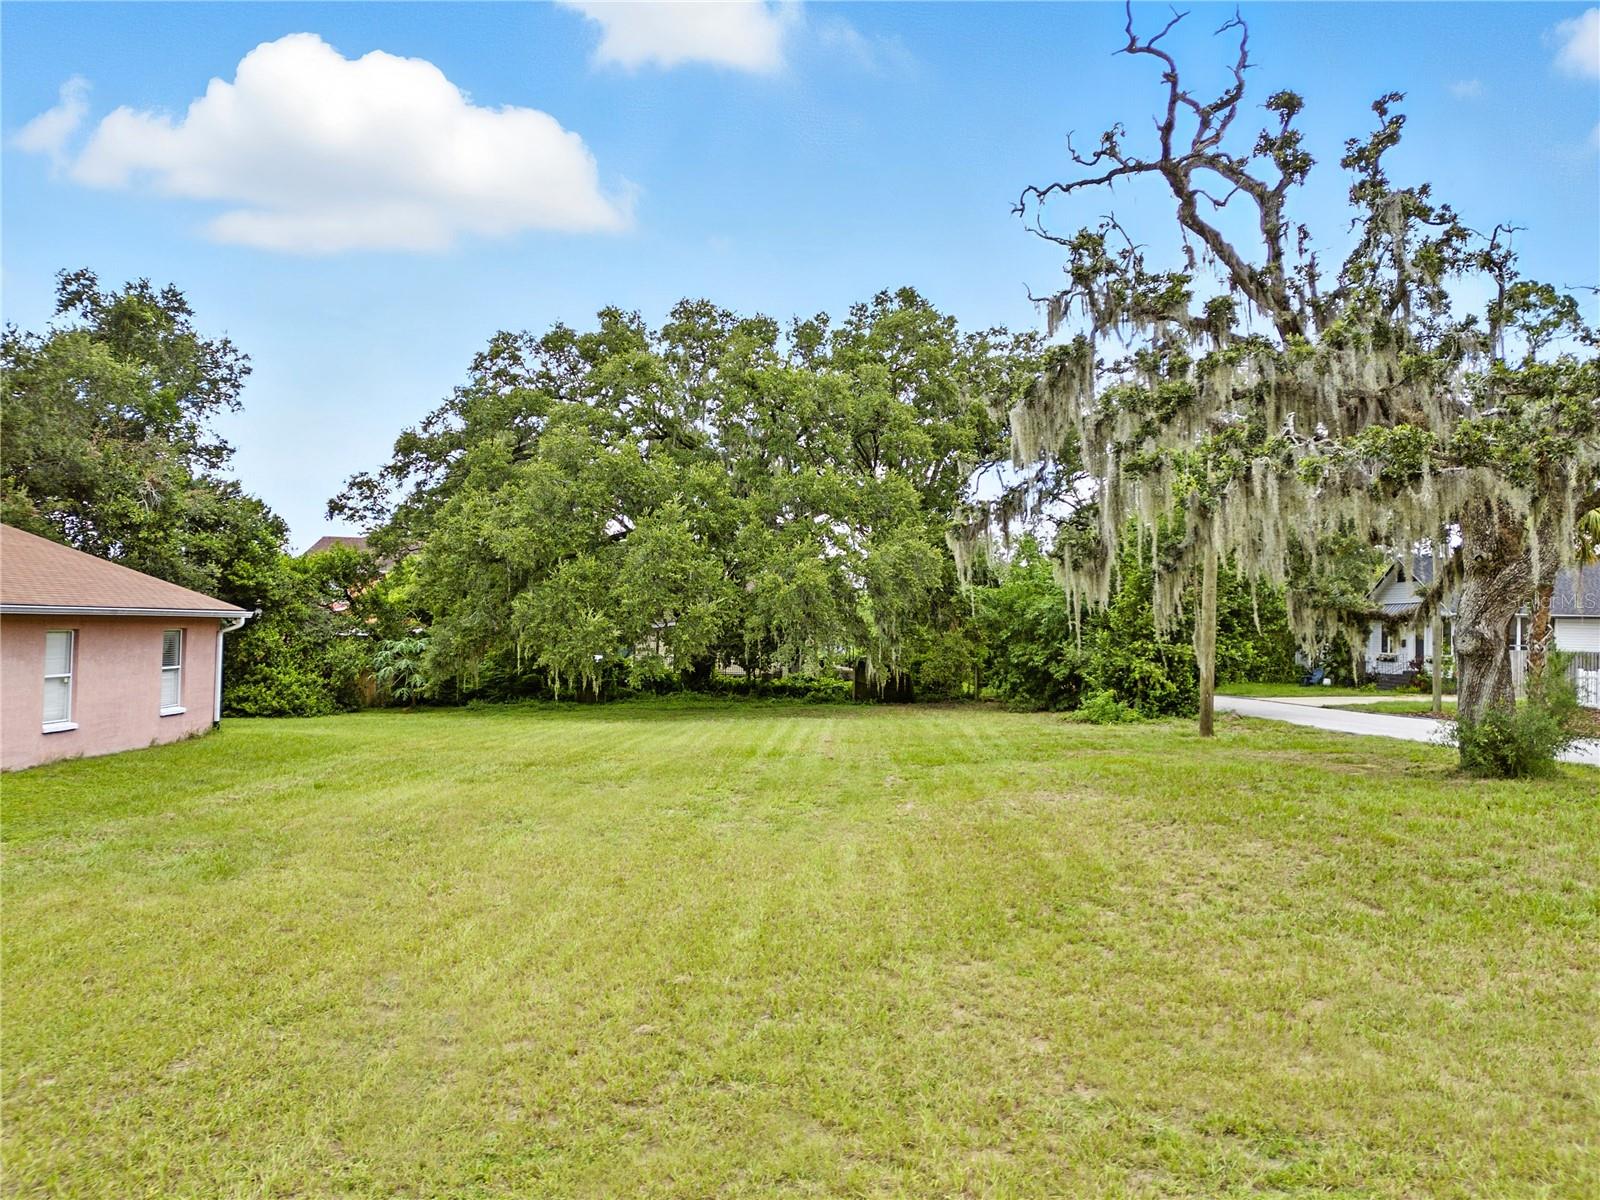
301 W KENTUCKY AVE — photo 2
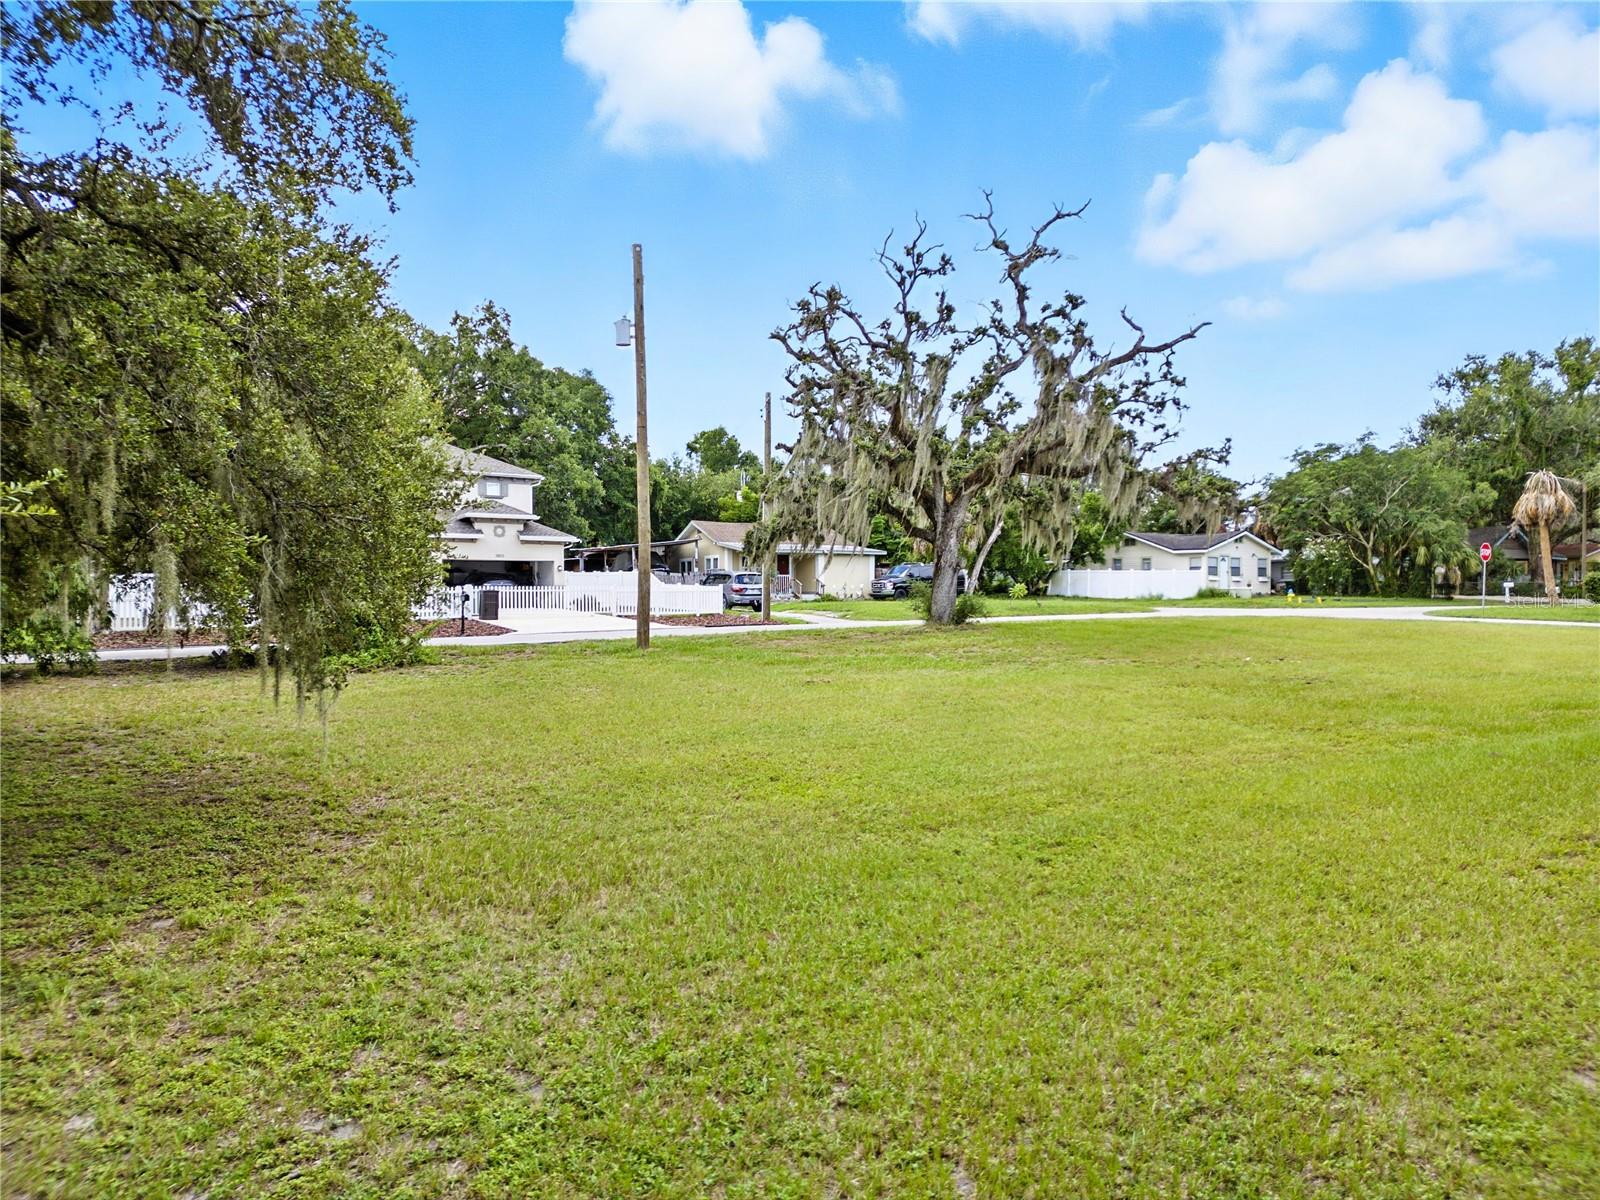
301 W KENTUCKY AVE — photo 3
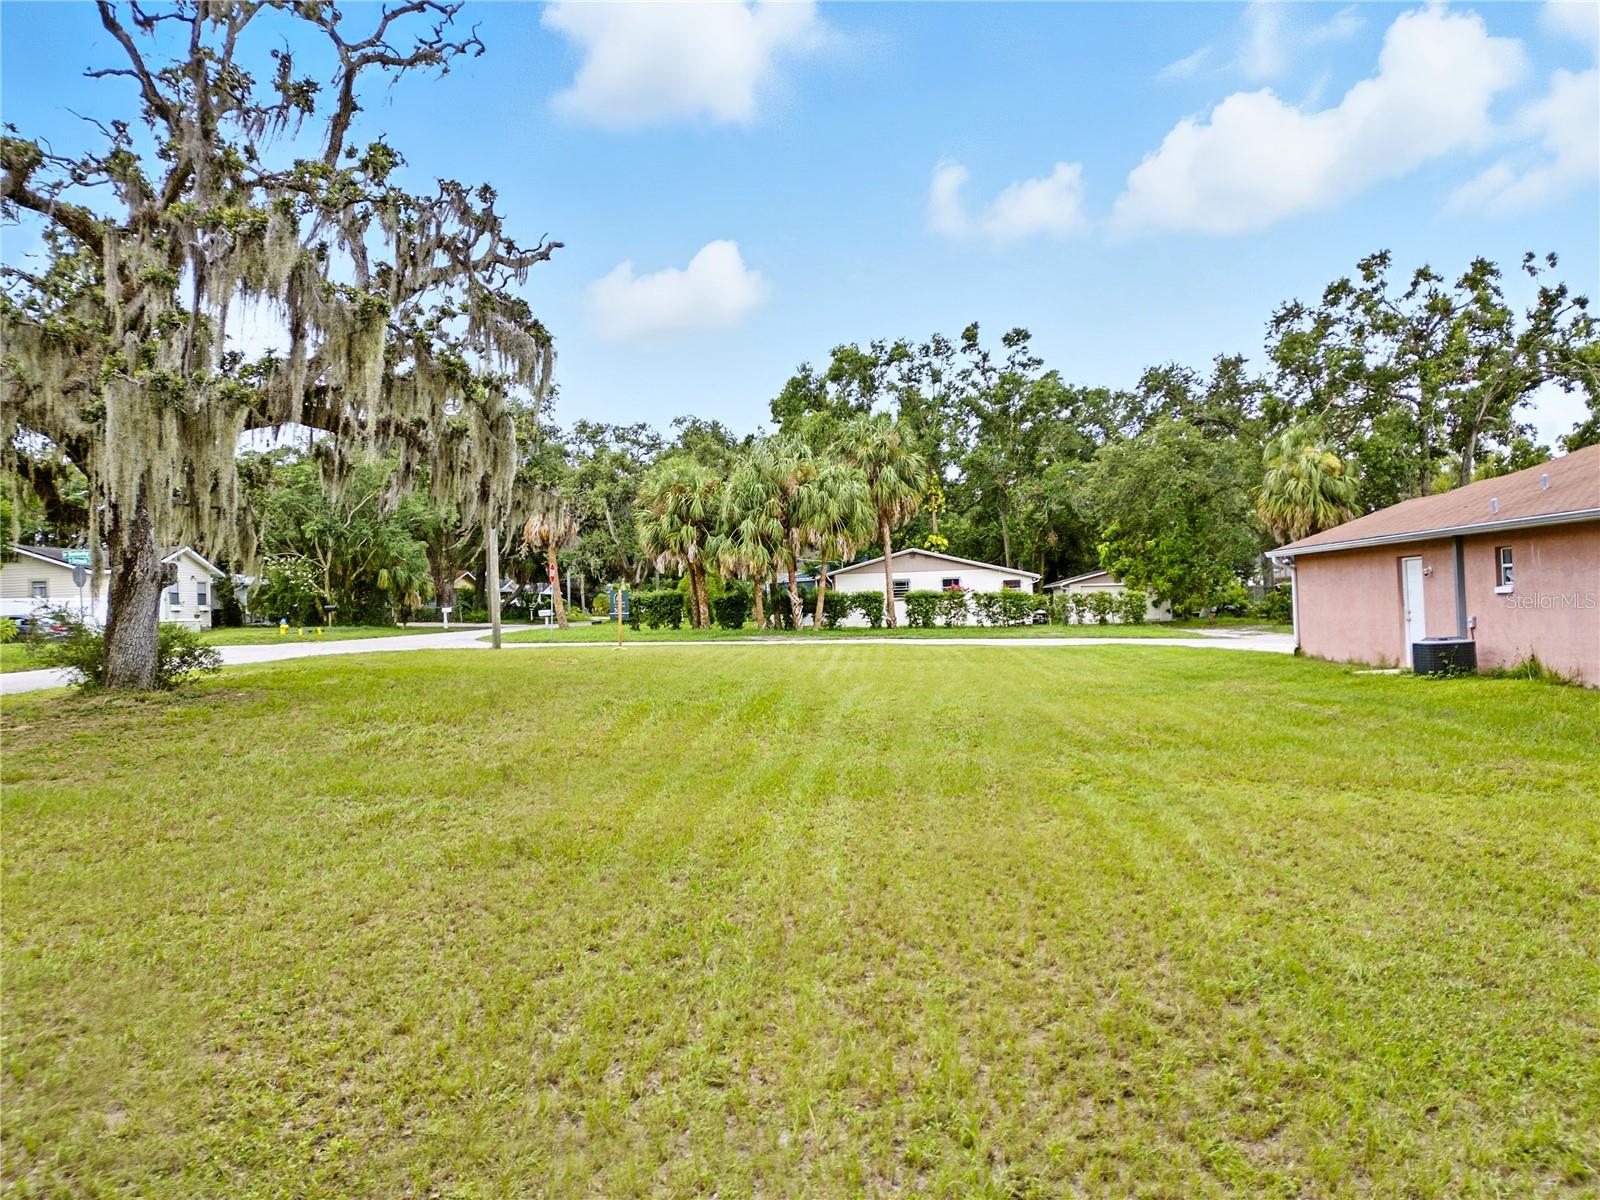
301 W KENTUCKY AVE — photo 4
301 W KENTUCKY AVE — photo 5
301 W KENTUCKY AVE — photo 6
301 W KENTUCKY AVE — photo 7
301 W KENTUCKY AVE — photo 8
301 W KENTUCKY AVE — photo 9
301 W KENTUCKY AVE — photo 10
301 W KENTUCKY AVE — photo 11
301 W KENTUCKY AVE — photo 12
301 W KENTUCKY AVE — photo 13
301 W KENTUCKY AVE — photo 14
301 W KENTUCKY AVE — photo 15
301 W KENTUCKY AVE — photo 16
301 W KENTUCKY AVE — photo 17
301 W KENTUCKY AVE — photo 18
301 W KENTUCKY AVE — photo 19
301 W KENTUCKY AVE — photo 20
301 W KENTUCKY AVE — photo 21
301 W KENTUCKY AVE — photo 22
301 W KENTUCKY AVE — photo 23
301 W KENTUCKY AVE — photo 24
301 W KENTUCKY AVE — photo 25
301 W KENTUCKY AVE — photo 26
301 W KENTUCKY AVE — photo 27
301 W KENTUCKY AVE — photo 28
301 W KENTUCKY AVE — photo 29
301 W KENTUCKY AVE — photo 30

$1,450,000

301 W KENTUCKY AVE, TAMPA, FL 33603
Active
5
Beds
5
Baths
4,088
Sqft
2026
Year built
$355
$/sqft

Property details

Type Residential
MLS # MFR768723717
Listed Sep 2, 2025
Days on market 41
HOA No
Pool No
County Hillsborough
Data source Stellar MLS

About this home

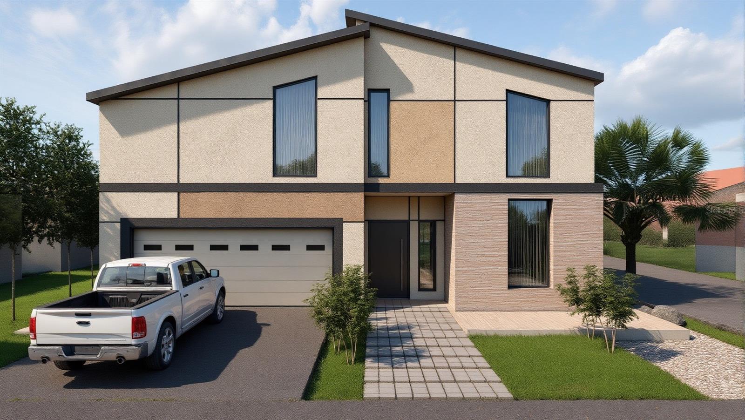
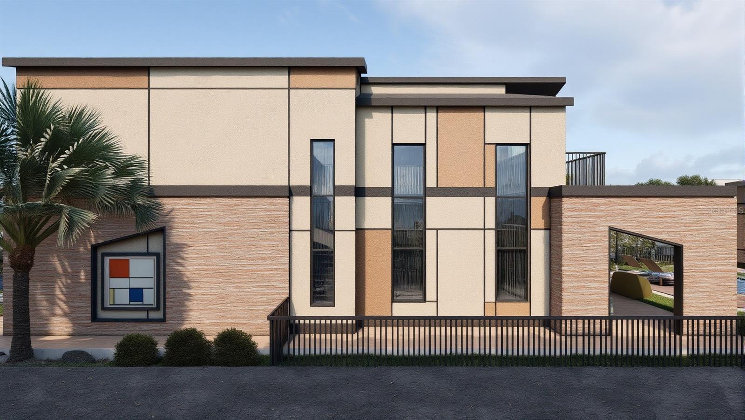
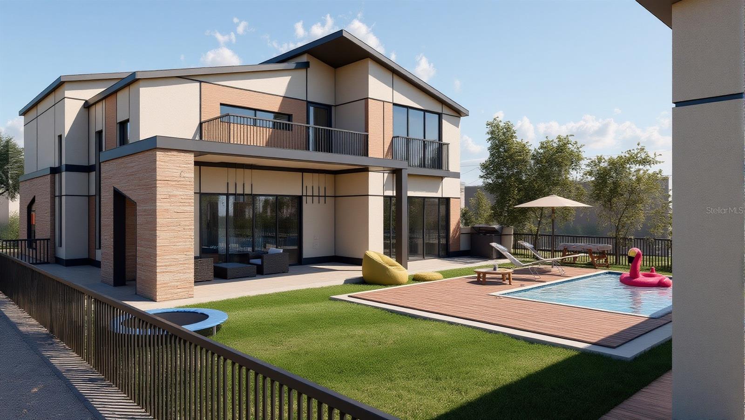
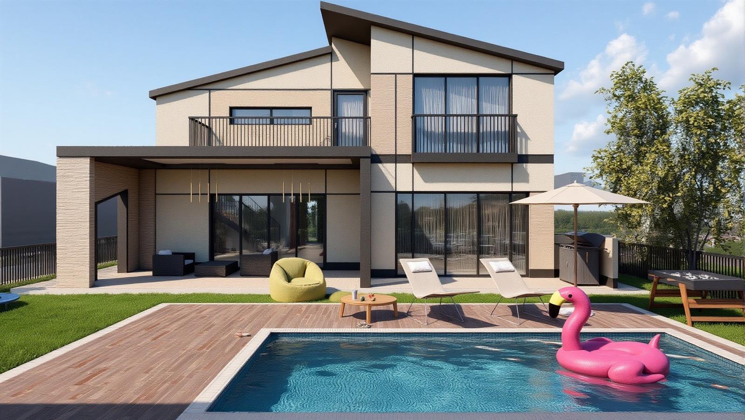
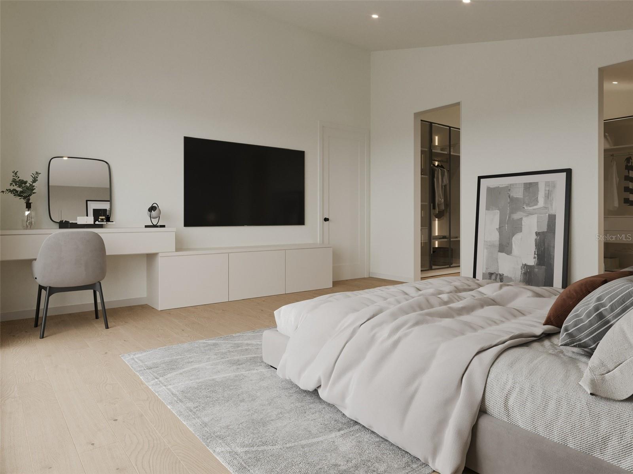
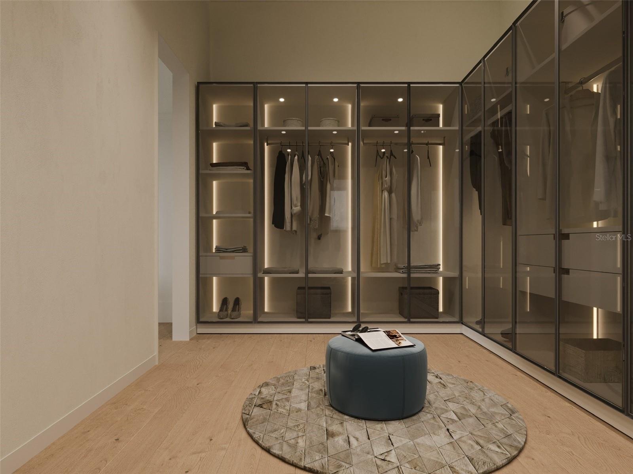
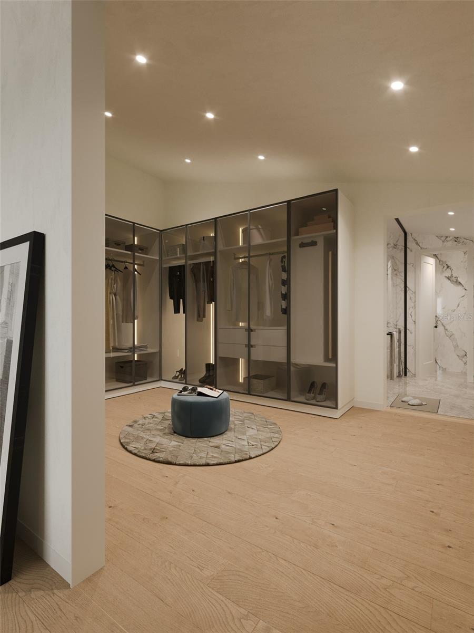
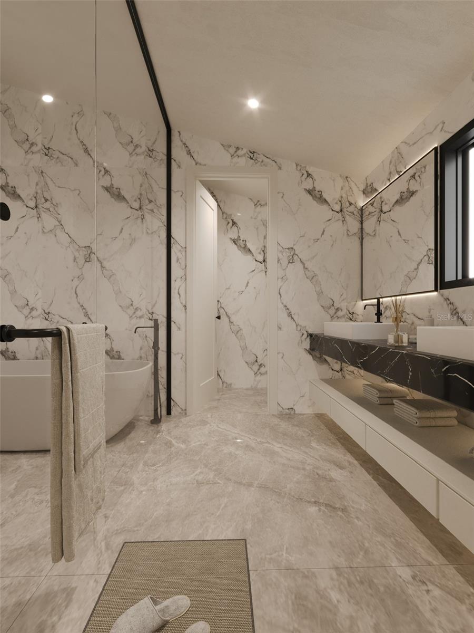
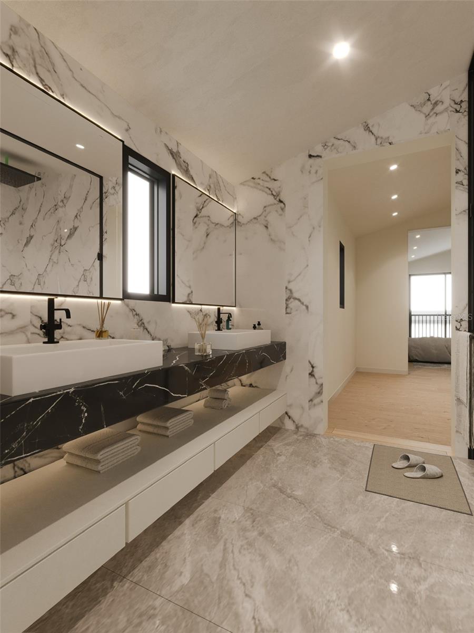
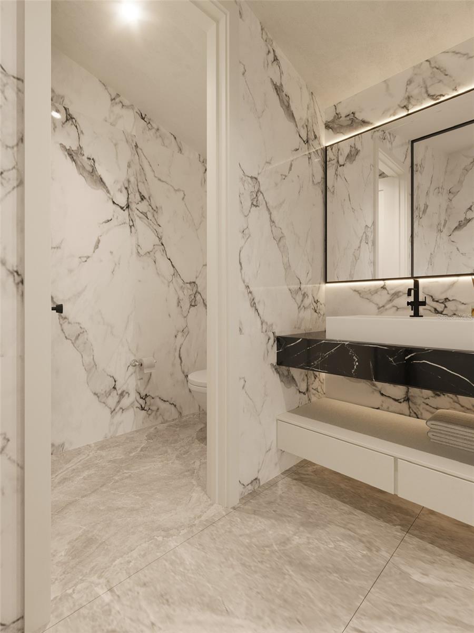
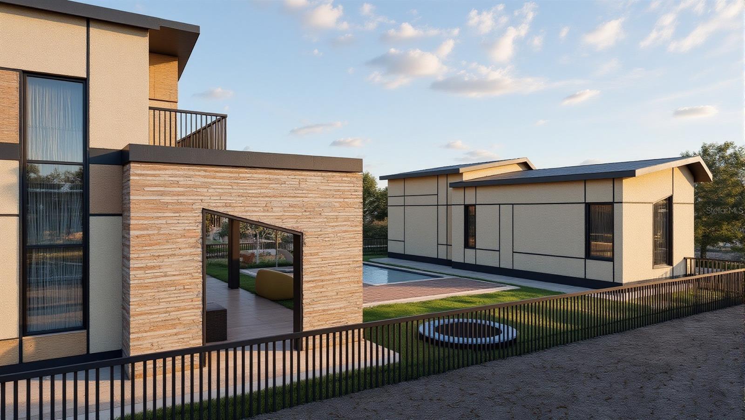
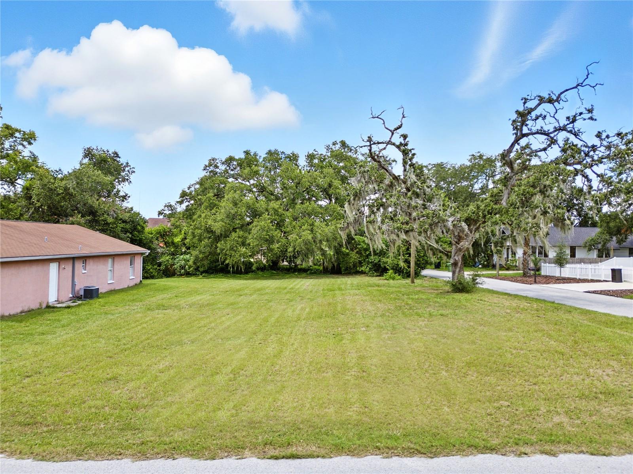
Pre-Construction. To be built. Pre-Built Contemporary Corner Lot Home with ADU in Tampa Heights NEIGHBORHOOD – Available Summer 2026 Main Contemporary home has 4 bedroom, 4 bathroom will be completed in Summer 2026, perfectly situated on a corner lot in the heart of Seminole Heights, just minutes from the Hillsborough River and Armature Works. The open-concept layout features an expansive 877 sq. ft. great room flowing into the chef’s kitchen and dining area, ideal for entertaining. The first floor also offers a private bedroom suite with full bath, a welcoming foyer, and access to a covered patio overlooking the pool. The primary suite boasts a spa-inspired bath, oversized walk-in closet, and retreat space. Additional bedrooms include ensuite baths and an upstairs laundry for convenience. The property also features a detached 2-car garage plus a single-story ADU with 1 bedroom, 1 bath, and kitchen—perfect for guests, in-laws, or rental income. BUYER CUSTOMIZATION OPTION: The interior layout and finishes can be tailored based on the buyer's preferences, allowing you to create a home that truly reflects your personal style.

Keep exploring

Talk to the human who knows the house. Imagine that.

No spam. This goes straight to the home’s actual representative.

Create a free account to save this home and get alerts.

Data source

Stellar MLS

MLS #MFR768723717

Compare
+ Drag a home here to compare specs
Compare
