$425,000
5133 BRENDA DR, ORLANDO, FL 32812
Under ContractProperty details
About this home
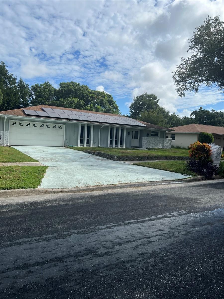
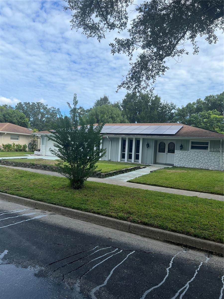
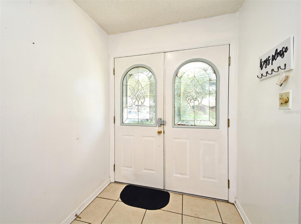
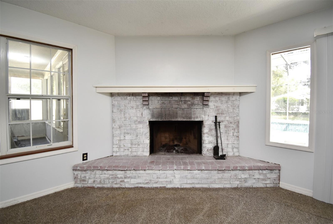
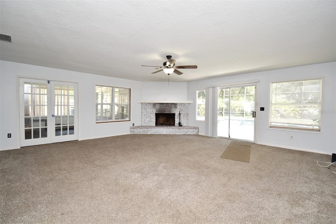
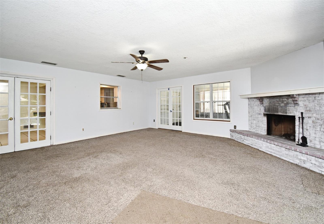
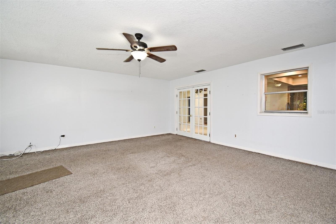
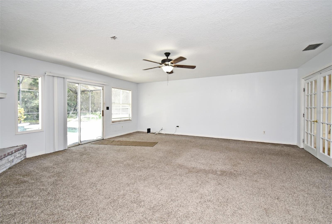
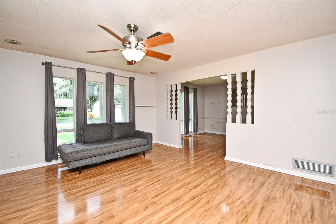
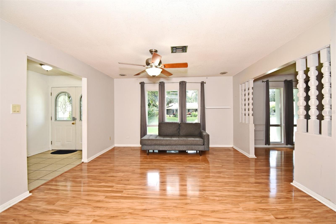
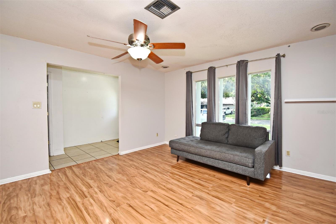
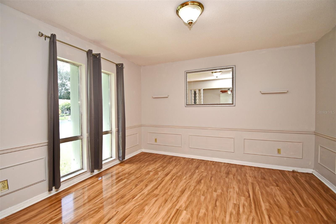
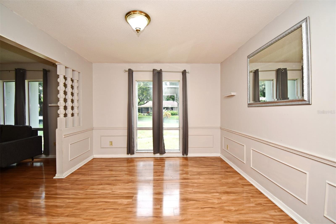
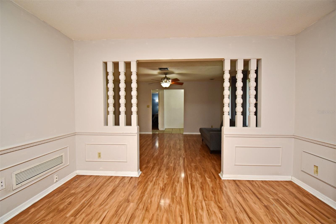
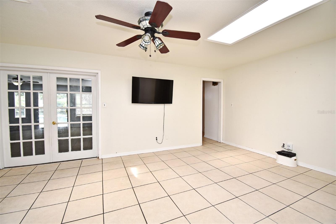
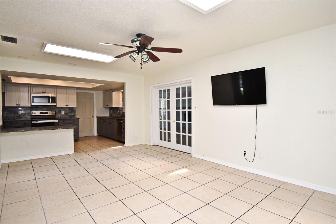
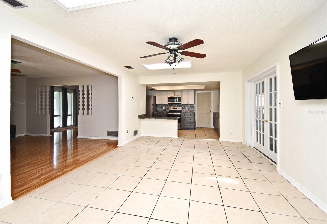
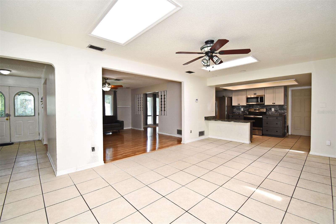
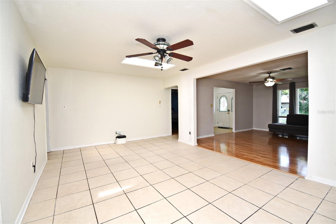
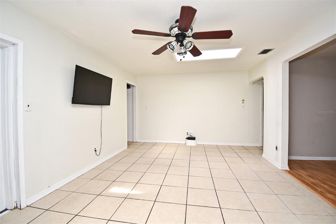
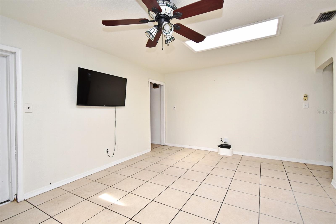
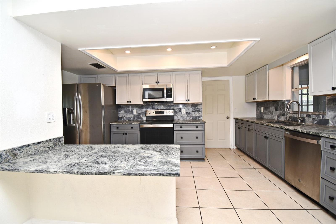
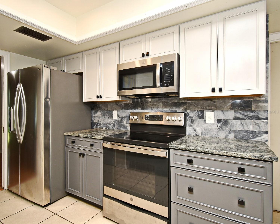
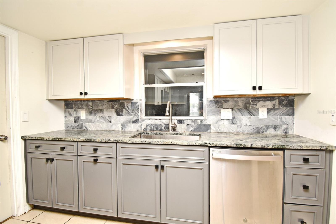
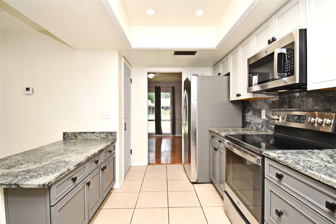
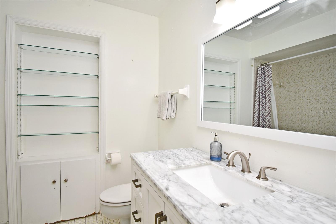
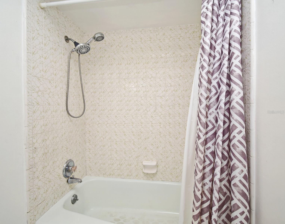
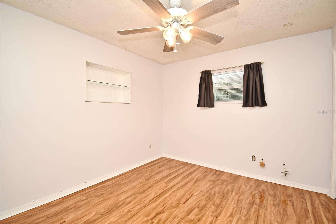
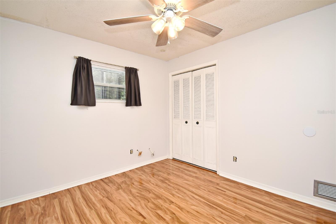
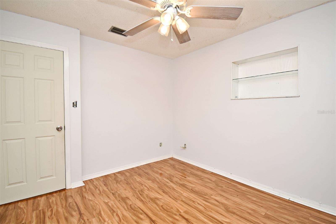
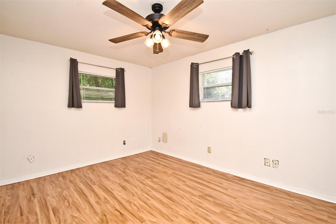
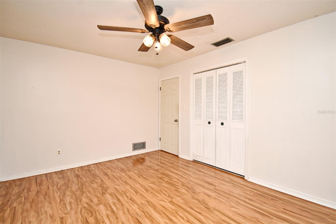
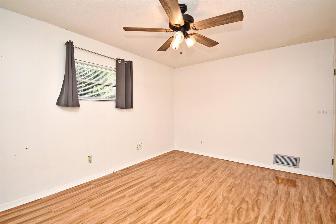
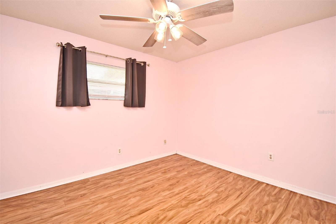
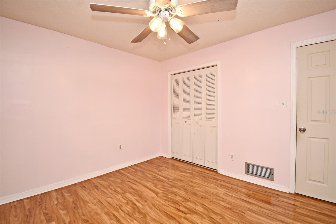
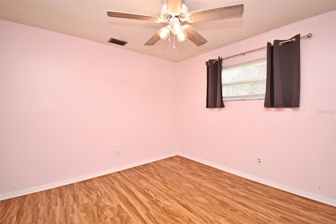
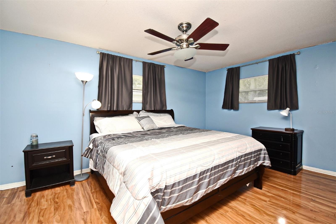
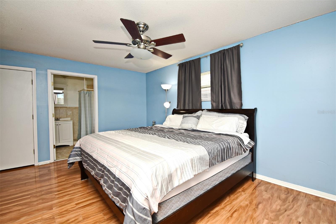
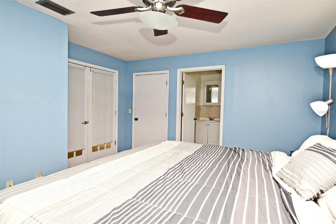
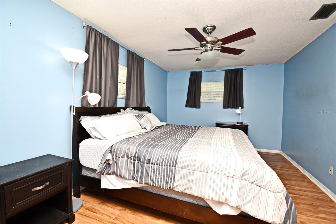
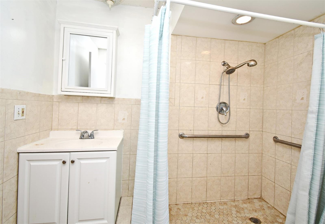
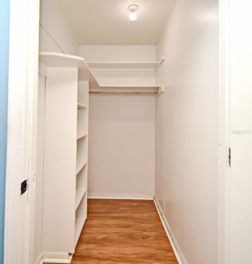
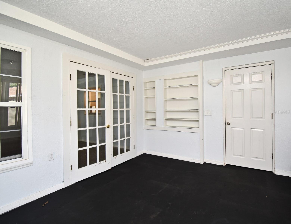
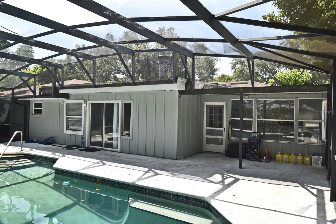
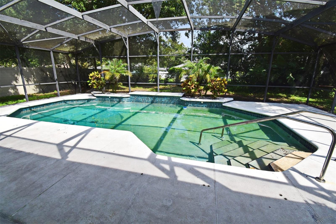
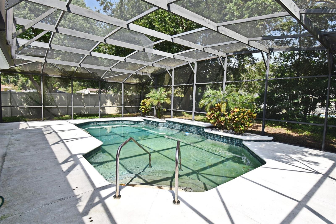
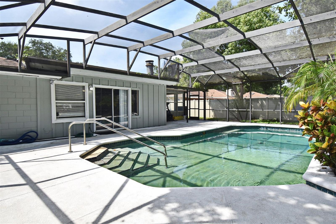
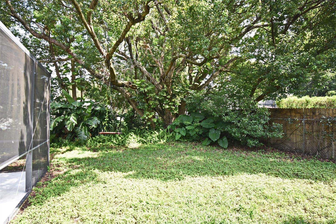
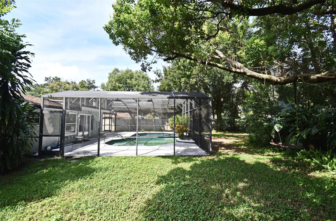
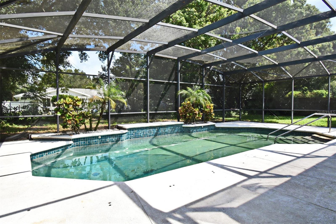
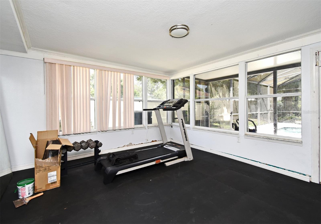
Back on the market with a huge price reduction! Welcome to this spacious 4-bedroom, 2-bath pool home in the highly desirable Dover Shores community—where location, layout, and long-term value come together. Ideally located just minutes from Publix, parks, Downtown Orlando, Lake Eola, UCF, and Disney, this home is also zoned for the sought-after Dover Shores, Conway, and Boone school districts. With over 2,400 square feet, this home offers a flexible open layout with multiple living spaces, including a large family room with a fireplace, a separate living and dining area with wood-look flooring, and a bonus office or playroom. The updated kitchen features granite countertops, stainless steel appliances, and modern cabinetry, creating a functional and inviting space. The primary suite is positioned off the main living area and features French door entry, a walk-in closet, and an accessible en-suite bath with potential for customization. Just down the hallway, you’ll find three additional bedrooms and a guest bathroom, offering a practical and functional layout. Step outside to a screened-in pool and patio—perfect for relaxing or entertaining year-round in true Florida style. Major updates include: roof (2017), HVAC (2015), water heater (2023), solar panels (2023), pool resurfacing and pump (2023), irrigation system (2023), sealed air ducts (2023), and recent interior improvements including an opened floor plan and remodeled family room. Additional highlights include a 2-car garage, no HOA, city utilities (no septic), and energy savings from solar panels. This home offers generous space, key updates, and a fantastic opportunity to personalize in a prime location.
Property records
Public records from the county assessor.
Recent sales
Keep exploring

Listings courtesy of Stellar MLS as distributed by MLS GRID. MLS #MFR768603031. Listing brokerage: KELLER WILLIAMS ADVANTAGE REALTY. Status: Active Under Contract.
IDX information is provided exclusively for consumers' personal, non-commercial use, may not be used for any purpose other than to identify prospective properties consumers may be interested in purchasing, and is deemed reliable but not guaranteed by MLS GRID. Properties displayed may be listed or sold by various participants in the MLS.
Based on information submitted to the MLS GRID as of November 7, 2026 at 4:30 PM UTC. All data is obtained from various sources and may not have been verified by broker or MLS GRID. Supplied Open House Information is subject to change without notice. All information should be independently reviewed and verified for accuracy. Properties may or may not be listed by the office/agent presenting the information.
Information deemed reliable but not guaranteed. All listings are subject to prior sale, change, or withdrawal. Neither the listing broker(s) nor Vectis by Wolliz shall be responsible for any typographical errors, misinformation, or misprints. © 2026 Vectis by Wolliz, Inc.
More homes in ORLANDO


