$325,000
Property details
About this home
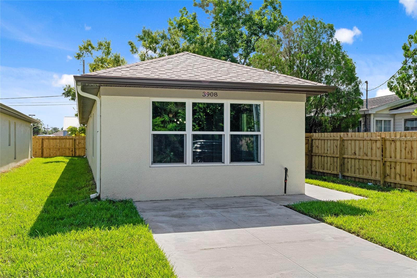
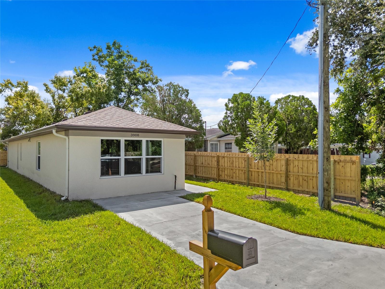
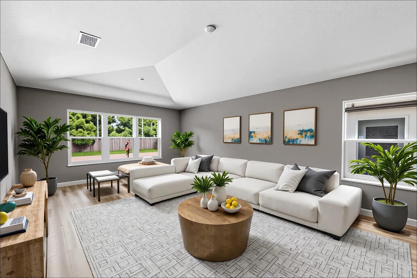
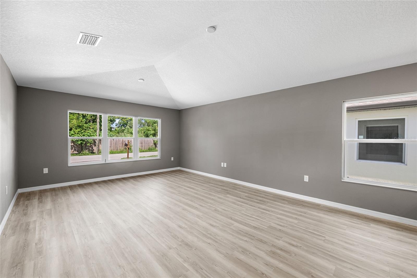
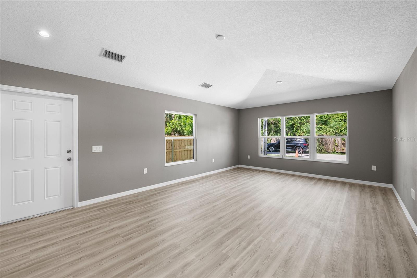
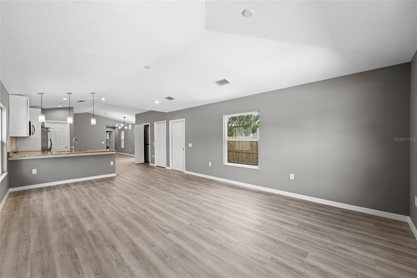
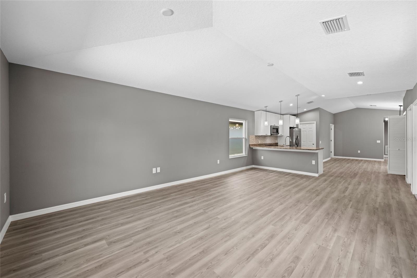
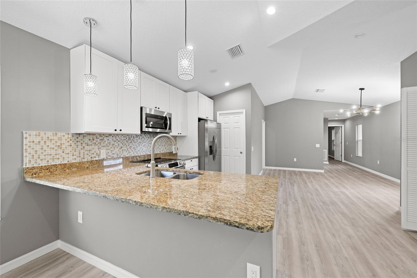
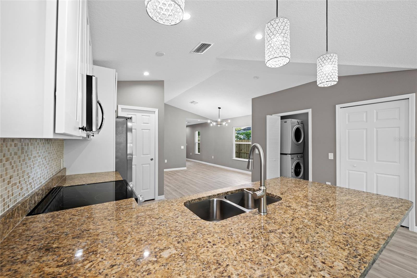
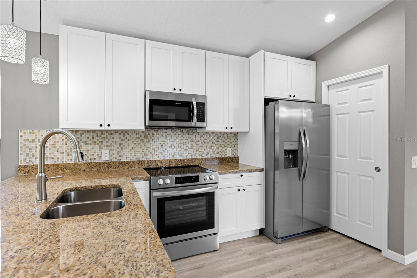
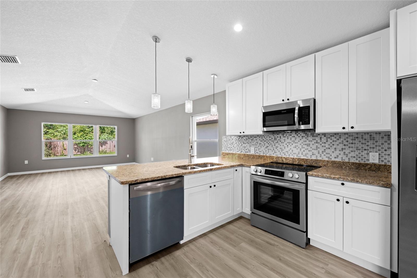
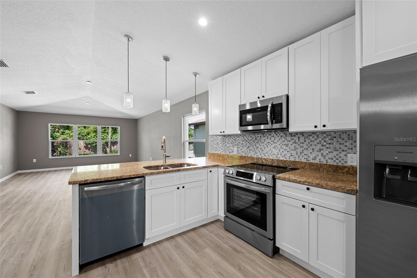
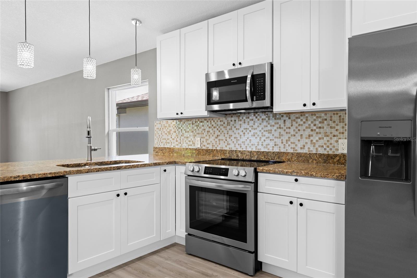
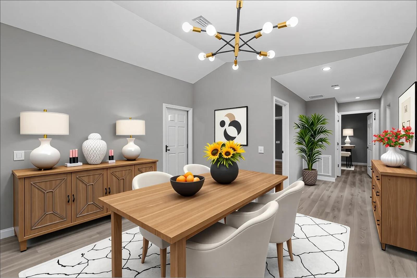
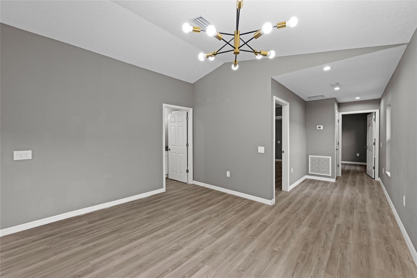
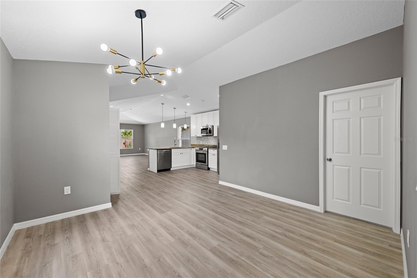
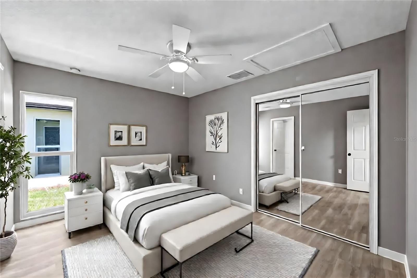
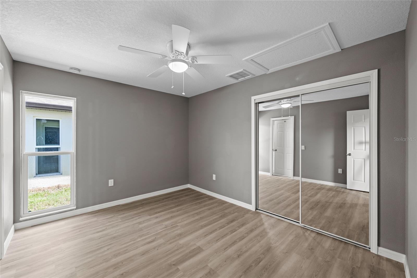
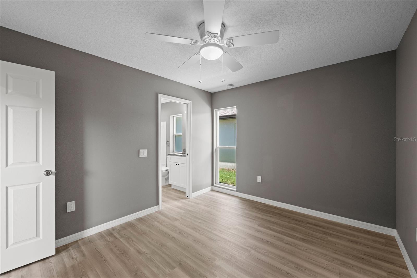
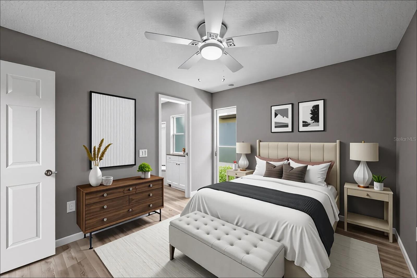
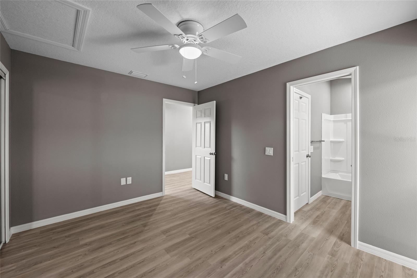
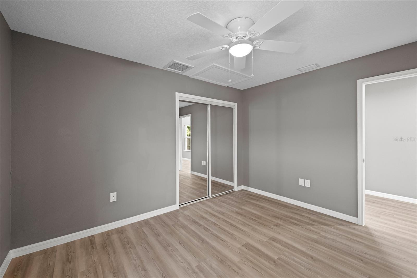
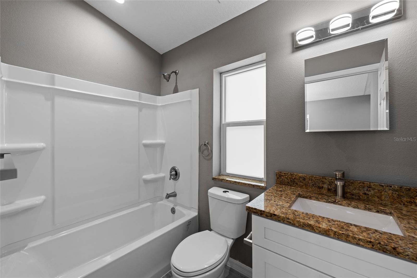
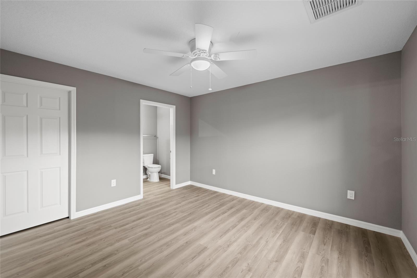
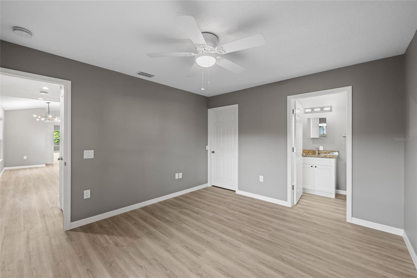
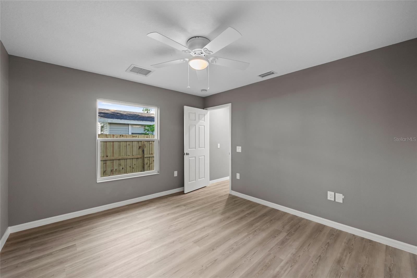
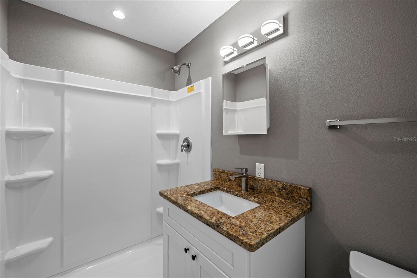
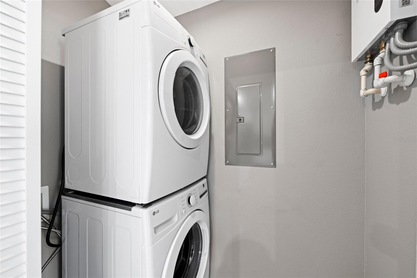
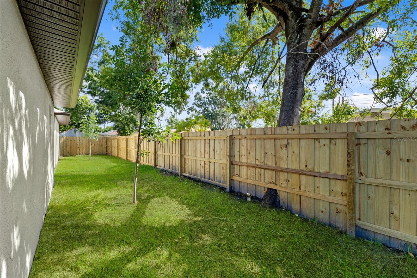
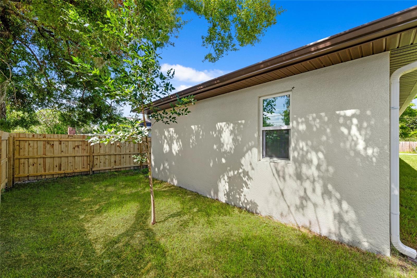
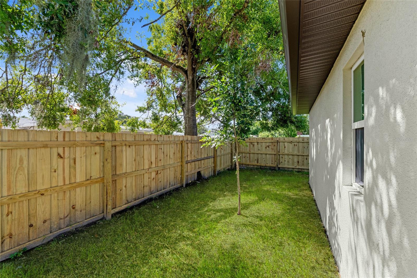
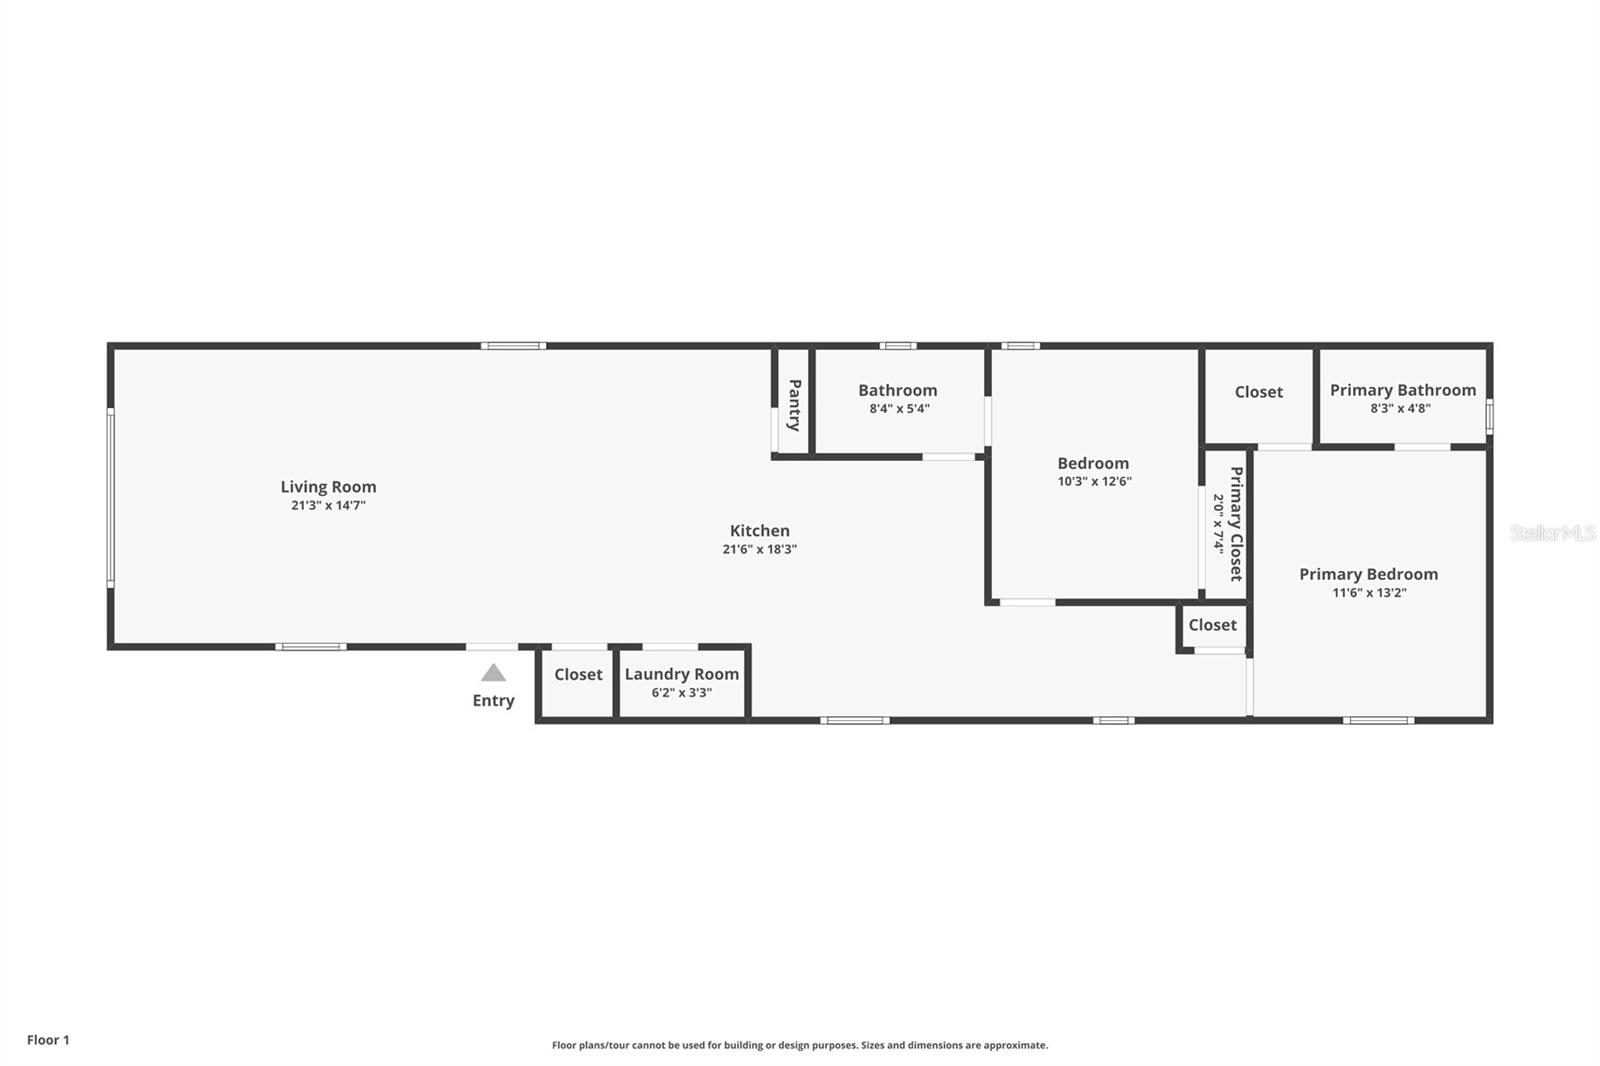
One or more photo(s) has been virtually staged. Experience your personal paradise in this breathtaking, BRAND NEW, never-before-lived-in home that exudes charm and elegance. This home boasts luxurious and economical upgrades, including impact windows, smart home technology (featuring appliances, a thermostat, and a smart home network). Additionally, you'll enjoy and be wowed by the exceptional energy efficiency thanks to the added home appliances and insulation... this home truly has it all! Imagine hosting friends and family in the seamless open floor plan that perfectly lends itself to entertaining. The living room is bright and airy, with its vaulted ceiling and abundant windows, inviting in natural light to create a warm and welcoming atmosphere. In the kitchen, you will discover top-of-the-line appliances, sleek granite countertops, a functional and beautiful eat-in island, and a spacious walk-in pantry— it's truly a chef's dream come true! Convenience is at your fingertips with a centrally located laundry room equipped with a new stackable washer and dryer, as well as a generous walk-in closet. The dining room, also featuring a vaulted ceiling and plenty of sunlight, enhances the open and inviting space. Your guests will appreciate the thoughtfully situated guest room, complete with an ensuite Jack and Jill bathroom that guarantees both comfort and privacy. Retreat to the expansive primary bedroom at the back of the home, boasting a large walk-in closet and an ensuite bathroom with granite countertops and a luxurious walk-in shower. Step outside to your private side and backyard, with a privacy barrier fence for added seclusion—it's an ideal setting for outdoor relaxation and entertaining, creating your very own urban oasis. This incredible home is waiting for you to make it your sanctuary! Is this the perfect match you’ve been searching for? Schedule your private showing today and take the first step toward turning this dream into your reality!
Keep exploring
More homes in SARASOTA


