$370,000
871 FILLMORE CT, DAVENPORT, FL 33837
Under ContractProperty details
About this home
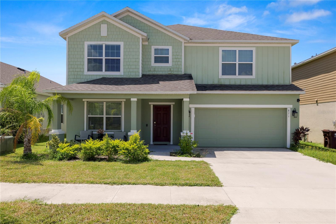
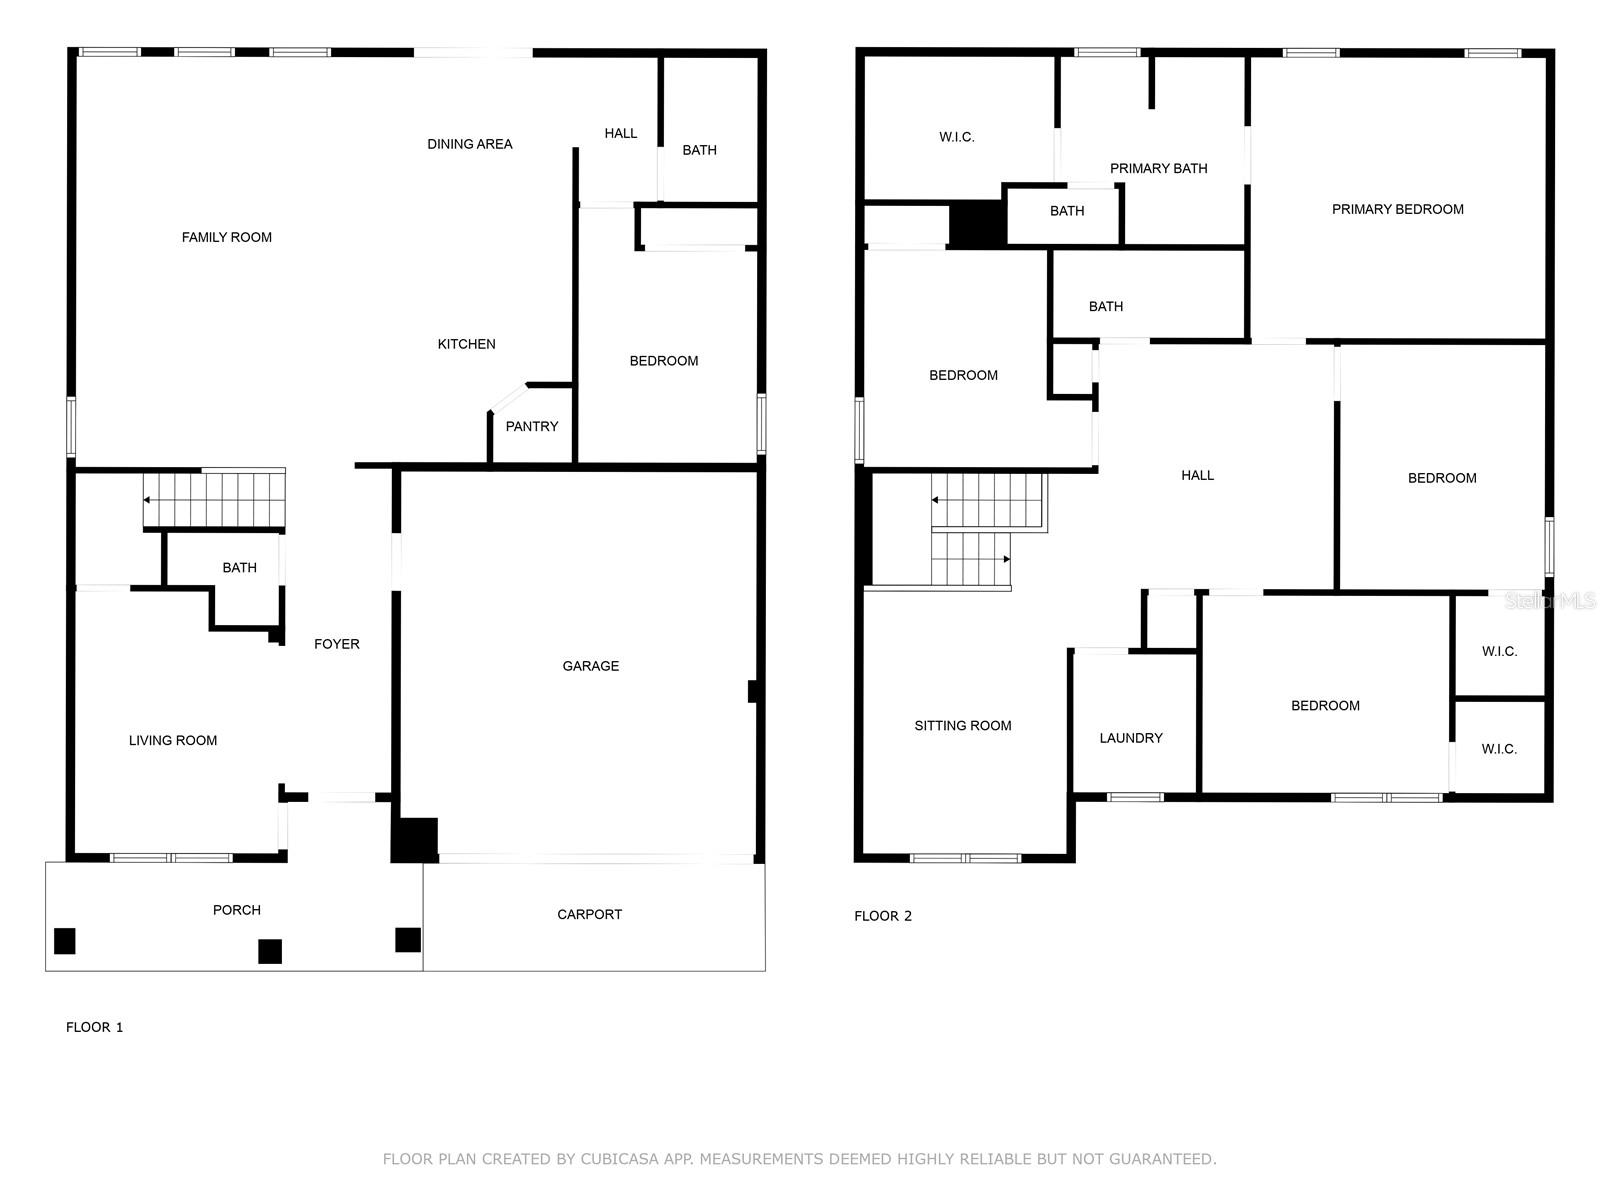
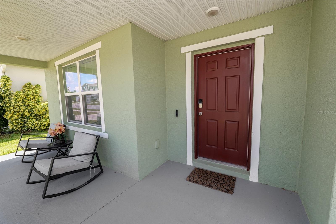
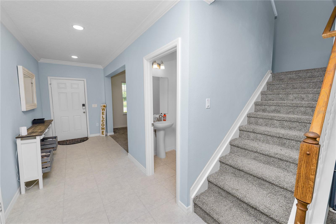
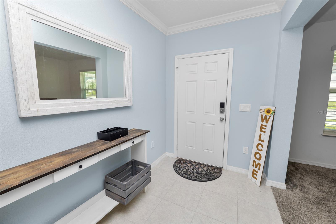
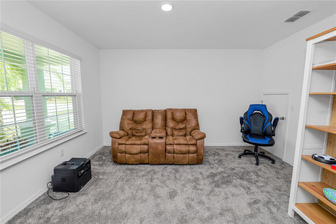
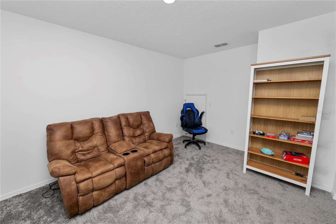
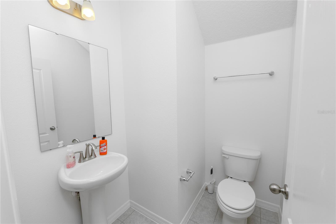
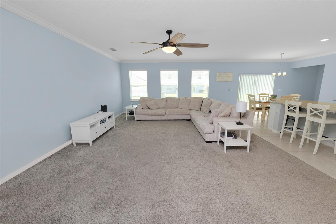
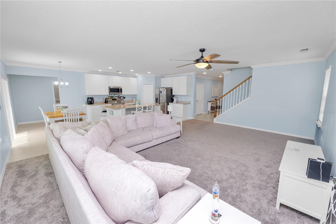
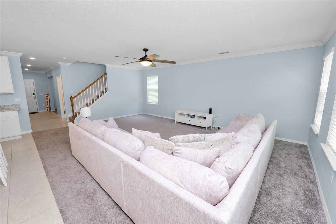
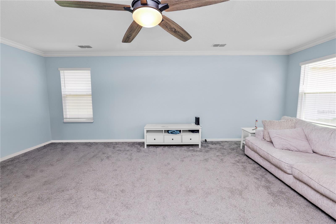
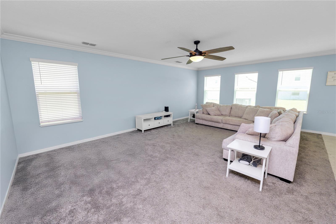
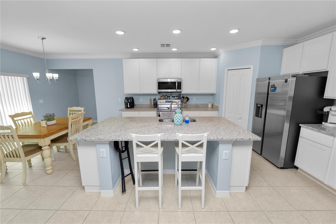
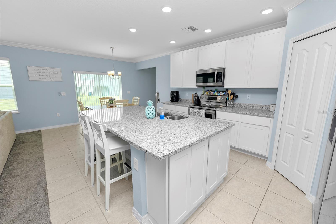
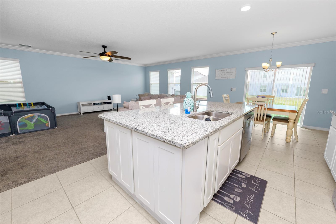
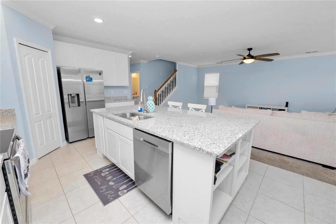
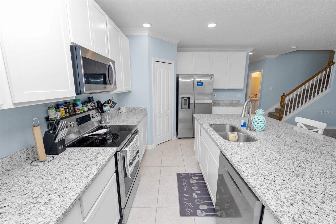
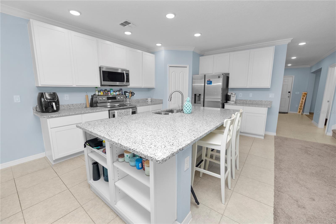
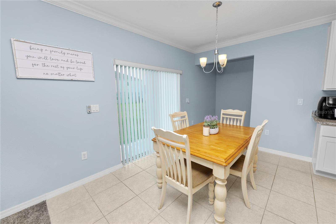
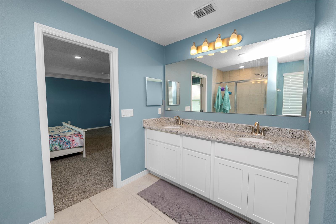
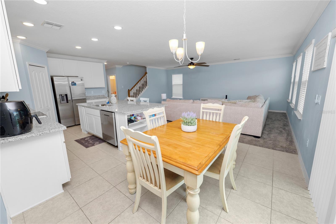
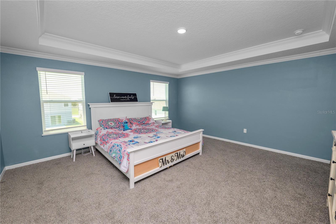
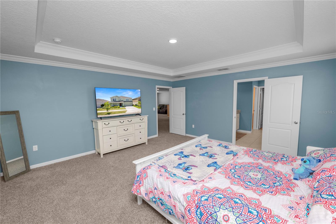
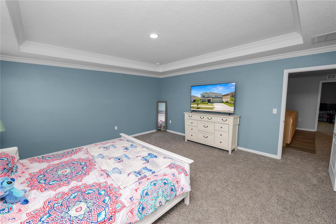
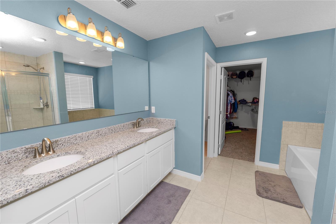
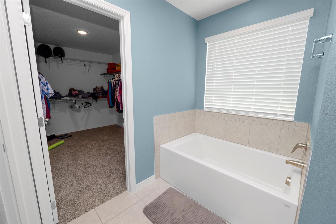
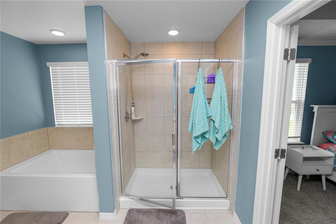
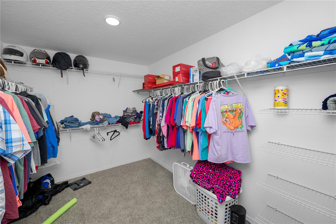
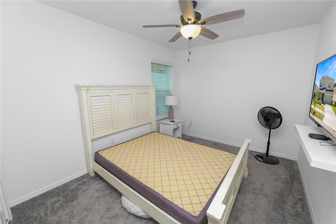
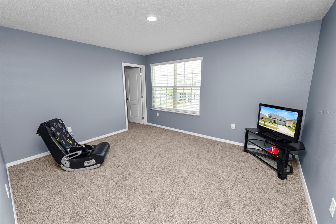
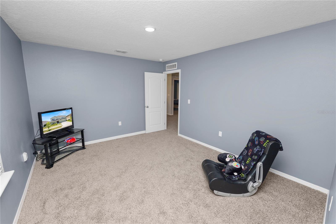
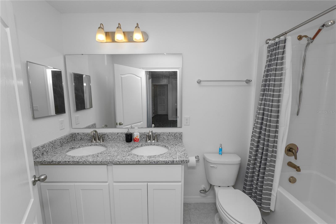
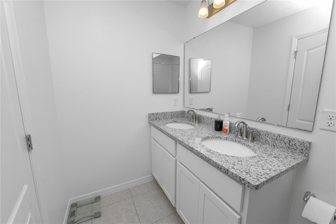
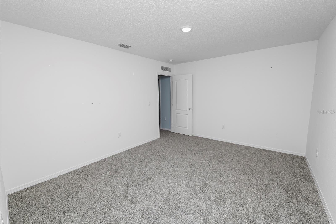
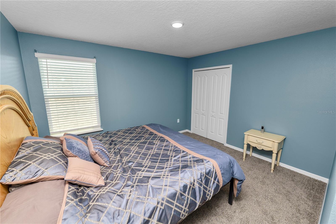
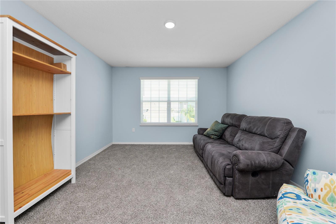
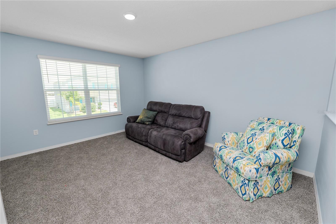
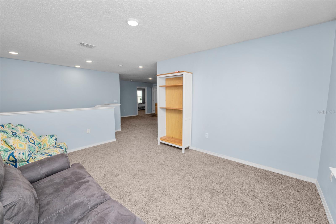
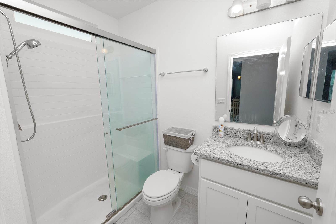
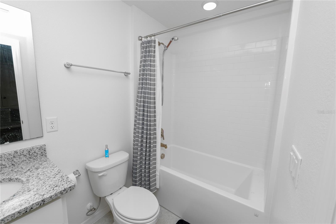
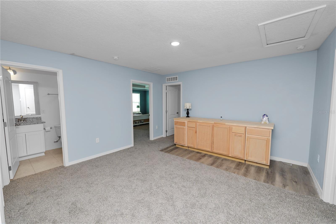
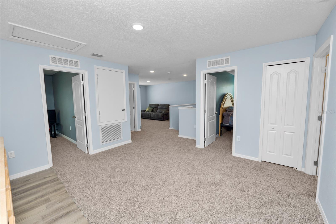
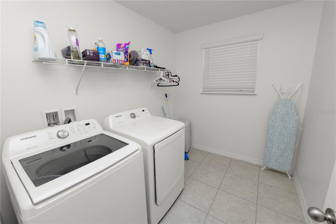
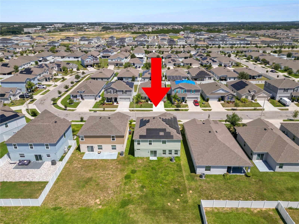
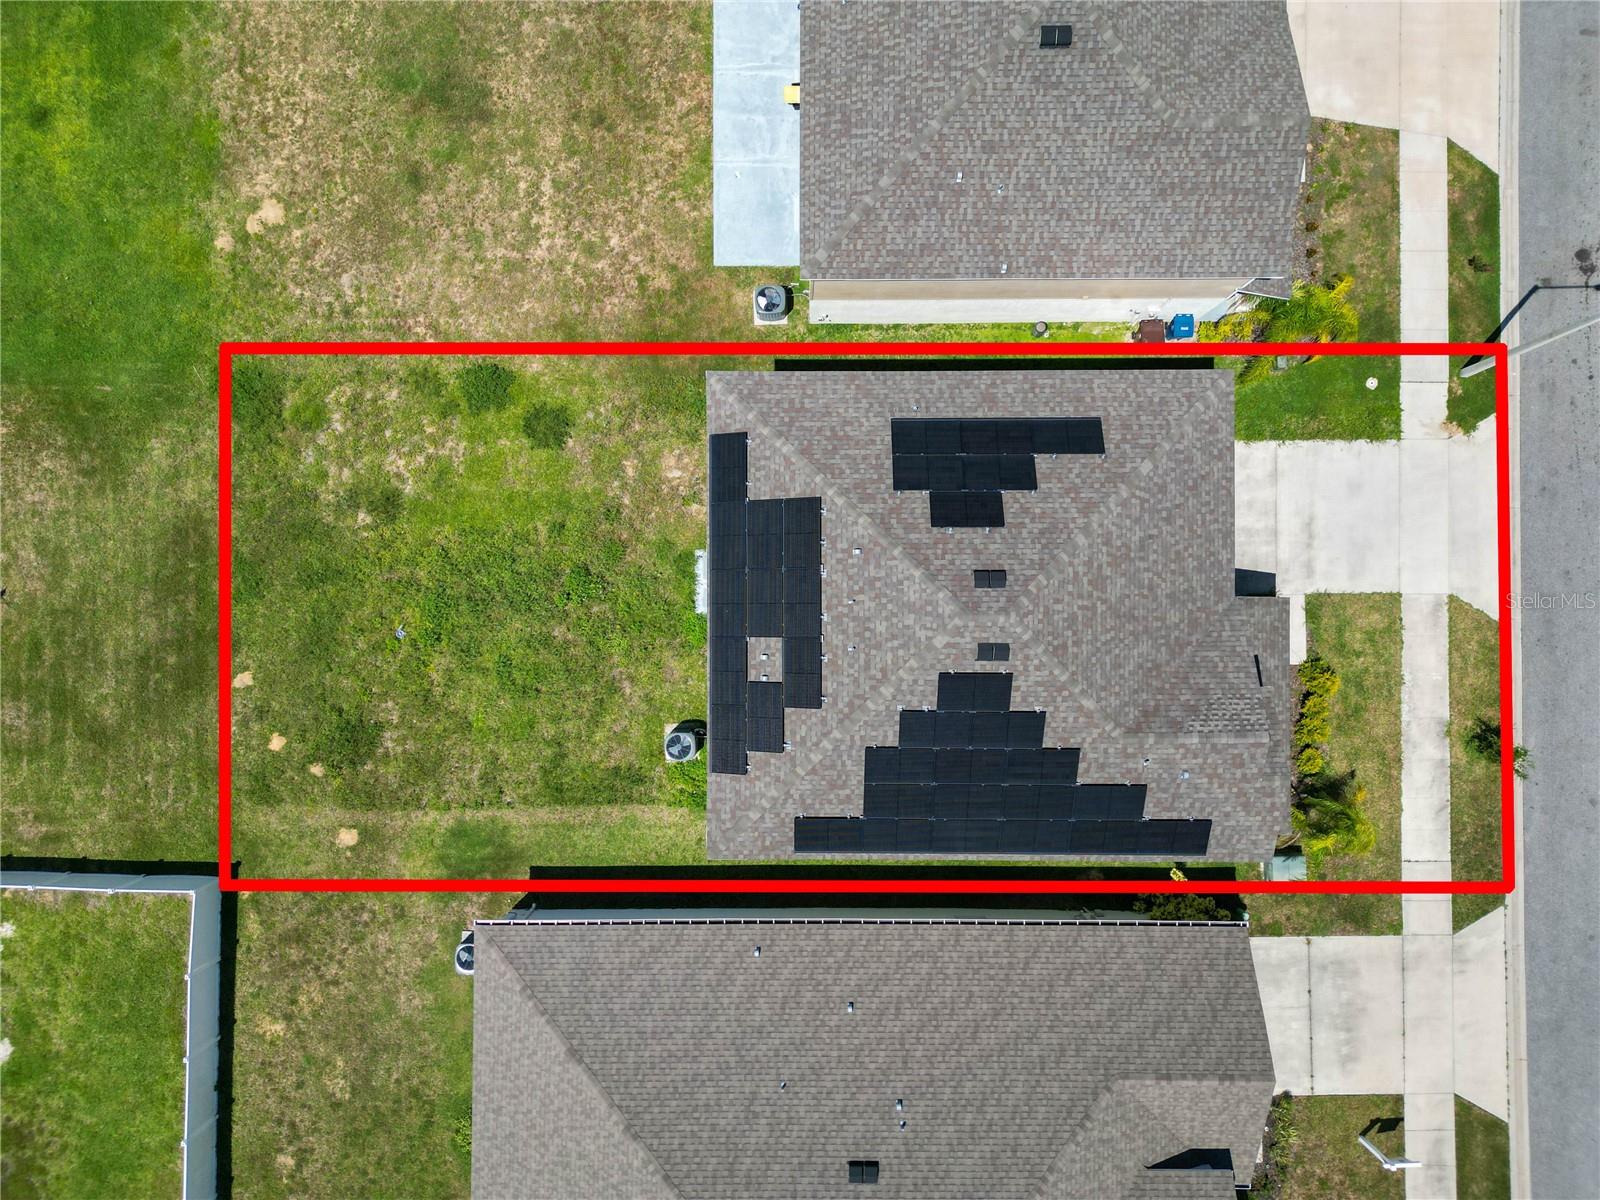
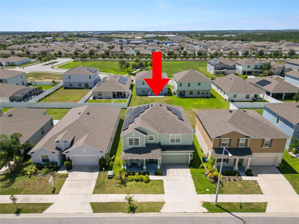
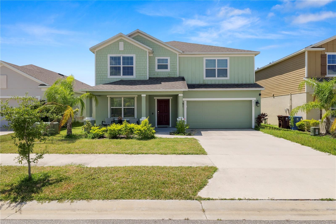
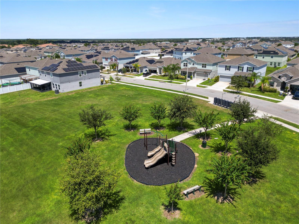
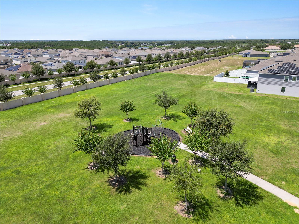
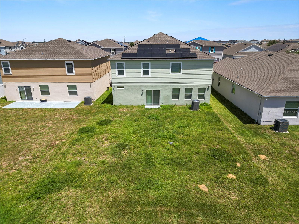
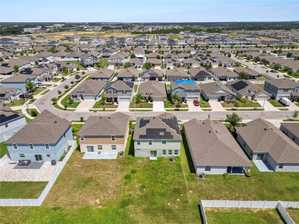
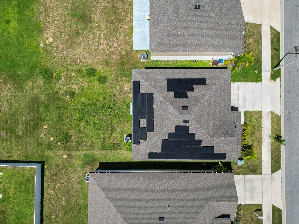
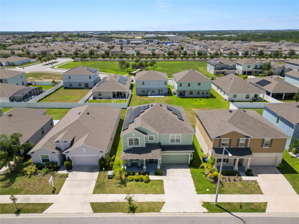
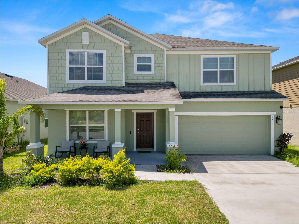
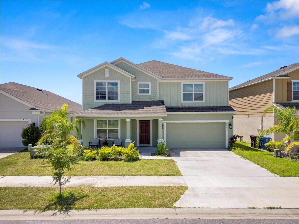
Under contract-accepting backup offers. Short Sale. Welcome to this 5 bedroom 3.5 bathroom home located conveniently in Davenport with easy access to dining, shopping, and major roadways. Arriving at the home, you’ll love the covered front porch and beautifully landscaped yard. Entering the home, you’ll find a flex space that could easily be used as a home office, along with a half bathroom. The large open living area with plenty of natural light offers a great place for relaxing with friends and family. The spacious kitchen/dining area features a large island, granite countertops, and stainless steel appliances as well as a pantry for storage. You’ll find one bedroom and one full bathroom with a single sink granite topped vanity and stand up shower downstairs, making it a great guest suite. Upstairs, you’ll find a large loft space which could easily accommodate a play room or home theater space. The spacious primary bedroom features tray ceilings, and plenty of natural light. The en-suite features a dual sink granite topped vanity, a soaking tub, stand up tiled shower and a large walk in closet. The remaining bedrooms are generously sized and share the main upstairs bathroom featuring a dual sink granite topped vanity and a tub/shower combo. The home also features an upstairs laundry room for your convenience and solar panels for increased energy efficiency. This home has so much to offer, schedule your private showing today!
Keep exploring

Listings courtesy of Stellar MLS as distributed by MLS GRID. MLS #MFR767861376. Listing brokerage: KELLER WILLIAMS REALTY SMART. Status: Active Under Contract.
IDX information is provided exclusively for consumers' personal, non-commercial use, may not be used for any purpose other than to identify prospective properties consumers may be interested in purchasing, and is deemed reliable but not guaranteed by MLS GRID. Properties displayed may be listed or sold by various participants in the MLS.
Based on information submitted to the MLS GRID as of November 7, 2026 at 6:45 AM UTC. All data is obtained from various sources and may not have been verified by broker or MLS GRID. Supplied Open House Information is subject to change without notice. All information should be independently reviewed and verified for accuracy. Properties may or may not be listed by the office/agent presenting the information.
Information deemed reliable but not guaranteed. All listings are subject to prior sale, change, or withdrawal. Neither the listing broker(s) nor Vectis by Wolliz shall be responsible for any typographical errors, misinformation, or misprints. © 2026 Vectis by Wolliz, Inc.
More homes in DAVENPORT